See Home Value
Austin 78746 Rob Roy
9 St Stephens School RD
$5,200,000
● House - Off Market

9 St Stephens School RD

Austin, TX 78746
bedrooms
5 Beds
bathrooms
6 Baths, 1 Half Bath
square feet
5,790 Ft²
$31,688
Est. Monthly
$1,116
HOA / Fees
0.19%
Cap Rate

About This Property

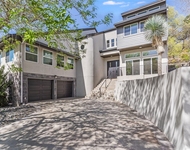
This dazzling, modern contemporary residence centers around the pool, expansive outdoor living area and sprawling private backyard. The main level features an impressive entry with floor-to-ceiling glass windows and a steel and glass front door. Upon entry you quickly see the elegant contemporary lines of the home and the abundance of natural light throughout. From the entry to the main living area the home seamlessly connects indoors and out with 15-foot glass scenic doors which open to a large covered patio overlooking the negative edge pool. The east-facing patio and pool allow the sunrise to reflect and sparkle throughout the kitchen and first floor living areas while the ample covered patio shades the outdoor living areas from the hot afternoon sun. A custom Bulthaup kitchen offers clean lines and incredible efficiency with plenty of storage and hidden spaces for outlets and accessories. A full set of Gaggenau appliance includes a gas range, electric steam oven, electric convection oven and 2 dishwashers. This spacious and bright home features 5 bedrooms plus office and multiple living and dining areas. The large gated, motor court includes a 3-car garage plus 2-car carport. The fully automated home features include lighting, shades, music, HVAC, pool control, door locks, security system, garage doors, gates all controlled through voice enabled smart home systems such as Google Assistant or Amazon Alexa. Designed by Larue Architects and built by Shoberg Homes, this residence sits gracefully at the highest elevation of the expansive, private corner lot and offers sweeping views of the property.
Unit Size
5,790 Ft²
Days on Market
-
Land Size
1.37 acres
Price per sqft
$898
Property Type
House
Property Taxes
$5,038
HOA Dues
$1,116
Year Built
2012

Payment Calculator

Cap Rate Calculator

Last updated: 3 years ago (Unlock MLS #ACT5878535)

Price History

Date / Event Date Event Price
Jul 9, 2024 No longer available -
No longer available
May 31, 2024 Price Decreased $5,200,000
↓ $795K (13.3%)
Price Decreased
Mar 22, 2024 Listed by Kuper Sotheby's Int'l Realty $5,995,000
Listed by Kuper Sotheby's Int'l Realty

Property Highlights

Garage
Air Conditioning
Fireplace

Building Info

Overview

    General

  • Year Built: 2012
  • Effective Year Built: 2012
  • Building Count: 1
  • Bedroom Count: 5
  • Bathroom Count: 6
  • Full Bathrooms: 5
  • Partial Bathrooms: 6
  • Building Condition: 6
  • Building Quality: 7
  • Construction Type: 0
  • Building Style: 0
  • Exterior Walls Type: 0
  • Interior Walls Type: 0
  • Roof Shape Type: 1
  • Roof Cover Type: 5
  • Floor Count: 100
  • Living Units: 1
  • Floor Cover: 0
  • Basement Type: 0
  • Basement Area: 0
  • Garage Type: 1
  • Garage Square Area: 834
  • Parking Space Count: 5
  • Patio Type: 98
  • Porch Type: 102
  • Pool Type: 8

    Dimensions

  • Lot Size Square Feet: 59,677
  • Total Building Area: 4,963
  • Gross Building Area: 4,963
  • Building Area: 4,129
  • Building Area Measurement: L

    Heating and Cooling

  • Fireplace Count: 1
  • Air Conditioning: 1
  • Heating: 3
  • Heated Square Feet: 4,129
  • Heating Fuel Type: 0

    Utilities

  • Sewer System: 0
  • Water Service: 0

Building

  • Building Type: 0
  • Property Class: R
  • Subdivision: ROB ROY
  • Land Acres: 0000001370
  • Standard Land Use Code: 1001
  • County Land Use Code: A1
  • State Land Use Code: A1
  • Legal Description 1: LOT 7 BLK B ROB ROY

Neighborhood

  • School District Name: Eanes Independent School District
  • School Tax School District: EANES ISD
  • Census Tract: 001912

Geography

  • Assessors Map Reference: 0119250307
  • Account Number: 120065
  • Parcel: 120065
  • Block: B
  • Lot: 7
  • Municipality: UNINCORPORATED COUNTY
  • Latitude: 30.3051
  • Longitude: -97.8353

    Address

  • Full Address: 9 Saint Stephens School Rd
  • Address - House Number: 9
  • Address - Street Name: Saint Stephens School
  • Address - Suffix Type: Rd
  • State: TX
  • City Name: Austin
  • Carrier Code: R086
  • 4-Digit Zip Code: 3104
  • Zip Code: 78746

Valuation

    Tax

  • Tax Year: 2022
  • Tax Amount: $5,635,197
  • Tax Rate Code Area: 39

    Appraisal Valuation

  • Standard Deviation: 0.2599
  • Valuation Date: Mar 20, 2024
  • Confidence Score: 63
  • Final Value: 3,085,193
  • High Value: 3,887,298
  • Low Value: 2,283,088

    Market Valuation

  • Market Total Value: $4,227,307
  • Market Land Value: $500,000
  • Market Improvement Value: $3,727,307

    Assessments Valuation

  • Assessed Year: 2023
  • Assessed Total Value: $4,227,307
  • Assessed Land Value: $500,000
  • Assessed Improvements Value: $3,727,307

    Sales

  • Current Sale Contract Date: Apr 08, 2022
  • Current Sale Recording Date: Jun 16, 2023
  • Current Sale Document Type: 68
  • Current Sale Input Document Number: 67362
  • Previous Sale Recording Date: Nov 25, 2013
  • Previous Sale Contract Date: Nov 21, 2013
  • Previous Sale Document Type: 71
Data used for valuation calculations is provided by RealtyHop, and other third party sources

Comparables

Unit
Status
Type
Beds
Baths
ft²
Price/ft²
Asking Price
Listed On
Closing Price
Sold On
HOA + Taxes

About Rob Roy


Similar Homes for Sale

Currently no similar homes around

Nearby Rentals

Unit for rent at 5606 Sedgefield Dr, Austin, TX, 78746

$7,495 /mo

  • 4 Beds
  • 3 Baths
  • 3,362 ft²
5606 Sedgefield Dr, Austin, TX, 78746 Listing by Tony Lazarov


Frequently Asked Questions

When was property at 9 St Stephens School Road built and last sold?
The property at 9 St Stephens School Road was built in 2012 and last sold on Apr 8, 2022 for $0.
How much is this home worth?
The estimated value of the home located at 9 St Stephens School Road is $5,252,000.
What are some comparable homes to 9 St Stephens School Road?
There are currently no comparable homes to 9 St Stephens School Road.