by RH Advisors

Check Availability
Belknap 03220
9 Saint Joseph
Listed by: Ann Bennett, EXP Realty, Cell: 603-682-7744, , Listing Courtesy of Prime MLS
$170,000
● Mobile Manufactured - For Sale

9 Saint Joseph

Belmont, NH 03220
bedrooms
3 Beds
bathrooms
2 Baths
square feet
1,223 Ft²
$1,460
Est. Monthly
$480
HOA / Fees

About This Property

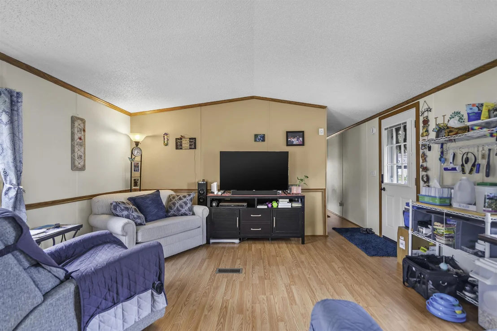
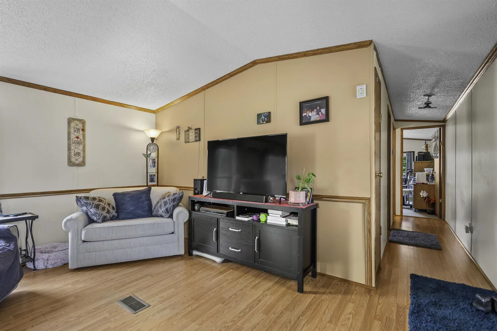
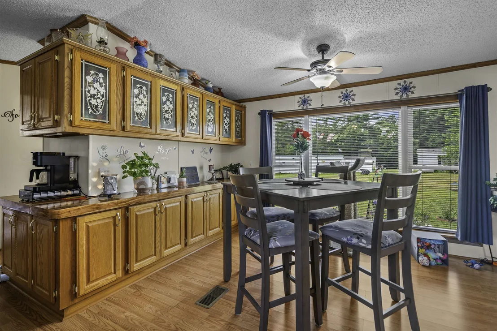
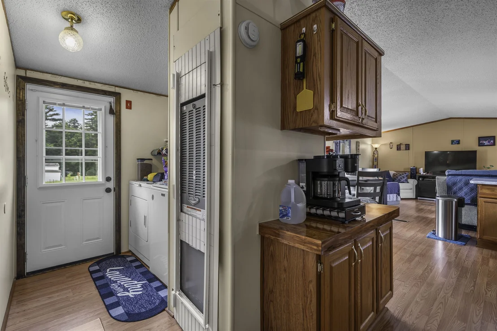
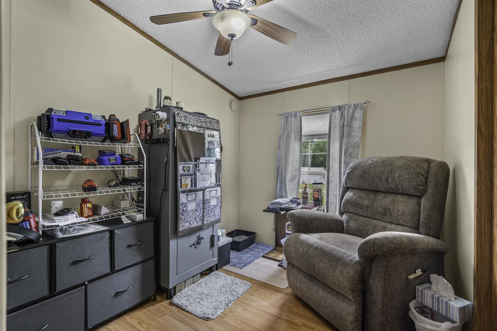
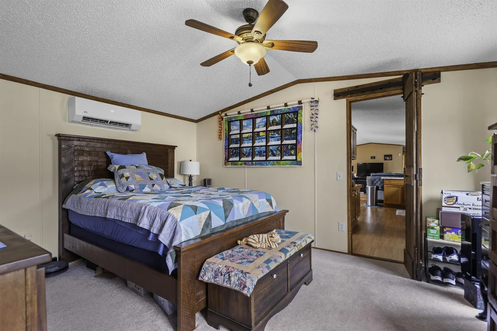
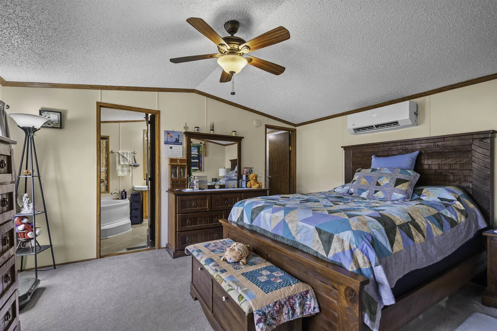
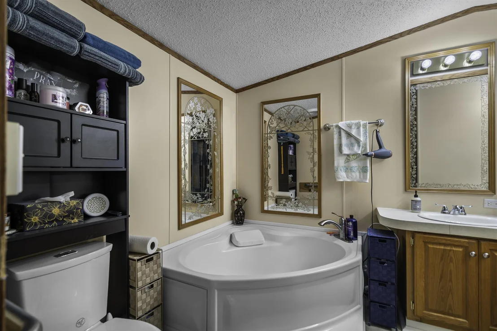
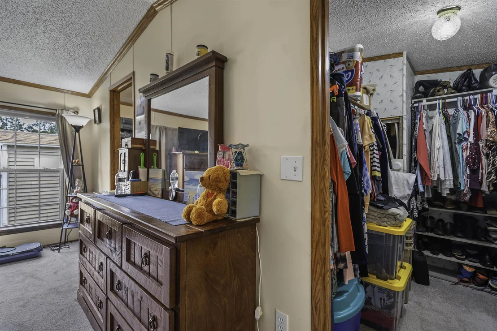
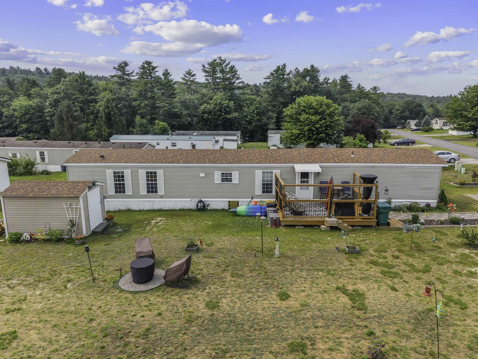
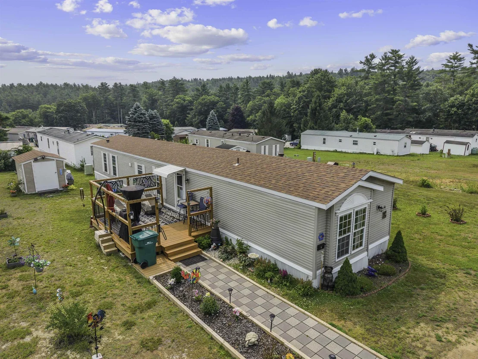
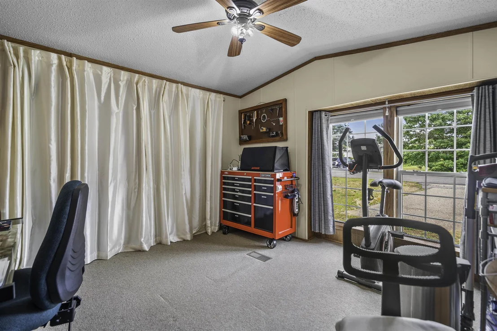
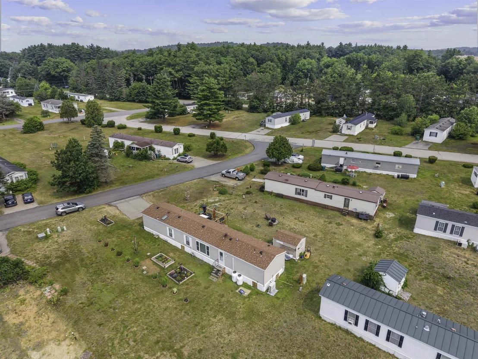
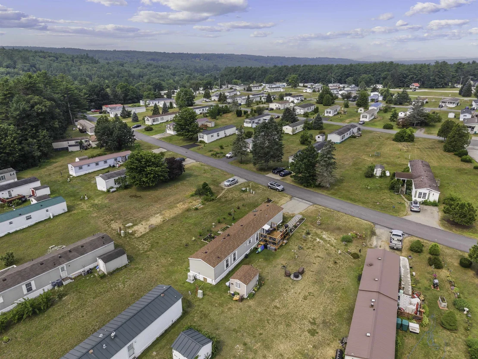
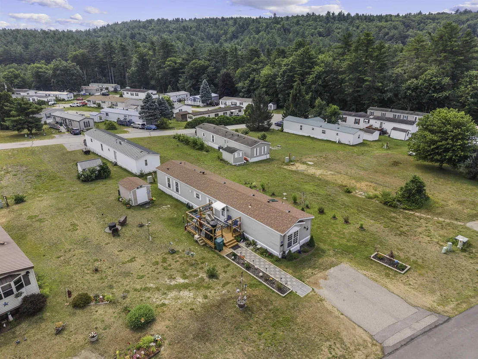
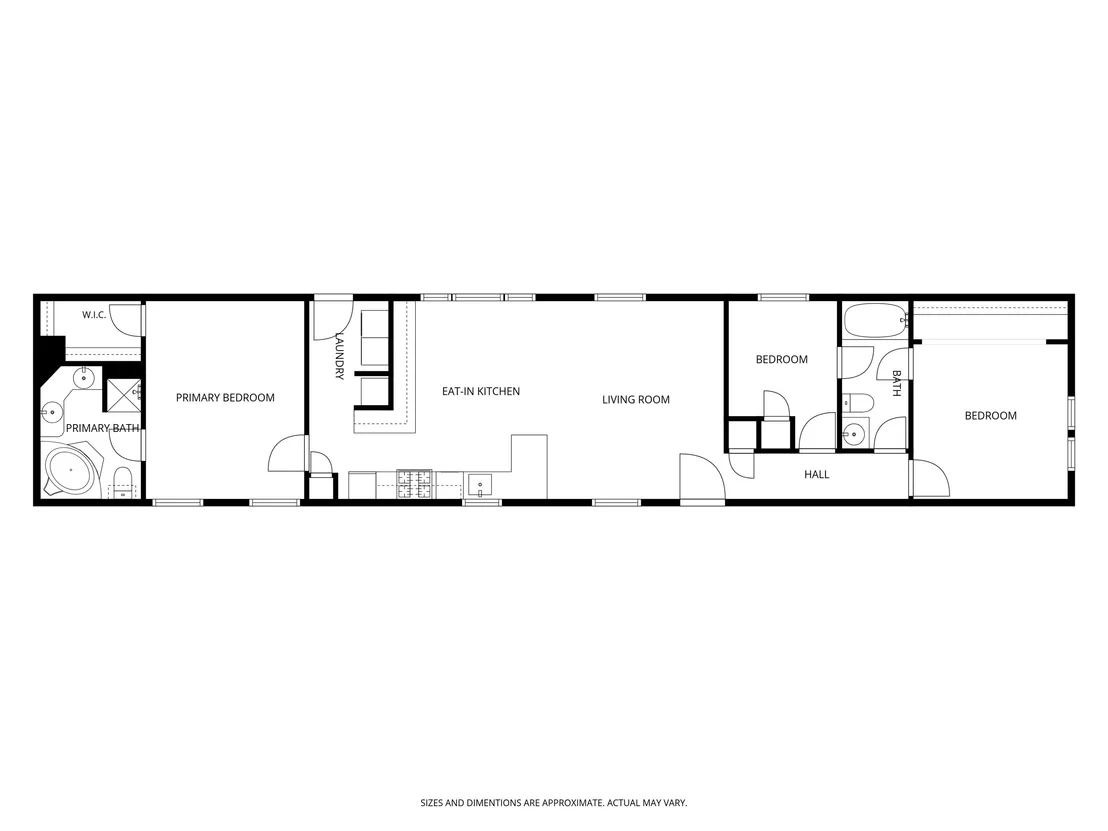
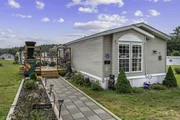
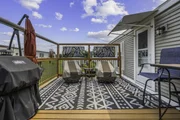
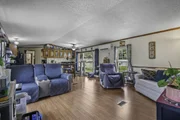
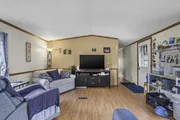
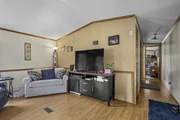
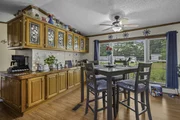
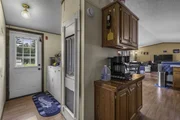
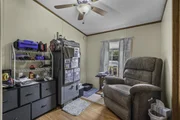
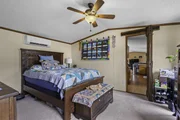
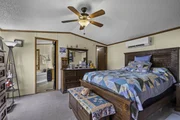
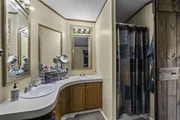
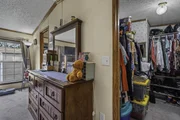
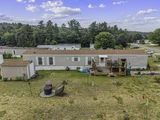
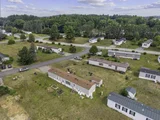
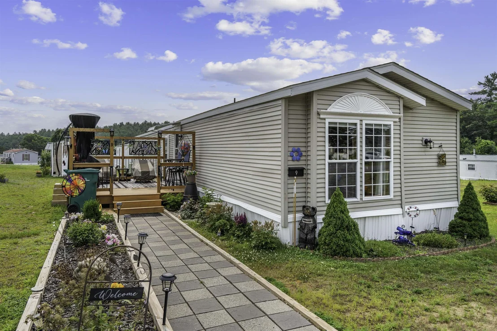
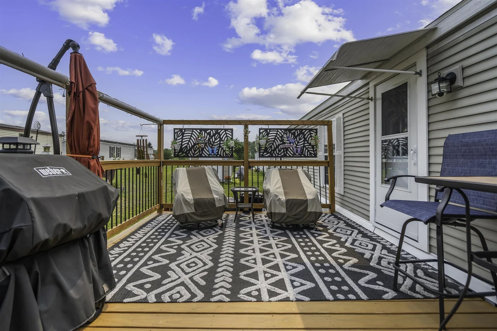
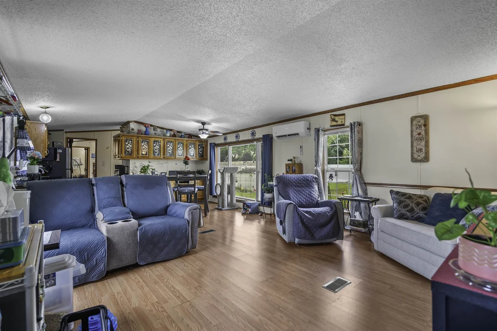
Don't miss this beautifully updated 3-bedroom, 2-bath home in Pine Garden! Over the past two years, the seller has replaced the furnace, hot water tank, and Copper & Hunter mini-split heating/AC system (all just 1 year old), plus a new roof and skylight, all-new kitchen appliances, fresh carpet in two bedrooms, new bifold barn doors, and new exterior/storm doors. The home has also been re-insulated underneath with added structural supports for extra peace of mind. Outside, enjoy a brand-new deck and freshly landscaped grounds with a paver walkway; perfect for relaxing or entertaining. Inside, the open eat-in kitchen and living room create a bright, functional living space, while the primary suite offers a walk-in closet and private en-suite bath. 1,149 sq ft of single-level living, no stairs! Monthly fee of $480 covers lot rent, water, sewer, road maintenance, parking, and trash removal. Truly turnkey.  Schedule your showing today!
Unit Size
1,223 Ft²
Days on Market
-
Land Size
-
Price per sqft
$139
Property Type
Mobile Manufactured
Property Taxes
$145
HOA Dues
$480
Year Built
1996

Listed By

Ann Bennett
Ann Bennett
Keller Williams Realty-Metropolitan

Payment Calculator (Computations Provided by RealtyHop)

Cap Rate Calculator

Last updated: 3 months ago (Prime MLS #5101260)

Price History

Date / Event Date Event Price
Jul 22, 2026 Listed by EXP Realty $170,000
Listed by EXP Realty
Nov 7, 2023 Sold
Sold
Sep 21, 2023 Listed by EXP Realty $109,000
Listed by EXP Realty
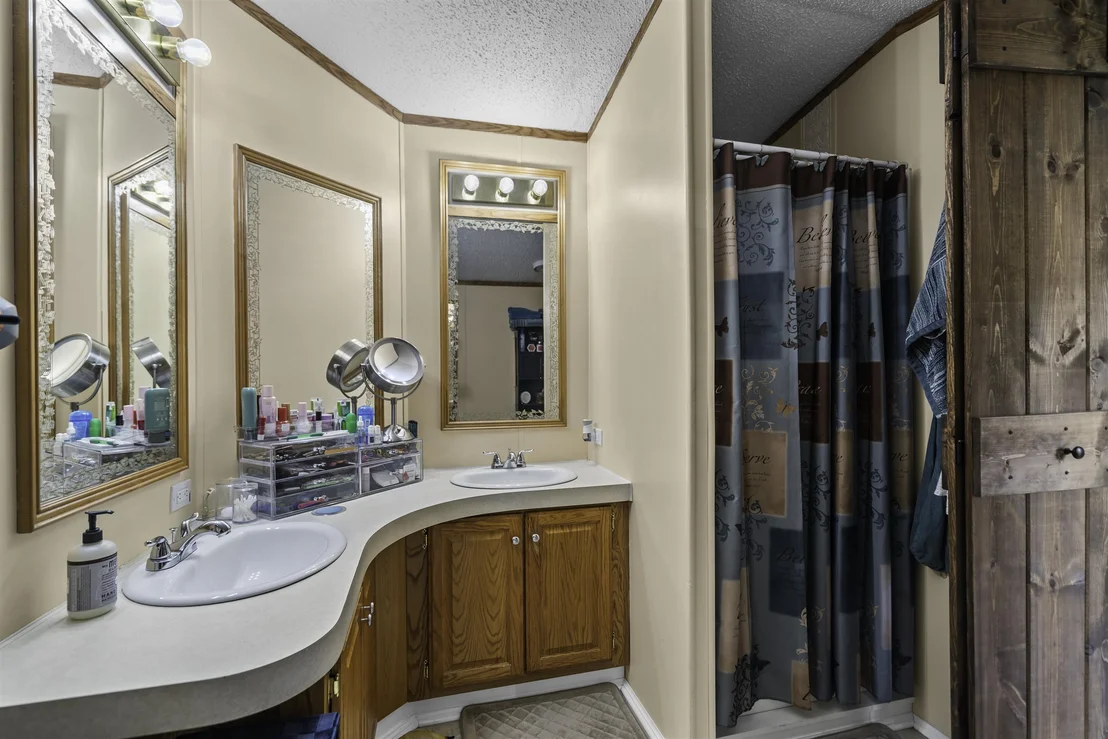
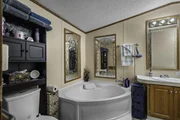
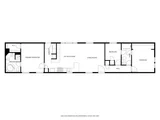
3 Bedroom, 2 Full Bath Single Wide Home in Pine Garden Mobile Home Park. Primary Bath with Walk-In Closet and en-suite with shower and large soaking tub with double vanity. Kitchen/Dining Combo with open concept to living room includes large open area, ample cabinet space and, pantry closet and large picture window for natural light. 2 additional and Bedrooms and a Full Bath with direct access from each bedroom located on the front end of the unit.
Jun 30, 2015 Sold
Sold
Sep 12, 2014 Sold
Sold

Property Highlights

Interior Details
Full Bathrooms: 2
Interior Features: Soaking Tub, Walk-In Closet(s), 1st Floor Laundry
Appliances: Dishwasher, Dryer, Microwave, Gas Range, Refrigerator, Washer
Flooring Type: Carpet, Vinyl Plank
Rooms: 7
Basement: No
Exterior Details
Square Footage: 1223
Architectural Style: Manuf/Mobile
Year Built: 1996
Construction Materials: Vinyl Siding
Lot Features: Level
Water Source: Community
Financial Details
Tax Annual Amount: $1,736
Utilities Details
Cooling Type: Mini Split
Heating Type: Propane
Sewer : Community
Location Details
HOA Fee: $480
HOA Fee Frequency: Monthly

Building Info

Overview

    General

  • Year Built: 1996
  • Effective Year Built: 1999
  • Building Count: 1
  • Total Rooms: 5
  • Bedroom Count: 3
  • Bathroom Count: 2
  • Full Bathrooms: 2
  • Partial Bathrooms: 2
  • Building Condition: 6
  • Building Quality: 0
  • Construction Type: 0
  • Building Style: 33
  • Exterior Walls Type: 19
  • Interior Walls Type: 0
  • Roof Shape Type: 1
  • Roof Cover Type: 15
  • Floor Count: 100
  • Living Units: 1
  • Floor Cover: 0
  • Basement Type: 0
  • Basement Area: 0
  • Garage Type: 0
  • Parking Space Count: 0
  • Patio Type: 0
  • Porch Type: 0
  • Pool Type: 0

    Dimensions

  • Lot Size Square Feet: 0
  • Total Building Area: 1,223
  • Gross Building Area: 2,510
  • Building Area: 1,223
  • Building Area Measurement: L

    Heating and Cooling

  • Air Conditioning: 0
  • Heating: 4
  • Heated Square Feet: 1,223
  • Heating Fuel Type: 6

    Utilities

  • Sewer System: 0
  • Water Service: 0

Building

  • Building Type: 0
  • Property Class: R
  • Standard Land Use Code: 1006
  • County Land Use Code: 103
  • Mobile Home Indicator: T

Neighborhood

  • School District Name: Shaker Regional School District
  • School Tax School District: SHAKER REGIONAL
  • Census Tract: 965802

Zoning

  • Zoning: RESM

Geography

  • Account Number: 165
  • District: BLMT
  • Parcel: BLMT M:236 B:004 L:000-803
  • Block: 4
  • Lot: 0-803
  • Municipality: BELMONT
  • Latitude: 43.4432
  • Longitude: -71.5053

    Address

  • Full Address: 9 Saint Joseph Dr
  • Address - House Number: 9
  • Address - Street Name: Saint Joseph
  • Address - Suffix Type: Dr
  • State: NH
  • City Name: Belmont
  • Carrier Code: R004
  • 4-Digit Zip Code: 4450
  • Zip Code: 03220

Valuation

    Tax

  • Tax Year: 2022
  • Tax Amount: $176,400

    Appraisal Valuation

  • Standard Deviation: 0.1068
  • Valuation Date: Feb 14, 2024
  • Confidence Score: 89
  • Final Value: 91,839
  • High Value: 101,650
  • Low Value: 82,029

    Assessments Valuation

  • Assessed Year: 2022
  • Assessed Total Value: $92,300
  • Assessed Improvements Value: $92,300

    Sales

  • Current Sale Recording Date: Jun 30, 2015
  • Current Sale Price:
  • Current Sale Document Type: O
  • Previous Sale Recording Date: Sep 12, 2014
  • Previous Sale Amount: $5,400
  • Previous Sale Document Type: 71
Data used for valuation calculations is provided by RealtyHop, and other third party sources

Comparables

Unit
Status
Type
Beds
Baths
ft²
Price/ft²
Asking Price
Listed On
Closing Price
Sold On
HOA + Taxes

About Belknap


Similar Homes for Sale

Currently no similar homes around

Nearby Rentals


Frequently Asked Questions

When was property at 9 St Joseph Drive built and last sold?
The property at 9 St Joseph Drive was built in 1996 and last sold on Jan 1, 1970 for $45,000.
How much is this home worth?
The estimated value of the home located at 9 St Joseph Drive is $178,850.
What are some comparable homes to 9 St Joseph Drive?
There are currently no comparable homes to 9 St Joseph Drive.