by RH Advisors

See Home Value
Rockingham
9 Squier Drive
Listed by: Kari Schmitz, Madden Real Estate/Portsmouth, Selling Office: A Non PrimeMLS Agency, Listing Courtesy of Prime MLS
$1,045,000
● House - Off Market

9 Squier Drive

North Hampton, NH 03862
bedrooms
4 Beds
bathrooms
5 Baths, 2 Half Baths
square feet
5,058 Ft²
$1,951,222
RealtyHop Estimate
77.38%
Since Nov 1, 2015
National-US
Primary Model

About This Property

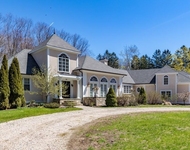
Located in the premier Seacoast neighborhood of Mill Place, sits this stylish 4 bedroom, 5 bath custom Colonial with over 4,200 sq ft of living space. Designer kitchen with top of the line amenities including custom tile backsplash, granite counters & upgraded kitchen cabinets. Glass sliders off informal dining and living areas leads to fenced in backyard with bi-level stone terrace with hot tub & built in gas grill perfect for indoor/outdoor entertaining. Formal dining & living rooms provide for more intimate gathering spaces. Mudroom with half bath & laundry plus separate office & second half bath complete the main floor. Luxurious master suite with gas fireplace, enormous walk in closet and en suite bath. 3 additional bedrooms plus den and 2 full baths allows for versatile living. Large finished third floor & partially finished lower level w/ high ceilings provide numerous options  rec room, gym or office. All of this within only a few miles of the beach and all major routes!
Unit Size
5,058 Ft²
Days on Market
-
Land Size
2.28 acres
Price per sqft
$217
Property Type
House
Property Taxes
$1,174
HOA Dues
$67
Year Built
1999

Payment Calculator (Computations Provided by RealtyHop)

Cap Rate Calculator

Last updated: 3 years ago (Prime MLS #4441826)

Price History

Date / Event Date Event Price
Aug 3, 2020 Sold
Sold
May 3, 2019 Listed by Carey Giampa, LLC/Rye $1,075,000
Listed by Carey Giampa, LLC/Rye
Impressive Colonial property located in the premier Seacoast subdivision of Mill Place and surrounded by distinctive custom built homes. The fabulous design features exceptional crown moldings that exemplify the formal living room and formal dining room area. Updated high end gourmet quality kitchen offering a large quartz bar with seating for 5, high end appliances, granite countertops, a beautiful tile backsplash, a pantry and a wet bar with a dual wine refrigerator. Providing an open concept design, the breakfast area and family room are off the kitchen with glass sliders leading to the grand stone patio. The family room has a modern gas fireplace anchored between built in bookcases. The office, a ½ bath, a mudroom and a laundry room with ½ bath complete the main level. The grand staircase takes you to the 2nd level with an exceptional master bedroom suite consisting of a gas fireplace, an expansive custom walk in closet, an updated ensuite bath with double sinks, granite countertops, tile shower and jetted jacuzzi tub. 3 additional bedrooms and 2 updated full baths are also on this level. Finished 3rd floor and the finished lower level have numerous options. The backyard has a stunning 2 level stone terrace with hot tub, built in grill, gas burning fireballs and built in lighting all perfect for indoor/outdoor entertaining. 3 car garage, central air, fenced in backyard, irrigation system plus exceptional storage options. View the unbranded tour for Matterport.
Oct 23, 2015 Sold
Sold
Jul 31, 2015 Listed by Madden Real Estate/Portsmouth $1,100,000
Listed by Madden Real Estate/Portsmouth

Property Highlights

Garage
Fireplace

Building Info

Overview

    General

  • Year Built: 1999
  • Effective Year Built: 1999
  • Building Count: 1
  • Total Rooms: 11
  • Bedroom Count: 4
  • Bathroom Count: 4
  • Full Bathrooms: 3
  • Partial Bathrooms: 4
  • Building Condition: 6
  • Building Quality: 0
  • Construction Type: 0
  • Building Style: 5
  • Exterior Walls Type: 18
  • Interior Walls Type: 0
  • Roof Shape Type: 1
  • Roof Cover Type: 15
  • Floor Count: 200
  • Living Units: 1
  • Floor Cover: 0
  • Basement Type: 7
  • Basement Area: 1,782
  • Garage Type: 7
  • Parking Space Count: 0
  • Patio Type: 0
  • Porch Type: 0
  • Pool Type: 0

    Dimensions

  • Lot Size Square Feet: 99,317
  • Total Building Area: 4,234
  • Gross Building Area: 8,280
  • Building Area: 4,234
  • Building Area Measurement: L

    Heating and Cooling

  • Fireplace Count: 1
  • Air Conditioning: 13
  • Heating: 4
  • Heated Square Feet: 4,234
  • Heating Fuel Type: 6

    Utilities

  • Sewer System: 0
  • Water Service: 0

Building

  • Building Type: 0
  • Property Class: R
  • Land Acres: 0000002280
  • Standard Land Use Code: 1001
  • County Land Use Code: 101

Neighborhood

  • School District Name: Winnacunnet Cooperative School District
  • Census Tract: 066000

Zoning

  • Zoning: R2

Geography

  • Account Number: 3372
  • Parcel: NHTN M:12 B:30 L:19
  • Block: 30
  • Lot: 19
  • Municipality: NORTH HAMPTON
  • Latitude: 42.9769
  • Longitude: -70.7975

    Address

  • Full Address: 9 Squier Dr
  • Address - House Number: 9
  • Address - Street Name: Squier
  • Address - Suffix Type: Dr
  • State: NH
  • City Name: North Hampton
  • Carrier Code: R004
  • 4-Digit Zip Code: 2247
  • Zip Code: 03862

Valuation

    Tax

  • Tax Year: 2023
  • Tax Amount: $1,722,100

    Appraisal Valuation

  • Standard Deviation: 0.1558
  • Valuation Date: Apr 03, 2024
  • Confidence Score: 80
  • Final Value: 1,511,109
  • High Value: 1,746,625
  • Low Value: 1,275,594

    Assessments Valuation

  • Assessed Year: 2023
  • Assessed Total Value: $1,383,200
  • Assessed Land Value: $446,500
  • Assessed Improvements Value: $936,700

    Sales

  • Current Sale Contract Date: Aug 03, 2020
  • Current Sale Recording Date: Aug 03, 2020
  • Current Sale Price:
  • Current Sale Document Type: 71
  • Current Sale Input Document Number: 20038789
  • Previous Sale Recording Date: Oct 23, 2015
  • Previous Sale Amount: $1,045,000
  • Previous Sale Document Type: 71

    Financing

  • First Mortgage Financing Type: ADJ
Data used for valuation calculations is provided by RealtyHop, and other third party sources

Comparables

Unit
Status
Type
Beds
Baths
ft²
Price/ft²
Asking Price
Listed On
Closing Price
Sold On
HOA + Taxes

About Rockingham


Similar Homes for Sale

Currently no similar homes around

Nearby Rentals

Unit for rent at 221 South, Rye, 03871

$5,800 /mo

  • 4 Beds
  • 2 Baths
  • 3,599 ft²
221 South, Rye, 03871 Listing by Hunter Carey
Unit for rent at 5 Douglas, Rye, 03870

$2,650 /mo

  • 1 Bed
  • 1,128 ft²
5 Douglas, Rye, 03870 Listing by Sandra Chaisson
Unit for rent at 22 Maple, North Hampton, 03862

$4,500 /mo

  • 3 Beds
  • 2 Baths
  • 3,004 ft²
22 Maple, North Hampton, 03862 Listing by Joel MacQuade


Frequently Asked Questions

When was property at 9 Squier Drive built and last sold?
The property at 9 Squier Drive was built in 1999 and last sold on Aug 3, 2020 for $1,050,000.
How much is this home worth?
The estimated value of the home located at 9 Squier Drive is $0.
What are some comparable homes to 9 Squier Drive?
There are currently no comparable homes to 9 Squier Drive.