by RH Advisors

See Home Value
Dutchess 12590
9 SPLIT TREE Drive
$315,000
● House - Off Market

9 SPLIT TREE Drive

Wappinger, NY 12590
bedrooms
3 Beds
bathrooms
2 Baths
square feet
2,100 Ft²
$486,680
RealtyHop Estimate
47.52%
Since Jun 1, 2019
National-US
Primary Model

About This Property

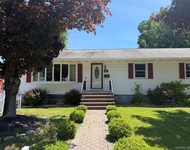
WELCOME HOME!!! Beautiful; move in ready! Well maintained ranch home close to everything with much storage inside and out. All bedrooms are on main floor. Much space for entertaining. 4 season sun room on main floor overlooks pool and backyard Family room opens to back yard patio and access to pool. The home features: Central Air; Gourmet kitchen features granite, new dishwasher, stainless appliances, and storage galore. Home has newer vinyl siding, 200 AMP Electrical service, Whole house generator, water softener, New Oil tank, beautiful hardwood floors, 2 fireplaces, updated baths, updated kitchen, walkout finished basement. Whole home warranty will transfer with home. All mechanicals are serviced yearly. Stove on porch and FR fire place are propane. Pool is new (2 years) and has been maintained professionally. Excellent location for commuters, Sought after schools, Level yard with pool. Amazing entertainment space inside and out. COME, SEE, Make an offer.,HandMod:Yes,ROOF:Fiberglass Shingles,ExteriorFeatures:Landscaped,Storm Doors,Unfinished Square Feet:1200,FOUNDATION:Block,OTHERROOMS:Family Room,Sun Room,Formal Dining Room,Foyer,Laundry/Util. Room,Pantry,Workshop,AboveGrade:2100,APPLIANCES:Water Softener,InteriorFeatures:Electric Dryer Connection,French Doors,Electric Stove Connection,Washer Connection,Warranty:Yes,EQUIPMENT:Smoke Detectors,Water Filter,Level 1 Desc:KITCHEN/LR/DR/SUNROOM/ 3 BEDROOMS/ 2 FULL BATHS,Cooling:Ceiling Fan,Other School:LOURDES,Below Grnd Sq Feet:450,FLOORING:Ceramic Tile,Wood
Unit Size
2,100 Ft²
Days on Market
-
Land Size
0.34 acres
Price per sqft
$157
Property Type
House
Property Taxes
$707
HOA Dues
-
Year Built
1968

Payment Calculator

Cap Rate Calculator

Last updated: 4 months ago (OneKey MLS #KEYM377098)

Price History

Date / Event Date Event Price
Nov 22, 2024 Sold
Sold
Oct 10, 2024 In contract -
In contract
Sep 11, 2024 Listed by Keller Williams Realty Partner $430,000
Listed by Keller Williams Realty Partner
One level living opportunity in the heart of Wappingers Falls! Well maintained 3 bed, 2 bath, 2,100 SQFT ranch in the Wappingers Central School District. Enter the home into the oversized living room and dining area with hardwood floors throughout. Next you'll find the eat-in kitchen with stainless steel appliances, granite countertops, tons of storage space and access to the sunroom with propane fireplace. Down the hall you'll find the master bedroom with ensuite full bath, two additional good sized bedrooms, and a full hallway bath. The partially finished, walkout basement has endless potential and offers a great space for spending time with family or friends. The unfinished portion provides tons of storage space. The backyard is the perfect area for entertaining consisting of a second floor deck, a screened in patio, an outdoor patio, above ground pool, separate pool deck with ramp access, and fully fenced yard. Updates and features include new roof, newer vinyl siding, a whole house generator, newer oil tank, updated handicap accessible main bathroom, central air, and 2 propane fireplaces. This house is move-in ready and with a few personal touches, it could be your perfect home. Additional Information: Amenities:Storage,HeatingFuel:Oil Above Ground,ParkingFeatures:1 Car Detached, ConstructionDescription: Vinyl Siding, OtherEquipment: Generator,
May 6, 2019 Sold
Sold
Dec 2, 2018 Listed by ANITA FERRI REALTY RH $329,900
Listed by ANITA FERRI REALTY RH
WELCOME HOME!!! Beautiful; move in ready! Well maintained ranch home close to everything with much storage inside and out. All bedrooms are on main floor. Much space for entertaining. 4 season sun room on main floor overlooks pool and backyard Family room opens to back yard patio and access to pool. The home features: Central Air; Gourmet kitchen features granite, new dishwasher, stainless appliances, and storage galore. Home has newer vinyl siding, 200 AMP Electrical service, Whole house generator, water softener, New Oil tank, beautiful hardwood floors, 2 fireplaces, updated baths, updated kitchen, walkout finished basement. Whole home warranty will transfer with home. All mechanicals are serviced yearly. Stove on porch and FR fire place are propane. Pool is new (2 years) and has been maintained professionally. Excellent location for commuters, Sought after schools, Level yard with pool. Amazing entertainment space inside and out. COME, SEE, Make an offer.,HandMod:Yes,ROOF:Fiberglass Shingles,ExteriorFeatures:Landscaped,Storm Doors,Unfinished Square Feet:1200,FOUNDATION:Block,OTHERROOMS:Family Room,Sun Room,Formal Dining Room,Foyer,Laundry/Util. Room,Pantry,Workshop,AboveGrade:2100,APPLIANCES:Water Softener,InteriorFeatures:Electric Dryer Connection,French Doors,Electric Stove Connection,Washer Connection,Warranty:Yes,EQUIPMENT:Smoke Detectors,Water Filter,Level 1 Desc:KITCHEN/LR/DR/SUNROOM/ 3 BEDROOMS/ 2 FULL BATHS,Cooling:Ceiling Fan,Other School:LOURDES,Below Grnd Sq Feet:450,FLOORING:Ceramic Tile,Wood
Show More

Property Highlights

Garage
Parking Available
Air Conditioning
With View
Fireplace

Building Info

Overview

    General

  • Year Built: 1968
  • Effective Year Built: 1975
  • Total Rooms: 6
  • Bedroom Count: 3
  • Bathroom Count: 2
  • Full Bathrooms: 2
  • Partial Bathrooms: 2
  • Building Condition: 6
  • Building Quality: 7
  • Construction Type: 0
  • Building Style: 11
  • Exterior Walls Type: 19
  • Interior Walls Type: 0
  • Roof Shape Type: 0
  • Roof Cover Type: 15
  • Floor Count: 100
  • Floor Cover: 0
  • Basement Type: 3
  • Basement Area: 500
  • Garage Type: 1
  • Garage Square Area: 288
  • Parking Space Count: 1
  • Patio Type: 0
  • Porch Type: 6
  • Pool Type: 1

    Dimensions

  • Lot Size Square Feet: 14,810
  • Total Building Area: 1,600
  • Building Area: 1,600
  • Building Area Measurement: L

    Heating and Cooling

  • Fireplace Count: 1
  • Air Conditioning: 1
  • Heating: 10
  • Heated Square Feet: 1,600
  • Heating Fuel Type: 6

    Utilities

  • Sewer System: 1
  • Water Service: 2

Building

  • Building Type: 0
  • Property Class: R
  • Land Acres: 0000000340
  • Standard Land Use Code: 1001
  • County Land Use Code: 210
  • Legal Description 1: 0.34 AC

Neighborhood

  • School District Name: Wappingers Central School District
  • School Tax School District: WAPPINGERS
  • Census Tract: 190203

Zoning

  • Zoning: R20

Geography

  • Account Number: 19962530
  • District: 135689
  • Section: 6.158
  • Parcel: 135689 6158-02-962530-0000
  • Block: 2
  • Lot: 962.530
  • Municipality: WAPPINGER (TOV)
  • Latitude: 41.6058
  • Longitude: -73.8957

    Address

  • Full Address: 9 Split Tree Dr
  • Address - House Number: 9
  • Address - Street Name: Split Tree
  • Address - Suffix Type: Dr
  • State: NY
  • City Name: Wappingers Falls
  • Carrier Code: C013
  • 4-Digit Zip Code: 3017
  • Zip Code: 12590

Valuation

    Tax

  • Tax Year: 2023
  • Tax Amount: $1,138,088
  • Tax Rate Code Area: 135601

    Appraisal Valuation

  • Standard Deviation: 0.1992
  • Valuation Date: Feb 07, 2024
  • Confidence Score: 73
  • Final Value: 454,338
  • High Value: 544,880
  • Low Value: 363,797

    Market Valuation

  • Market Total Value: $408,100
  • Market Land Value: $98,600
  • Market Improvement Value: $309,500

    Assessments Valuation

  • Assessed Year: 2023
  • Assessed Total Value: $408,100
  • Assessed Land Value: $98,600
  • Assessed Improvements Value: $309,500

    Sales

  • Current Sale Contract Date: Jun 14, 2013
  • Current Sale Recording Date: Aug 14, 2013
  • Current Sale Price:
  • Current Sale Document Type: 27
Data used for valuation calculations is provided by RealtyHop, and other third party sources

Comparables

Unit
Status
Type
Beds
Baths
ft²
Price/ft²
Asking Price
Listed On
Closing Price
Sold On
HOA + Taxes

About Dutchess


Similar Homes for Sale

Currently no similar homes around

Nearby Rentals

Unit for rent at 10 Market Street, Wappingers Falls, NY, 12590

$2,650 /mo

  • 2 Beds
  • 2 Baths
  • 1,000 ft²
10 Market Street #B, Wappingers Falls, NY, 12590 Listing by Andi Berisha
Unit for rent at 81 Market Street, Wappingers Falls, NY, 12590

$2,450 /mo

  • 2 Beds
  • 1 Bath
  • 877 ft²
81 Market Street #3, Wappingers Falls, NY, 12590 Listing by Justin M. LaFalce
Unit for rent at 2518 South Avenue, Wappingers Falls, NY, 12590

$3,500 /mo

  • 4 Beds
  • 2 Baths
  • 2,500 ft²
2518 South Avenue #1, Wappingers Falls, NY, 12590 Listing by Andi Berisha


Frequently Asked Questions

When was property at 9 Split Tree Drive built and last sold?
The property at 9 Split Tree Drive was built in 1968 and last sold on Jun 14, 2013 for $293,000.
How much is this home worth?
The estimated value of the home located at 9 Split Tree Drive is $432,167.
What are some comparable homes to 9 Split Tree Drive?
There are currently no comparable homes to 9 Split Tree Drive.