See Home Value
Lawnside 08045
9 SPICER PLACE
$655,000
● House - Off Market

9 SPICER PLACE

LAWNSIDE, NJ 08045
bedrooms
5 Beds
bathrooms
3 Baths, 1 Half Bath
square feet
4,939 Ft²
$4,419
Est. Monthly
$100
HOA / Fees

About This Property

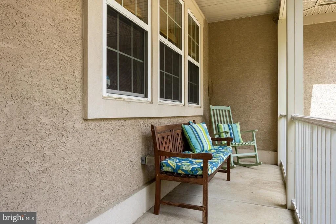
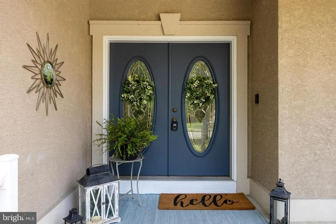
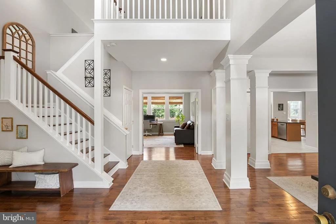
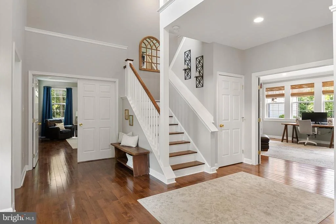
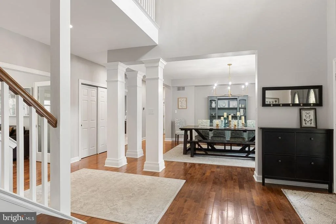
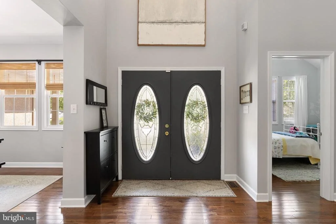
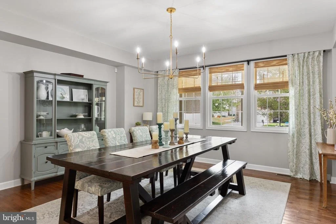
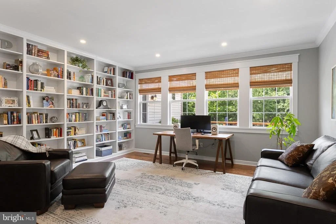
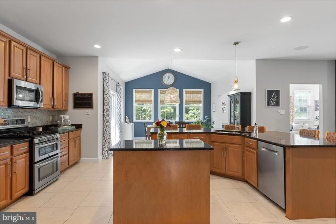
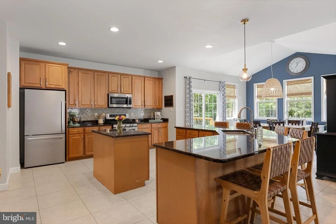
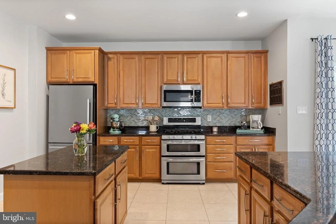
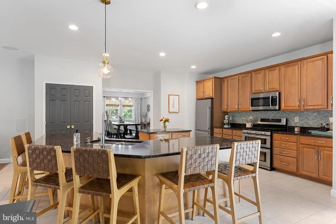
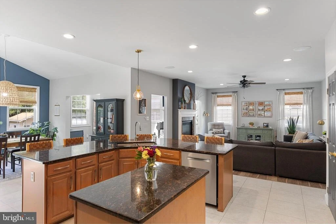
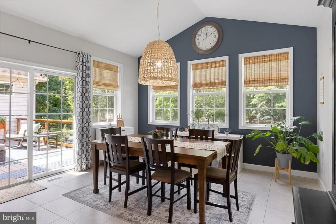
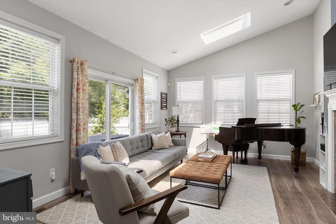
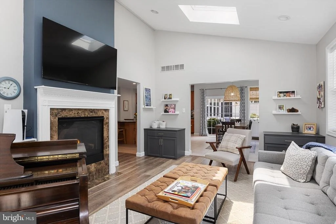
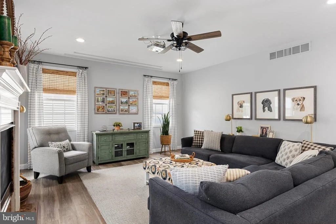
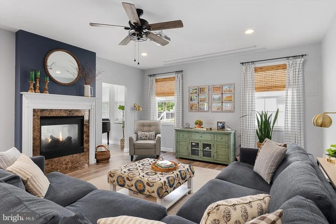
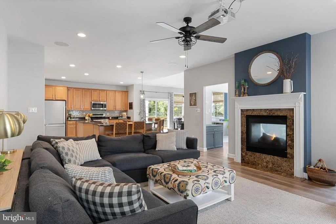
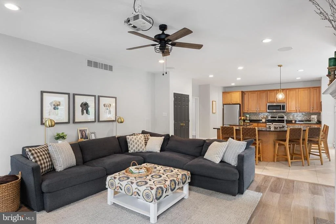
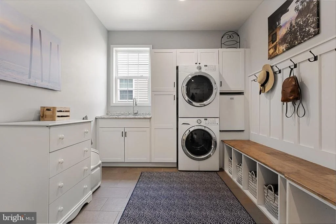
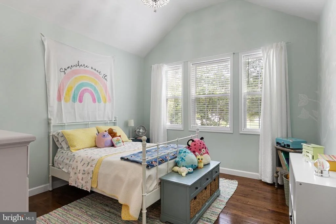
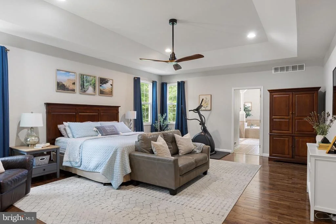
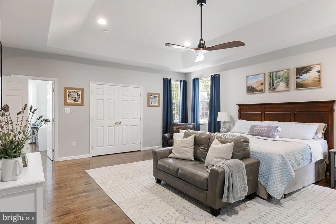
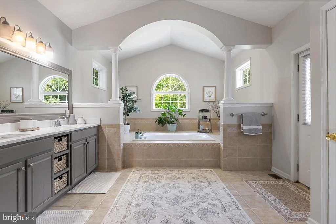
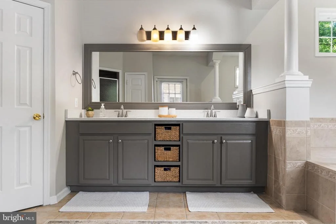
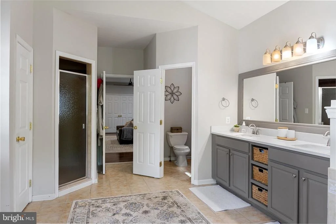
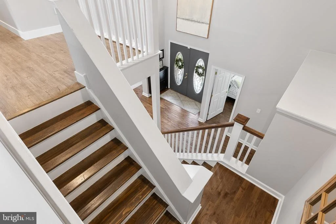
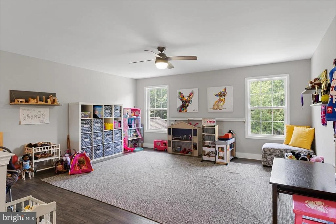
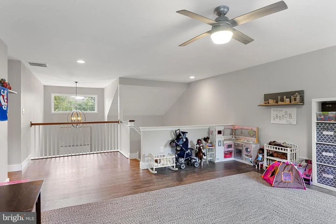
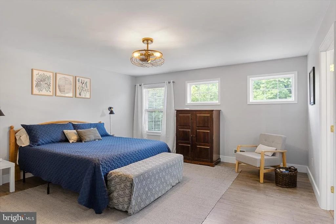
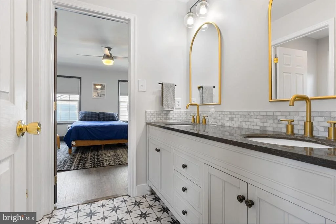
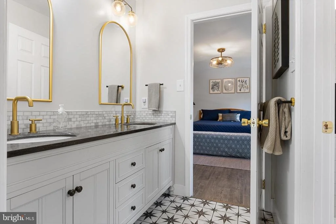
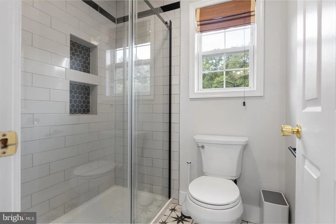
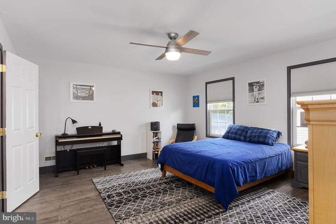
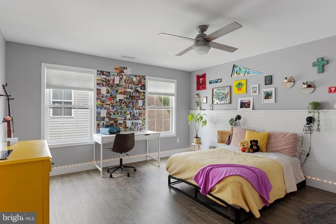
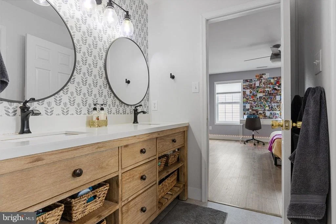
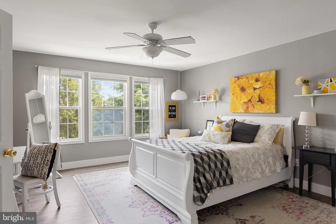
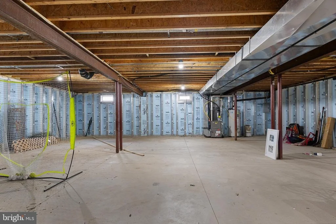
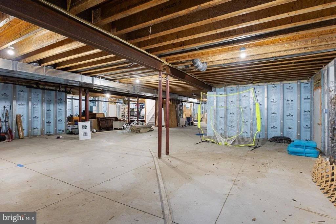
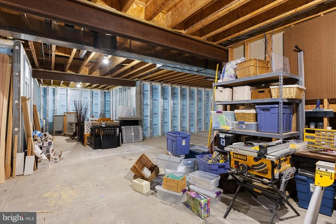
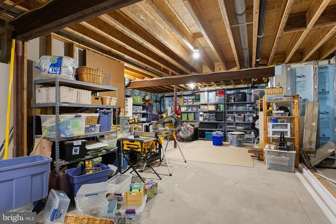
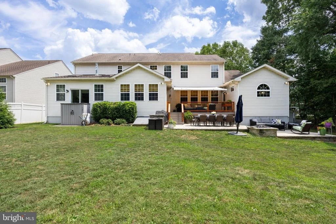
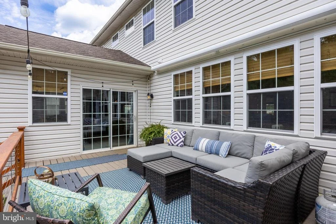
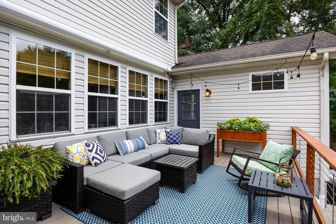
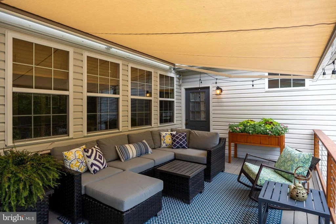
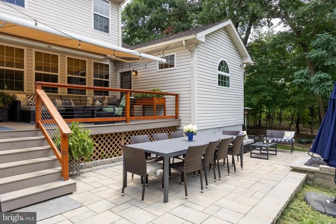
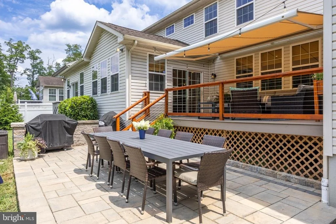
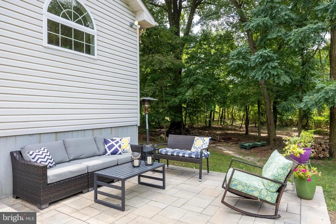
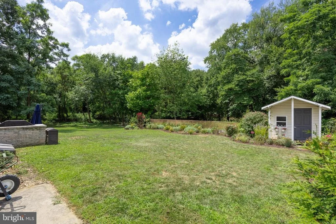
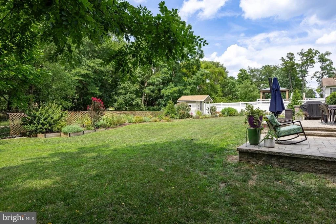
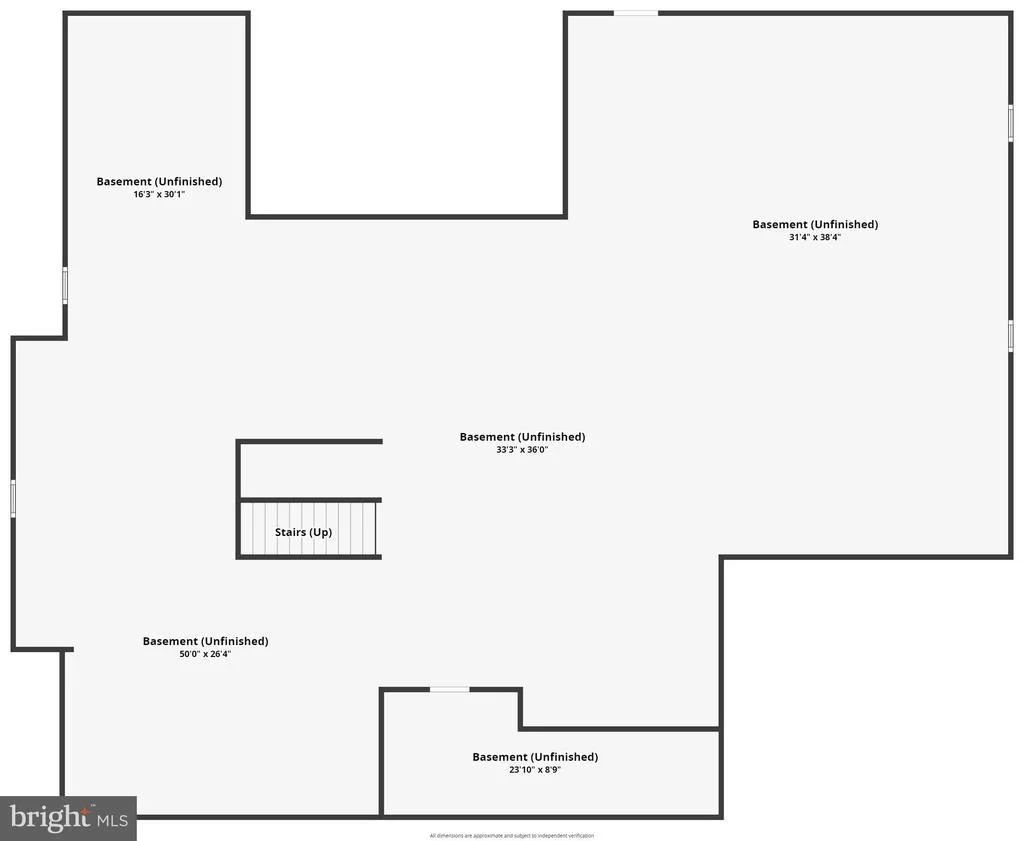
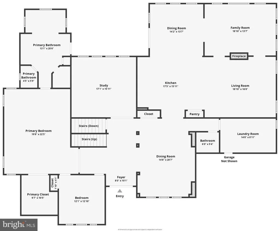
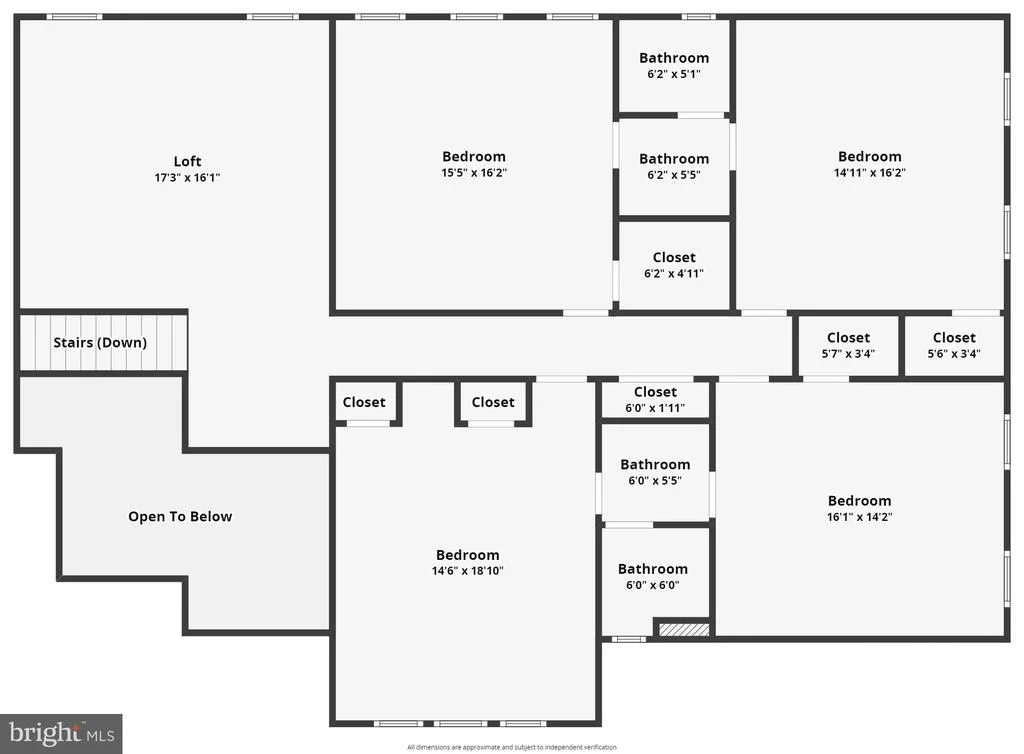
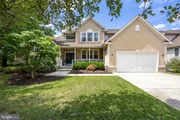
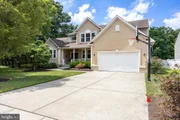
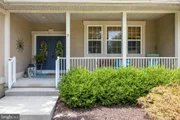
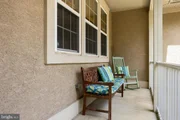
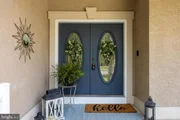
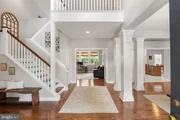
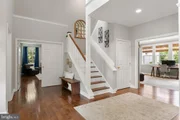
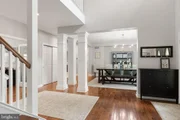
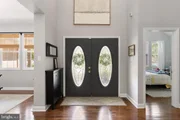
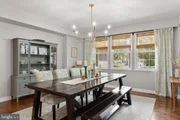
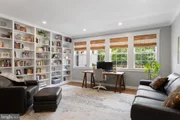
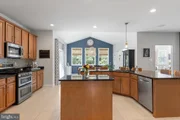
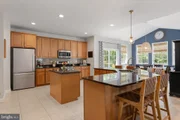
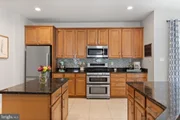
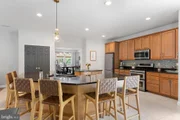
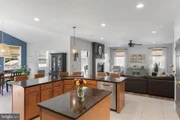
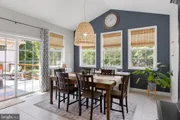
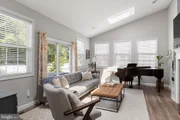
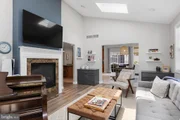
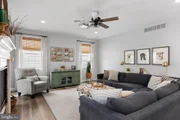
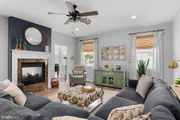
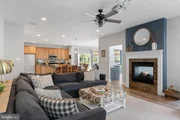
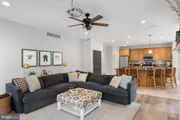
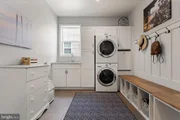
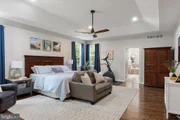
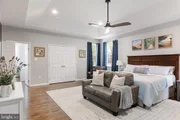
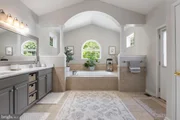
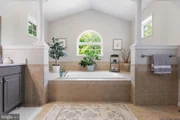
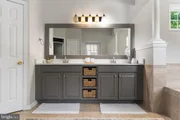
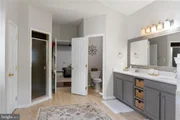
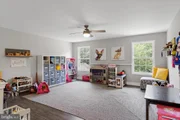
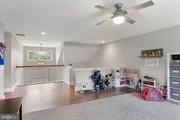
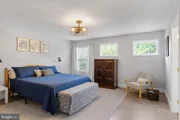
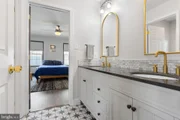
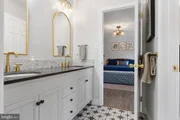
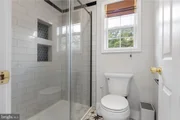
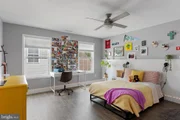
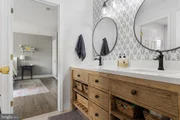
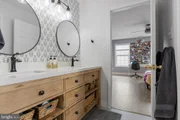
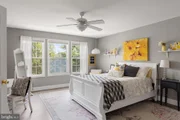
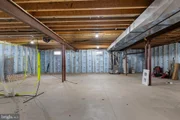
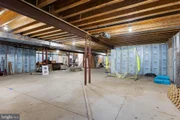
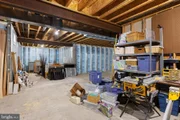
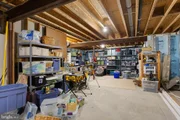
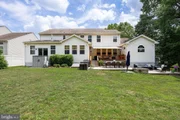
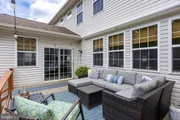
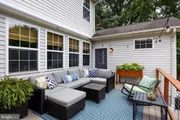
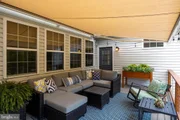
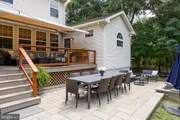
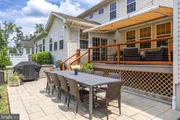
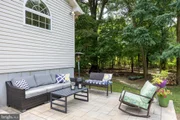
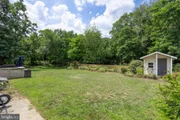
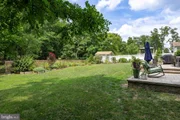
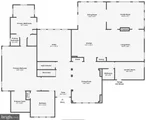
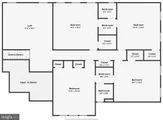
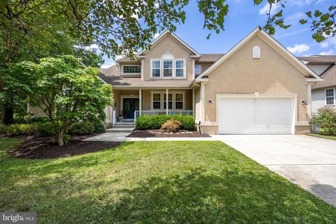
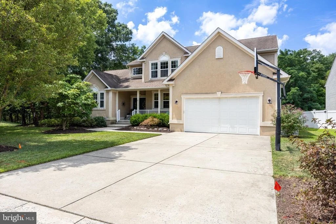
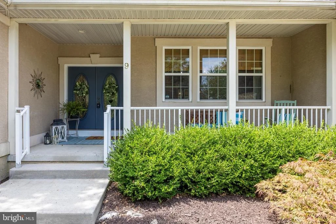
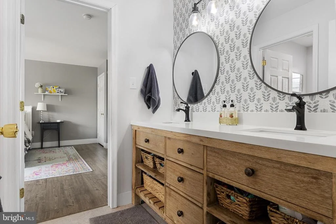
Absolutely stunning home perfectly situated at the end of a private cul de sac! This home offers almost 5,000 square feet of living space with a first floor primary suite ! There are so many opportunities for large families, generational living or an in law suite with this floor plan! As you enter the home you're greeted by a charming, covered front porch. Inside the foyer displays the open floor plan of the home making it perfect for entertaining! The formal dining room is just off of the foyer and has hardwood flooring, new fixtures and neutral paint. The dining room flows into the oversized kitchen with custom cabinetry, granite counters, large center island, breakfast bar with seating for six, stainless steel appliances, recessed lights and a large breakfast room! The family room is just off of the kitchen and has recessed lights, a projector with double screens for tv/movie viewing, 7 channel in wall surround speakers, and a double sided fireplace that leads into the solarium with vaulted ceilings. There is a large study (can also be used as a formal living room) with custom built in shelving, hardwood flooring and recessed lighting. The primary suite is on this floor as well and offers hardwood floors, tray ceiling, recessed lighting, walk in closet and large ensuite bath with tub, shower and double sinks. There is another room on the first floor (currently being used as a 6th bedroom) that could be an office, playroom or home gym as well. The laundry/mud room is spectacular too- it has custom built in cabinetry with an abundance of storage and laundry sink! Upstairs are four other bedrooms each with their own fully updated Jack and Jill baths, oversized closets and ceiling fans! Plus there is a very large loft area as you enter this floor that is currently being used as a playroom but could be additional living/tv space, home office or gym area as well! There is a full basement offering another 3,000 of potential living space that has walk out Bilco doors, with extra ceiling height that could easily be finished into a home theater area, gym, playroom or much more! Outside is a deck off of the back with retractable awning that leads to a two tier paver patio! The yard is very large and offers great privacy! All of this plus a two car garage with wiring for electric car, 2 zone HVAC system,  Haddon Heights High School district and great location close to all of the areas best shopping, restaurants and downtown areas! Make your appointment to see this great home today!
Unit Size
4,939 Ft²
Days on Market
-
Land Size
0.73 acres
Price per sqft
$121
Property Type
House
Property Taxes
$1,373
HOA Dues
$100
Year Built
2006

Payment Calculator

Cap Rate Calculator

Last updated: 2 days ago (Bright MLS #NJCD2073364)

Price History

Date / Event Date Event Price
Oct 17, 2024 Sold
Sold
Aug 16, 2024 In contract -
In contract
Aug 8, 2024 Listed by EXP Realty, LLC $600,000
Listed by EXP Realty, LLC
Absolutely stunning home perfectly situated at the end of a private cul de sac! This home offers almost 5,000 square feet of living space with a first floor primary suite ! There are so many opportunities for large families, generational living or an in law suite with this floor plan! As you enter the home you’re greeted by a charming, covered front porch. Inside the foyer displays the open floor plan of the home making it perfect for entertaining! The formal dining room is just off of the foyer and has hardwood flooring, new fixtures and neutral paint. The dining room flows into the oversized kitchen with custom cabinetry, granite counters, large center island, breakfast bar with seating for six, stainless steel appliances, recessed lights and a large breakfast room! The family room is just off of the kitchen and has recessed lights, a projector with double screens for tv/movie viewing, 7 channel in wall surround speakers, and a double sided fireplace that leads into the solarium with vaulted ceilings. There is a large study (can also be used as a formal living room) with custom built in shelving, hardwood flooring and recessed lighting. The primary suite is on this floor as well and offers hardwood floors, tray ceiling, recessed lighting, walk in closet and large ensuite bath with tub, shower and double sinks. There is another room on the first floor (currently being used as a 6th bedroom) that could be an office, playroom or home gym as well. The laundry/mud room is spectacular too- it has custom built in cabinetry with an abundance of storage and laundry sink! Upstairs are four other bedrooms each with their own fully updated Jack and Jill baths, oversized closets and ceiling fans! Plus there is a very large loft area as you enter this floor that is currently being used as a playroom but could be additional living/tv space, home office or gym area as well! There is a full basement offering another 3,000 of potential living space that has walk out Bilco doors, with extra ceiling height that could easily be finished into a home theater area, gym, playroom or much more! Outside is a deck off of the back with retractable awning that leads to a two tier paver patio! The yard is very large and offers great privacy! All of this plus a two car garage with wiring for electric car, 2 zone HVAC system, Haddon Heights High School district and great location close to all of the areas best shopping, restaurants and downtown areas! Make your appointment to see this great home today!

Property Highlights

Garage
Air Conditioning
Fireplace

Building Info

Overview

    General

  • Year Built: 2006
  • Effective Year Built: 2006
  • Bedroom Count: 0
  • Building Condition: 0
  • Building Quality: 0
  • Construction Type: 0
  • Building Style: 0
  • Exterior Walls Type: 0
  • Interior Walls Type: 0
  • Roof Shape Type: 0
  • Roof Cover Type: 0
  • Living Units: 1
  • Floor Cover: 0
  • Basement Type: 0
  • Basement Area: 0
  • Garage Type: 0
  • Parking Space Count: 0
  • Patio Type: 0
  • Porch Type: 0
  • Pool Type: 0

    Dimensions

  • Lot Size Square Feet: 31,799
  • Lot Size Depth Feet: 940
  • Lot Size Frontage Feet: 300
  • Total Building Area: 4,939
  • Building Area: 4,939
  • Building Area Measurement: L

    Heating and Cooling

  • Air Conditioning: 0
  • Heating: 0
  • Heated Square Feet: 4,939
  • Heating Fuel Type: 0

    Utilities

  • Sewer System: 0
  • Water Service: 0

Building

  • Building Type: 0
  • Property Class: R
  • Land Acres: 0000000730
  • Standard Land Use Code: 1001
  • County Land Use Code: 2

Neighborhood

  • School District Name: Lawnside Borough School District
  • Census Tract: 606500

Geography

  • Assessors Map Reference: TAX MAP 9
  • District: 21
  • Parcel: 21 00904- 03-00003
  • Block: 904.03
  • Lot: 3
  • Municipality: LAWNSIDE BORO
  • Latitude: 39.86
  • Longitude: -75.026

    Address

  • Full Address: 9 Spicer Pl
  • Address - House Number: 9
  • Address - Street Name: Spicer
  • Address - Suffix Type: Pl
  • State: NJ
  • City Name: Lawnside
  • Carrier Code: C003
  • 4-Digit Zip Code: 1157
  • Zip Code: 08045

Valuation

    Tax

  • Tax Year: 2023
  • Tax Amount: $1,647,159

    Appraisal Valuation

  • Standard Deviation: 0.2011
  • Valuation Date: Apr 03, 2024
  • Confidence Score: 73
  • Final Value: 584,094
  • High Value: 701,578
  • Low Value: 466,611

    Market Valuation

  • Market Total Value: $364,900
  • Market Land Value: $45,100
  • Market Improvement Value: $319,800

    Assessments Valuation

  • Assessed Year: 2023
  • Assessed Total Value: $364,900
  • Assessed Land Value: $45,100
  • Assessed Improvements Value: $319,800

    Sales

  • Current Sale Contract Date: Jul 16, 2011
  • Current Sale Recording Date: Aug 12, 2011
  • Current Sale Price:
  • Current Sale Document Type: 27
  • Current Sale Input Document Number: 2011046272
  • Previous Sale Recording Date: Jul 25, 2006
  • Previous Sale Contract Date: Jul 05, 2006
  • Previous Sale Amount: $606,369
  • Previous Sale Document Type: 27
Data used for valuation calculations is provided by RealtyHop, and other third party sources

Comparables

Unit
Status
Type
Beds
Baths
ft²
Price/ft²
Asking Price
Listed On
Closing Price
Sold On
HOA + Taxes

About Lawnside


Similar Homes for Sale

Currently no similar homes around

Nearby Rentals

Unit for rent at 504 Britton Place, VOORHEES, NJ, 08043

$2,050 /mo

  • 2 Beds
  • 2 Baths
  • 1,112 ft²
504 Britton Place, VOORHEES, NJ, 08043 Listing by Qizhan Jack Yao
Unit for rent at 400 E Oak Avenue, LAWNSIDE, NJ, 08045

$2,390 /mo

  • 2 Beds
  • 2 Baths
  • 1,029 ft²
400 E Oak Avenue #1108, LAWNSIDE, NJ, 08045 Listing by Patricia Tribelhorn
Unit for rent at 600 Garden Street, HADDON HEIGHTS, NJ, 08035

$2,850 /mo

  • 3 Beds
  • 1 Bath
  • 1,280 ft²
600 Garden Street, HADDON HEIGHTS, NJ, 08035 Listing by Kathleen McDonald


Frequently Asked Questions

When was property at 9 Spicer Place built and last sold?
The property at 9 Spicer Place was built in 2006 and last sold on Jul 16, 2011 for $270,500.
How much is this home worth?
The estimated value of the home located at 9 Spicer Place is $606,000.
What are some comparable homes to 9 Spicer Place?
There are currently no comparable homes to 9 Spicer Place.