Check Availability
$999,900
● House - In Contract

9 Sparhawk Dr.

Burlington, MA 01803
bedrooms
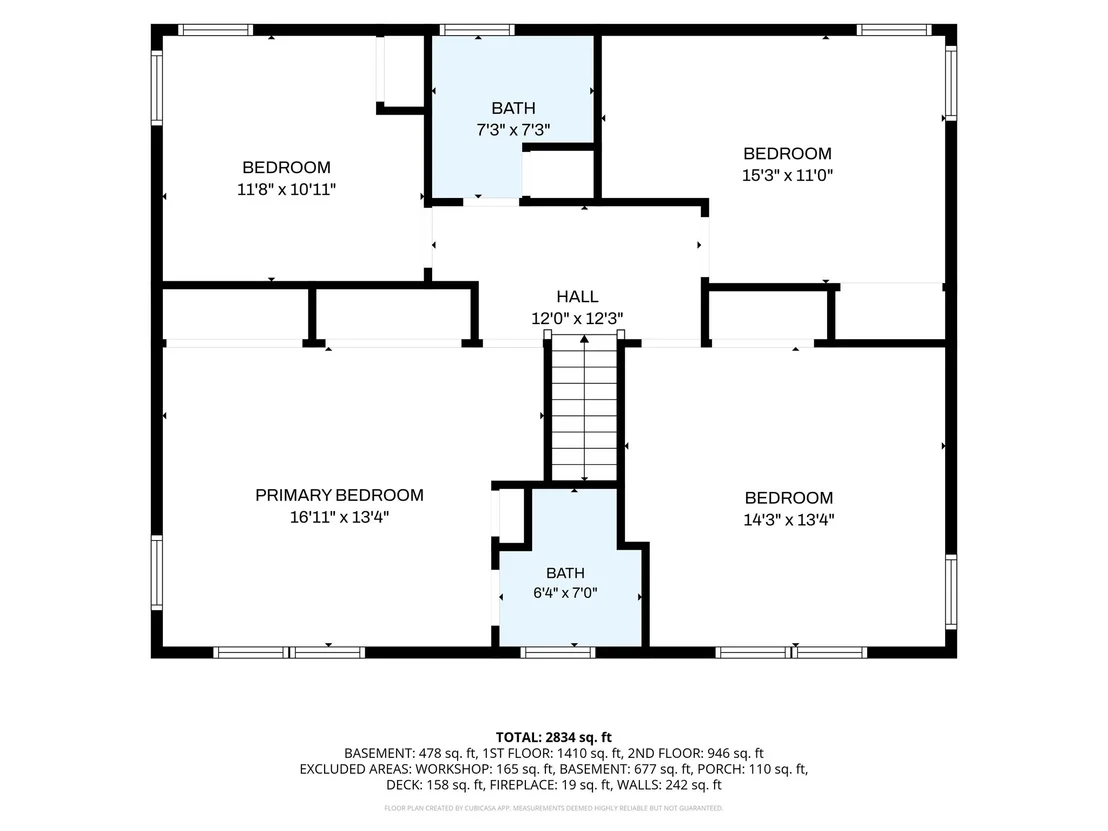
4 Beds
bathrooms
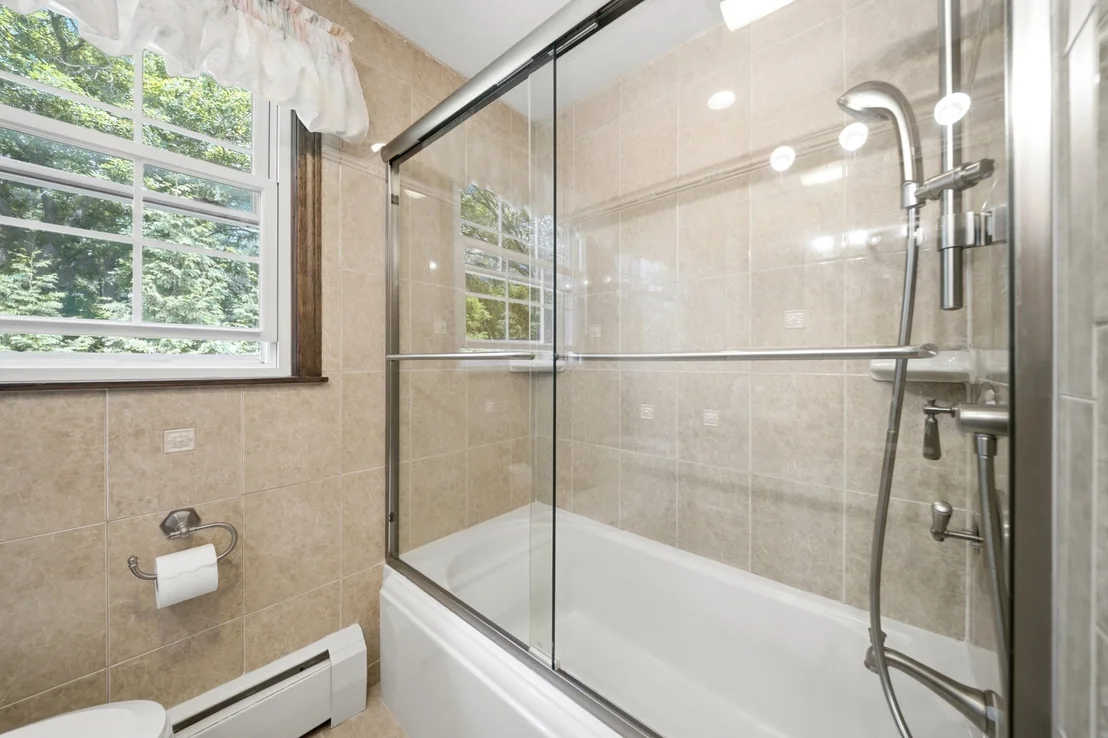
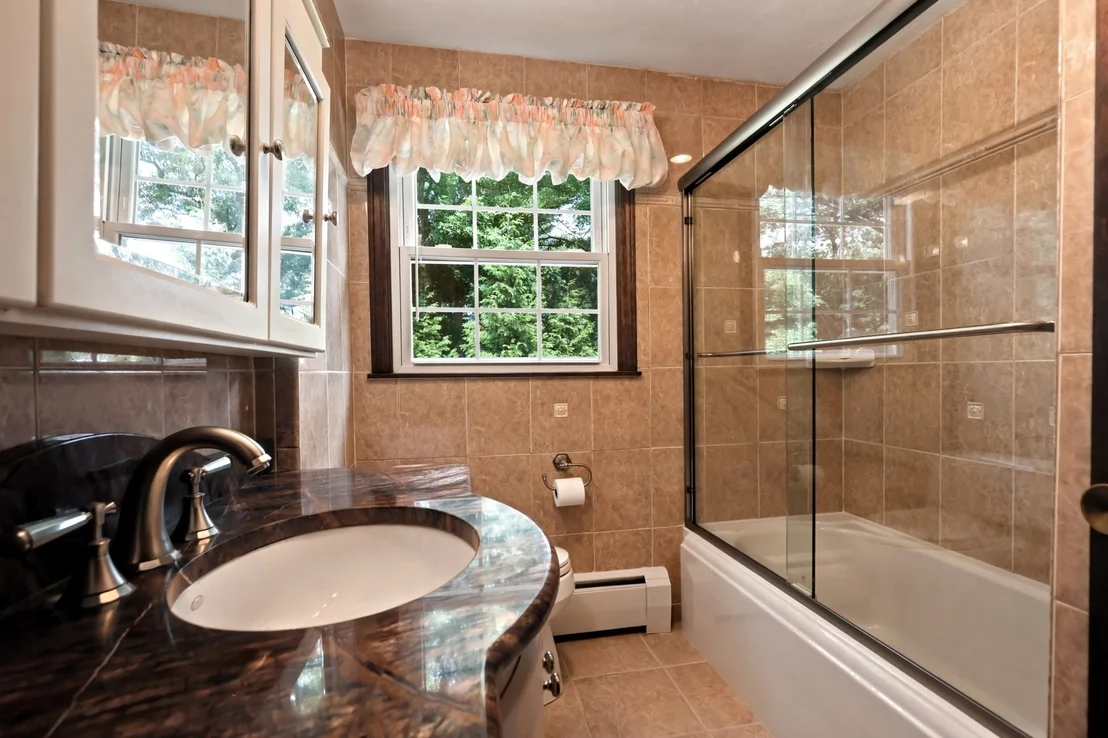
2 Baths, 1 Half Bath
square feet
2,436 Ft²
$5,517
Est. Monthly

About This Property

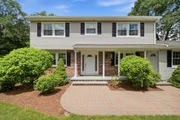
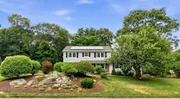
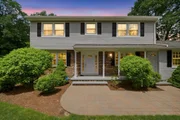
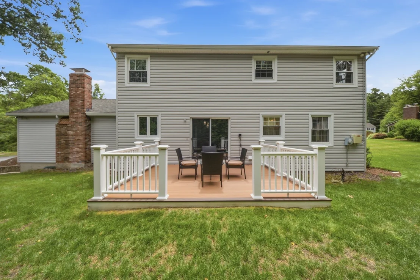
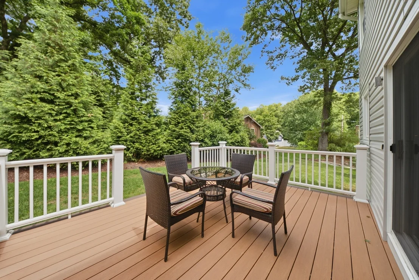
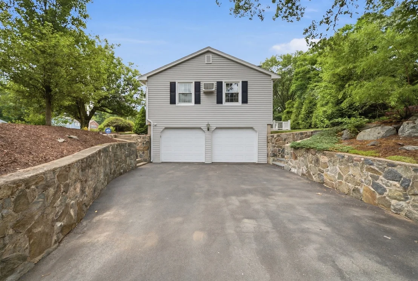
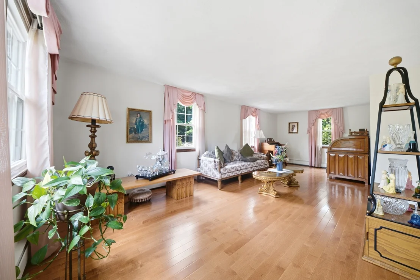
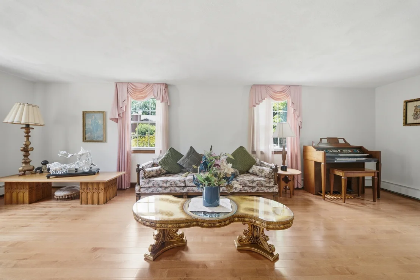
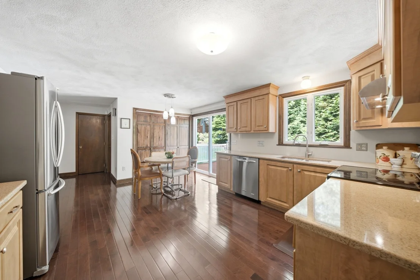
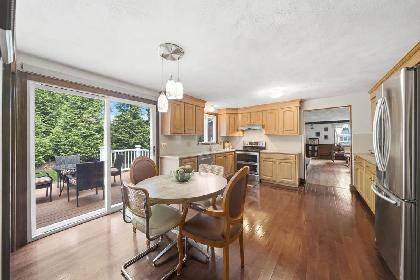
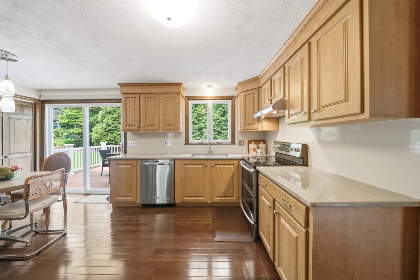
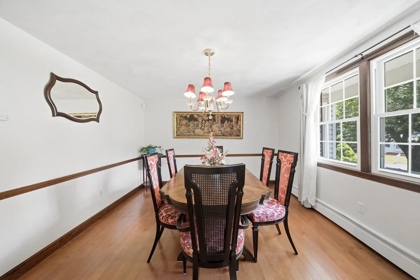
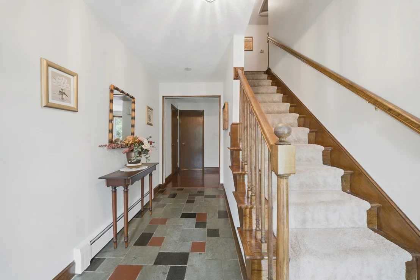
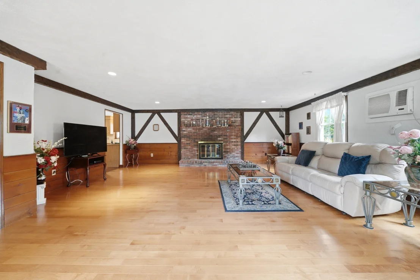
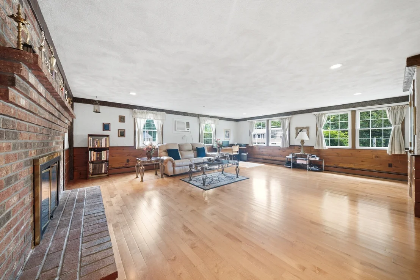
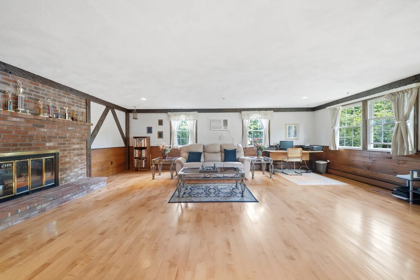
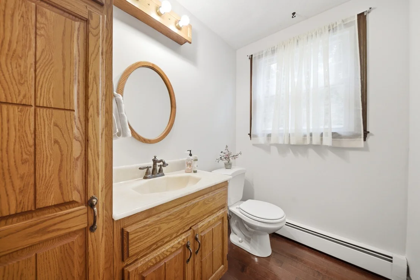
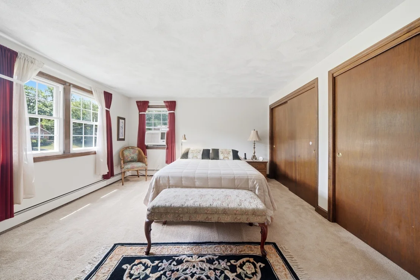
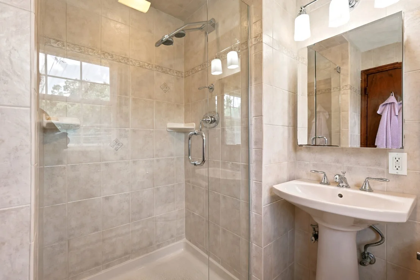
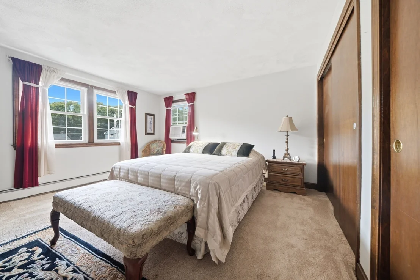
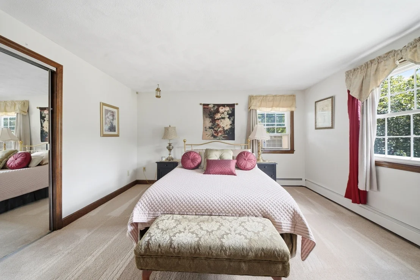
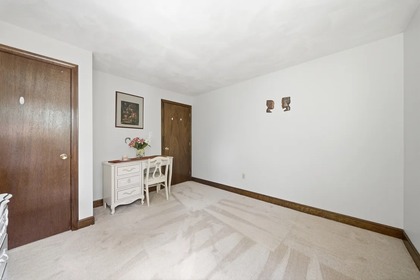
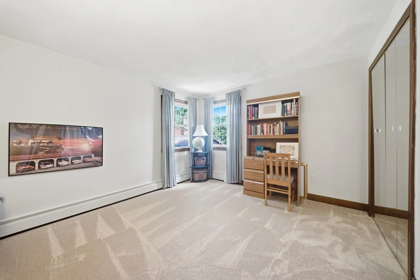
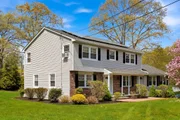
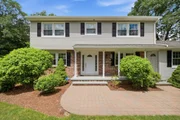
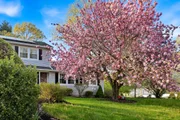
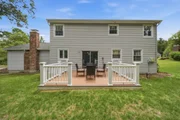
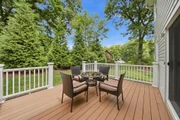
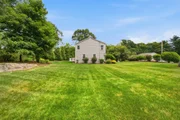
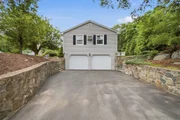
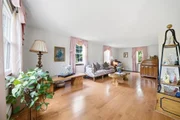
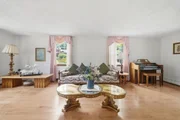
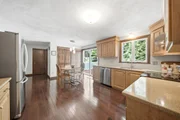
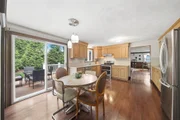
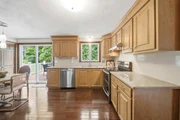
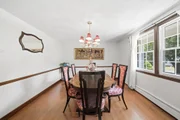
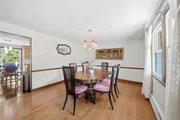
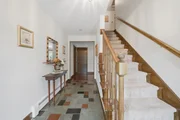
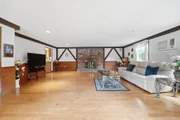
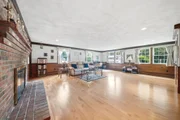
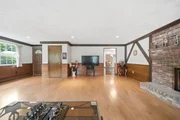
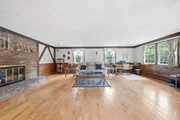
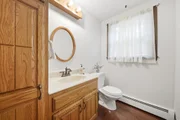
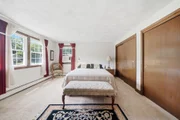
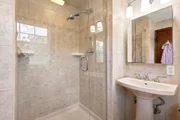
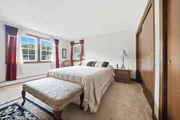
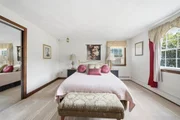
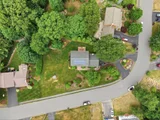
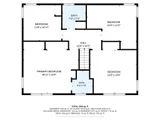
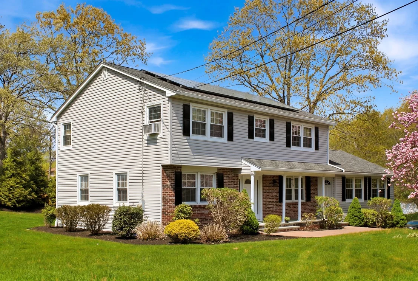
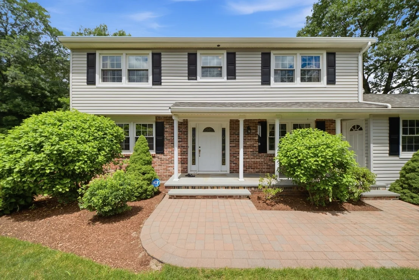
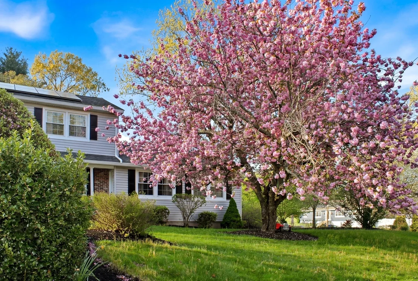
Meticulously maintained and lovingly cared for by the same owners for many years, this beautiful 4-bedroom, 2.5-bathColonial is located on a quiet cul-de-sac in one of Burlington's most desirable neighborhoods. Pride of ownership shinesthroughout, from the professionally landscaped grounds and exceptional curb appeal to the immaculate interior.Extensive maintenance, servicing, and improvements have been carefully documented, providing peace of mind forfuture owners. The sun-filled floor plan offers spacious living areas, a well-appointed kitchen, generous bedrooms, and acomfortable primary suite. Enjoy a private backyard perfect for relaxing or entertaining, surrounded by maturelandscaping. Conveniently located near top-rated schools, shopping, dining, parks, and major commuter routes. A rareopportunity to own a truly move-in ready home where every detail has been thoughtfully maintained both inside and out.
Unit Size
2,436 Ft²
Days on Market
-
Land Size
0.46 acres
Price per sqft
$410
Property Type
House
Property Taxes
$606
HOA Dues
-
Year Built
1977

Listed By

Nancy Zhang Zhenning
Fairview Partners International LLC

Payment Calculator

Cap Rate Calculator

Last updated: 24 days ago (MLSPIN #73571586)

Price History

Date / Event Date Event Price
Sep 7, 2026 In contract -
In contract
Sep 3, 2026 Listed by Fairview Partners International LLC $999,900
Listed by Fairview Partners International LLC
Sep 1, 2026 No longer available -
No longer available
Jun 16, 2026 Listed by Fairview Partners International LLC $999,900
Listed by Fairview Partners International LLC
Meticulously maintained and lovingly cared for by the same owners for many years, this beautiful 4-bedroom, 2.5-bath Colonial is located on a quiet cul-de-sac in one of Burlington's most desirable neighborhoods. Pride of ownership shines throughout, from the professionally landscaped grounds and exceptional curb appeal to the immaculate interior. Extensive maintenance, servicing, and improvements have been carefully documented, providing peace of mind for future owners. The sun-filled floor plan offers spacious living areas, a well-appointed kitchen, generous bedrooms, and a comfortable primary suite. Enjoy a private backyard perfect for relaxing or entertaining, surrounded by mature landscaping. Conveniently located near top-rated schools, shopping, dining, parks, and major commuter routes. A rare opportunity to own a truly move-in ready home where every detail has been thoughtfully maintained both inside and out.
Oct 16, 2002 Sold
Sold
Show More

Property Highlights

Garage
Parking Available
Air Conditioning
Fireplace
Parking Details
Has Garage
Attached Garage
Has Open Parking
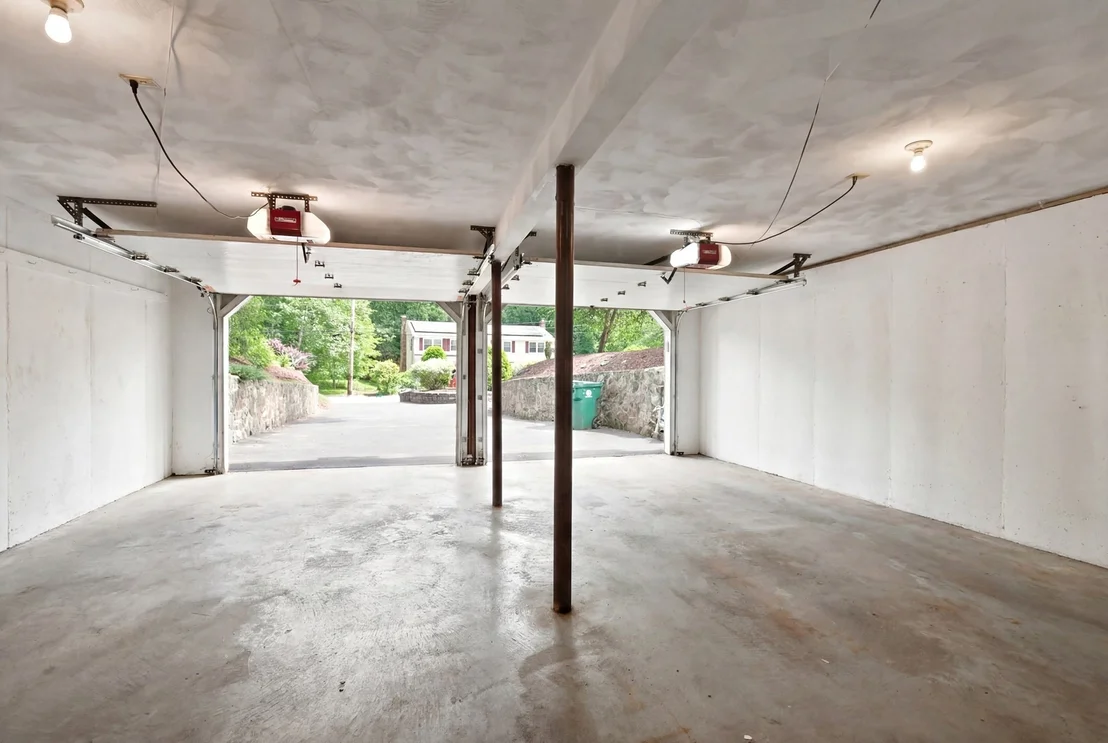
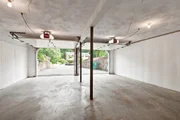
Parking Features: Attached, Paved, Off Street, Under
Garage Spaces: 2
Open Parking Spaces: 6
Interior Details
Half Bathrooms: 1
Full Bathrooms: 2
Appliances: Water Heater, Range, Dishwasher, Disposal, Microwave, Refrigerator, Washer, Dryer
Flooring Type: Tile, Carpet, Hardwood
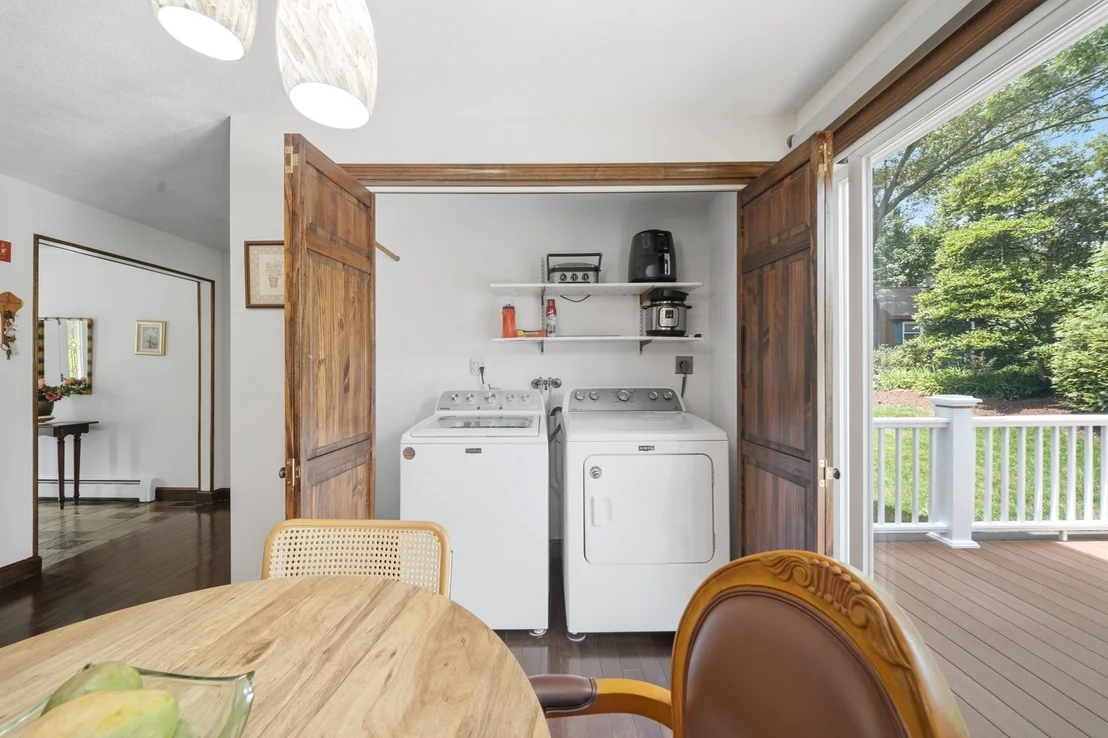
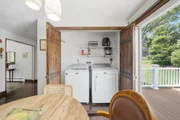
Laundry Features: First Floor
Rooms: 8
Has Fireplace
Fireplaces: 1
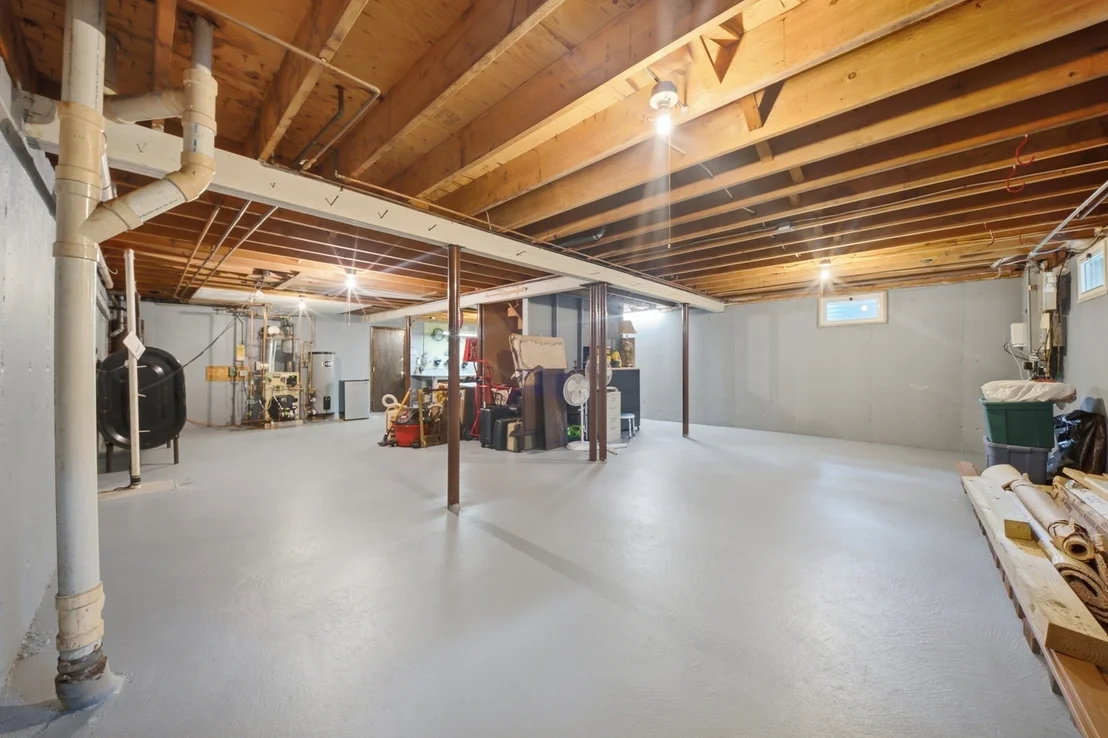
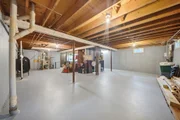
Basement: Partially Finished, Walk-Out Access, Sump Pump, Concrete, Garage Access
Exterior Details
Square Footage: 2436
Security Features: Security System
Architectural Style: Garrison
Year Built Source: Public Records
Year Built: 1977
Building Area Total: 2436
Building Area Units: Square Feet
Construction Materials: Frame
Patio and Porch Features: Porch, Patio
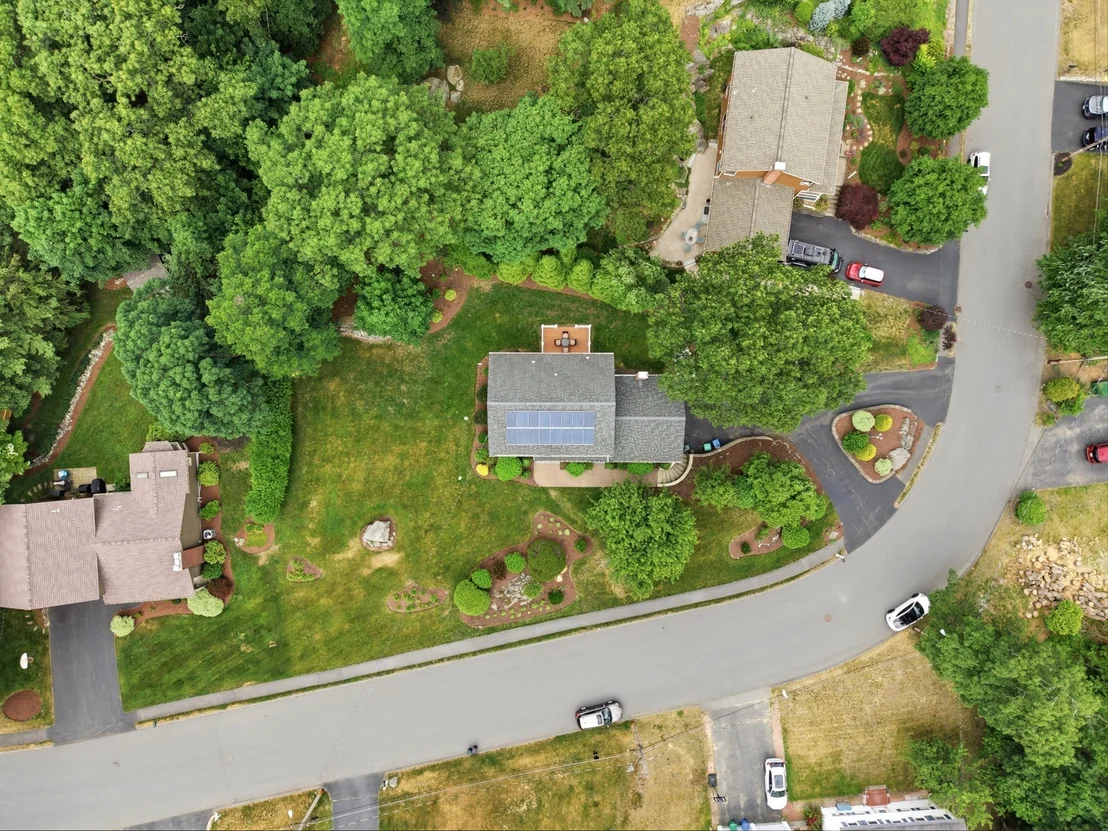
Lot Features: Cul-De-Sac, Corner Lot
Lot Size Area: 0.46
Lot Size Units: Acres
Lot Size Acres: 0.46
Lot Size Square Feet: 20125
Tax Lot: 029
Water Source: Public
Financial Details
Tax Map Number: 024
Tax Assessed Value: $878,300
Tax Annual Amount: $7,277
Utilities Details
Cooling Type: Window Unit(s)
Heating Type: Central, Baseboard
Sewer : Public Sewer

Building Info

Overview

    General

  • Year Built: 1977
  • Effective Year Built: 1977
  • Building Count: 1
  • Total Rooms: 8
  • Bedroom Count: 4
  • Bathroom Count: 3
  • Full Bathrooms: 2
  • Partial Bathrooms: 3
  • Building Condition: 6
  • Building Quality: 0
  • Construction Type: 6
  • Building Style: 16
  • Exterior Walls Type: 19
  • Interior Walls Type: 0
  • Roof Shape Type: 1
  • Roof Cover Type: 15
  • Floor Count: 200
  • Living Units: 1
  • Floor Cover: 0
  • Basement Type: 7
  • Basement Area: 1,464
  • Garage Type: 17
  • Parking Space Count: 2
  • Patio Type: 0
  • Porch Type: 0
  • Pool Type: 0

    Dimensions

  • Lot Size Square Feet: 20,125
  • Total Building Area: 2,436
  • Gross Building Area: 4,202
  • Building Area: 2,436
  • Building Area Measurement: L

    Heating and Cooling

  • Fireplace Count: 1
  • Air Conditioning: 0
  • Heating: 10
  • Heated Square Feet: 2,436
  • Heating Fuel Type: 6

    Utilities

  • Sewer System: 0
  • Water Service: 0

Building

  • Building Type: 0
  • Property Class: R
  • Land Acres: 0000000462
  • Standard Land Use Code: 1001
  • County Land Use Code: 101

Neighborhood

  • School District Name: Burlington School District
  • School Tax School District: BURLINGTON SD
  • Census Tract: 332202

Zoning

  • Zoning: RO

Geography

  • Parcel: BURL M:000024 P:122-29
  • Municipality: BURLINGTON
  • Latitude: 42.5078
  • Longitude: -71.1808

    Address

  • Full Address: 9 Sparhawk Dr
  • Address - House Number: 9
  • Address - Street Name: Sparhawk
  • Address - Suffix Type: Dr
  • State: MA
  • City Name: Burlington
  • Carrier Code: C030
  • 4-Digit Zip Code: 3106
  • Zip Code: 01803

Valuation

    Tax

  • Tax Year: 2024
  • Tax Amount: $698,200

    Appraisal Valuation

  • Standard Deviation: 0.1758
  • Valuation Date: Jan 17, 2024
  • Confidence Score: 77
  • Final Value: 983,004
  • High Value: 1,155,888
  • Low Value: 810,120

    Assessments Valuation

  • Assessed Year: 2024
  • Assessed Total Value: $781,000
  • Assessed Land Value: $399,100
  • Assessed Improvements Value: $381,900

    Sales

  • Current Sale Recording Date: Oct 16, 2002
  • Current Sale Price:
  • Current Sale Document Type: 27
  • Current Sale Input Document Number: 412
Data used for valuation calculations is provided by RealtyHop, and other third party sources

Comparables

Unit
Status
Type
Beds
Baths
ft²
Price/ft²
Asking Price
Listed On
Closing Price
Sold On
HOA + Taxes

About Burlington Town Center


Similar Homes for Sale

Currently no similar homes around

Nearby Rentals

Unit for rent at 20 Corporate Drive, Burlington, MA, 01803

$2,733 /mo

  • 1 Bed
  • 1 Bath
  • 708 ft²
20 Corporate Drive #A1B, Burlington, MA, 01803 Listing by Equity Residential
Unit for rent at 2 Littles Brook Court, Burlington, MA, 01803

$2,670 /mo

  • 1 Bed
  • 1 Bath
  • 830 ft²
2 Littles Brook Court #Bedford, Burlington, MA, 01803 Listing by Equity Residential


Frequently Asked Questions

When was property at 9 Sparhawk Drive built and last sold?
The property at 9 Sparhawk Drive was built in 1977 and last sold on Jan 1, 1970 for $472,500.
How much is this home worth?
The estimated value of the home located at 9 Sparhawk Drive is $964,809.
What are some comparable homes to 9 Sparhawk Drive?
There are currently no comparable homes to 9 Sparhawk Drive.