Check Availability
$539,900
● House - In Contract

9 Southfork Pines Court

Spring, TX 77381
bedrooms
4 Beds
bathrooms
2 Baths, 1 Half Bath
square feet
2,536 Ft²
$3,116
Est. Monthly

About This Property

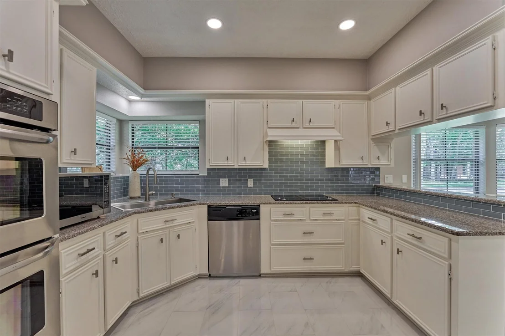
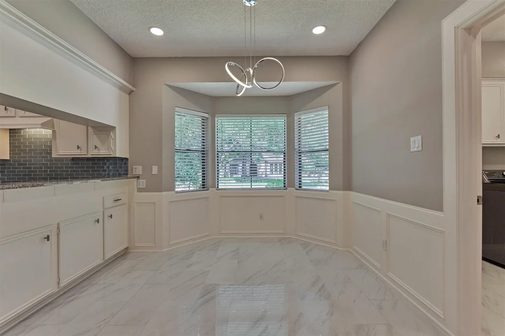
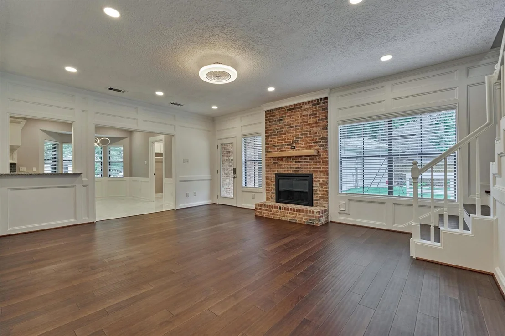
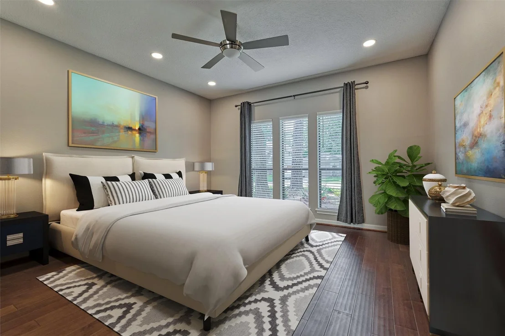
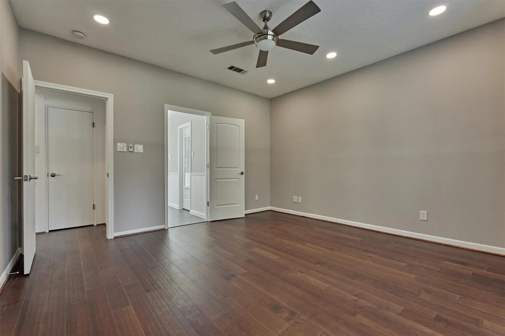
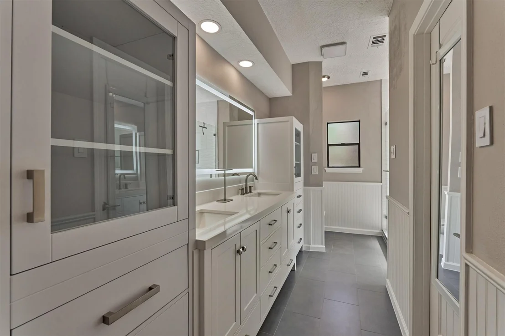
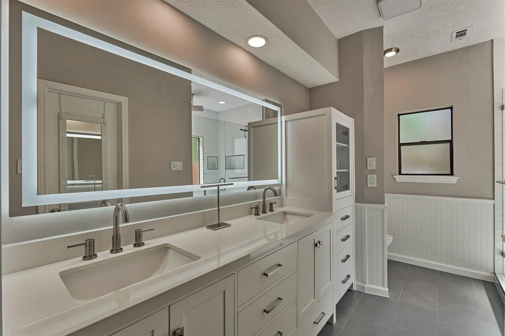
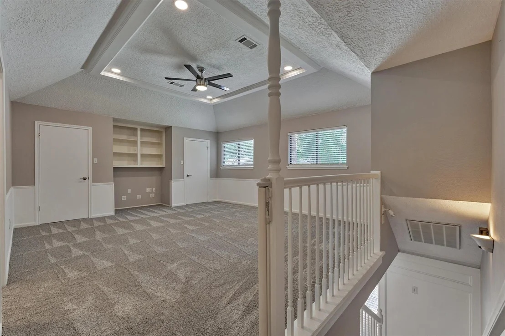
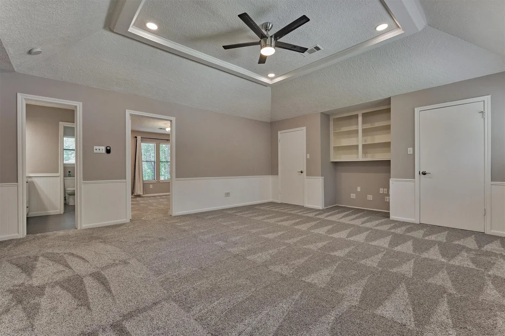
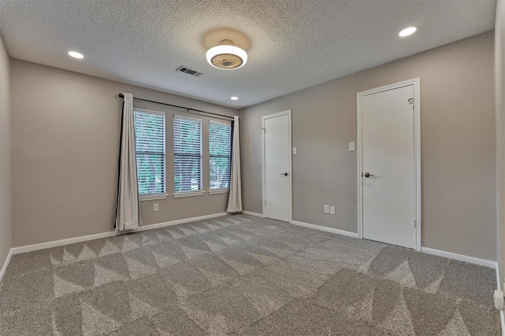
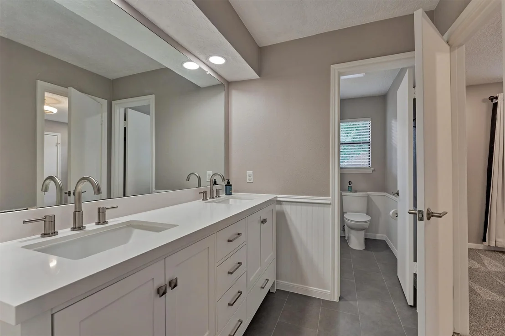
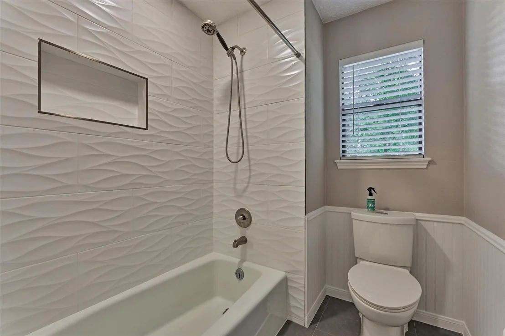
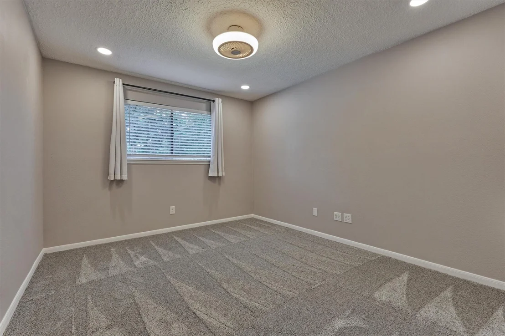
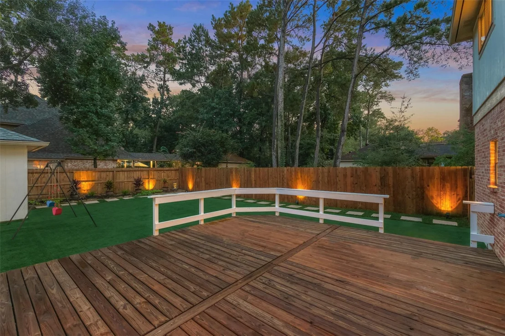
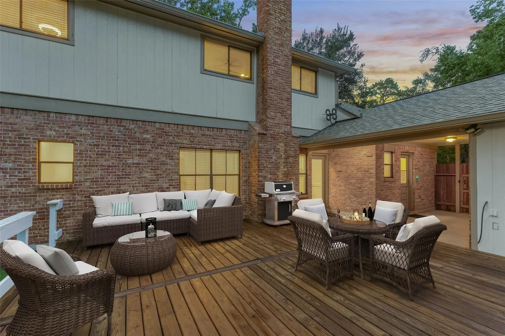
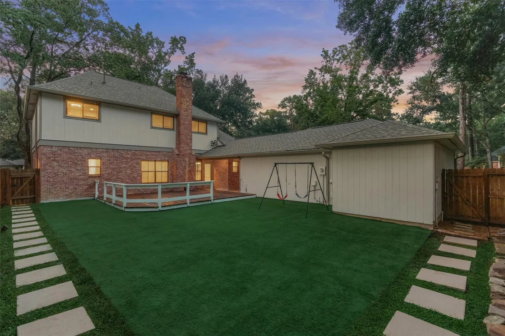
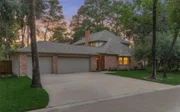
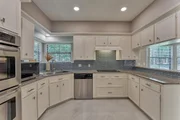
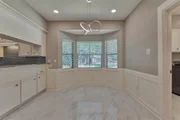
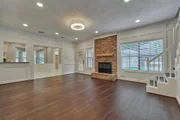
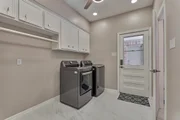
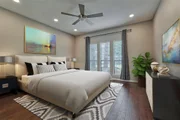
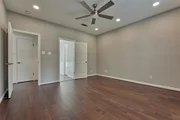
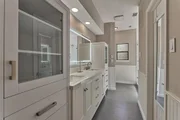
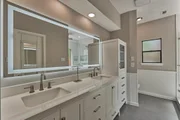
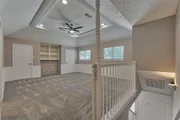
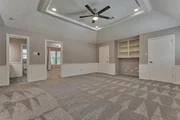
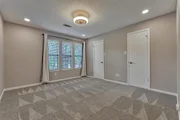
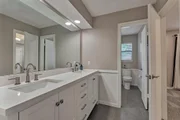
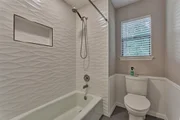
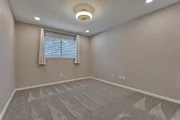
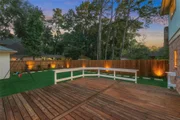
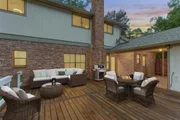
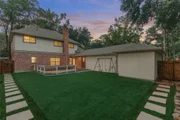
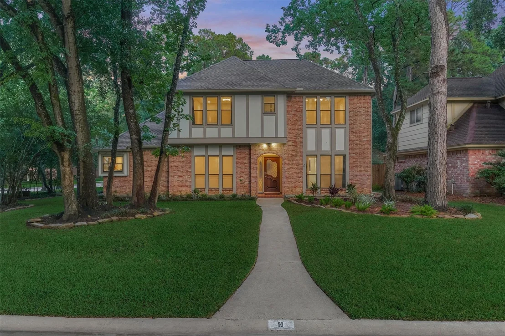
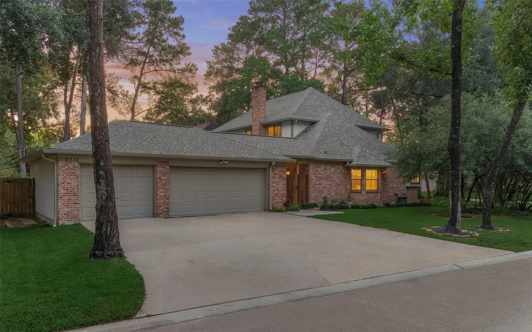
Welcome home to 9 Southfork Pines Court! This completely updated 4-bedroom, 2.5-bath beauty offers the perfect blend of style and function, featuring a spacious gameroom and an oversized detached 3-car garage. Step inside to find rich wood flooring downstairs, fresh paint, and elegant wood paneling throughout. The chef's kitchen shines with granite countertops, glass subway tile backsplash, electric cooktop, stainless steel appliances, and a double oven - perfect for entertaining. Upstairs you'll find the gameroom plus three generously sized bedrooms and beautiful shared bath, while the luxurious primary suite boasts a spa-like bath retreat. Enjoy Texas evenings in the beautifully landscaped backyard, complete with low-maintenance turf and a wood deck - ideal for relaxing or hosting. Major peace of mind comes with many updates including a roof replaced in 2024. Ideally located with excellent schools and easy access to all the amenities you need, this home truly has it all.
Unit Size
2,536 Ft²
Days on Market
-
Land Size
0.21 acres
Price per sqft
$213
Property Type
House
Property Taxes
$465
HOA Dues
-
Year Built
1983

Listed By

Payment Calculator

Cap Rate Calculator

Last updated: 21 days ago (HAR #4626689)

Price History

Date / Event Date Event Price
Oct 2, 2026 In contract -
In contract
Sep 5, 2026 Price Decreased $539,900
↓ $10K (1.8%)
Price Decreased
Aug 14, 2026 Listed by Compass RE Texas, LLC - The Woodlands $550,000
Listed by Compass RE Texas, LLC - The Woodlands
Jun 19, 2020 Sold
Sold
Feb 18, 2020 Listed by Turbo Realty of Texas $299,000
Listed by Turbo Realty of Texas
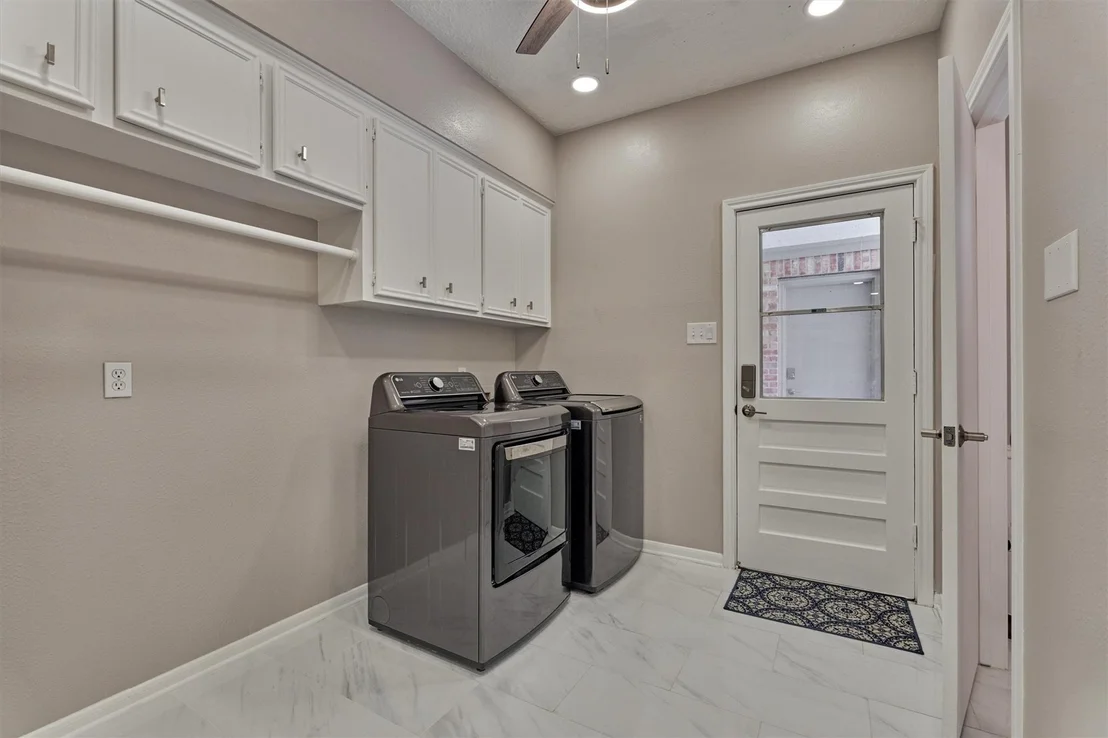
Move in Ready! Spacious home on a large corner lot. Master bedroom suite is located downstairs with remaining bedrooms upstairs. Also upstairs is a large game room. Livingroom has a fireplace and beautiful block paneling. New flooring. Granite countertops, double oven, microwave and cooktop in the kitchen. Formal dining room off of the kitchen. Large utility/mud room with half bath. 3 car garage with lots of storage space. Backyard provides a great entertainment setting with a large wooden deck and hot tub. Sprinkler system for front yard landscape.

Property Highlights

Garage
Fireplace
Parking Details
Has Garage
Attached Garage
Parking Features: Attached, Garage Door Opener, Workshop in Garage, Double-Wide Driveway
Garage Spaces: 3
Interior Details
Half Bathrooms: 1
Full Bathrooms: 2
Interior Features: High Ceilings, 3 Bedrooms Up, Primary Bed - 1st Floor
Appliances: Disposal, Refrigerator, Double Oven, Electric Oven, Microwave, Electric Cooktop, Dishwasher, Dryer Included, Washer Included
Flooring Type: Carpet, Tile, Engineered Wood
Laundry Features: Electric Dryer Hookup, Washer Hookup
Has Fireplace
Fireplace Features: Gas Log
Fireplaces: 1
Exterior Details
Square Footage: 2536
Architectural Style: English
Year Built: 1983
Building Area Total: 2536
Other Structures: Workshop
Construction Materials: Brick, Cement Siding, Stucco, Wood Siding
Patio and Porch Features: Patio
Lot Features: Corner Lot, Cul-De-Sac, Near Golf Course, Subdivided, 0 Up To 1/4 Acre
Lot Size Area: 0.2136
Lot Size Units: Acres
Lot Size Acres: 0.2136
Lot Size Square Feet: 9304.416
Water Source: Public
Financial Details
Tax Annual Amount: $5,578
Utilities Details
Cooling Type: Electric
Heating Type: Natural Gas
Sewer : Public Sewer

Building Info

Overview

    General

  • Year Built: 1983
  • Effective Year Built: 1983
  • Bedroom Count: 0
  • Bathroom Count: 4
  • Full Bathrooms: 2
  • Partial Bathrooms: 4
  • Bathroom Plumbing Fixtures: 10
  • Building Condition: 3
  • Building Quality: 8
  • Construction Type: 6
  • Building Style: 0
  • Exterior Walls Type: 2
  • Interior Walls Type: 18
  • Roof Shape Type: 0
  • Roof Cover Type: 3
  • Floor Count: 200
  • Floor Cover: 9
  • Basement Type: 0
  • Basement Area: 0
  • Garage Type: 4
  • Garage Square Area: 693
  • Parking Space Count: 2
  • Patio Type: 0
  • Porch Type: 7
  • Pool Type: 0

    Dimensions

  • Lot Size Square Feet: 9,217
  • Total Building Area: 2,536
  • Building Area: 2,536
  • Building Area Measurement: L

    Heating and Cooling

  • Fireplace Count: 1
  • Air Conditioning: 1
  • Heating: 3
  • Heated Square Feet: 2,536
  • Heating Fuel Type: 0

    Utilities

  • Sewer System: 0
  • Water Service: 0

Building

  • Building Type: 0
  • Property Class: R
  • Subdivision: WDLND PANTHER CK17
  • Land Acres: 0000000212
  • Standard Land Use Code: 1001
  • County Land Use Code: A1
  • State Land Use Code: A1
  • Legal Description 1: WDLNDS VIL PANTHER CK 17, BLOCK 3, LOT 23

Neighborhood

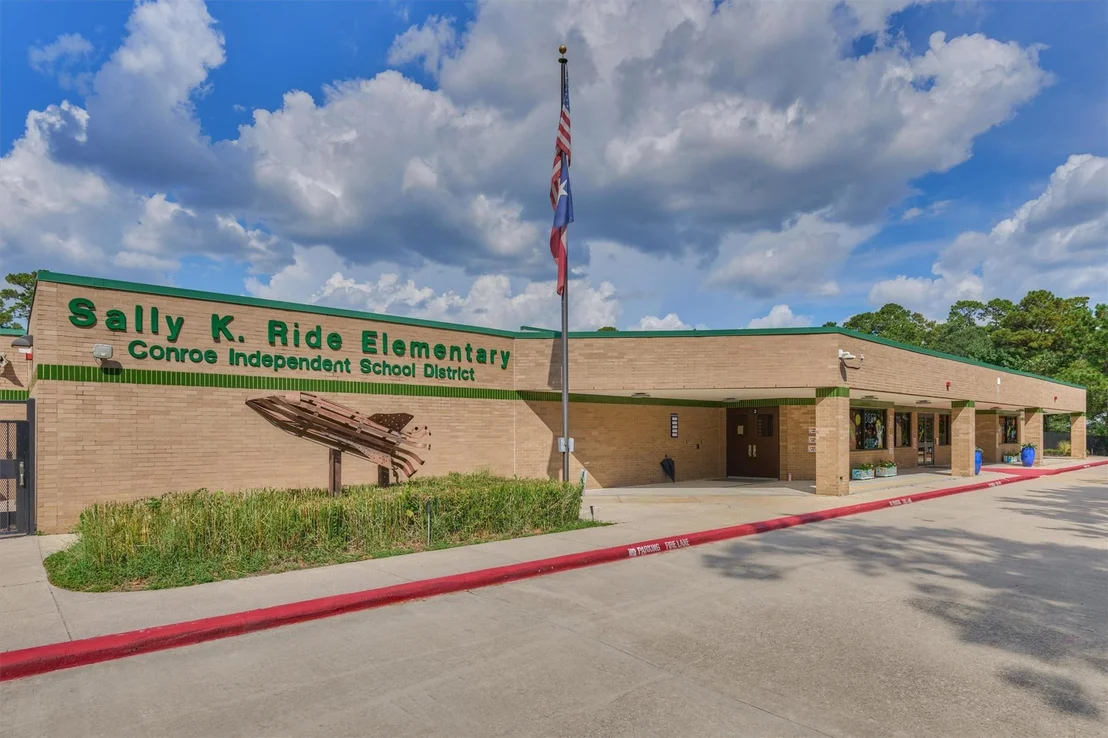
  • School District Name: Conroe Independent School District
  • School Tax School District: LONE STAR COLLE
  • Census Tract: 691202

Zoning

  • Zoning: 6

Geography

  • Parcel: 9726-17-06200
  • Block: 3
  • Lot: 23
  • Municipality: UNINCORPORATED AREA
  • Latitude: 30.1732
  • Longitude: -95.4942

    Address

  • Full Address: 9 Southfork Pines Ct
  • Address - House Number: 9
  • Address - Street Name: Southfork Pines
  • Address - Suffix Type: Ct
  • State: TX
  • City Name: Spring
  • Carrier Code: C016
  • 4-Digit Zip Code: 2545
  • Zip Code: 77381

Valuation

    Tax

  • Tax Year: 2022
  • Tax Amount: $395,150
  • Tax Rate Code Area: SCO

    Appraisal Valuation

  • Standard Deviation: 0.2378
  • Valuation Date: Sep 27, 2023
  • Confidence Score: 66
  • Final Value: 386,742
  • High Value: 478,743
  • Low Value: 294,740

    Market Valuation

  • Market Total Value: $268,620
  • Market Land Value: $60,000
  • Market Improvement Value: $330,580

    Assessments Valuation

  • Assessed Year: 2023
  • Assessed Total Value: $268,620
  • Assessed Land Value: $60,000
  • Assessed Improvements Value: $330,580

    Exemptions

  • Homeowner Exemption: Yes

    Sales

  • Current Sale Contract Date: Jun 19, 2020
  • Current Sale Recording Date: Jun 23, 2020
  • Current Sale Price:
  • Current Sale Document Type: 70
  • Current Sale Input Document Number: 2020061865
  • Previous Sale Recording Date: Oct 21, 1993
  • Previous Sale Contract Date: Oct 21, 1993
  • Previous Sale Document Type: 27
Data used for valuation calculations is provided by RealtyHop, and other third party sources

Comparables

Unit
Status
Type
Beds
Baths
ft²
Price/ft²
Asking Price
Listed On
Closing Price
Sold On
HOA + Taxes

About The Woodlands


Similar Homes for Sale

Currently no similar homes around

Nearby Rentals

Unit for rent at 2548 N Bay Place N, The Woodlands, TX, 77380

$8,750 /mo

  • 3 Beds
  • 3 Baths
  • 3,142 ft²
2548 N Bay Place N, The Woodlands, TX, 77380 Listing by Georgia Wren
Unit for rent at 34 Firethorn Place, The Woodlands, TX, 77382

$3,300 /mo

  • 4 Beds
  • 2 Baths
  • 2,456 ft²
34 Firethorn Place, The Woodlands, TX, 77382 Listing by Summer Bryant
Unit for rent at 3 Gingerwilde Place, The Woodlands, TX, 77381

$5,000 /mo

  • 4 Beds
  • 3 Baths
  • 2,553 ft²
3 Gingerwilde Place, The Woodlands, TX, 77381 Listing by Richard Foulkes


Frequently Asked Questions

When was property at 9 Southfork Pines Court built and last sold?
The property at 9 Southfork Pines Court was built in 1983 and last sold on Jun 19, 2020 for $220,000.
How much is this home worth?
The estimated value of the home located at 9 Southfork Pines Court is $521,656.
What are some comparable homes to 9 Southfork Pines Court?
There are currently no comparable homes to 9 Southfork Pines Court.