by RH Advisors

See Home Value
Listed by: David Hansen, Keller Williams Realty-Metropolitan, 603-232-8282 Selling Office: BHG Masiello Peterborough, Listing Courtesy of Prime MLS
$400,000
● House - Off Market

9 Skyline

Jaffrey, NH 03452
bedrooms
4 Beds
bathrooms
2 Baths
square feet
2,740 Ft²
$2,545
Est. Monthly

About This Property

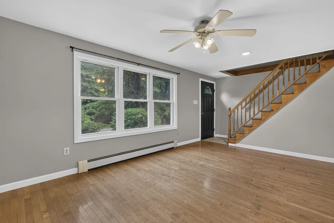
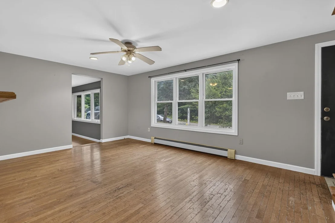
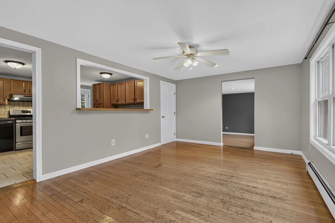
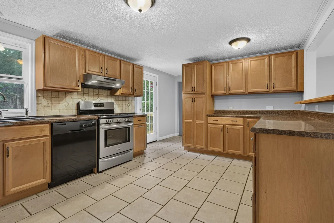
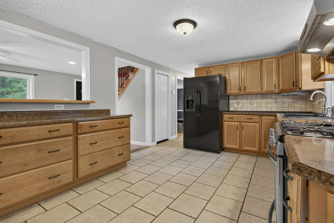
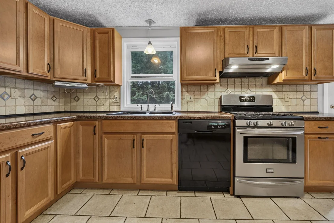
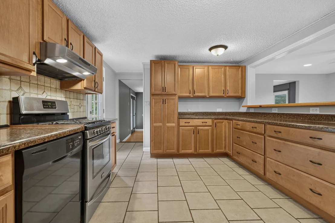
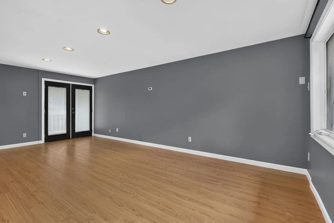
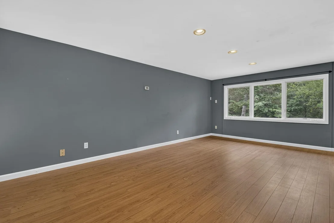
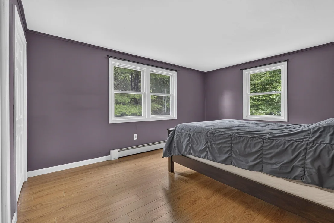
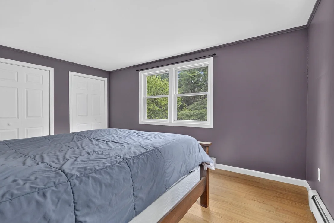
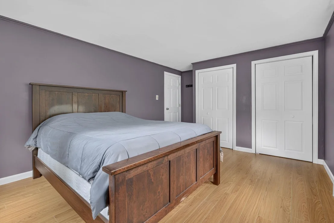
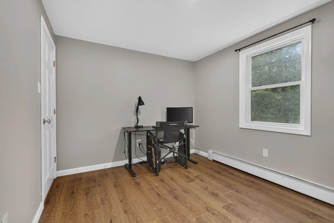
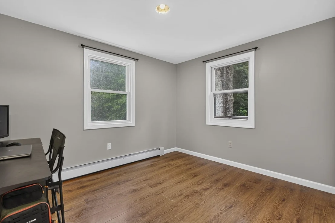
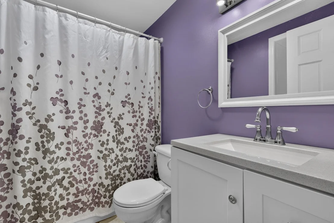
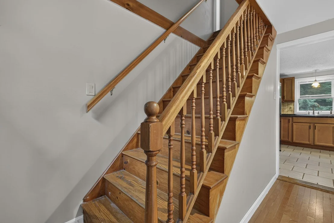
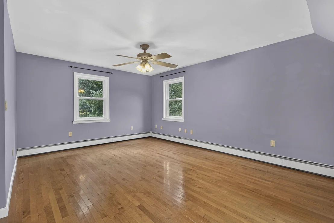
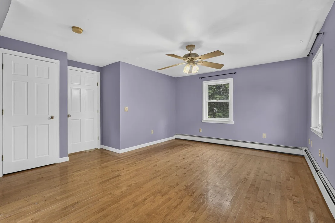
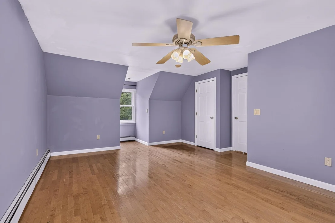
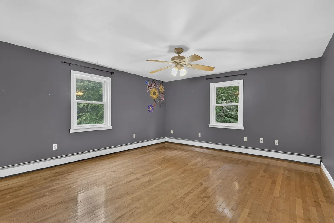
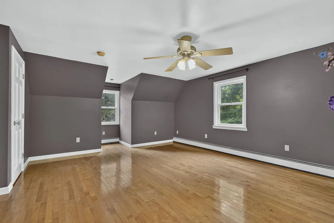
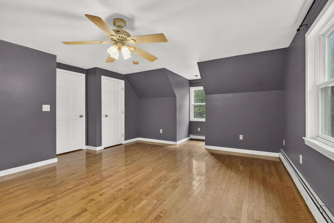
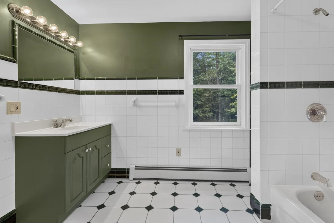
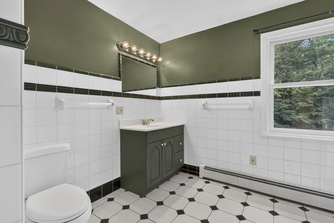
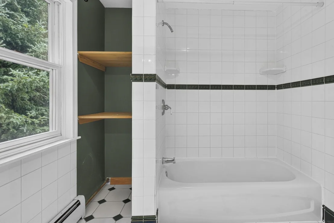
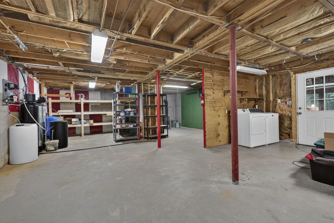
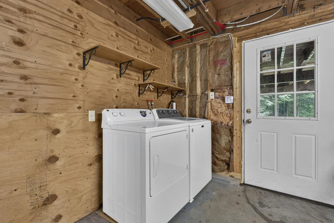
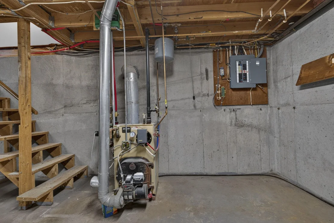
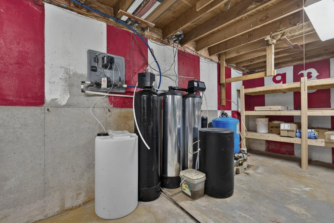
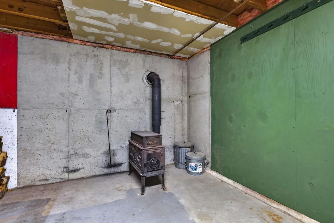
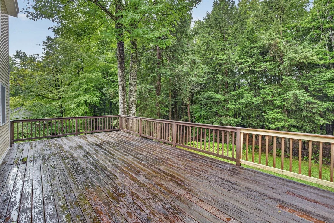
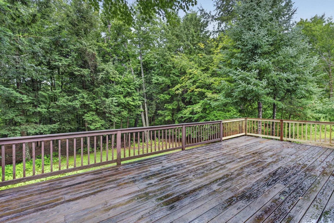
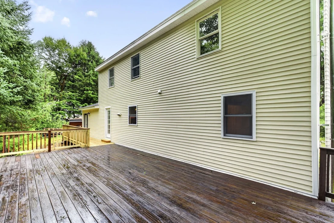
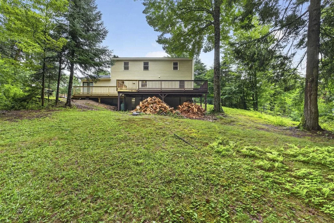
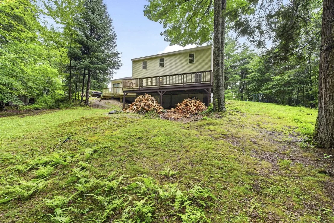
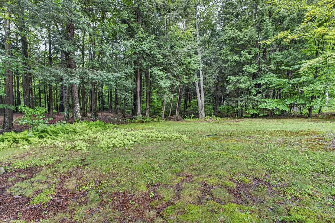
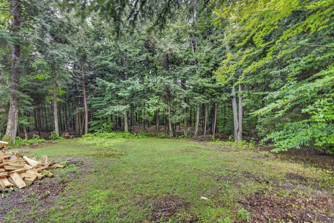
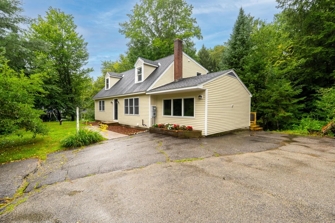
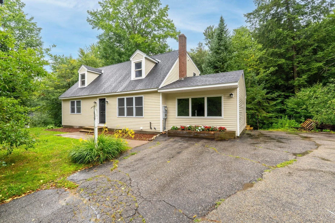
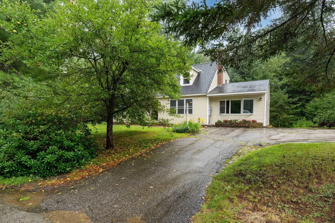
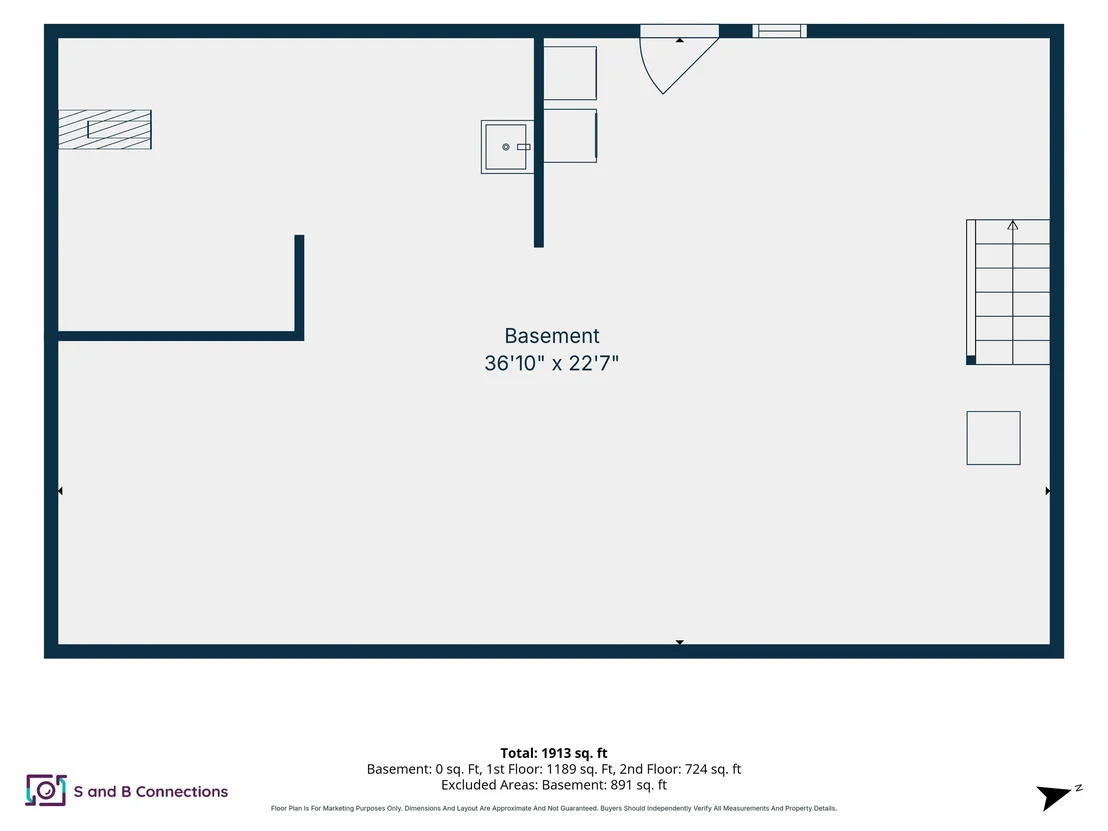
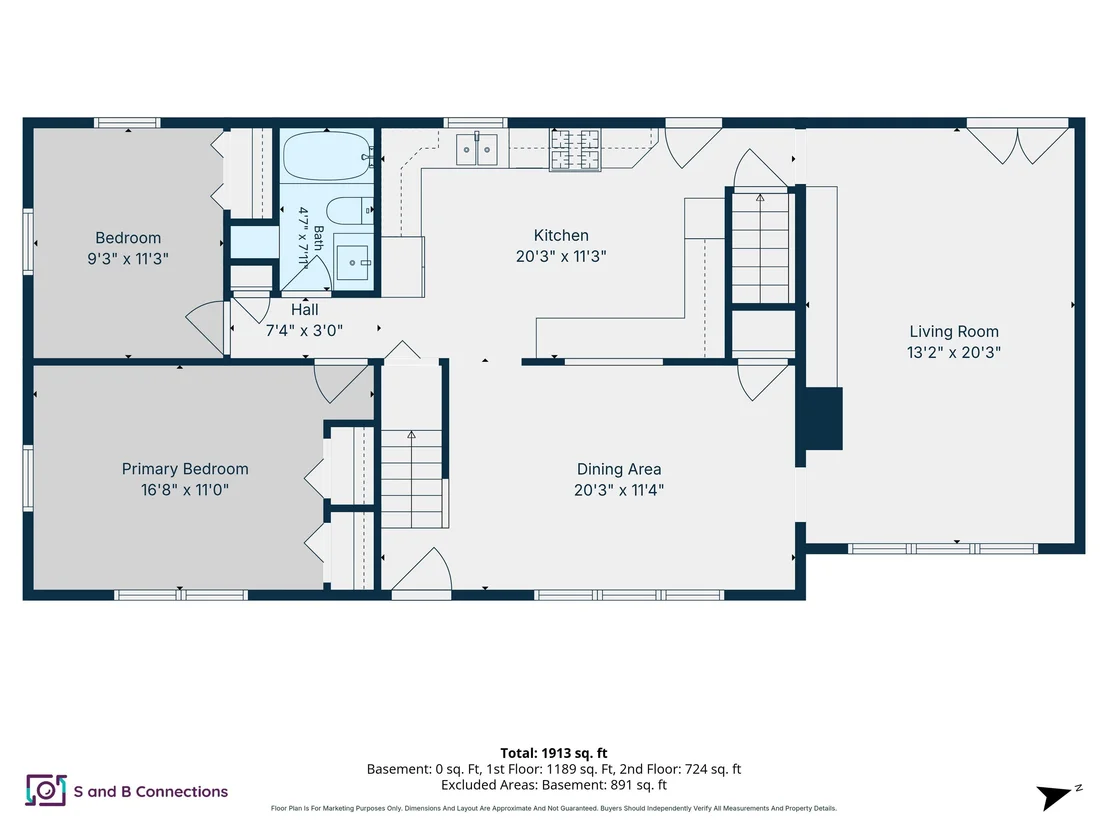
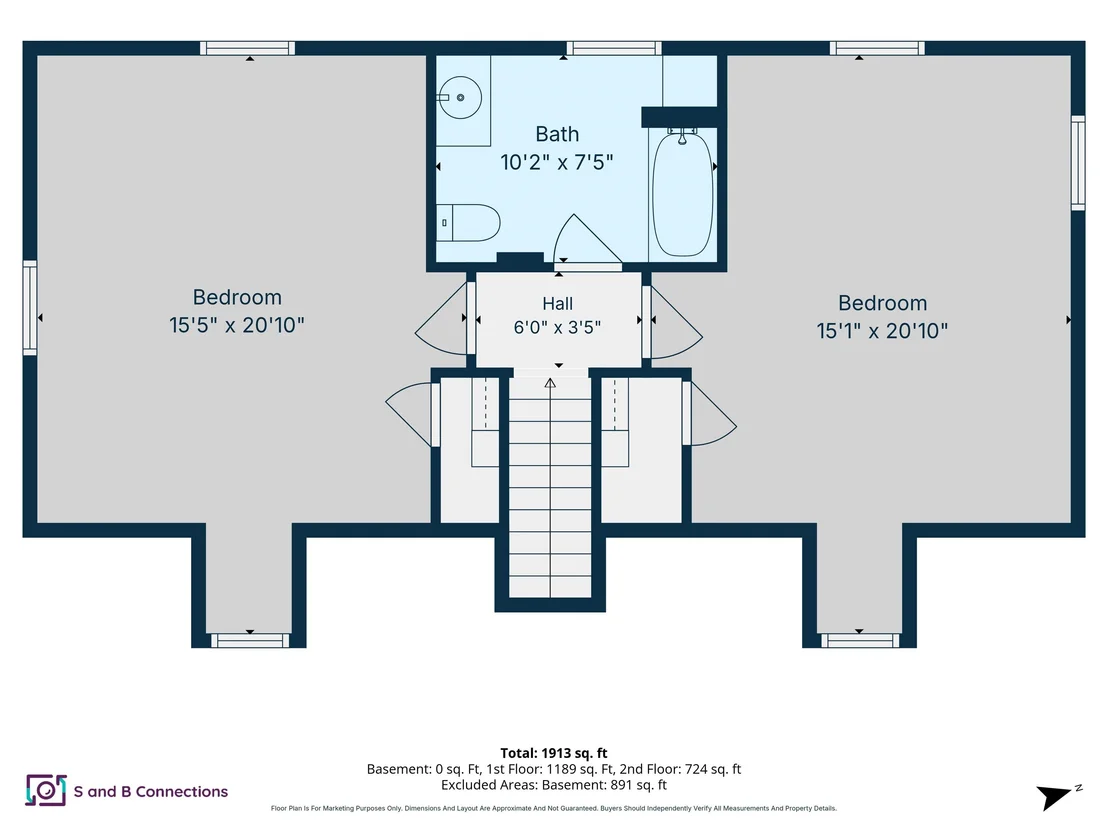
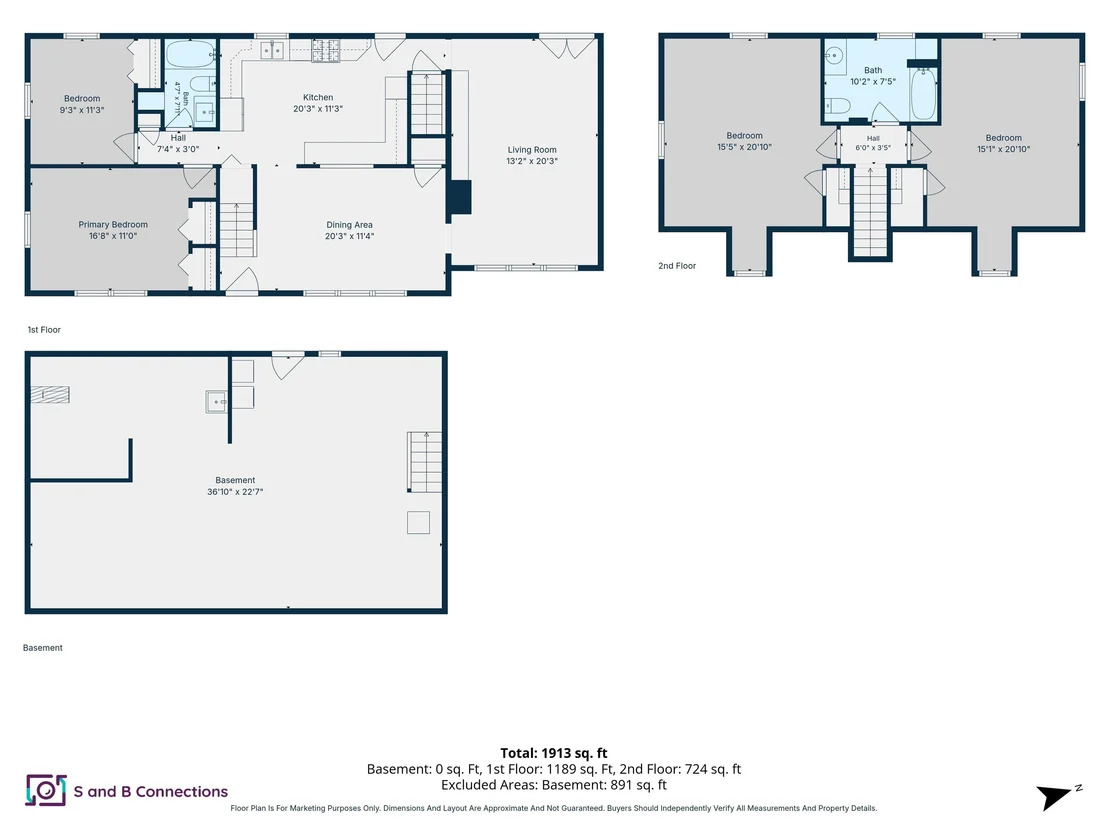
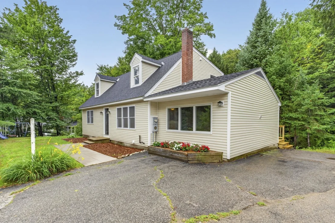
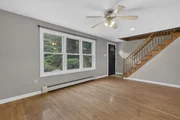
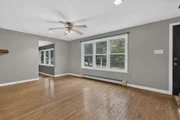
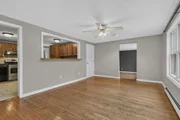
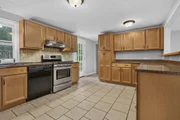
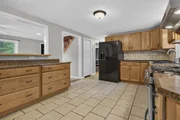
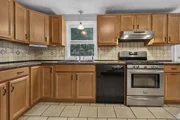
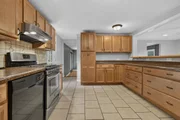
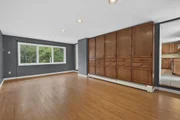
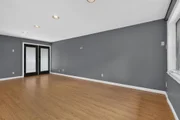
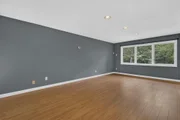
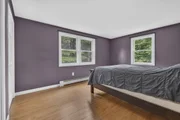
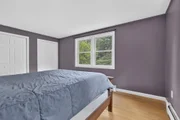
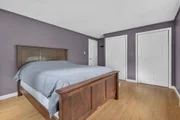
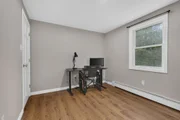
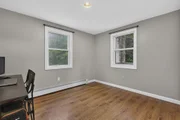
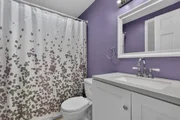
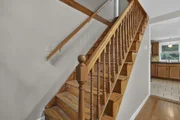
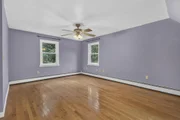
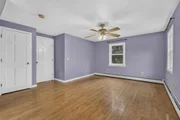
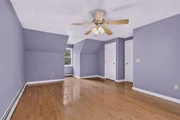
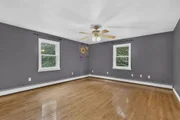
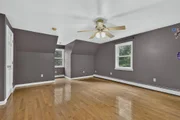
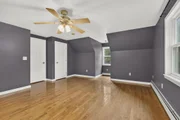
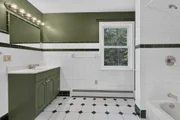
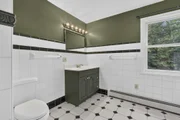
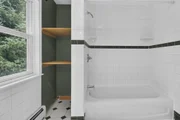
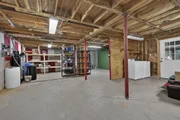
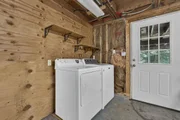
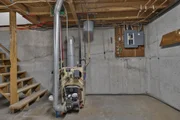
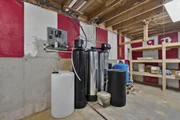
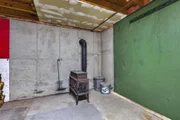
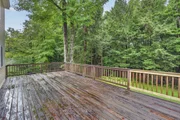
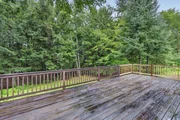
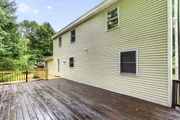
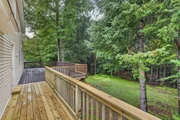
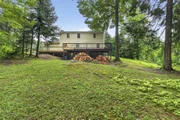
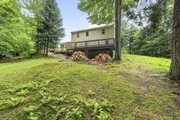
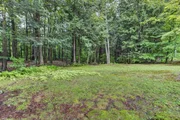
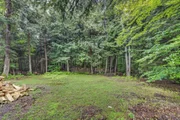
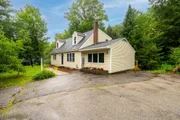
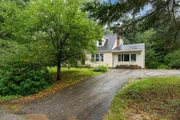
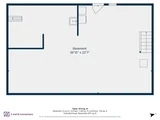
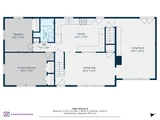
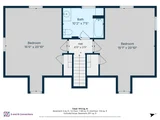
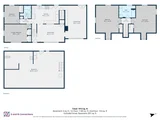
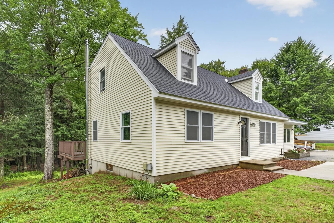
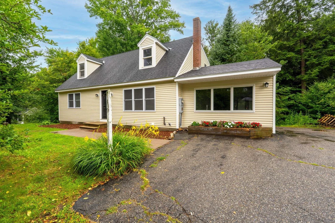
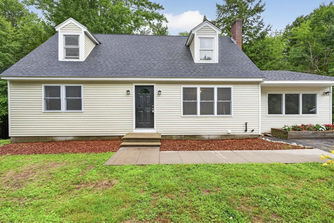
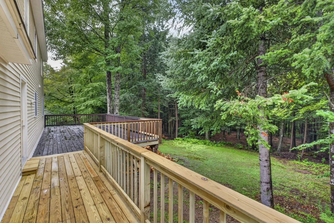
Recent improvements including a brand-new roof, brand-new siding, many new windows and a newly expanded rear deck make this 4-bedroom, 2-bath home an easy one to appreciate. Tucked away on a small cul-de-sac of just a few homes, you'll enjoy a peaceful setting while still being just 5 minutes from both downtown Jaffrey and Peterborough for shopping, restaurants and everyday conveniences. The home offers a flexible floor plan with two huge bedrooms and a full bath upstairs, while the main level includes two additional bedrooms, another full bath, a spacious living room, kitchen, and a separate family room. Plenty of room to use any of those rooms as an office, workout room or whatever else you need instead. Flooring throughout the home includes hardwood, tile, and laminate, and many interior surfaces have been freshly painted, making it move-in ready. The oversized rear deck has plenty of space for outdoor dining, entertaining, or simply enjoying the quiet of the private wooded backyard. The walkout basement with laundry is clean, dry, and offers excellent storage or workshop space, and a woodstove for supplemental heat. As an added bonus, the seller plans to leave the large supply of stacked firewood for the new owner. Located in the heart of the Monadnock Region, you'll have easy access to the mountain, local lakes and ponds, golf courses, rail trail, and countless hiking and outdoor recreation opportunities. The Contoocook river is within walking distance as well, as another extra perk! So if you are looking for a home that offers a solid combination of recent improvements, flexible living space, and a peaceful setting, this is the one! Stop by an open house or set up a showing today!
Unit Size
2,740 Ft²
Days on Market
-
Land Size
1.01 acres
Price per sqft
$146
Property Type
House
Property Taxes
$581
HOA Dues
-
Year Built
1974

Payment Calculator (Computations Provided by RealtyHop)

Cap Rate Calculator

Last updated: 26 days ago (Prime MLS #5103583)

Price History

Date / Event Date Event Price
Sep 4, 2026 Sold
Sold
Aug 11, 2026 In contract -
In contract
Aug 5, 2026 Listed by Keller Williams Realty-Metropolitan $400,000
Listed by Keller Williams Realty-Metropolitan
Jul 31, 2013 Sold
Sold
Oct 27, 2012 Listed by Keller Williams Realty-Metropolitan $98,000
Listed by Keller Williams Realty-Metropolitan
Show More

Property Highlights


Building Info

Overview

    General

  • Year Built: 1974
  • Effective Year Built: 1974
  • Building Count: 1
  • Total Rooms: 7
  • Bedroom Count: 4
  • Bathroom Count: 2
  • Full Bathrooms: 2
  • Partial Bathrooms: 2
  • Building Condition: 6
  • Building Quality: 0
  • Construction Type: 0
  • Building Style: 4
  • Exterior Walls Type: 18
  • Interior Walls Type: 0
  • Roof Shape Type: 1
  • Roof Cover Type: 15
  • Floor Count: 200
  • Living Units: 1
  • Floor Cover: 0
  • Basement Type: 7
  • Basement Area: 912
  • Garage Type: 13
  • Parking Space Count: 0
  • Patio Type: 0
  • Porch Type: 0
  • Pool Type: 0

    Dimensions

  • Lot Size Square Feet: 43,996
  • Total Building Area: 1,904
  • Gross Building Area: 4,182
  • Building Area: 1,904
  • Building Area Measurement: L

    Heating and Cooling

  • Air Conditioning: 0
  • Heating: 10
  • Heated Square Feet: 1,904
  • Heating Fuel Type: 6

    Utilities

  • Sewer System: 0
  • Water Service: 0

Building

  • Building Type: 0
  • Property Class: R
  • Land Acres: 0000001010
  • Standard Land Use Code: 1001
  • County Land Use Code: 101

Neighborhood

  • School District Name: Jaffrey-Rindge Cooperative School District
  • School Tax School District: JAFFRYRNDG COOP
  • Census Tract: 970500

Zoning

  • Zoning: R1

Geography

  • Account Number: 199
  • Parcel: JAFF M:253 B:4 L:
  • Block: 4
  • Municipality: JAFFREY
  • Latitude: 42.8344
  • Longitude: -71.9908

    Address

  • Full Address: 9 Skyline Dr
  • Address - House Number: 9
  • Address - Street Name: Skyline
  • Address - Suffix Type: Dr
  • State: NH
  • City Name: Jaffrey
  • Carrier Code: R001
  • 4-Digit Zip Code: 5616
  • Zip Code: 03452

Valuation

    Tax

  • Tax Year: 2023
  • Tax Amount: $714,400

    Appraisal Valuation

  • Standard Deviation: 0.2019
  • Valuation Date: Dec 20, 2023
  • Confidence Score: 72
  • Final Value: 363,290
  • High Value: 436,653
  • Low Value: 289,926

    Assessments Valuation

  • Assessed Year: 2023
  • Assessed Total Value: $214,200
  • Assessed Land Value: $50,100
  • Assessed Improvements Value: $164,100

    Sales

  • Current Sale Recording Date: Jul 31, 2013
  • Current Sale Price:
  • Current Sale Document Type: O
  • Previous Sale Recording Date: Aug 17, 2012
  • Previous Sale Amount: $221,800
  • Previous Sale Document Type: 34
Data used for valuation calculations is provided by RealtyHop, and other third party sources

Comparables

Unit
Status
Type
Beds
Baths
ft²
Price/ft²
Asking Price
Listed On
Closing Price
Sold On
HOA + Taxes

About Cheshire


Similar Homes for Sale

Currently no similar homes around

Nearby Rentals


Frequently Asked Questions

When was property at 9 Skyline Drive built and last sold?
The property at 9 Skyline Drive was built in 1974 and last sold on Jan 1, 1970 for $90,000.
How much is this home worth?
The estimated value of the home located at 9 Skyline Drive is $386,182.
What are some comparable homes to 9 Skyline Drive?
There are currently no comparable homes to 9 Skyline Drive.