by RH Advisors

See Home Value
Listed by: David Heeter, Keller Williams Gateway Realty, 603-883-8400 Selling Office: Redfin Corporation, Listing Courtesy of Prime MLS
$499,900
● House - Off Market

9 Serenity

Hudson, NH 03051
bedrooms
4 Beds
bathrooms
2 Baths, 1 Half Bath
square feet
3,930 Ft²
$843,951
RealtyHop Estimate
68.82%
Since Oct 1, 2016
National-US
Primary Model

About This Property

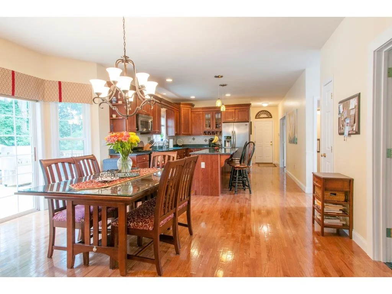
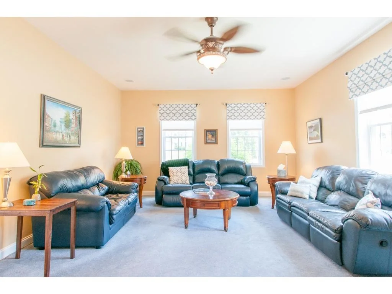
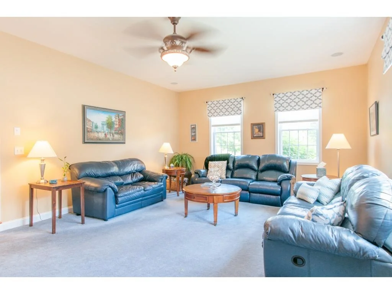
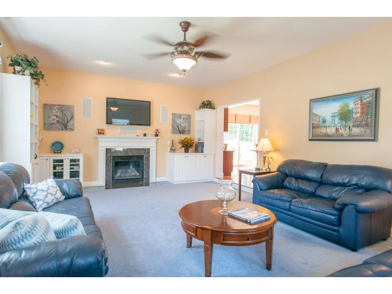
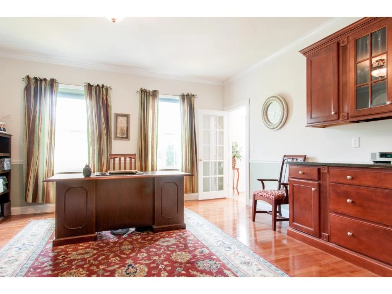
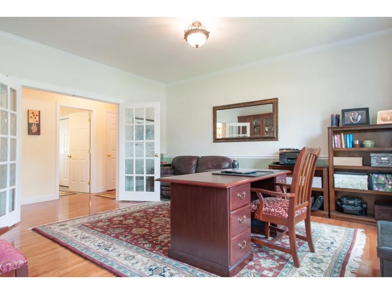
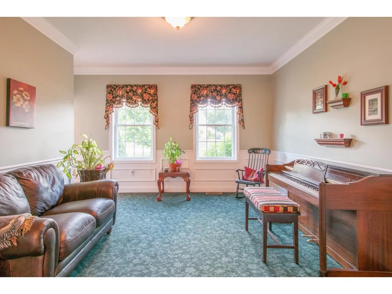
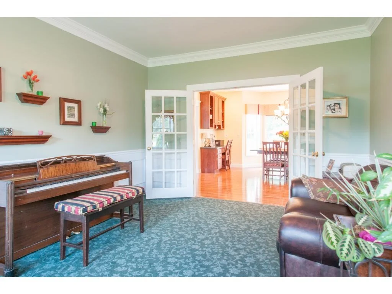
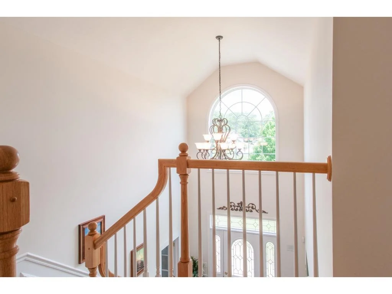
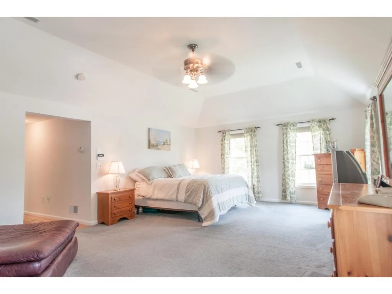
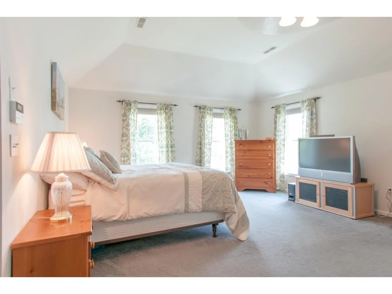
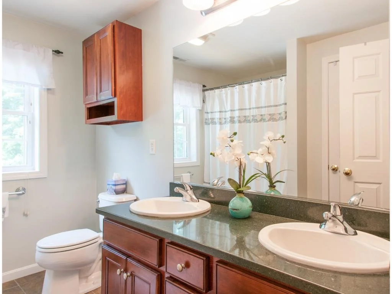
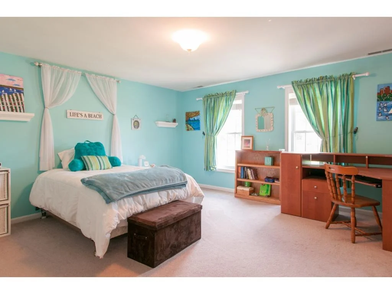
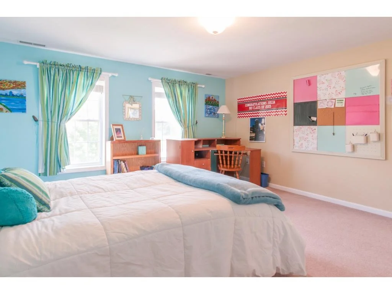
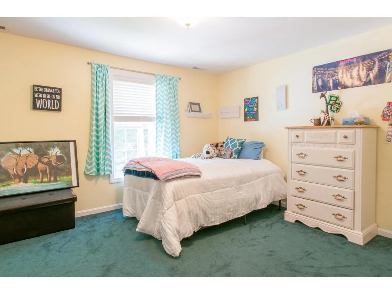
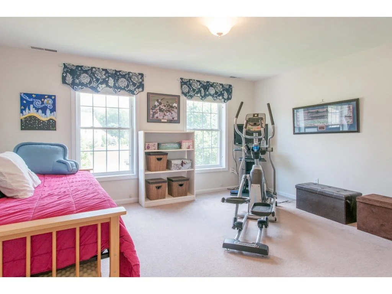
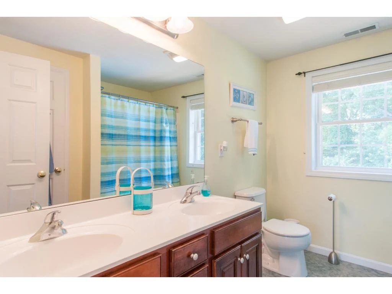
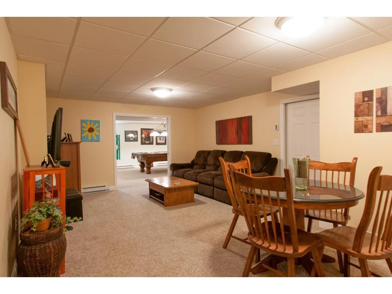
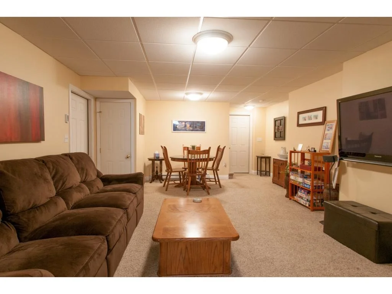
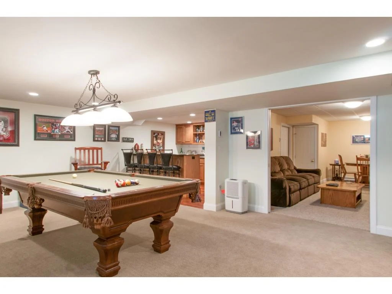
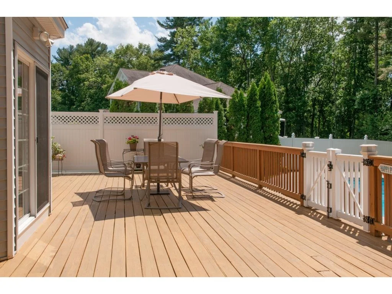
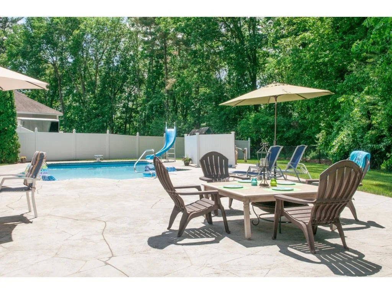
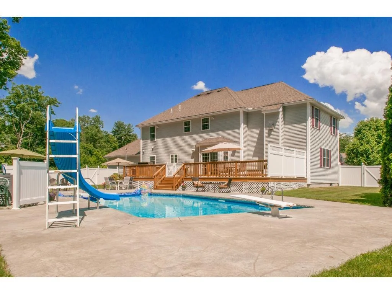
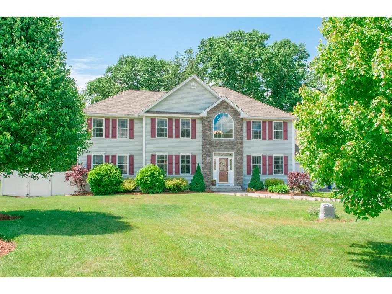
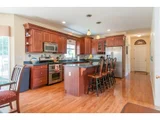
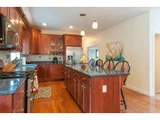
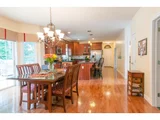
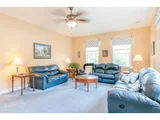
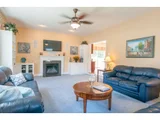
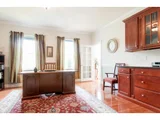
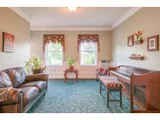
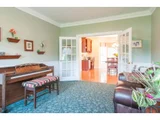
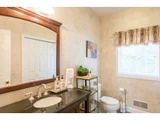
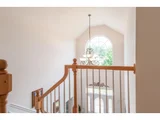
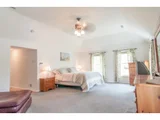
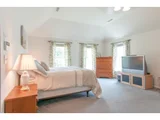
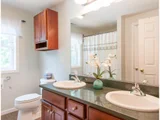
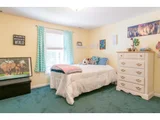
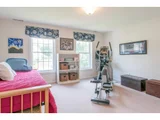
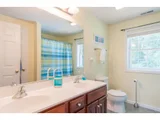
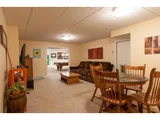
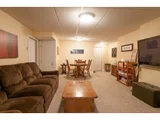
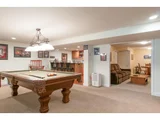
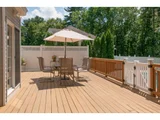
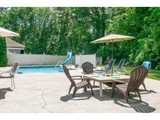
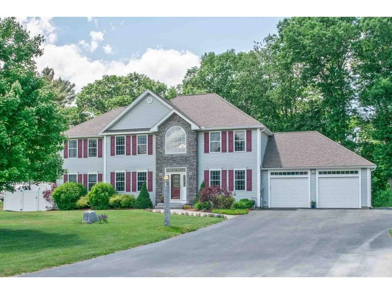
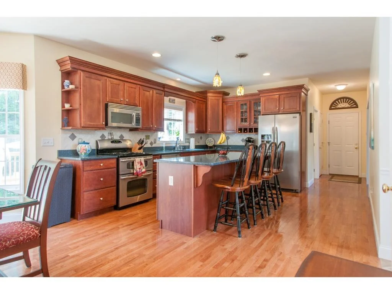
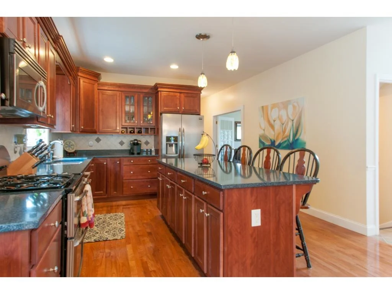
Stunning Colonial on cul-de-sac in desirable Serenity Estates has everything youve been looking for & more! Nearly 4000 SF of quality, well designed, living space offering an open floor plan that includes a fabulous cooks kitchen equipped w/ stainless steel appliances, granite counters, huge island & beautiful upgraded Maple cabinetry. Youll find custom built ins, California cabinets in several closets thru-out (including the Master walk-in), gleaming hdwd flrs, built in surround sound (in family room), elegant chair rails & wainscotingphew the list doesnt end there! The spacious lower level has been completely finished to include a 2nd family room, rec/billiard room & full bar area- your family & friends wont want to leave! No need for a vacation when your backyard is a resort already! Step outside to a fenced in deck, patio, & in-ground pool w/ multi-colored lighting system, diving board & slide! Recently appraised at $530,000, this is a home you don't want to miss!
Unit Size
3,930 Ft²
Days on Market
-
Land Size
0.51 acres
Price per sqft
$127
Property Type
House
Property Taxes
$796
HOA Dues
-
Year Built
2005

Payment Calculator (Computations Provided by RealtyHop)

Cap Rate Calculator

Last updated: 2 months ago (Prime MLS #4496504)

Price History

Date / Event Date Event Price
Oct 3, 2016 Sold
Sold
Jun 9, 2016 Listed by Keller Williams Gateway Realty $499,900
Listed by Keller Williams Gateway Realty
Aug 29, 2005 Sold
Sold

Property Highlights

Fireplace
Garage

Building Info

Overview

    General

  • Year Built: 2005
  • Effective Year Built: 2005
  • Building Count: 1
  • Total Rooms: 8
  • Bedroom Count: 4
  • Bathroom Count: 3
  • Full Bathrooms: 2
  • Partial Bathrooms: 3
  • Building Condition: 3
  • Building Quality: 0
  • Construction Type: 6
  • Building Style: 5
  • Exterior Walls Type: 19
  • Interior Walls Type: 0
  • Roof Shape Type: 8
  • Roof Cover Type: 15
  • Floor Count: 200
  • Living Units: 1
  • Floor Cover: 0
  • Basement Type: 7
  • Basement Area: 1,601
  • Garage Type: 1
  • Parking Space Count: 0
  • Patio Type: 0
  • Porch Type: 0
  • Pool Type: 12

    Dimensions

  • Lot Size Square Feet: 22,216
  • Total Building Area: 3,140
  • Gross Building Area: 6,128
  • Building Area: 3,140
  • Building Area Measurement: L

    Heating and Cooling

  • Fireplace Count: 1
  • Air Conditioning: 13
  • Heating: 4
  • Heated Square Feet: 3,140
  • Heating Fuel Type: 3

    Utilities

  • Sewer System: 0
  • Water Service: 0

Building

  • Building Type: 0
  • Property Class: R
  • Land Acres: 0000000510
  • Standard Land Use Code: 1001
  • County Land Use Code: 101

Neighborhood

  • School District Name: Hudson School District
  • School Tax School District: HUDSON
  • Census Tract: 012101

Zoning

  • Zoning: R2

Geography

  • Account Number: 10796
  • Parcel: HDSO M:138 B:005 L:003
  • Block: 5
  • Lot: 3
  • Municipality: HUDSON
  • Latitude: 42.7915
  • Longitude: -71.4557

    Address

  • Full Address: 9 Serenity Cir
  • Address - House Number: 9
  • Address - Street Name: Serenity
  • Address - Suffix Type: Cir
  • State: NH
  • City Name: Hudson
  • Carrier Code: R007
  • 4-Digit Zip Code: 3270
  • Zip Code: 03051

Valuation

    Tax

  • Tax Year: 2023
  • Tax Amount: $1,118,900

    Appraisal Valuation

  • Standard Deviation: 0.1194
  • Valuation Date: Jan 27, 2024
  • Confidence Score: 87
  • Final Value: 859,761
  • High Value: 962,460
  • Low Value: 757,062

    Assessments Valuation

  • Assessed Year: 2023
  • Assessed Total Value: $713,600
  • Assessed Land Value: $147,600
  • Assessed Improvements Value: $566,000

    Sales

  • Current Sale Recording Date: Oct 03, 2016
  • Current Sale Price:
  • Current Sale Document Type: 71
  • Current Sale Input Document Number: 6047270
  • Previous Sale Recording Date: Aug 29, 2005
  • Previous Sale Amount: $546,500
  • Previous Sale Document Type: 27
Data used for valuation calculations is provided by RealtyHop, and other third party sources

Comparables

Unit
Status
Type
Beds
Baths
ft²
Price/ft²
Asking Price
Listed On
Closing Price
Sold On
HOA + Taxes

About Hillsborough


Similar Homes for Sale

Currently no similar homes around

Nearby Rentals

Unit for rent at 28 Paxton, Nashua, 03064

$2,800 /mo

  • 3 Beds
  • 1 Bath
  • 1,680 ft²
28 Paxton, Nashua, 03064 Listing by Meri Reid
Unit for rent at 34 Franklin, Nashua, 03062

$2,430 /mo

  • 2 Beds
  • 1 Bath
  • 908 ft²
34 Franklin #201, Nashua, 03062 Listing by Patricia Simpson
Unit for rent at 1 Innovation, Merrimack, 03054

$2,465 /mo

  • 2 Beds
  • 1 Bath
  • 882 ft²
1 Innovation #123, Merrimack, 03054 Listing by Patricia Simpson


Frequently Asked Questions

When was property at 9 Serenity Circle built and last sold?
The property at 9 Serenity Circle was built in 2005 and last sold on Jan 1, 1970 for $499,933.
How much is this home worth?
The estimated value of the home located at 9 Serenity Circle is $523,424.
What are some comparable homes to 9 Serenity Circle?
There are currently no comparable homes to 9 Serenity Circle.