


58
Map
9 SANFORD CIRCLE


About This Property
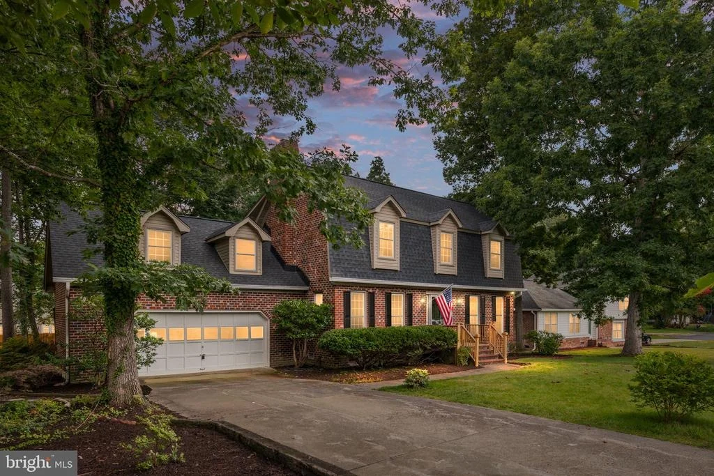
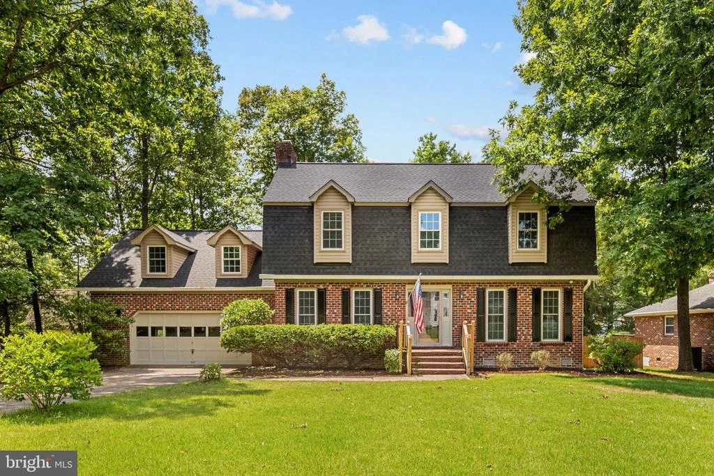
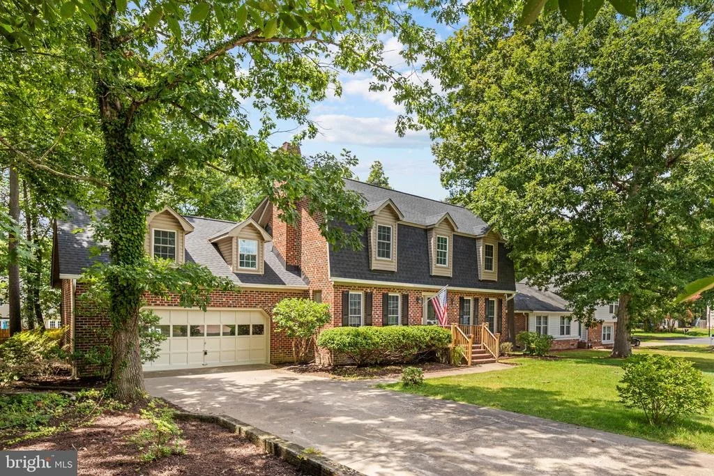
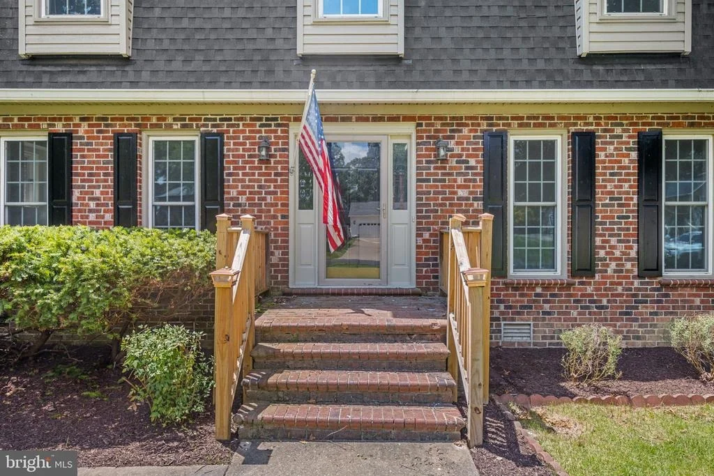
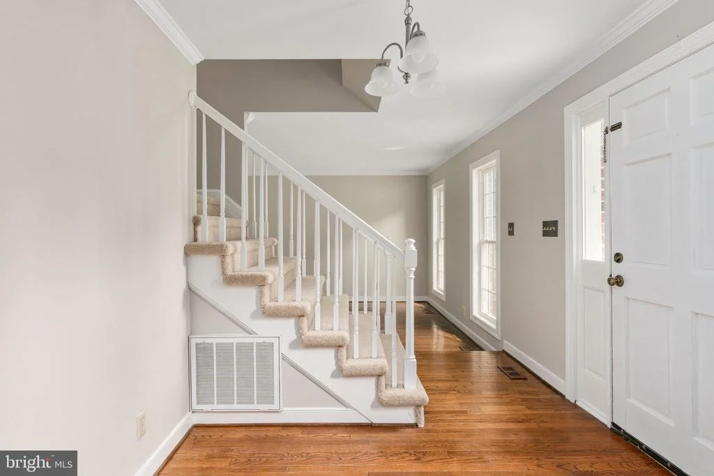
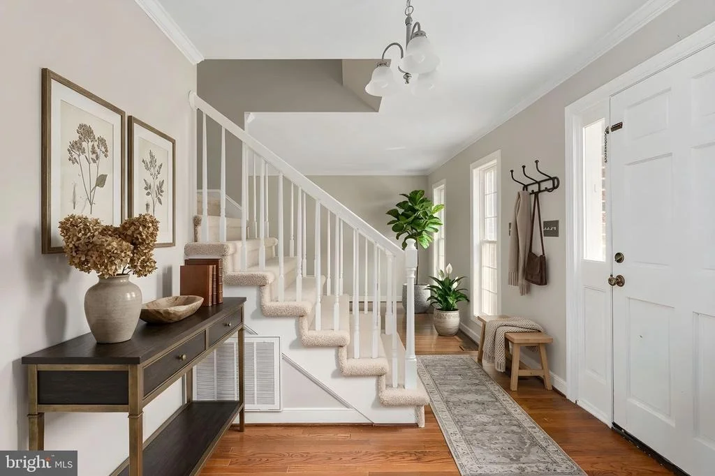
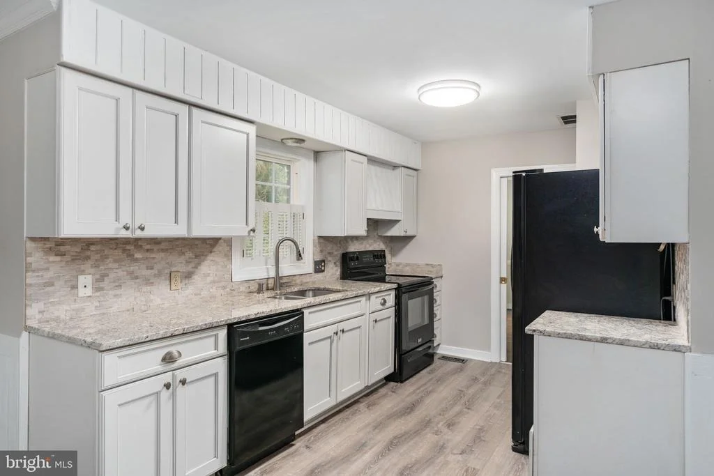
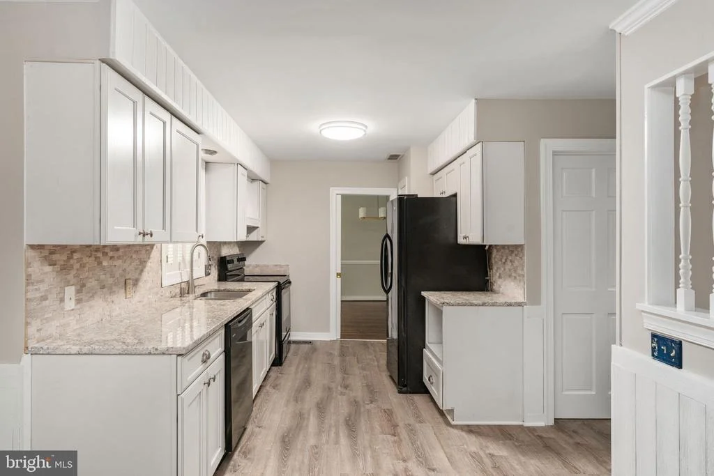
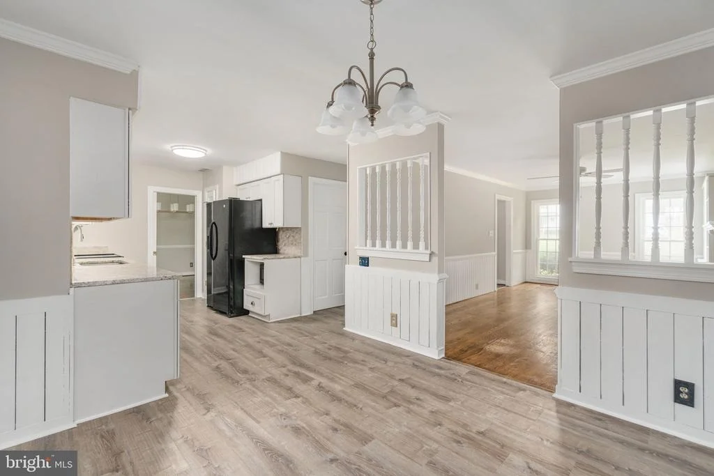
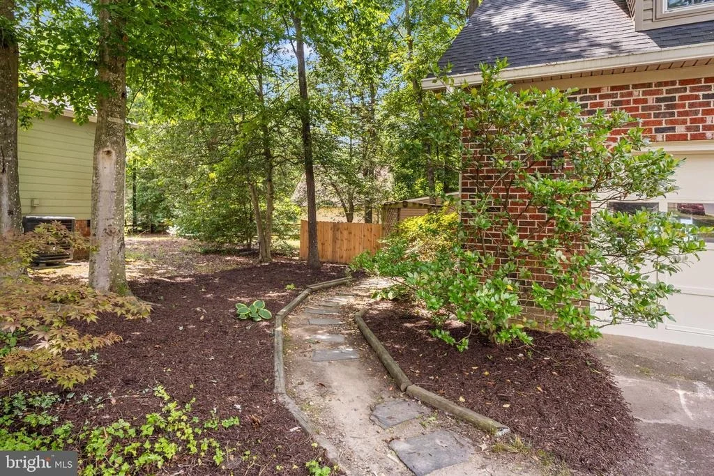
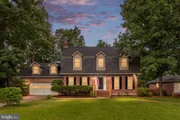
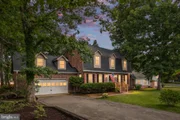
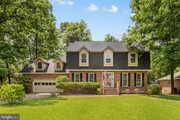
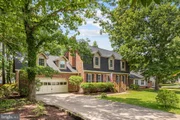
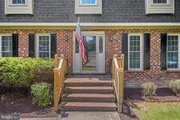
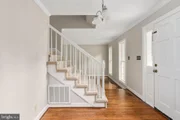
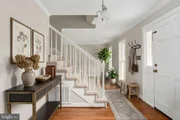
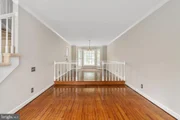
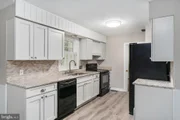
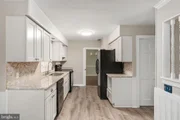
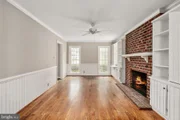
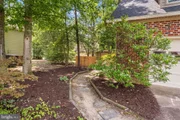
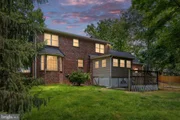
From the moment you arrive, you'll appreciate the classic curb appeal, oversized front yard, and freshly refreshed landscaping that creates an inviting first impression. Inside, you'll find a home that has been lovingly maintained and thoughtfully updated over the years. Rich hardwood flooring flows throughout much of the home, complemented by a beautifully renovated kitchen featuring gleaming granite countertops, updated flooring, abundant cabinetry, and plenty of space for everyday living and entertaining.
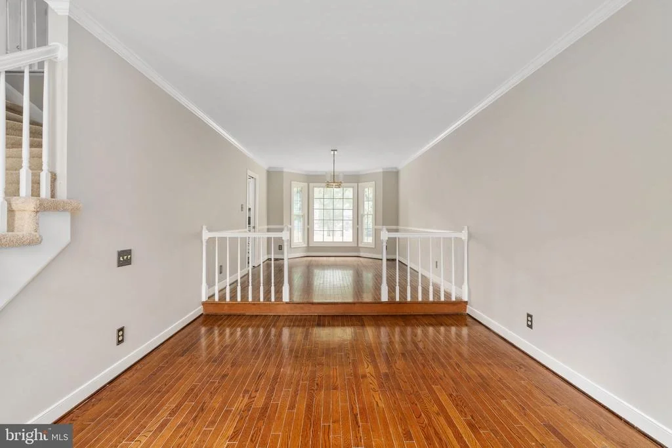
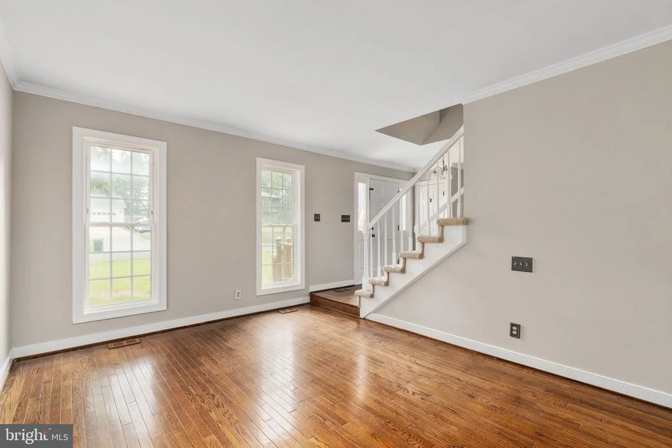
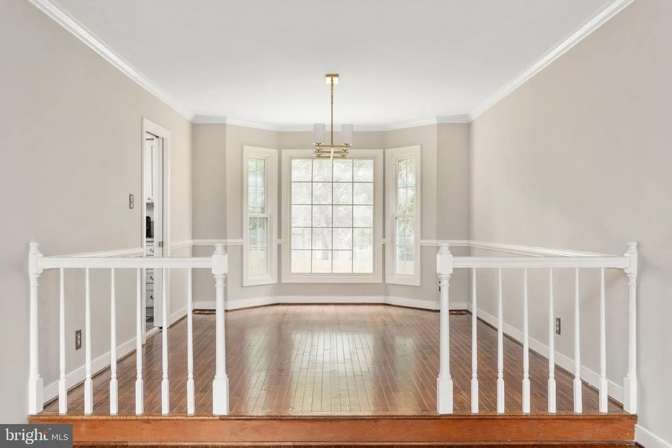
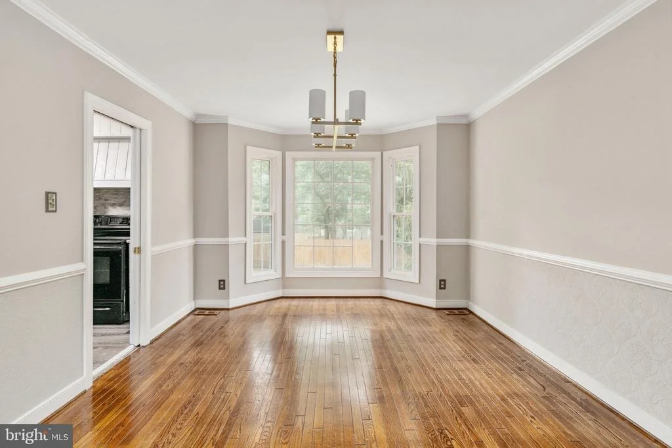
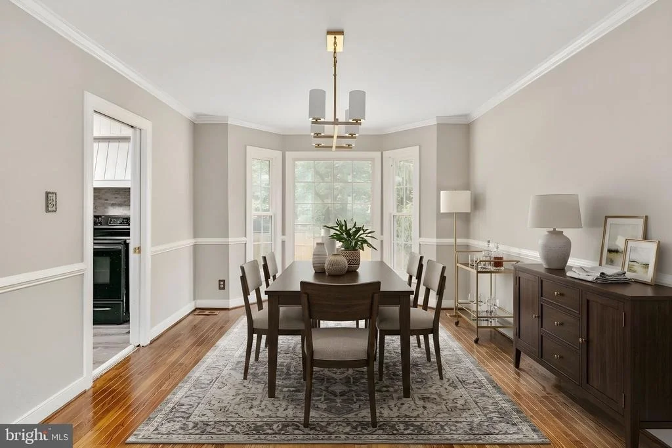
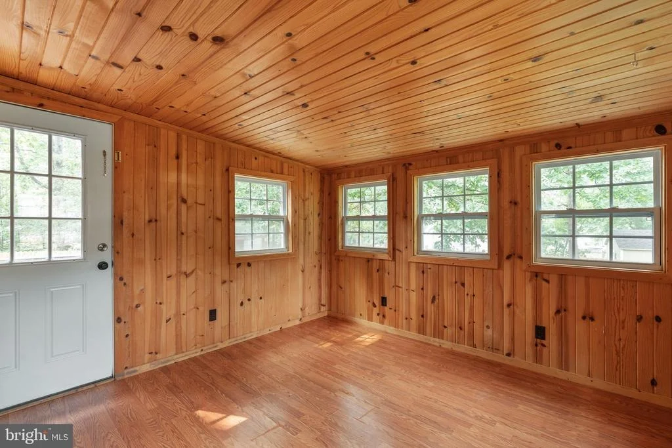
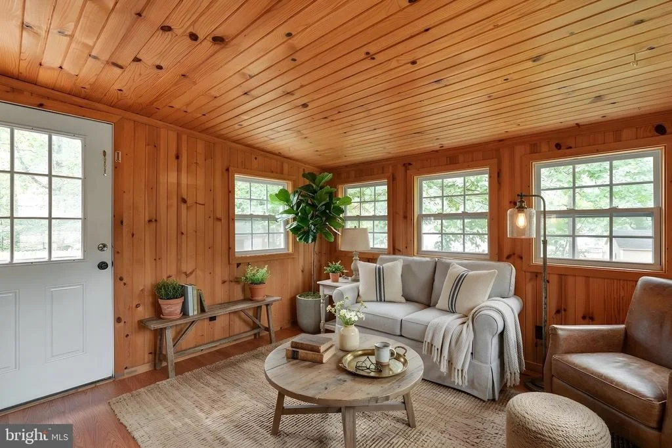
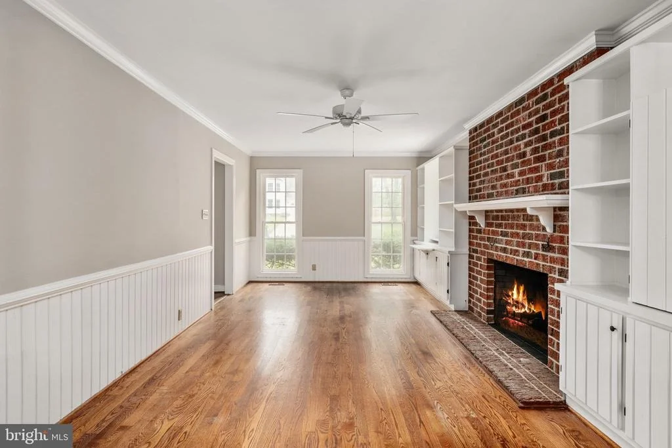
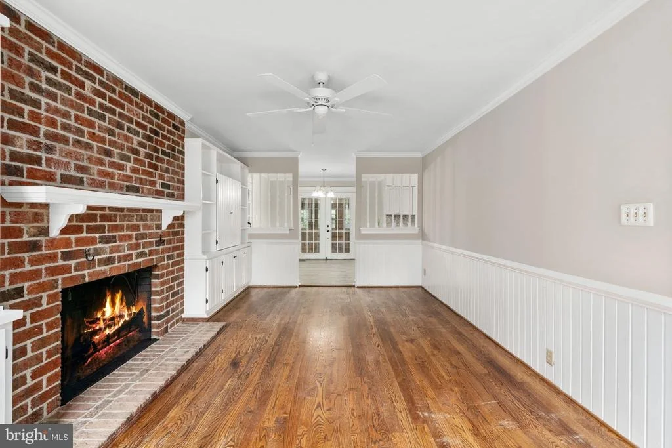
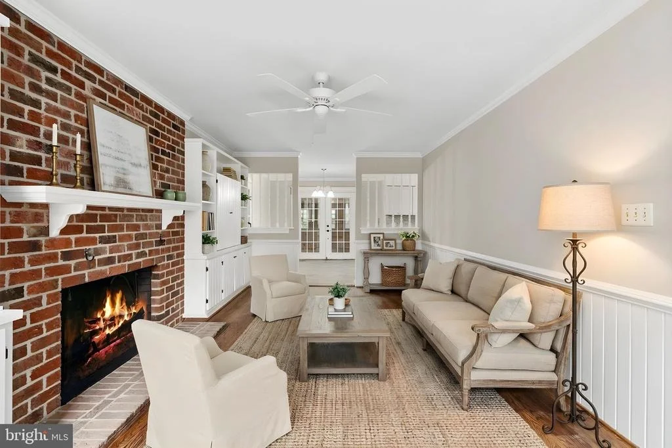
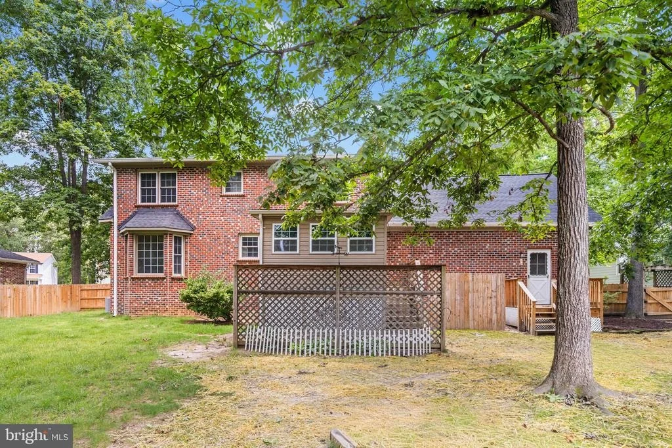
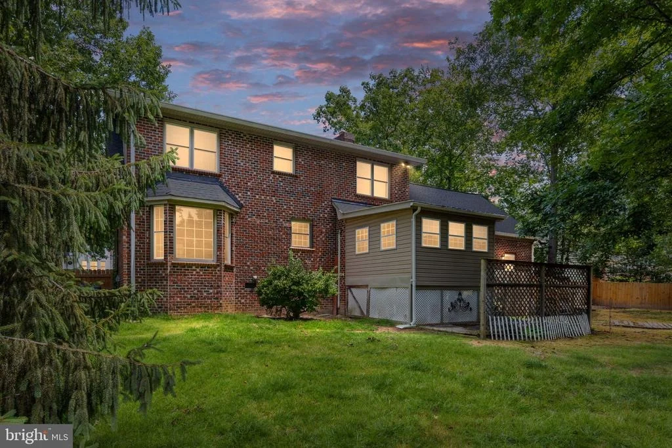
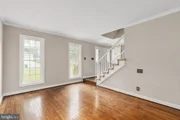
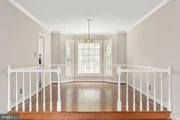
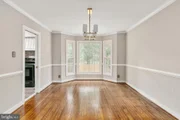
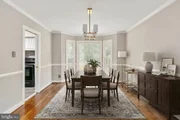
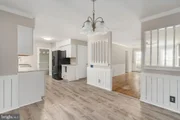
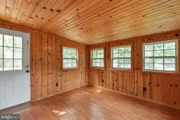
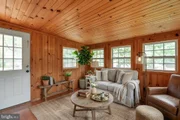
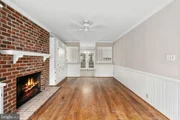
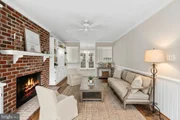
The main level offers multiple gathering spaces designed for both comfort and entertaining, including a welcoming family room with custom built-in cabinetry and a traditional wood-burning fireplace, a formal dining room for hosting special occasions, and an additional formal living room that provides flexibility for a home office, sitting room, or playroom. Just beyond, the enclosed sunroom offers the perfect place to relax year-round while overlooking the private backyard oasis.
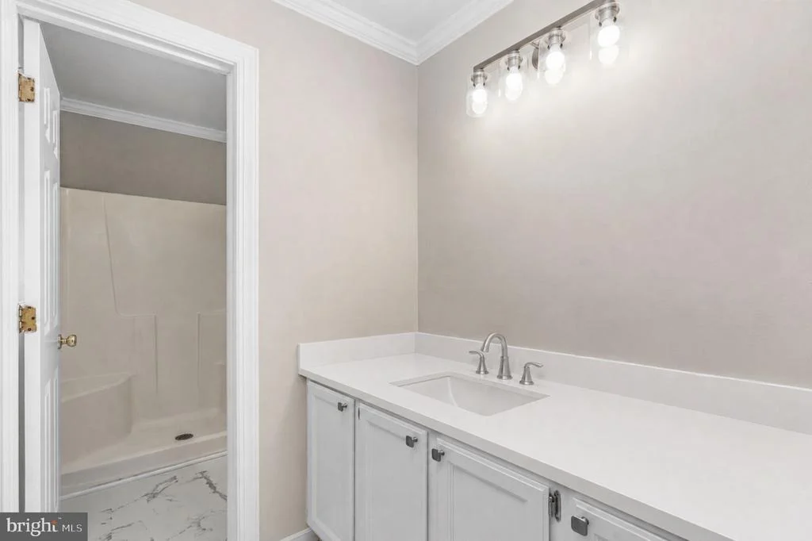
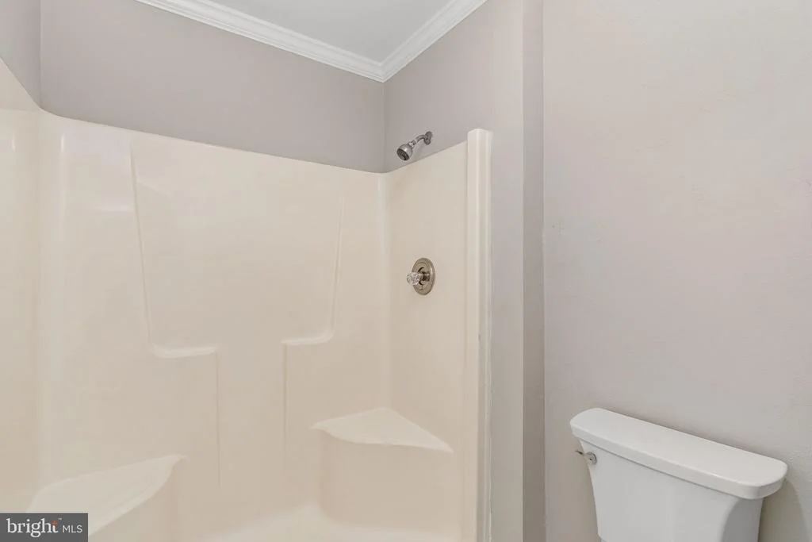
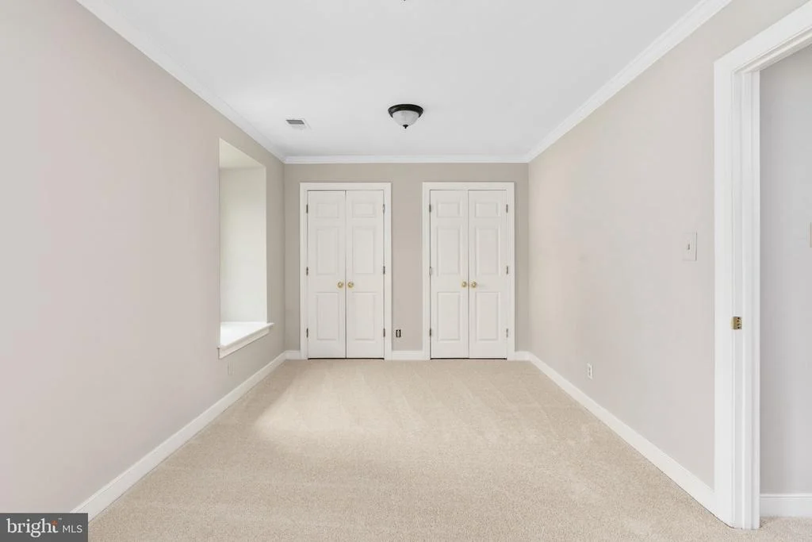
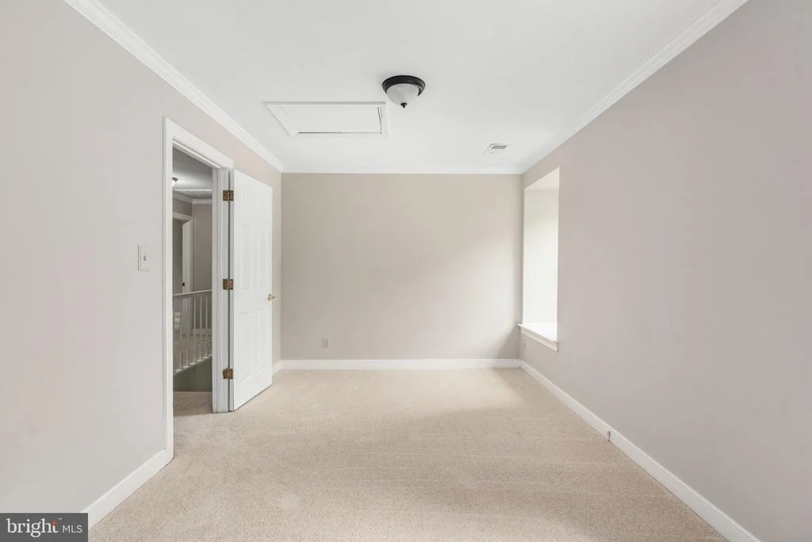
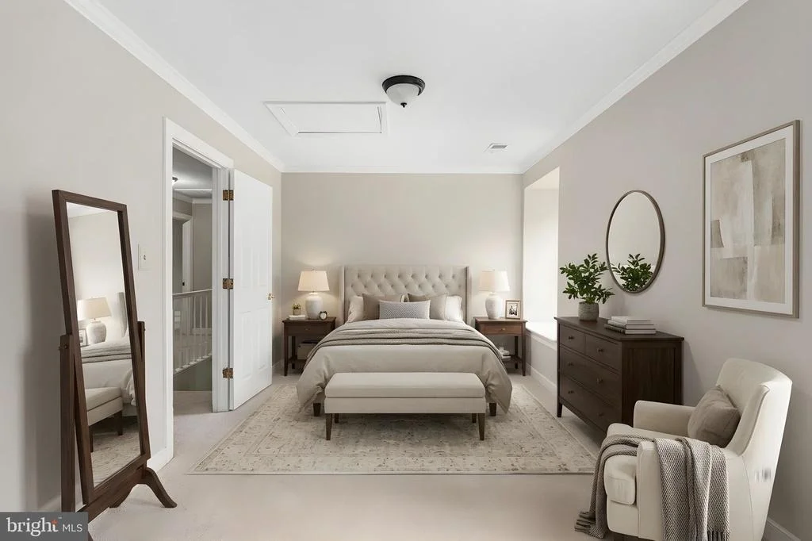
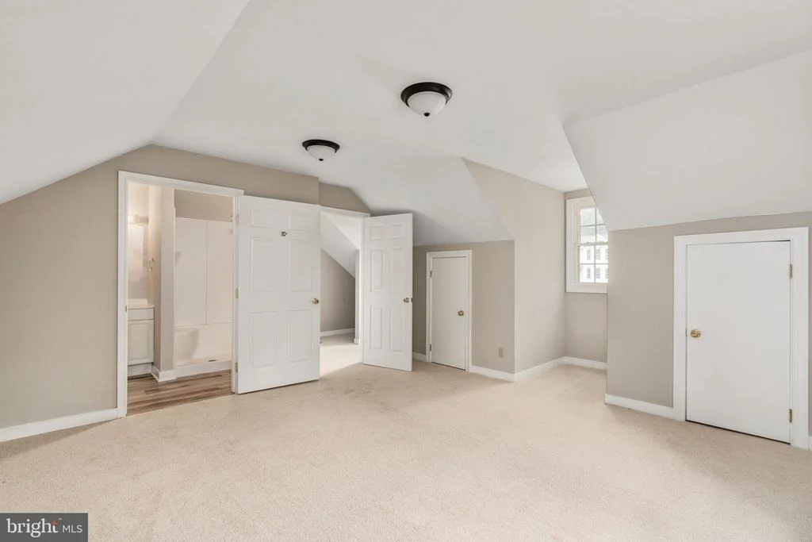
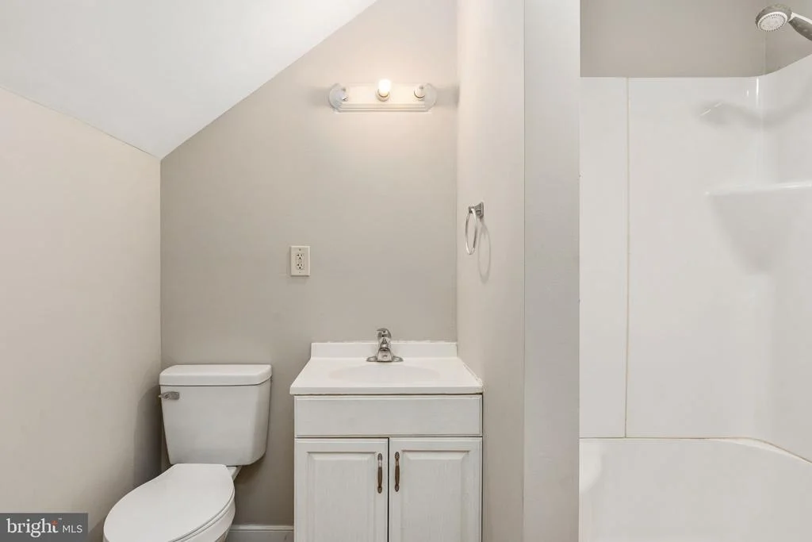
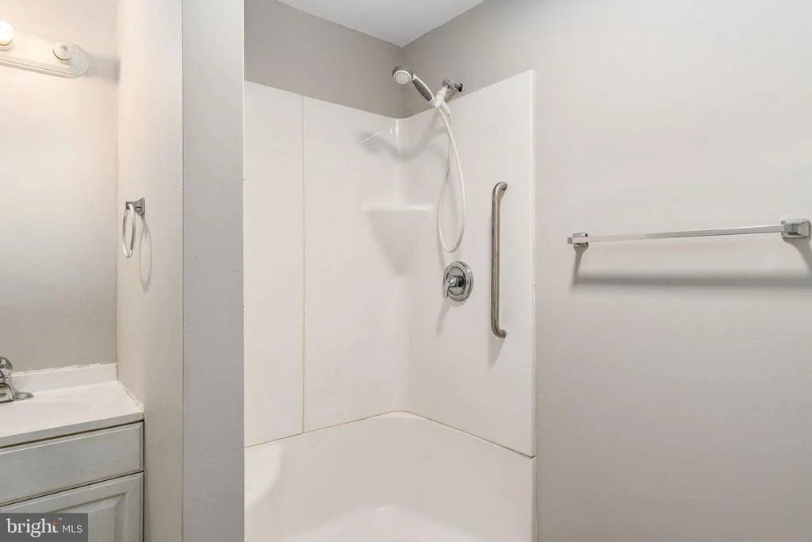
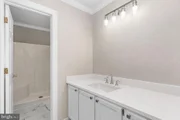
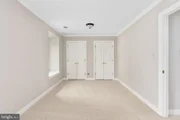
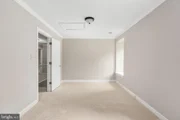
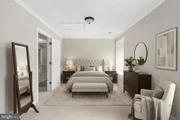
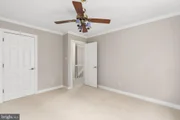
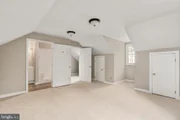
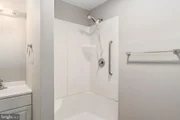
One of this home's most desirable features is the private guest suite located above the garage. Complete with its own full bathroom and private entrance through the garage, this flexible space is ideal for extended family, overnight guests, a home business, or even potential rental income.
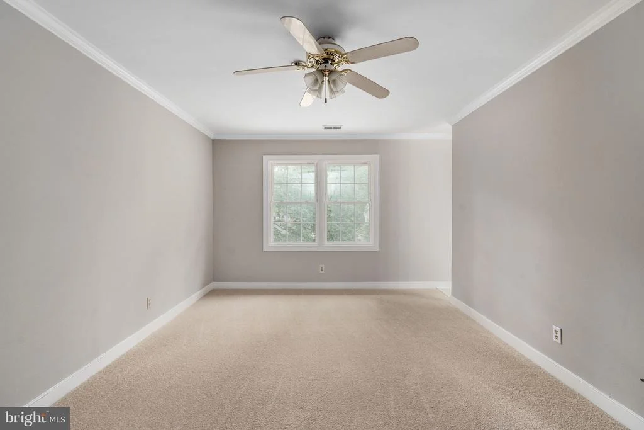
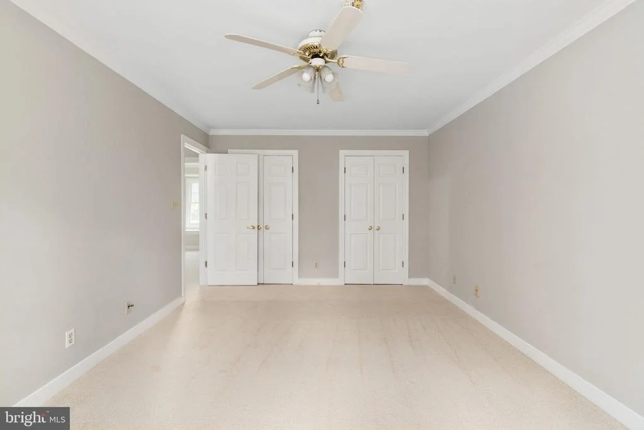
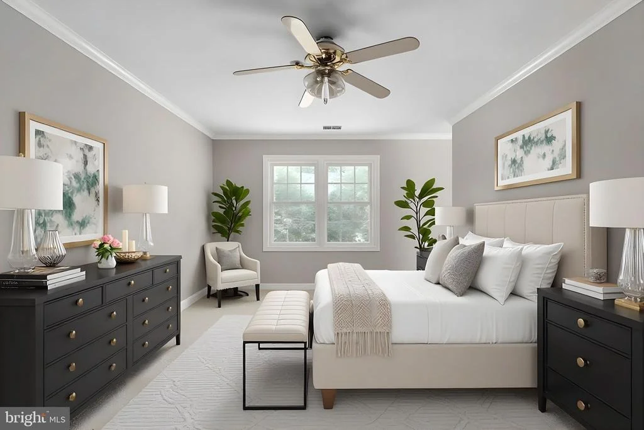
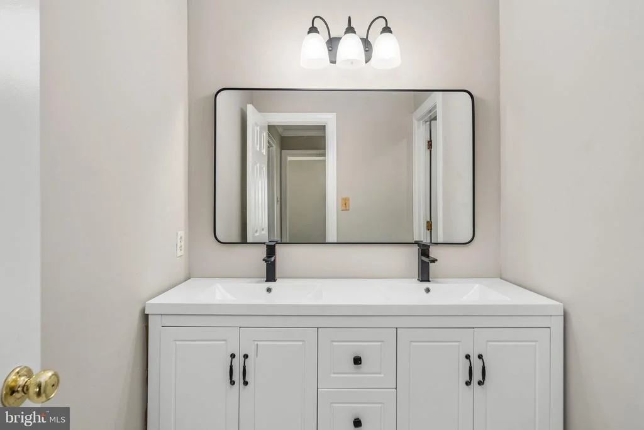
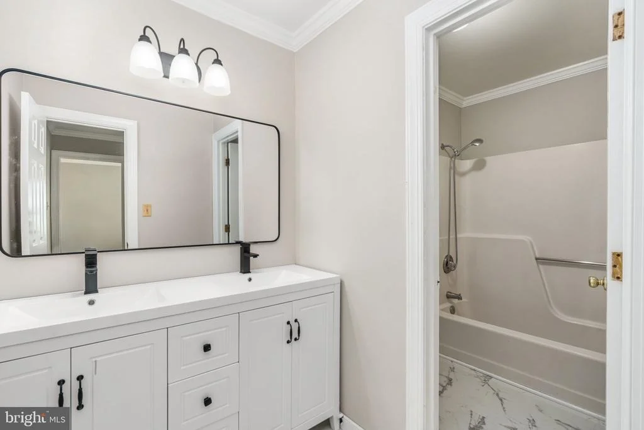
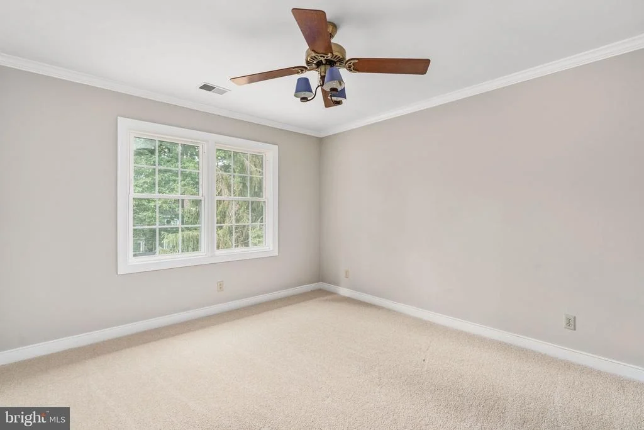
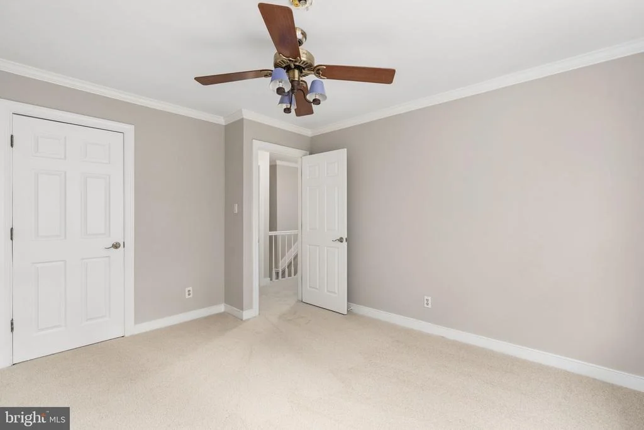
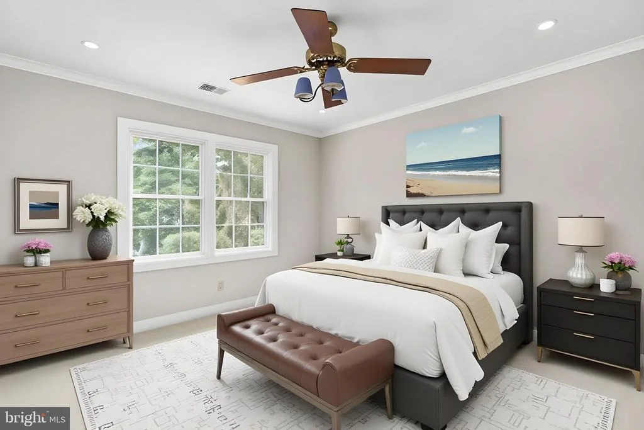
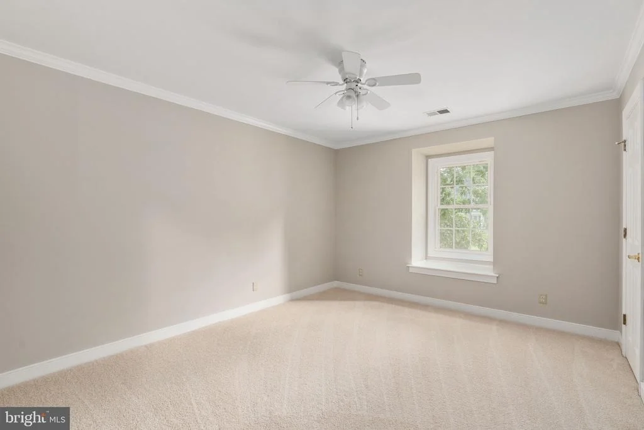
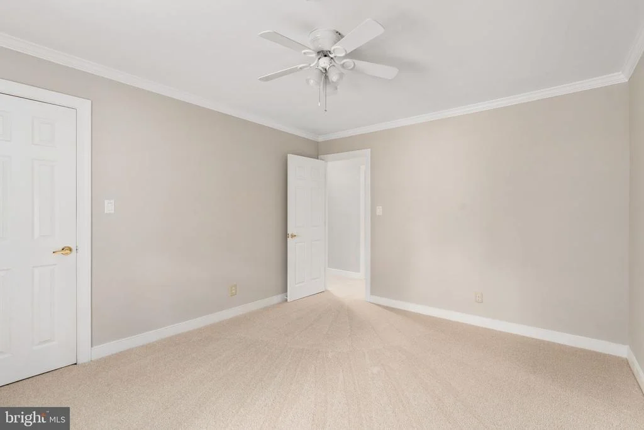
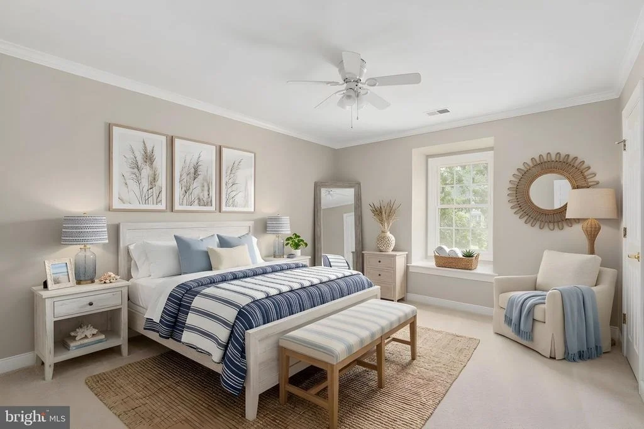
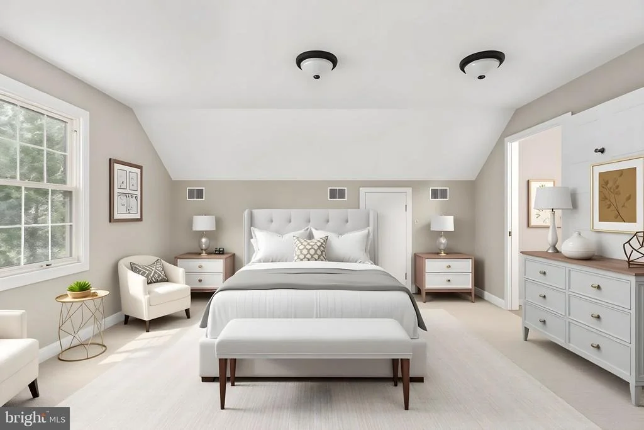
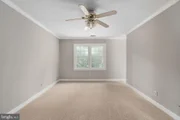
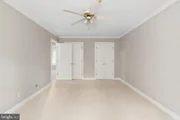
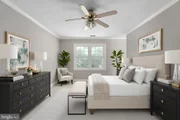
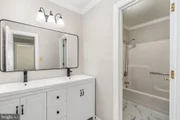
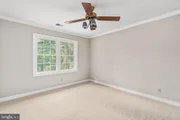
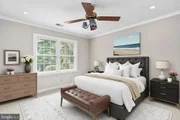
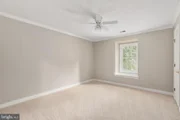
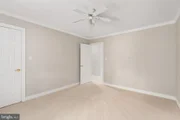
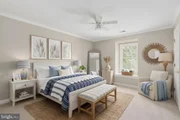
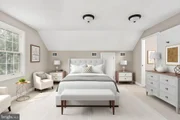
Upstairs, you'll find four additional generously sized bedrooms, including a spacious primary suite featuring a walk-in closet and a private en-suite bath. Every room offers comfortable living space while maintaining the timeless character that makes this home so special.
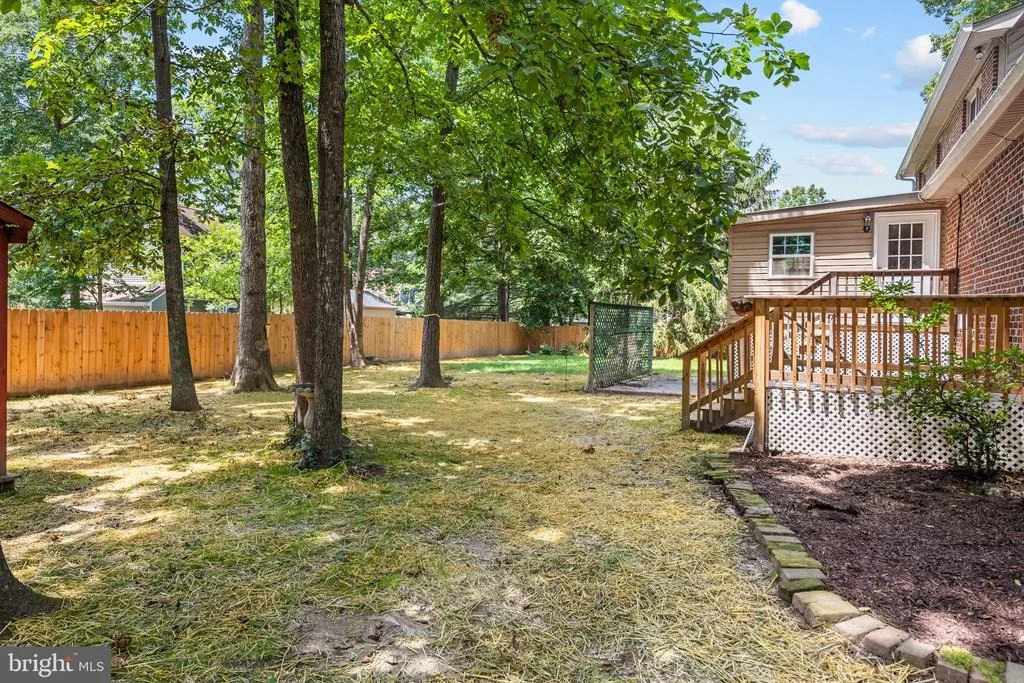
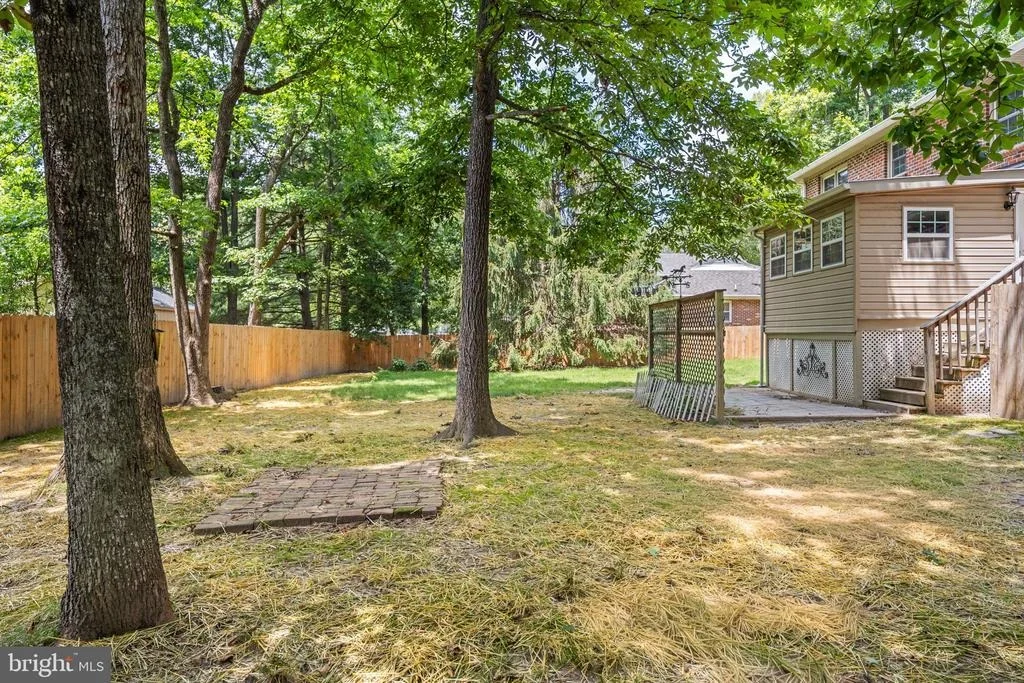
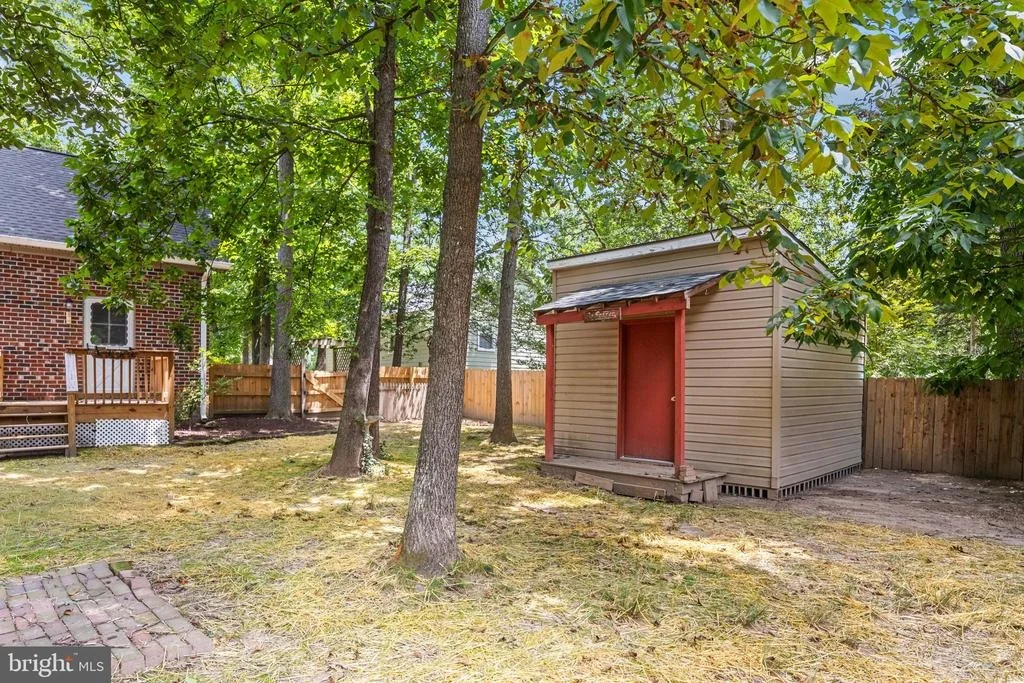
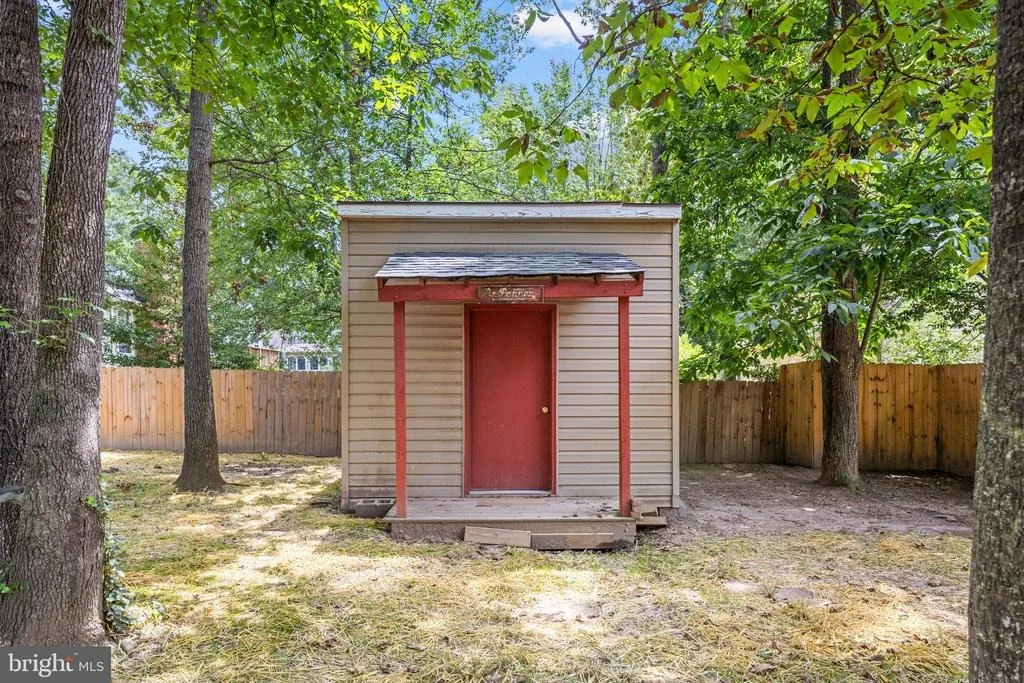
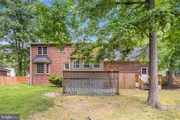
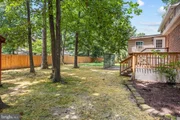
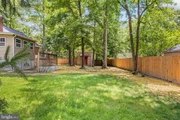
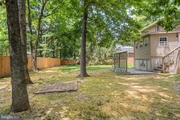
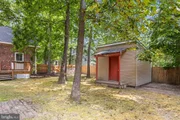
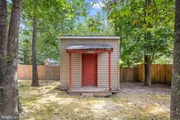
Step outside to discover an oversized, fully fenced backyard designed for both relaxation and recreation. The expansive yard provides endless opportunities for gardening, entertaining, pets, or play, while the large storage shed offers exceptional space for tools, hobbies, or outdoor equipment.
Lovingly cared for by its owners, this home reflects years of pride in ownership, with maintenance and improvements completed along the way so its next owners can simply move in and enjoy. Combining classic Dutch Colonial architecture, generous living spaces, beautiful updates, exceptional outdoor living, and an unbeatable Breezewood location, this is a rare opportunity to own a home that truly has it all.
Payment Calculator
Your Estimated Monthly Payment
Cap Rate Calculator
What does this mean?
Based on our analysis, the cap rate of this property is 1.25%. A negative cap rate indicates that the property might not be feasible as an income-producing asset. The median cap rate for a near zip code 11238 is 4.23%.
How much can I actually make?
Actual monthly rental income may vary between $4,760 and $7,140 depending on unit-specific characteristics. You can change the amount using the slider to further explore.
How is cap rate calculated?
Cap Rate = Net Operating Income (NOI) / Property Asset Value.
When calculating the cap rate, we assume 100% occupancy. Leverage (mortgage) is not considered.
Cap Rate provided by RealtyHop and RentHop, learn more about cap rate here.
Price History
| Date / Event | Date | Event | Price |
|---|---|---|---|
| Sep 30, 2026 | Sold | ||
| Sold | |||
| Sep 2, 2026 | In contract | - | |
| In contract | |||
| Aug 29, 2026 | Price Decreased |
$479,990
↓ $20K
(4%) | |
| Price Decreased | |||
| Aug 12, 2026 | Relisted | $499,990 | |
| Relisted | |||
| Jul 31, 2026 | In contract | - | |
| In contract | |||

Property Highlights
Building Info
Comparables
Status
Price/ft²
Listed On
Sold On
About Spotsylvania
Similar Homes for Sale
Currently no similar homes aroundNearby Rentals
$2,150 /mo
- 3 Beds
- 2 Baths
- 1,160 ft²
$2,145 /mo
- 3 Beds
- 2 Baths
- 1,348 ft²

Samson Properties
Last Updated: 10 hours ago
Data Source: Bright MLS , MLS# VASP2043846





















 Your Privacy Choices
Phone: 425-283-2930
Address: 335 Madison Avenue, New York, NY 10017