by RH Advisors

See Home Value
Dutchess 12538
9 ROBIN Lane
$409,000
● House - Off Market

9 ROBIN Lane

Hyde Park, NY 12538
bedrooms
3 Beds
bathrooms
3 Baths
square feet
2,670 Ft²
$2,662
Est. Monthly

About This Property

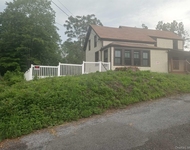
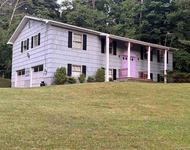
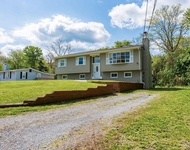
Comfy, cozy and surprise this house isn't small. Original owners, low miles... Enjoy the vaulted ceiling in the foyer and the 2 story brick wall entry foyer, living room and dinning room also have the continuation of the expansive vaulted ceiling Living has a beautiful fireplace surrounded in brick reaching all the way to the vaulted ceiling. The kitchen has space for a table and abundant countertop area and newer appliances. Down the hall is a large primary suite and 2 more large bedrooms. The homes lower level is home to the family room with the 2nd fireplace and Rosewood paneling. Also Den or Bedroom plus a 3rd Bath and laundry room. The oversized garage will easily accommodate a truck or SUV. The house is equipped with a direct wired generator. Off the EIK is a lovely screened in porch which looks out over the expanse of level private lawn. Nestled in at the end of the cul-de-sac on one of this neighborhoods best lots in one of Hyde Parks best neighborhoods you will find you next home.,AboveGrade:2220,APPLIANCES:Water Softener,Below Grnd Sq Feet:450,EQUIPMENT:Carbon Monoxide Detector,Smoke Detectors,ExteriorFeatures:Landscaped,Storm Doors,FLOORING:Ceramic Tile,Laminate,InteriorFeatures:Beamed Ceilings,Electric Dryer Connection,Electric Stove Connection,Sliding Glass Doors,Washer Connection,Level 1 Desc:LR,DR,EIK,PRIMARY BED & BATH, FULL BATH 2BEDS,Level 2 Desc:FAMILY, DEN OR BEDROOM, FULL BATH, LAUNDRY, GARAGE,OTHERROOMS:Family Room,Formal Dining Room,Foyer,Laundry/Util. Room,Office/Computer Room,Pantry,ROOF:Asphalt Shingles,Unfinished Square Feet:450
Unit Size
2,670 Ft²
Days on Market
-
Land Size
1.30 acres
Price per sqft
$149
Property Type
House
Property Taxes
$703
HOA Dues
-
Year Built
1974

Payment Calculator

Cap Rate Calculator

Last updated: 4 months ago (OneKey MLS #KEYM420187)

Price History

Date / Event Date Event Price
Apr 8, 2024 Sold
Sold
Jan 16, 2024 Listed by BHHS HUDSON VALLEY PROPERTIES LG $399,000
Listed by BHHS HUDSON VALLEY PROPERTIES LG
Comfy, cozy and surprise this house isn't small. Original owners, low miles... Enjoy the vaulted ceiling in the foyer and the 2 story brick wall entry foyer, living room and dinning room also have the continuation of the expansive vaulted ceiling Living has a beautiful fireplace surrounded in brick reaching all the way to the vaulted ceiling. The kitchen has space for a table and abundant countertop area and newer appliances. Down the hall is a large primary suite and 2 more large bedrooms. The homes lower level is home to the family room with the 2nd fireplace and Rosewood paneling. Also Den or Bedroom plus a 3rd Bath and laundry room. The oversized garage will easily accommodate a truck or SUV. The house is equipped with a direct wired generator. Off the EIK is a lovely screened in porch which looks out over the expanse of level private lawn. Nestled in at the end of the cul-de-sac on one of this neighborhoods best lots in one of Hyde Parks best neighborhoods you will find you next home.,AboveGrade:2220,APPLIANCES:Water Softener,Below Grnd Sq Feet:450,EQUIPMENT:Carbon Monoxide Detector,Smoke Detectors,ExteriorFeatures:Landscaped,Storm Doors,FLOORING:Ceramic Tile,Laminate,InteriorFeatures:Beamed Ceilings,Electric Dryer Connection,Electric Stove Connection,Sliding Glass Doors,Washer Connection,Level 1 Desc:LR,DR,EIK,PRIMARY BED & BATH, FULL BATH 2BEDS,Level 2 Desc:FAMILY, DEN OR BEDROOM, FULL BATH, LAUNDRY, GARAGE,OTHERROOMS:Family Room,Formal Dining Room,Foyer,Laundry/Util. Room,Office/Computer Room,Pantry,ROOF:Asphalt Shingles,Unfinished Square Feet:450

Property Highlights

Garage
Fireplace

Building Info

Overview

    General

  • Year Built: 1974
  • Effective Year Built: 1974
  • Total Rooms: 7
  • Bedroom Count: 3
  • Bathroom Count: 2
  • Full Bathrooms: 1
  • Partial Bathrooms: 2
  • Building Condition: 6
  • Building Quality: 7
  • Construction Type: 0
  • Building Style: 19
  • Exterior Walls Type: 19
  • Interior Walls Type: 0
  • Roof Shape Type: 0
  • Roof Cover Type: 15
  • Floor Count: 100
  • Floor Cover: 0
  • Basement Type: 3
  • Basement Area: 750
  • Garage Type: 17
  • Parking Space Count: 0
  • Patio Type: 0
  • Porch Type: 4
  • Pool Type: 0

    Dimensions

  • Lot Size Square Feet: 56,628
  • Total Building Area: 2,220
  • Building Area: 2,220
  • Building Area Measurement: L

    Heating and Cooling

  • Fireplace Count: 1
  • Air Conditioning: 0
  • Heating: 10
  • Heated Square Feet: 2,220
  • Heating Fuel Type: 6

    Utilities

  • Sewer System: 4
  • Water Service: 5

Building

  • Building Type: 0
  • Property Class: R
  • Land Acres: 0000001300
  • Standard Land Use Code: 1001
  • County Land Use Code: 210
  • Legal Description 1: 1.3 AC.

Neighborhood

  • School District Name: Hyde Park Central School District
  • School Tax School District: HYDE PARK
  • Census Tract: 070102

Zoning

  • Zoning: N

Geography

  • Account Number: 07162319
  • District: 133200
  • Section: 6.265
  • Parcel: 133200 6265-03-162319-0000
  • Block: 3
  • Lot: 162.319
  • Municipality: HYDE PARK
  • Latitude: 41.792
  • Longitude: -73.8872

    Address

  • Full Address: 9 Robin Ln
  • Address - House Number: 9
  • Address - Street Name: Robin
  • Address - Suffix Type: Ln
  • State: NY
  • City Name: Hyde Park
  • Carrier Code: R003
  • 4-Digit Zip Code: 2941
  • Zip Code: 12538

Valuation

    Tax

  • Tax Year: 2023
  • Tax Amount: $889,651
  • Tax Rate Code Area: 133201

    Appraisal Valuation

  • Standard Deviation: 0.1872
  • Valuation Date: Feb 21, 2024
  • Confidence Score: 75
  • Final Value: 457,136
  • High Value: 542,734
  • Low Value: 371,539

    Market Valuation

  • Market Total Value: $382,900
  • Market Land Value: $125,469
  • Market Improvement Value: $257,431

    Assessments Valuation

  • Assessed Year: 2023
  • Assessed Total Value: $147,400
  • Assessed Land Value: $48,300
  • Assessed Improvements Value: $99,100

    Exemptions

  • Homeowner Exemption: Yes
Data used for valuation calculations is provided by RealtyHop, and other third party sources

Comparables

Unit
Status
Type
Beds
Baths
ft²
Price/ft²
Asking Price
Listed On
Closing Price
Sold On
HOA + Taxes

About Dutchess


Similar Homes for Sale

Currently no similar homes around

Nearby Rentals

Unit for rent at 157 Cream Street, Poughkeepsie, NY, 12601

$2,950 /mo

  • 3 Beds
  • 2 Baths
  • 1,330 ft²
157 Cream Street, Poughkeepsie, NY, 12601 Listing by Krystal K. Campbell
Unit for rent at 31 Richard Road, Hyde Park, NY, 12538

$2,000 /mo

  • 1 Bed
  • 1 Bath
  • 676 ft²
31 Richard Road, Hyde Park, NY, 12538 Listing by Michael D. Scano
Unit for rent at 5 Idlewild Drive, Poughkeepsie, NY, 12601

$4,000 /mo

  • 5 Beds
  • 3 Baths
  • 2,316 ft²
5 Idlewild Drive, Poughkeepsie, NY, 12601 Listing by Owais Khan


Frequently Asked Questions

When was property at 9 Robin Lane built and last sold?
The property at 9 Robin Lane was built in 1974 and last sold on Jan 1, 1970 for $0.
How much is this home worth?
The estimated value of the home located at 9 Robin Lane is $421,734.
What are some comparable homes to 9 Robin Lane?
There are currently no comparable homes to 9 Robin Lane.