See Home Value
Amesbury Town 01913
9 Riverview Hts #9
$500,000
● Condo - Off Market

9 Riverview Hts #9

Amesbury, MA 01913
bedrooms
3 Beds
bathrooms
4 Baths, 1 Half Bath
square feet
2,921 Ft²
$1,008,809
RealtyHop Estimate
96.27%
Since Jul 1, 2013
National-US
Primary Model

About This Property

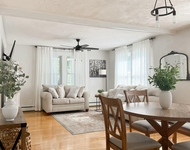
Pristine Townhouse in Riverview Heights!  Open Concept living with lovely Cherry Cabinet/Granite Kitchen, amazing living room with cathedral ceilings, gas fireplace, and oversized French doors  providing seasonal views of the Merrimack River.   This home boasts a luxurious master suite and 2 large bedrooms on the second floor.  Easy access to Rte 95 and Rte 495.  A must see!
Unit Size
2,921 Ft²
Days on Market
-
Land Size
-
Price per sqft
$176
Property Type
Condo
Property Taxes
$744
HOA Dues
$280
Year Built
2007

Payment Calculator

Cap Rate Calculator

Last updated: 4 years ago (MLSPIN #71383948)

Price History

Date / Event Date Event Price
Jun 20, 2013 Sold
Sold
May 16, 2012 Listed by Bentley's $514,000
Listed by Bentley's
Mar 26, 2010 Listed by Coldwell Banker Residential Brokerage - Newburyport $529,900
Listed by Coldwell Banker Residential Brokerage - Newburyport
Gracious living here at the Top of the Hill just follow the river and enjoy Panaramic views awaiting you at Riverview Heights! Luxurious First floor Master Suite, hardwood flooring, fully appointed kitchen with granite counter tops, breakfast bar, first floor laundry room, amazing living room w/ gas fireplace, french doors leading to trex deck, second floor bedroom can also be used as a Master Suite w/Bath, Loft, Expansion Possibility, Commuter friendly, to North Shore areas, mins to Newburypor

Property Highlights

Air Conditioning
Garage
Parking Available
Fireplace
Interior Details
Level: First
Width: 18
Length: 12
Features: Flooring - Hardwood, Countertops - Stone/Granite/Solid, Breakfast Bar / Nook
Area: 216
Level: First
Features: Bathroom - Full
Level: Second
Features: Flooring - Wall to Wall Carpet
Width: 23
Length: 13
Area: 299
Width: 14
Features: Flooring - Hardwood, Window(s) - Bay/Bow/Box
Length: 12
Level: First
Area: 168
Features: Flooring - Wall to Wall Carpet
Width: 13
Length: 11
Area: 143
Level: Second
Features: Bathroom - Half
Level: First
Length: 17
Level: First
Area: 425
Features: Ceiling Fan(s), Flooring - Hardwood, French Doors
Width: 25
Length: 12
Level: First
Features: Flooring - Wall to Wall Carpet
Width: 20
Area: 240
Features: Walk-In Closet(s), Flooring - Wall to Wall Carpet
Level: Main
Length: 15
Width: 17
Area: 255
Features: Bathroom - Full
Level: Second
Features: Yes
Half Bathrooms: 1
Full Bathrooms: 3
Interior Features: Bathroom - Full, Bathroom
Appliances: Range, Dishwasher, Disposal, Microwave, Gas Water Heater, Utility Connections for Gas Range, Utility Connections for Gas Dryer
Flooring Type: Wood, Tile
Laundry Features: Flooring - Stone/Ceramic Tile, First Floor
Rooms: 7
Has Fireplace
Fireplace Features: Living Room
Fireplaces: 1
Basement: Y
Parking Details
Has Garage
Attached Garage
Parking Features: Attached, Off Street
Garage Spaces: 2
Exterior Details
Entry Level: 1
Year Built Source: Public Records
Year Built Details: Actual
PropertySubType: Condominium
Structure Type: Townhouse
Stories (Total): 2
Building Area Units: Square Feet
Window Features: Insulated Windows
Construction Materials: Frame
Patio and Porch Features: Deck
Lead Paint: None
Lot Size Units: Acres
Zoning: Residentia
Parcel Number: M:110 B:0144.E, 4696860
Water Source: Public
Financial Details
Tax Assessed Value: $441,100
Tax Annual Amount: $8,928
Utilities Details
Utilities: for Gas Range, for Gas Dryer
Cooling Type: Central Air
Heating Type: Forced Air, Natural Gas
Sewer : Public Sewer
Location Details
HOA/Condo/Coop Fee Includes: Insurance, Maintenance Structure, Maintenance Grounds, Snow Removal
Association Fee Frequency: Monthly
HOA Fee: $280
Community Features: Walk/Jog Trails
Pets Allowed: Yes w/ Restrictions
Management: Owner Association

Comparables

Unit
Status
Type
Beds
Baths
ft²
Price/ft²
Asking Price
Listed On
Closing Price
Sold On
HOA + Taxes

Past Sales

Date Unit Beds Baths Sqft Price Closed Listed By
20201201 Unit 48
12/01/2020
48
3 Bed
4 Bath
2701 ft²
$629,900
bedrooms
3 Bed
bathrooms
4 Bath
square feet
2701 ft²
$635,000 +0.81%
02/17/2021
Richard Zaniboni
Bentley's
20120516 Unit 9
05/16/2012
9
3 Bed
4 Bath
2921 ft²
$514,000
bedrooms
3 Bed
bathrooms
4 Bath
square feet
2921 ft²
$500,000 -2.72%
06/20/2013
Eileen Gagnon
Fruh Realty, LLC
20100326 Unit 9
03/26/2010
9
3 Bed
3 Bath
2921 ft²
$529,900
bedrooms
3 Bed
bathrooms
3 Bath
square feet
2921 ft²
-
-
Laurie Carbone
William Raveis R.E. & Home Services
20080407 Unit 48
04/07/2008
48
Loft
4 Bath
2921 ft²
$514,900
bedrooms
Loft
bathrooms
4 Bath
square feet
2921 ft²
$510,000 -0.95%
06/11/2008
Laurie Carbone
William Raveis R.E. & Home Services

Building Info

9 Riverview Heights 9 Riverview Heights, Amesbury, MA 01913
More about this Building
9 Riverview Heights
Want to find out who owns 9 Riverview Heights, Amesbury, MA 01913? Get detailed property transactions here.

About Amesbury Town


Similar Homes for Sale

Currently no similar homes around

Nearby Rentals

Unit for rent at 53 Thompson, Amesbury, 01913

$2,850 /mo

  • 2 Beds
  • 1 Bath
  • 1,250 ft²
53 Thompson, Amesbury, 01913 Listing by Amy Spring