by RH Advisors

See Home Value
Rockingham
9 Riverside
Listed by: Molleigh McGovern, Keller Williams Realty-Metropolitan, 603-232-8282 Selling Office: Century 21 McLennan & Co, Listing Courtesy of Prime MLS
$379,900
● House - Off Market

9 Riverside

Fremont, NH 03044
bedrooms
3 Beds
bathrooms
1 Bath
square feet
1,920 Ft²
$2,344
Est. Monthly

About This Property

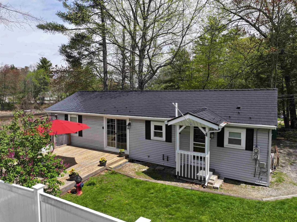
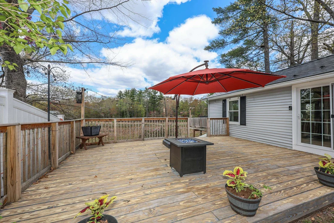
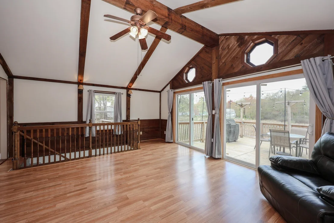
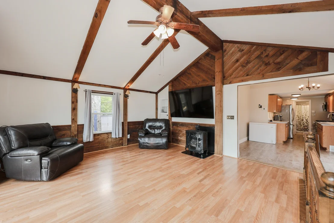
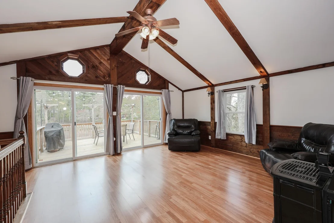
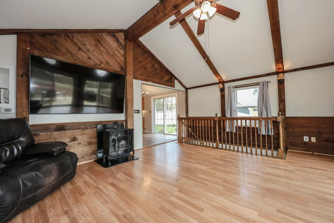
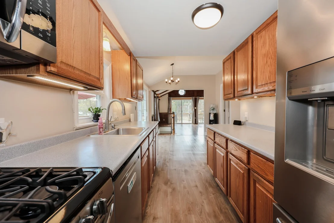
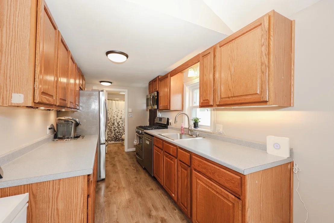
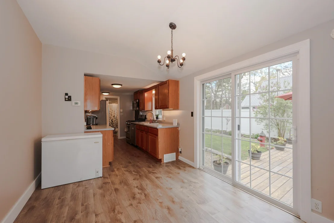
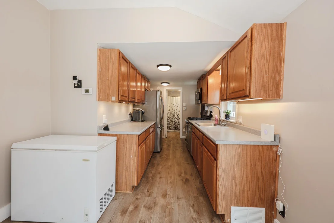
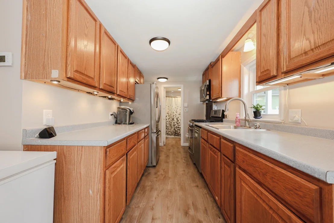
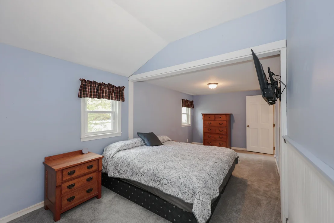
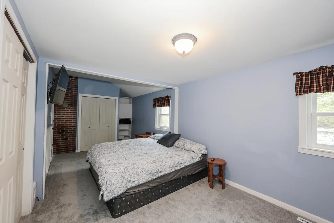
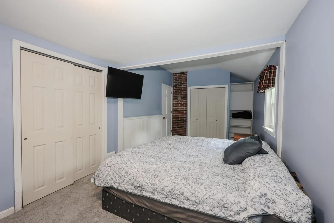
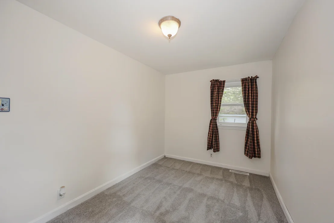
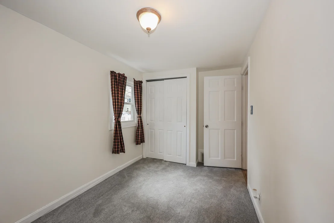
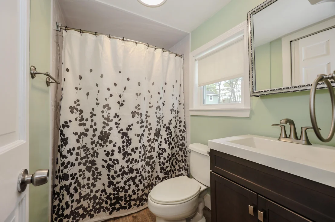
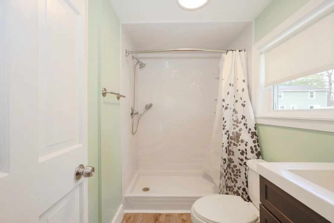
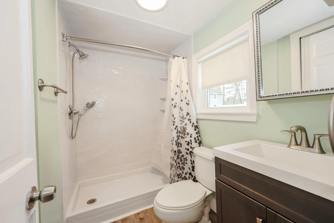
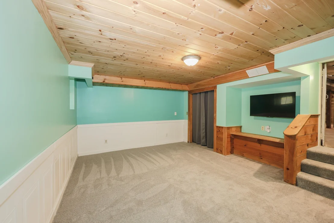
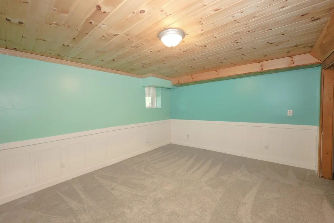
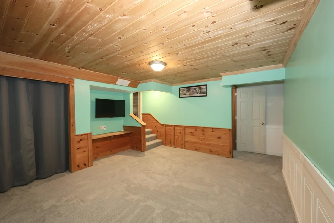
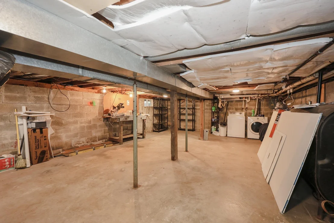
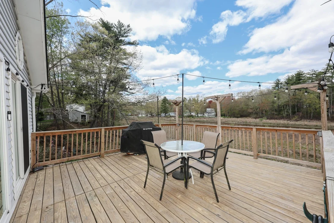
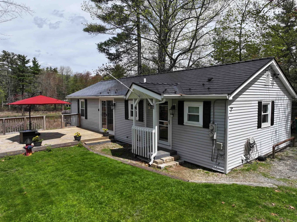
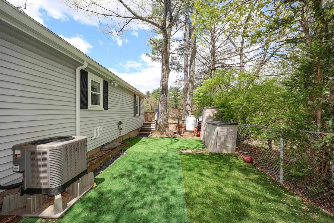
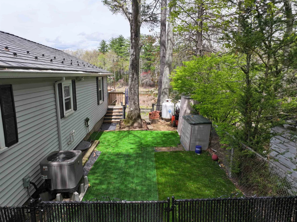
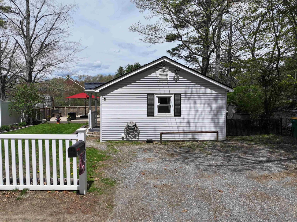
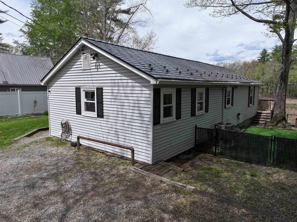
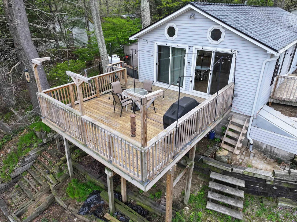
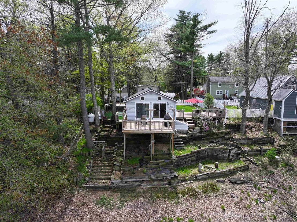
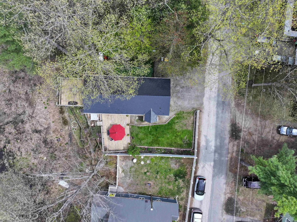
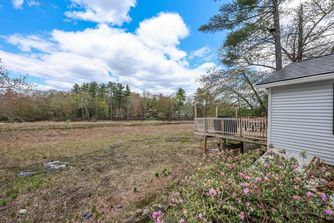
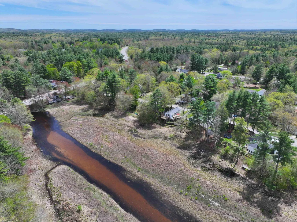
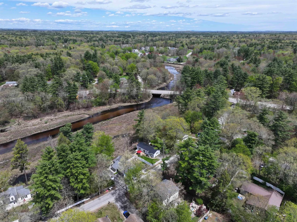
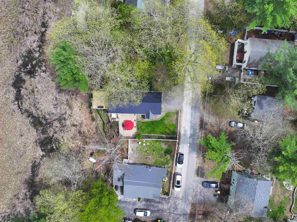
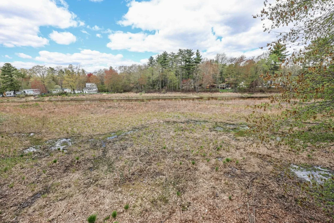
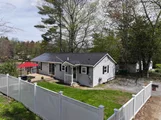
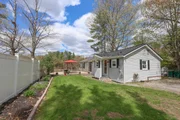
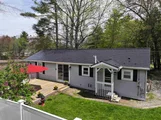
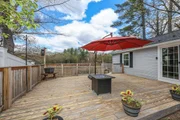
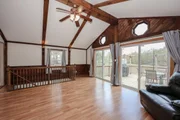
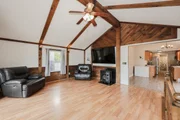
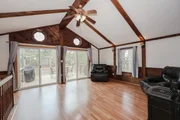
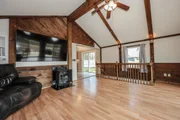
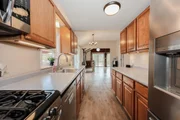
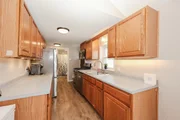
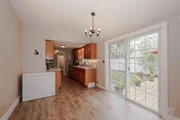
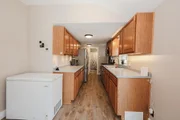
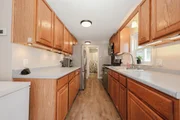
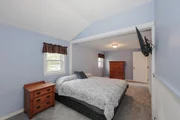
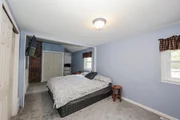
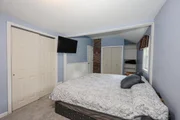
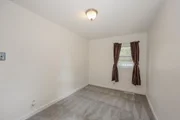
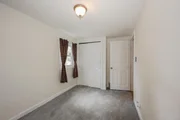
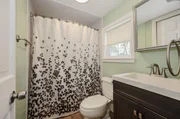
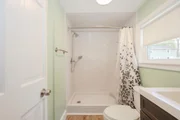
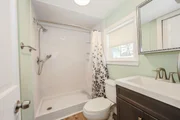
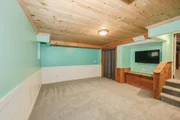
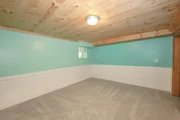
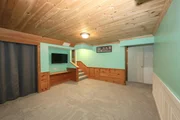
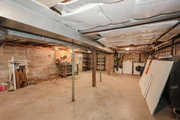
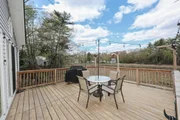
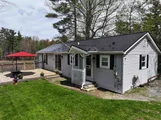
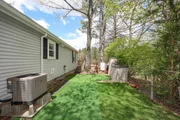
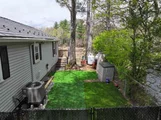
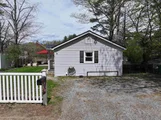
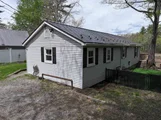
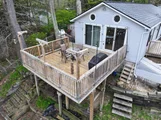
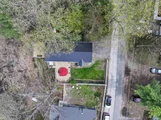
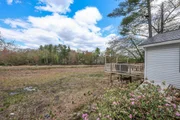
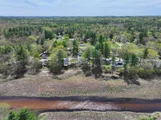
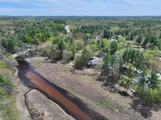
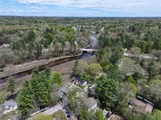
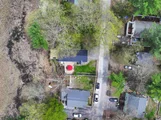
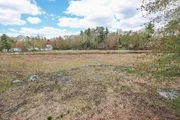
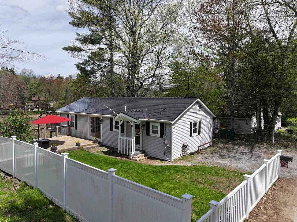
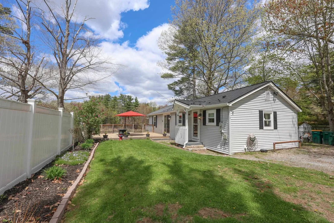
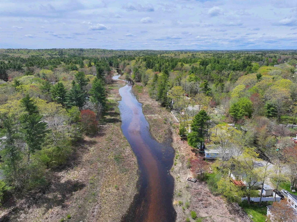
This meticulously maintained THREE bedroom (tax card reads two) Ranch overlooking the Exeter River is NOW available! An extensive list of upgrades has been made to the property including: a NEW vent-free gas fireplace, all new doors and windows, new fencing, a new well pump/pressure tank, and all new laminate flooring in 2019. New lifetime warranty interlock metal roof 2021, New propane furnace 2021, New Central AC 2022, New Hot Water Heater 2025, New bedroom carpet 2026, and the list goes on!! Step into the home and enter through the kitchen where you're greeted with a tastefully updated space showcasing a newer stainless steel Frigidaire appliance suite, a GAS stove, under cabinet lighting, and a bright and sunny eating area. The eating area is complete with a glass slider which leads directly to your side deck making the perfect space for grilling and entertaining. Off the kitchen you have a full bathroom, a second bedroom, and a LARGE primary bedroom with dual access doors. (This could be turned back into two bedrooms if one chooses or kept as one large primary) Heading past the kitchen is the open-concept and spacious living room where you will be wowed by the gorgeous wood beams, soaring ceilings, and character. Here you have DOUBLE glass sliding doors leading to the back deck where you can enjoy your morning coffee or evening meals while taking in the breathtaking views and beautiful nature surrounding the property. Heading down to the lower level, you'll find a newly remodeled bedroom with a full sized egress as well as a SPACIOUS storage and utility room. Additional features of the home include: Plenty of garden space, a partially fenced front yard, two generously sized decks, a FULLY fenced back yard/play area which is perfect for furry friends, as well as plenty of parking out front. Don't miss this one and schedule your showing today! Public Open House Sunday, May 17th 10:30-12:00! OFFERS DUE MONDAY, 5/18 at 10:00 AM.
Unit Size
1,920 Ft²
Days on Market
-
Land Size
0.11 acres
Price per sqft
$198
Property Type
House
Property Taxes
$478
HOA Dues
-
Year Built
1975

Payment Calculator (Computations Provided by RealtyHop)

Cap Rate Calculator

Last updated: 4 months ago (Prime MLS #5088908)

Price History

Date / Event Date Event Price
Jun 29, 2026 Sold
Sold
May 18, 2026 In contract -
In contract
May 14, 2026 Listed by Keller Williams Realty-Metropolitan $379,900
Listed by Keller Williams Realty-Metropolitan
Jun 8, 2012 Sold
Sold
Mar 7, 2012 Listed by Keller Williams Realty-Metropolitan $124,900
Listed by Keller Williams Realty-Metropolitan
Show More

Property Highlights

Parking Available

Building Info

Overview

    General

  • Year Built: 1975
  • Effective Year Built: 1975
  • Building Count: 1
  • Total Rooms: 5
  • Bedroom Count: 2
  • Bathroom Count: 1
  • Full Bathrooms: 1
  • Partial Bathrooms: 1
  • Building Condition: 6
  • Building Quality: 0
  • Construction Type: 0
  • Building Style: 11
  • Exterior Walls Type: 19
  • Interior Walls Type: 0
  • Roof Shape Type: 1
  • Roof Cover Type: 15
  • Floor Count: 100
  • Living Units: 1
  • Floor Cover: 0
  • Basement Type: 7
  • Basement Area: 960
  • Garage Type: 0
  • Parking Space Count: 0
  • Patio Type: 0
  • Porch Type: 0
  • Pool Type: 0

    Dimensions

  • Lot Size Square Feet: 4,792
  • Total Building Area: 960
  • Gross Building Area: 2,661
  • Building Area: 960
  • Building Area Measurement: L

    Heating and Cooling

  • Air Conditioning: 0
  • Heating: 4
  • Heated Square Feet: 960
  • Heating Fuel Type: 3

    Utilities

  • Sewer System: 0
  • Water Service: 0

Building

  • Building Type: 0
  • Property Class: R
  • Land Acres: 0000000110
  • Standard Land Use Code: 1001
  • County Land Use Code: 101

Neighborhood

  • School District Name: Fremont School District
  • School Tax School District: FREMONT
  • Census Tract: 054000

Geography

  • Account Number: 1533
  • Parcel: FRMT M:07 B:032
  • Block: 32
  • Municipality: FREMONT
  • Latitude: 42.965
  • Longitude: -71.0882

    Address

  • Full Address: 9 Riverside Dr
  • Address - House Number: 9
  • Address - Street Name: Riverside
  • Address - Suffix Type: Dr
  • State: NH
  • City Name: Fremont
  • Carrier Code: R013
  • 4-Digit Zip Code: 3546
  • Zip Code: 03044

Valuation

    Tax

  • Tax Year: 2022
  • Tax Amount: $478,200

    Appraisal Valuation

  • Standard Deviation: 0.1769
  • Valuation Date: Nov 29, 2023
  • Confidence Score: 77
  • Final Value: 353,833
  • High Value: 416,436
  • Low Value: 291,230

    Assessments Valuation

  • Assessed Year: 2022
  • Assessed Total Value: $206,200
  • Assessed Land Value: $85,800
  • Assessed Improvements Value: $120,400

    Sales

  • Current Sale Recording Date: Jun 08, 2012
  • Current Sale Price:
  • Current Sale Document Type: 71
  • Previous Sale Recording Date: Nov 09, 2011
  • Previous Sale Amount: $253,200
  • Previous Sale Document Type: 34
Data used for valuation calculations is provided by RealtyHop, and other third party sources

Comparables

Unit
Status
Type
Beds
Baths
ft²
Price/ft²
Asking Price
Listed On
Closing Price
Sold On
HOA + Taxes

About Rockingham


Similar Homes for Sale

Currently no similar homes around

Nearby Rentals


Frequently Asked Questions

When was property at 9 Riverside Drive built and last sold?
The property at 9 Riverside Drive was built in 1975 and last sold on Jan 1, 1970 for $125,500.
How much is this home worth?
The estimated value of the home located at 9 Riverside Drive is $0.
What are some comparable homes to 9 Riverside Drive?
There are currently no comparable homes to 9 Riverside Drive.