


9 Rittenhouse Road


About This Property
Payment Calculator
Your Estimated Monthly Payment
Cap Rate Calculator
What does this mean?
Based on our analysis, the cap rate of this property is 1.25%. A negative cap rate indicates that the property might not be feasible as an income-producing asset. The median cap rate for a near zip code 11238 is 4.23%.
How much can I actually make?
Actual monthly rental income may vary between $4,760 and $7,140 depending on unit-specific characteristics. You can change the amount using the slider to further explore.
How is cap rate calculated?
Cap Rate = Net Operating Income (NOI) / Property Asset Value.
When calculating the cap rate, we assume 100% occupancy. Leverage (mortgage) is not considered.
Cap Rate provided by RealtyHop and RentHop, learn more about cap rate here.
Price History
| Date / Event | Date | Event | Price |
|---|---|---|---|
| Dec 5, 2025 | Sold | ||
| Sold | |||
| Aug 29, 2025 | In contract | - | |
| In contract | |||
| Jun 19, 2025 | Relisted | $1,900,000 | |
| Relisted | |||
| Jun 13, 2025 | In contract | - | |
| In contract | |||
| Apr 24, 2025 | Listed by Houlihan Lawrence Inc. | $2,150,000 | |
| Listed by Houlihan Lawrence Inc. | |||
   | |||
|
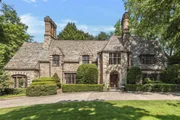
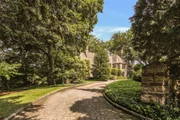
Set majestically on a stunning acre of landscaped property overlooking Siwanoy Golf Course, this strikingly handsome Lewis Bowman Tudor is the epitome of elegance and grandeur. This beautiful stone facade home can be lived in so many ways. If your preference is for smaller living space, the layout allows for extra rooms to be used as auxiliary spaces for gyms, play areas, etc. The public rooms are substantial statement rooms. Inside, the oversized receiving hall features its own wood burning fireplace, beamed ceiling and period pegged wood floors. The dramatically spacious sunken living room with fireplace features original floor to ceiling leaded windows. Adjoining the living room, a lovely enclosed porch with slate floor overlooks specimen landscaping. A sun filled den offers access to a private stone terrace with period stone walls. Beyond the large formal dining room, there is a generous kitchen with granite countertops and a marble island. A private office/staff room with full bath completes the 1st floor. Up the grand staircase, the large primary suite features a spacious dressing room and oversized bath with gold leaf vintage tile. Two additional large ensuite bedrooms are complemented by an inviting library with fireplace and custom built ins. Two more bedrooms and a bath are accessed from a back hall/staircase. The third floor features 3 large rooms and a full bath. All this plus a vintage lower level play room with fireplace and wet bar, an attached 3 car garage and a charming stone potting shed. A rare opportunity to own a treasured Bowman home! Additional Information: HeatingFuel:Oil Above Ground,ParkingFeatures:3 Car Attached,
| |||


 Your Privacy Choices
Phone: 425-283-2930
Address: 335 Madison Avenue, New York, NY 10017