by RH Advisors

Check Availability
Ridge 11961 Ridge
9 Ridgefield Drive
$899,000
● House - In Contract

9 Ridgefield Drive

Brookhaven, NY 11786
bedrooms
4 Beds
bathrooms
3 Baths
square feet
2,730 Ft²
$5,869
Est. Monthly

About This Property

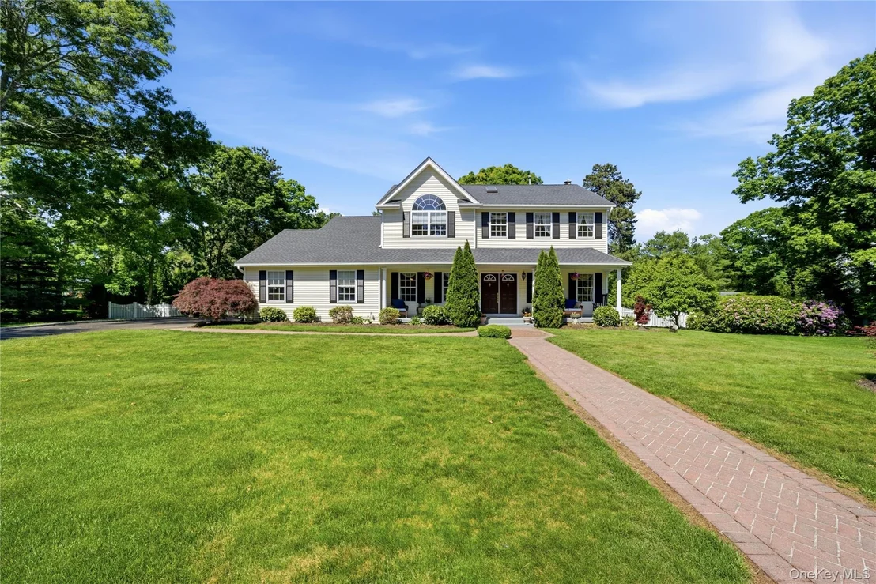
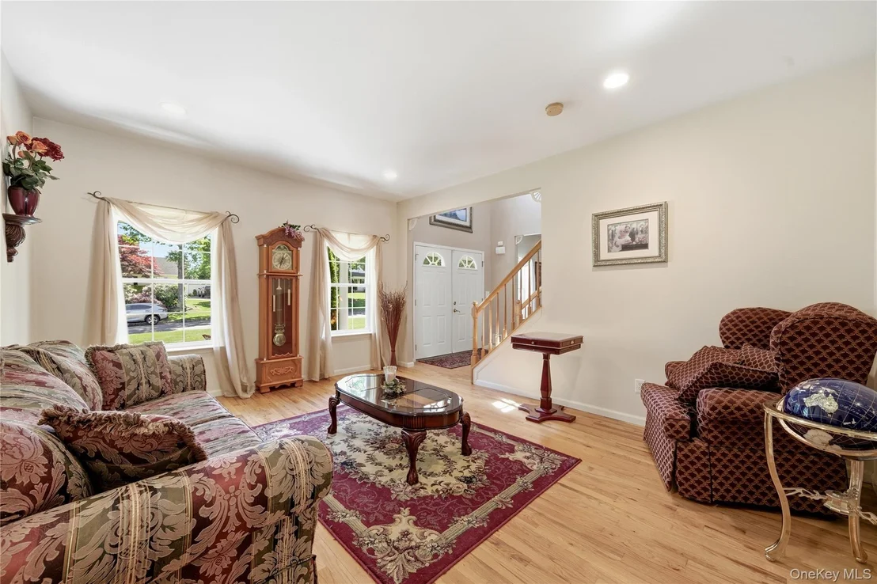
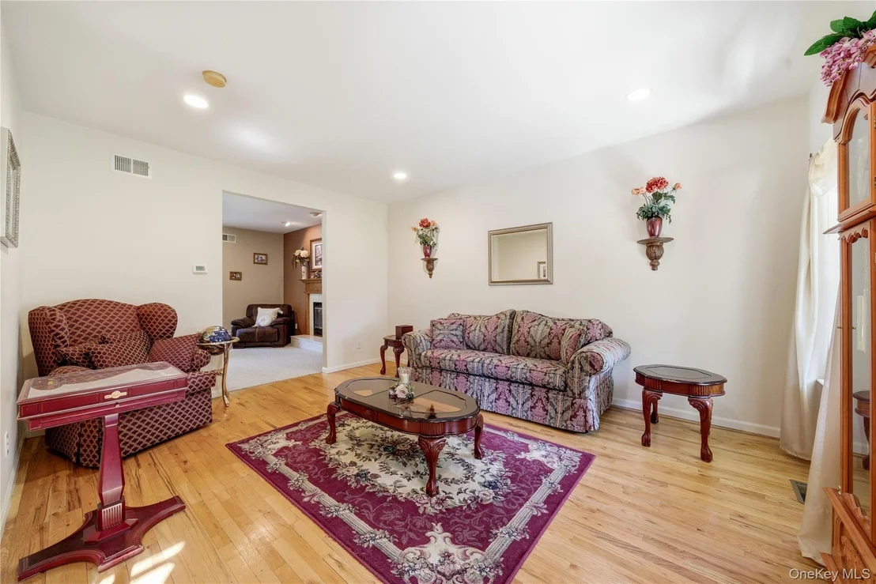
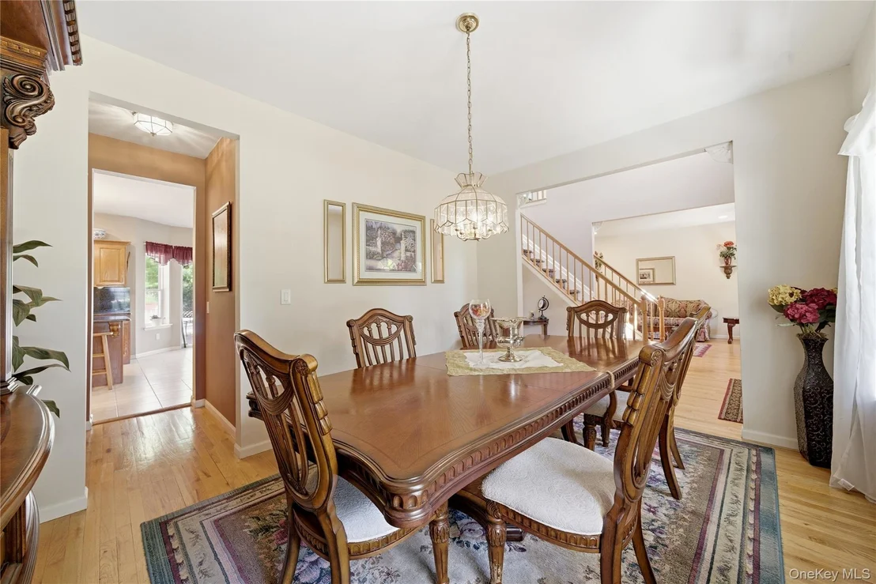
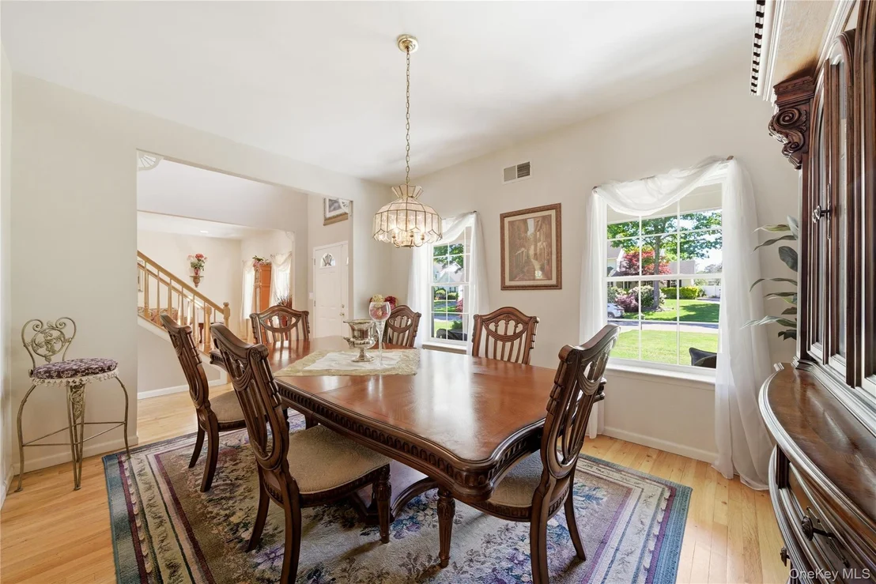
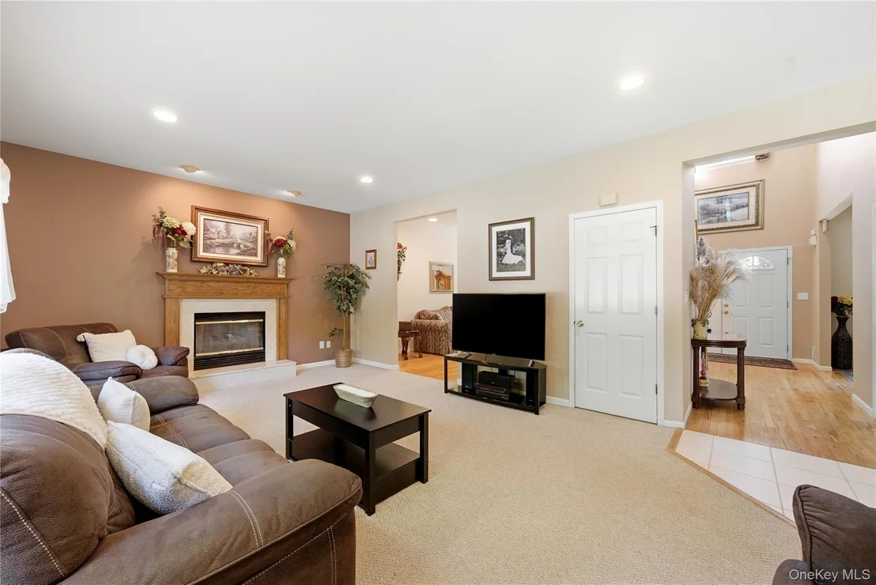
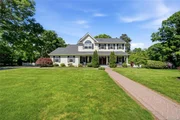
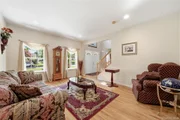
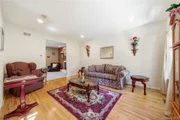
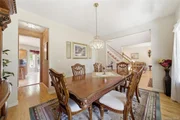
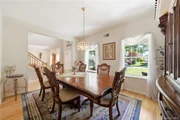
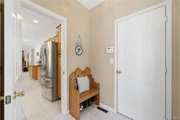
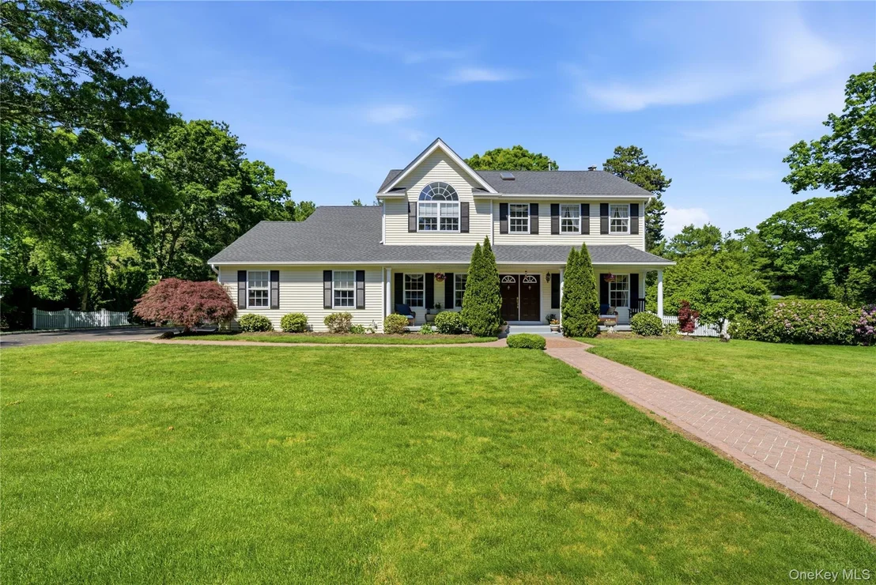
Welcome to the highly sought-after Island Estates, where space, comfort, and resort-style living await. This sun-filled home greets you with a stunning two-story entry and a bright, airy floor plan. Beautiful wood flooring accents the entrance, the formal living room and formal dining room while providing elegant spaces for entertaining.

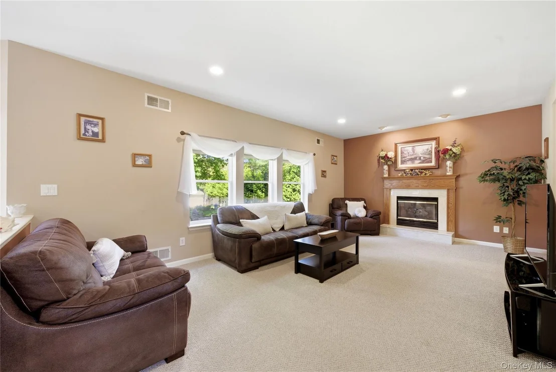
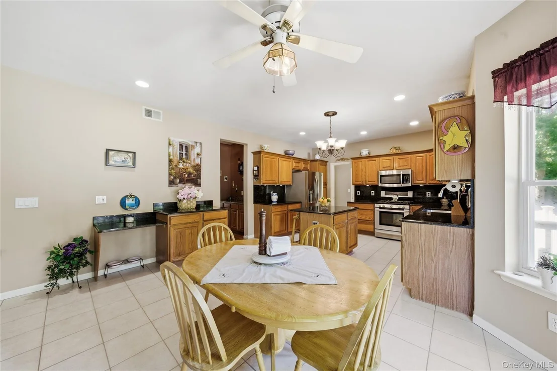
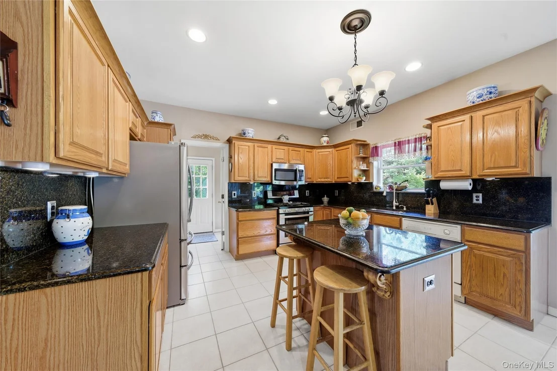
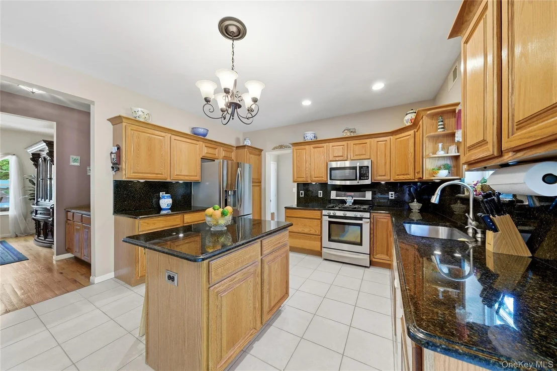
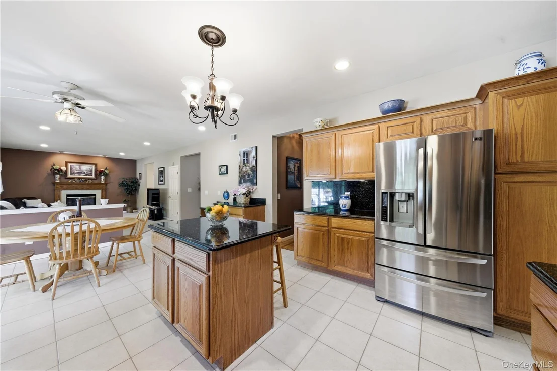
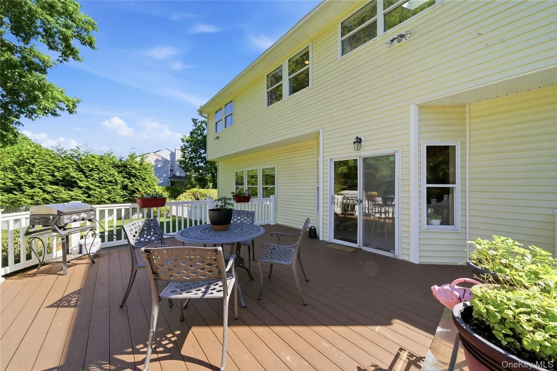
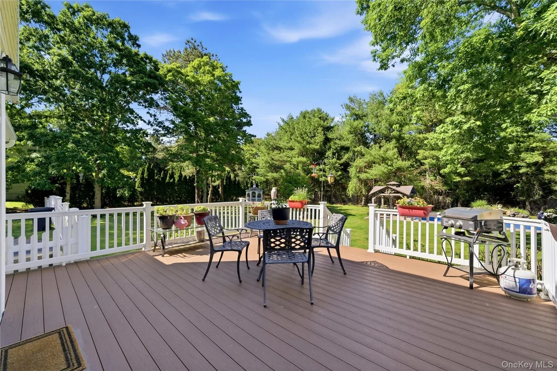
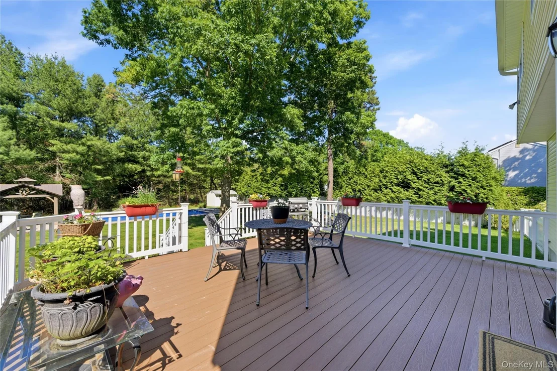
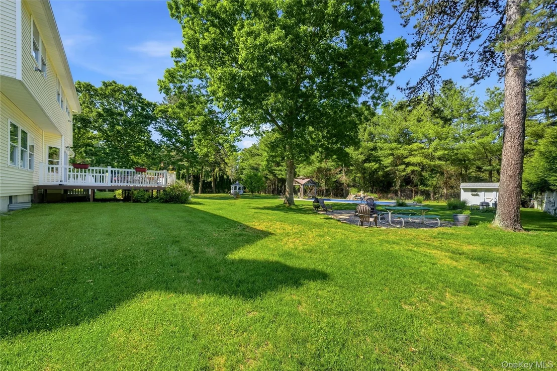
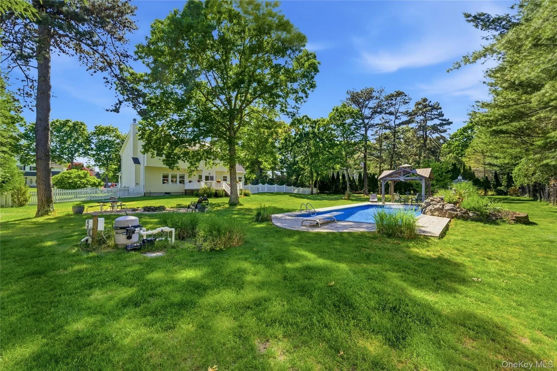
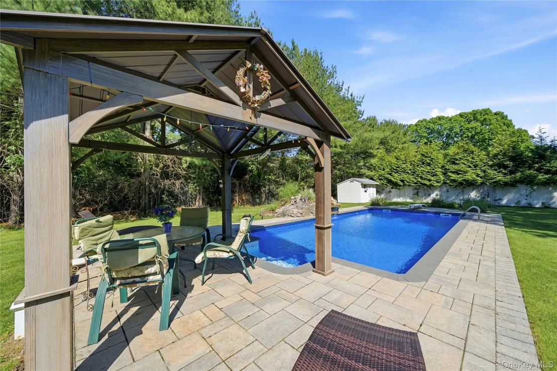
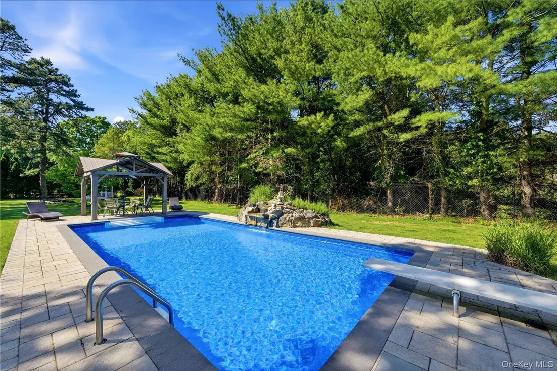
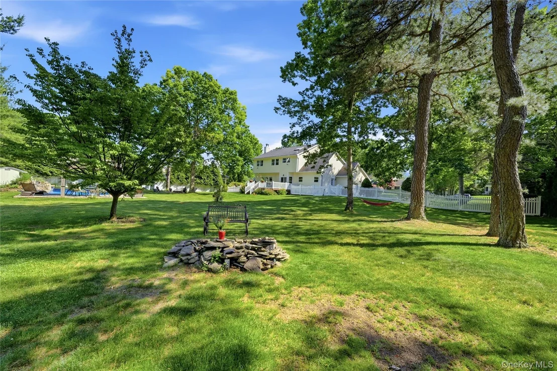
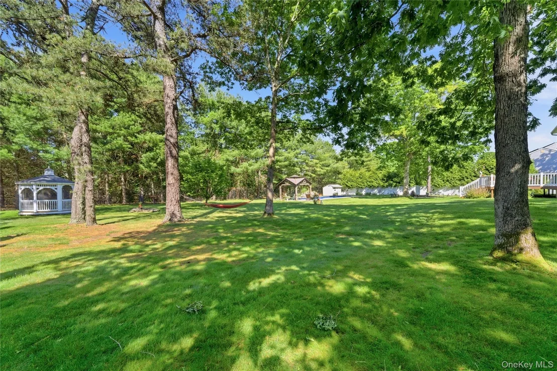
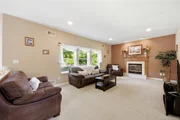
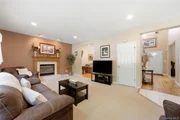
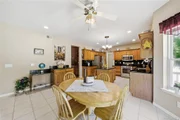
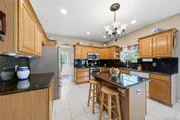
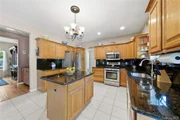
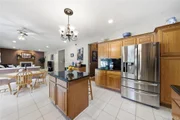
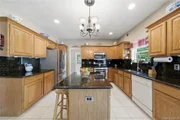
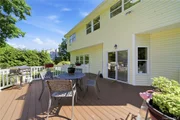
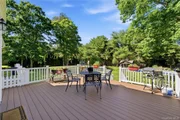
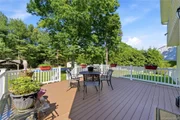
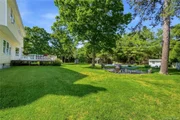
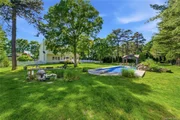
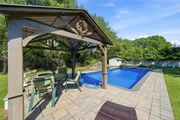
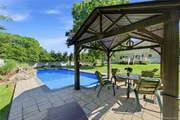
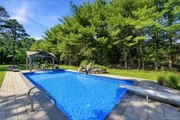
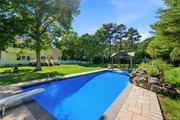
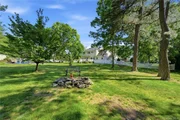
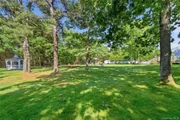
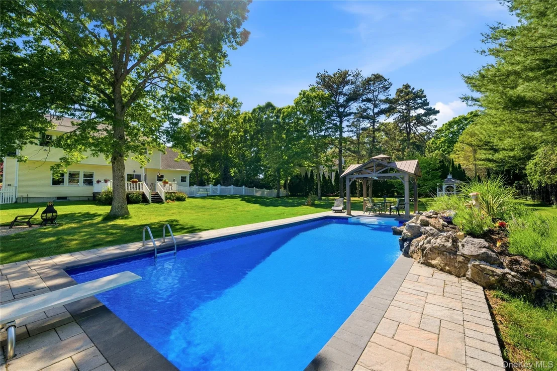
The spacious kitchen features granite countertops, a center island, and a butler's pantry, opening to a warm and inviting family room with a gas fireplace. Glass sliders lead to an expansive 20x20 deck overlooking an incredible private backyard oasis. Enjoy your own country club-like retreat with a fenced yard & 16x36 saltwater in-ground pool with waterfall, gazebo, fire pit, pond, flat usable property, and in-ground sprinklers.

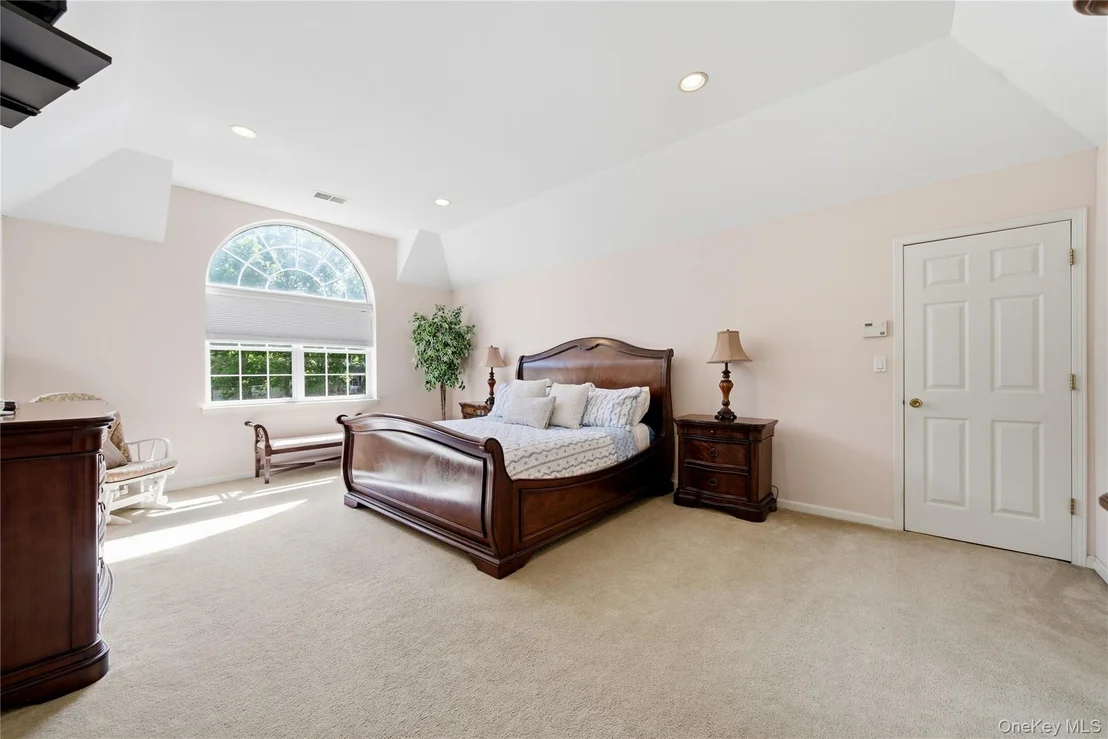
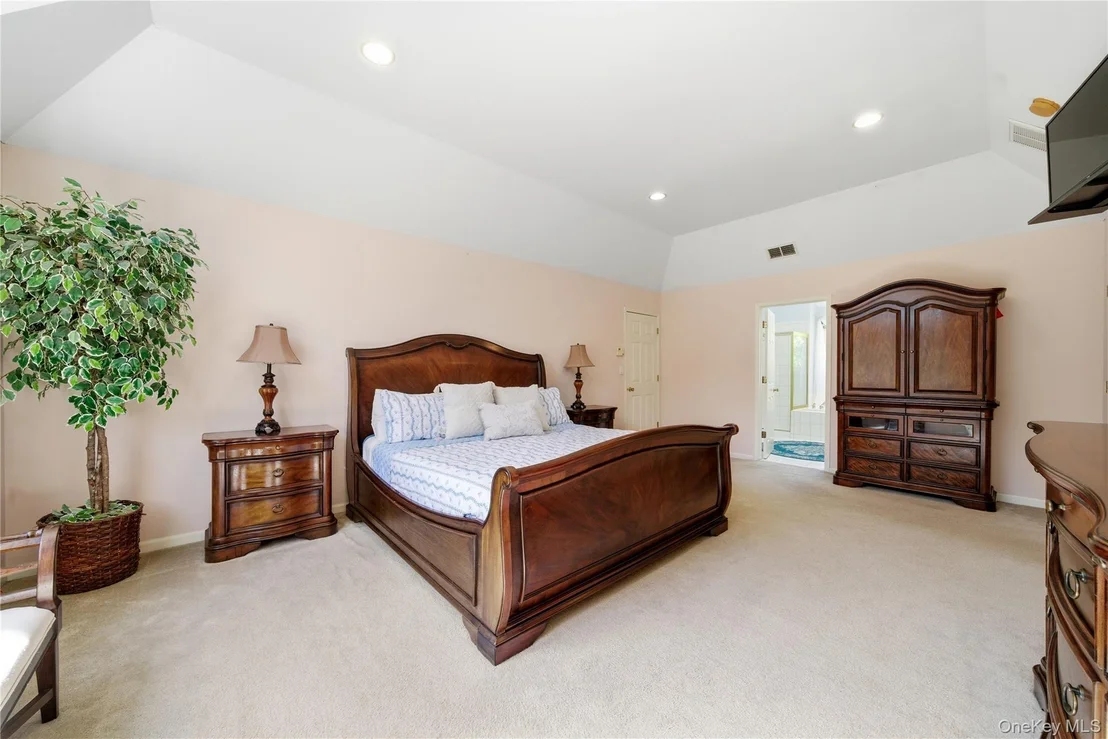
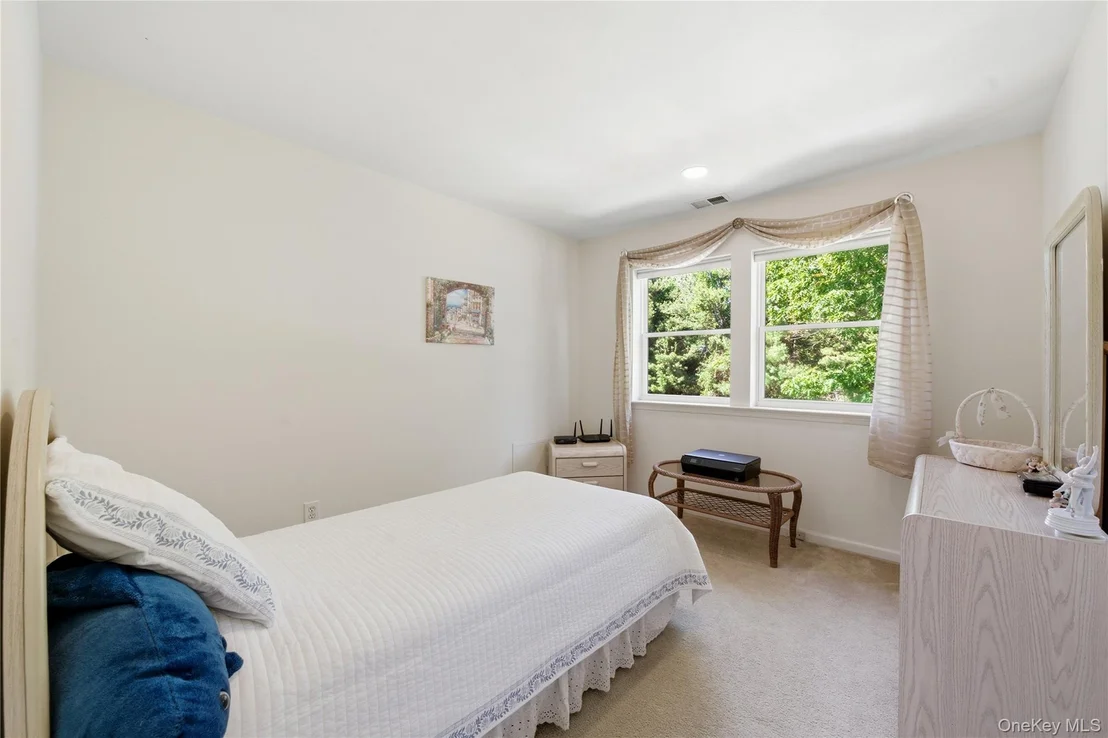
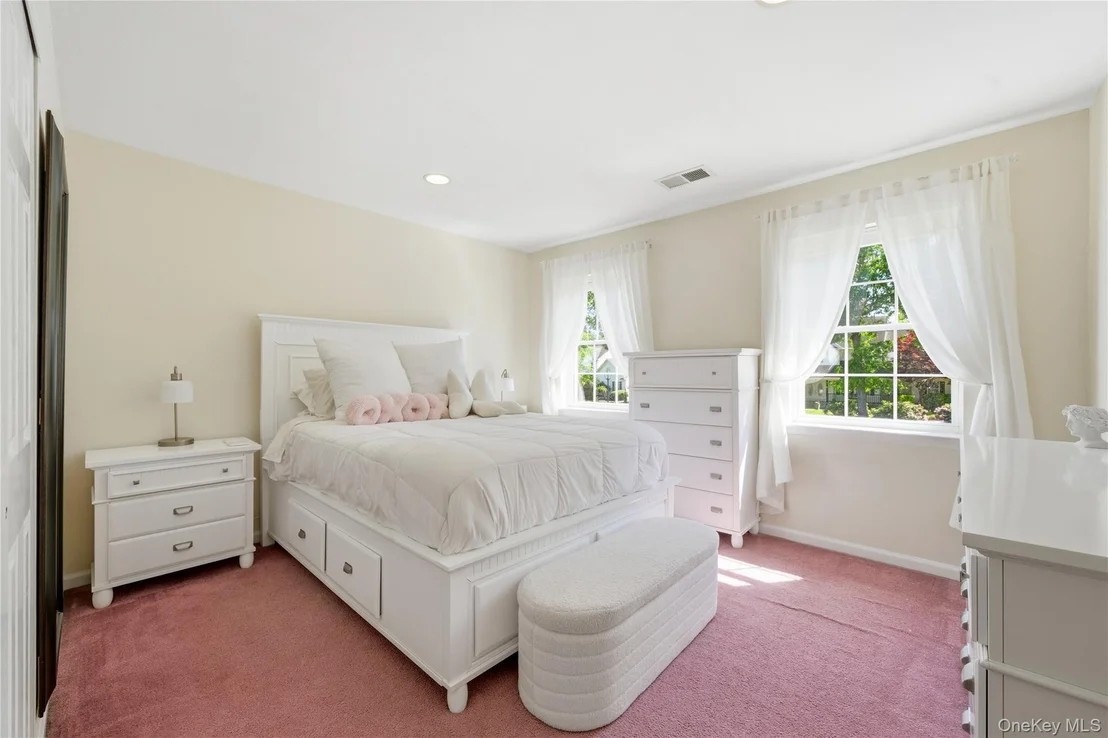
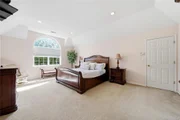
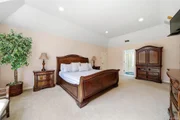
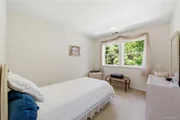
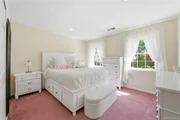
A beautiful staircase leads to the second level, where double doors welcome you into the spacious primary suite featuring an oversized walk-in closet and a masterbath with a Jacuzzi tub and separate glass-enclosed shower. Three additional bedrooms and another full bath complete the upper level.

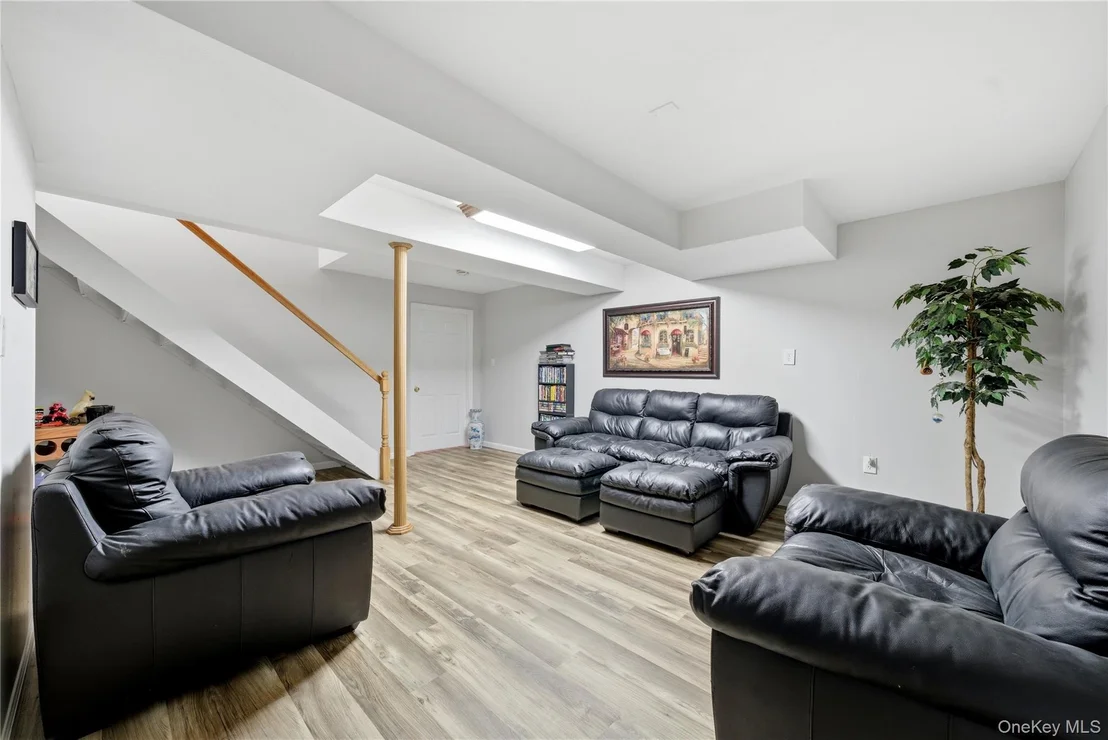
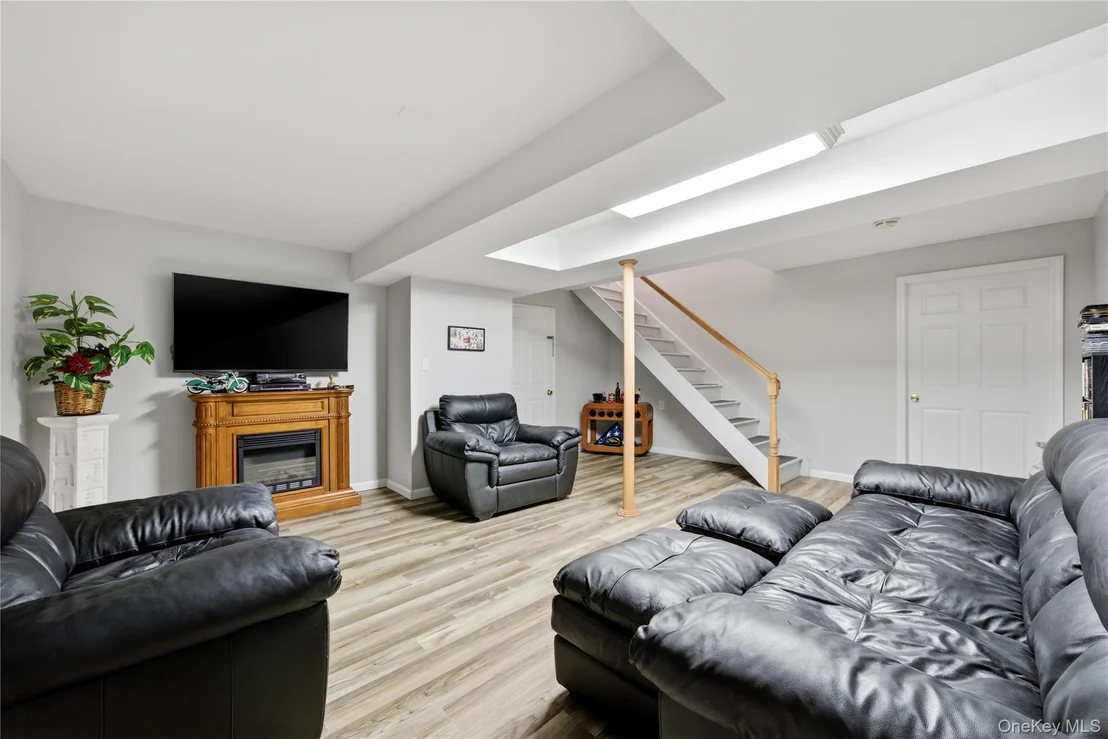
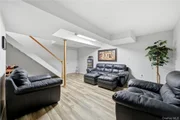
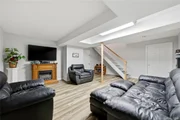
The partially finished basement offers a den, office space, storage, and outside entrance, providing endless possibilities. Additional features include a two-car garage, 1-year-young central air, 4-year-old roof, and 5-year-old pool liner.

Homes offering this combination of space, amenities, and an exceptional backyard setting rarely become available. Come experience the lifestyle you've been waiting for.
Unit Size
2,730 Ft²
Days on Market
-
Land Size
0.72 acres
Price per sqft
$329
Property Type
House
Property Taxes
$1,454
HOA Dues
-
Year Built
1998

Listed By

Payment Calculator

Cap Rate Calculator

Last updated: 4 months ago (OneKey MLS #KEY1008648)

Price History

Date / Event Date Event Price
Jun 23, 2026 In contract -
In contract
Jun 4, 2026 Listed by Signature Premier Properties $899,000
Listed by Signature Premier Properties
Aug 26, 2003 Sold
Sold
Apr 5, 1999 Sold
Sold

Property Highlights

Garage
Parking Available
Air Conditioning
Fireplace
Parking Details
Has Garage
Parking Features: Driveway, Garage, Garage Door Opener, On Street
Garage Spaces: 2
Interior Details
Full Bathrooms: 3
Interior Features: Cathedral Ceiling(s), Ceiling Fan(s), Double Vanity, Eat-in Kitchen, Entrance Foyer, Granite Counters, High Ceilings, High Speed Internet, Kitchen Island, Natural Woodwork, Open Floorplan, Pantry, Recessed Lighting, Storage, Walk-In Closet(s), Formal Dining, Open Kitchen, Primary Bathroom, Washer/Dryer Hookup
Appliances: Cooktop, Dishwasher, Dryer, Exhaust Fan, Gas Cooktop, Gas Oven, Gas Range, Microwave, Refrigerator, Stainless Steel Appliance(s), Washer, Gas Water Heater
Rooms: 8
Has Fireplace
Fireplace Features: Gas
Fireplaces: 1
Basement: Full, Partially Finished, Storage Space, Walk-Out Access, See Remarks
Exterior Details
Square Footage: 2730
Square Footage Source: $0
Architectural Style: Contemporary, Post Modern
Year Built: 1998
Building Area Total: 2730
Building Area Units: Square Feet
Construction Materials: Vinyl Siding
Pool Features: In Ground, Outdoor Pool, Salt Water, Vinyl
Pool is Private
Lot Features: Back Yard, Front Yard, Landscaped, Private, Sprinklers In Front, Sprinklers In Rear
Lot Size Area: 31363
Lot Size Units: Square Feet
Lot Size Acres: 0.72
Lot Size Square Feet: 31363
Water Source: Public
Financial Details
Tax Assessed Value: $4,230
Tax Annual Amount: $17,450
Utilities Details
Cooling Type: Central Air
Heating Type: Natural Gas, Hot Air
Sewer : Cesspool

Building Info

Overview

    General

  • Year Built: 1998
  • Effective Year Built: 1998
  • Total Rooms: 9
  • Bedroom Count: 4
  • Bathroom Count: 2
  • Full Bathrooms: 2
  • Partial Bathrooms: 2
  • Building Condition: 0
  • Building Quality: 0
  • Construction Type: 0
  • Building Style: 5
  • Exterior Walls Type: 19
  • Interior Walls Type: 0
  • Roof Shape Type: 0
  • Roof Cover Type: 0
  • Floor Count: 200
  • Floor Cover: 0
  • Basement Type: 9
  • Basement Area: 0
  • Garage Type: 0
  • Parking Space Count: 0
  • Patio Type: 0
  • Porch Type: 0
  • Pool Type: 0

    Dimensions

  • Lot Size Square Feet: 31,363
  • Total Building Area: 2,730
  • Building Area: 2,730
  • Building Area Measurement: L

    Heating and Cooling

  • Fireplace Count: 1
  • Air Conditioning: 0
  • Heating: 4
  • Heated Square Feet: 2,730
  • Heating Fuel Type: 0

    Utilities

  • Sewer System: 0
  • Water Service: 0

Building

  • Building Type: 0
  • Property Class: R
  • Land Acres: 0000000720
  • Standard Land Use Code: 1001
  • County Land Use Code: 210
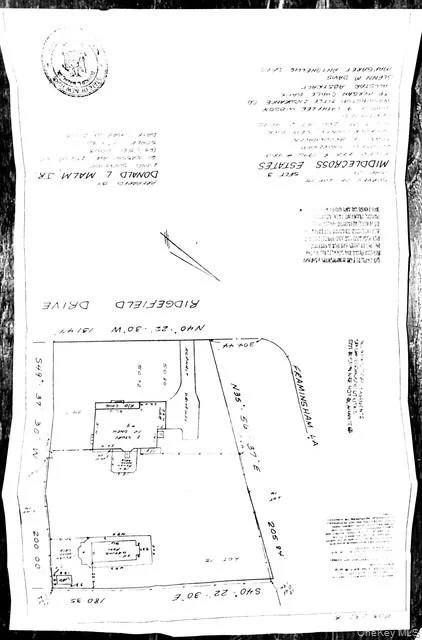
  • Legal Description 1: MIDDLECROSS EST 9803 SEC 3 LOT 15
Neighborhood

  • School District Name: Shoreham-Wading River Central School District
  • School Tax School District: SHOREHAM-WADING
  • Census Tract: 158410

Geography

  • Account Number: 00001910735
  • District: 0200-1
  • Section: 147.00
  • Parcel: 0200-147.00-02.00-040.025
  • Block: 2
  • Lot: 40.025
  • Municipality: BROOKHAVEN
  • Latitude: 40.9313
  • Longitude: -72.9003

    Address

  • Full Address: 9 Ridgefield Dr
  • Address - House Number: 9
  • Address - Street Name: Ridgefield
  • Address - Suffix Type: Dr
  • State: NY
  • City Name: Shoreham
  • Carrier Code: R004
  • 4-Digit Zip Code: 2035
  • Zip Code: 11786

Valuation

    Tax

  • Tax Year: 2022
  • Tax Amount: $0
  • Tax Rate Code Area: 473001

    Appraisal Valuation

  • Standard Deviation: 0.2695
  • Valuation Date: Feb 14, 2024
  • Confidence Score: 61
  • Final Value: 854,097
  • High Value: 1,084,312
  • Low Value: 623,882

    Market Valuation

  • Market Total Value: $7,834
  • Market Land Value: $741
  • Market Improvement Value: $7,093

    Assessments Valuation

  • Assessed Year: 2023
  • Assessed Total Value: $4,230
  • Assessed Land Value: $400
  • Assessed Improvements Value: $3,830

    Exemptions

  • Homeowner Exemption: Yes

    Sales

  • Current Sale Contract Date: Jul 17, 2003
  • Current Sale Recording Date: Aug 26, 2003
  • Current Sale Price:
  • Current Sale Document Type: 12
  • Previous Sale Recording Date: Apr 05, 1999
  • Previous Sale Contract Date: Dec 22, 1998
  • Previous Sale Amount: $279,500
  • Previous Sale Document Type: 12
Data used for valuation calculations is provided by RealtyHop, and other third party sources

Comparables

Unit
Status
Type
Beds
Baths
ft²
Price/ft²
Asking Price
Listed On
Closing Price
Sold On
HOA + Taxes

About Ridge


Similar Homes for Sale

Currently no similar homes around

Nearby Rentals

Unit for rent at 25 Polk Street, Rocky Point, NY, 11778

$2,300 /mo

  • 1 Bed
  • 1 Bath
  • 650 ft²
25 Polk Street, Rocky Point, NY, 11778 Listing by Linda Stowell
Unit for rent at 25 Tyler Street, Rocky Point, NY, 11778

$2,345 /mo

  • 1 Bed
  • 1 Bath
  • 472 ft²
25 Tyler Street #4D, Rocky Point, NY, 11778 Listing by Michelle Holmes
Unit for rent at 124 Prince Road, Rocky Point, NY, 11778

$2,300 /mo

  • 1 Bed
  • 1 Bath
  • 650 ft²
124 Prince Road, Rocky Point, NY, 11778 Listing by Linda Stowell


Frequently Asked Questions

When was property at 9 Ridgefield Drive built and last sold?
The property at 9 Ridgefield Drive was built in 1998 and last sold on Jul 17, 2003 for $480,000.
How much is this home worth?
The estimated value of the home located at 9 Ridgefield Drive is $907,850.
What are some comparable homes to 9 Ridgefield Drive?
There are currently no comparable homes to 9 Ridgefield Drive.