See Home Value
$490,000
● House - Off Market

9 Red Tail Drive

Hawthorn Woods, IL 60047
bedrooms
3 Beds
bathrooms
3 Baths, 1 Half Bath
square feet
2,672 Ft²
$3,825
Est. Monthly
$804
HOA / Fees

About This Property

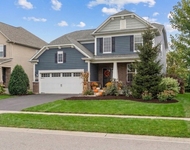
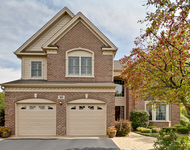
Spectacular 2 story end unit townhome built by Toll Brothers, offering incredible golf course views in sought after Hawthorn Woods Country Club. This bright and sun filled Lindenhurst model enjoys natural light all day thanks to its premium end unit location, along with shade on the deck and stunning sunset views overlooking the 8th hole. This home showcases exceptional pride of ownership with extensive Toll Brothers upgrades you will not find in other units. The chef's kitchen features a beautiful granite island and opens seamlessly to the main living space, perfectly positioned to capture the breathtaking landscape views. The vaulted living room with skylight creates an airy and inviting atmosphere, complemented by beautiful hardwood floors throughout. Enjoy the comfort of three zone heating, along with updated mechanicals and appliances for peace of mind. Offering 3 spacious bedrooms, 3.5 baths, and a full finished lower level, this home provides the ideal blend of space, function, and luxury. Residents enjoy an amenity rich lifestyle with access to a pool, tennis, fitness center, paddle tennis, pickleball, fire pits, on-site restaurant, and more. An exceptional opportunity to own a beautifully upgraded townhome in this highly desirable country club community. Don't miss out!
Unit Size
2,672 Ft²
Days on Market
-
Land Size
-
Price per sqft
$178
Property Type
House
Property Taxes
$689
HOA Dues
$804
Year Built
2005

Payment Calculator

Cap Rate Calculator

Property Highlights

Garage
Air Conditioning
Fireplace

Building Info

Overview

    General

  • Year Built: 2005
  • Effective Year Built: 2005
  • Building Count: 1
  • Bedroom Count: 3
  • Bathroom Count: 3
  • Full Bathrooms: 2
  • Partial Bathrooms: 3
  • Bathroom Plumbing Fixtures: 11
  • Building Condition: 6
  • Building Quality: 1
  • Construction Type: 6
  • Building Style: 35
  • Exterior Walls Type: 2
  • Interior Walls Type: 0
  • Roof Shape Type: 0
  • Roof Cover Type: 3
  • Floor Count: 200
  • Floor Cover: 0
  • Basement Type: 9
  • Basement Area: 1,080
  • Garage Type: 1
  • Garage Square Area: 463
  • Parking Space Count: 2
  • Patio Type: 59
  • Porch Type: 102
  • Pool Type: 0

    Dimensions

  • Lot Size Square Feet: 2,701
  • Total Building Area: 3,565
  • Gross Building Area: 3,565
  • Building Area: 2,022
  • Building Area Measurement: L

    Heating and Cooling

  • Fireplace Count: 1
  • Air Conditioning: 1
  • Heating: 4
  • Heated Square Feet: 2,022
  • Heating Fuel Type: 0

    Utilities

  • Sewer System: 0
  • Water Service: 0

Building

  • Building Type: 0
  • Property Class: R
  • Subdivision: HAWTHORN WOODS COUNTRY CLUB PHASE 1 SUB
  • Land Acres: 0000000062
  • Standard Land Use Code: 1001
  • County Land Use Code: 40
  • Legal Description 1: HAWTHORN WOODS COUNTRY CLUB PHASE 1 SUB; LOT 562

Neighborhood

  • School District Name: Mundelein Consolidated High School District 120
  • Census Tract: 864109

Geography

  • Assessors Map Reference: 2645-B3
  • District: FREMONT
  • Subdivision Phase Number: 1
  • Parcel: 10-33-405-033
  • Lot: 562
  • Municipality: TWP OF FREMONT
  • Latitude: 42.2434
  • Longitude: -88.0716

    Address

  • Full Address: 9 Red Tail Dr
  • Address - House Number: 9
  • Address - Street Name: Red Tail
  • Address - Suffix Type: Dr
  • State: IL
  • City Name: Hawthorn Woods
  • Carrier Code: R026
  • 4-Digit Zip Code: 8434
  • Zip Code: 60047

Valuation

    Tax

  • Tax Year: 2022
  • Tax Amount: $746,858
  • Tax Rate Code Area: 12111

    Appraisal Valuation

  • Standard Deviation: 0.1699
  • Valuation Date: Feb 28, 2024
  • Confidence Score: 78
  • Final Value: 408,600
  • High Value: 478,038
  • Low Value: 339,163

    Market Valuation

  • Market Total Value: $309,574
  • Market Land Value: $48,620
  • Market Improvement Value: $260,954

    Assessments Valuation

  • Assessed Year: 2023
  • Assessed Total Value: $103,181
  • Assessed Land Value: $16,205
  • Assessed Improvements Value: $86,976

    Exemptions

  • Homeowner Exemption: Yes

    Sales

  • Current Sale Contract Date: Nov 21, 2013
  • Current Sale Recording Date: Dec 11, 2013
  • Current Sale Price:
  • Current Sale Document Type: 71
  • Current Sale Input Document Number: 7061969
  • Previous Sale Recording Date: Jan 19, 2005
  • Previous Sale Contract Date: Jan 05, 2005
  • Previous Sale Amount: $452,500
  • Previous Sale Document Type: 71
Data used for valuation calculations is provided by RealtyHop, and other third party sources

Comparables

Unit
Status
Type
Beds
Baths
ft²
Price/ft²
Asking Price
Listed On
Closing Price
Sold On
HOA + Taxes

About Hawthorn Woods Country Club


Similar Homes for Sale

Currently no similar homes around

Nearby Rentals

Unit for rent at 43 Palisades Boulevard, Hawthorn Woods, IL, 60047

$4,500 /mo

  • 4 Beds
  • 3 Baths
  • 2,546 ft²
43 Palisades Boulevard, Hawthorn Woods, IL, 60047 Listing by Monica Balder
Unit for rent at 10 Eagle Ridge Drive, Hawthorn Woods, IL, 60047

$5,500 /mo

  • 4 Beds
  • 2 Baths
  • 3,473 ft²
10 Eagle Ridge Drive, Hawthorn Woods, IL, 60047 Listing by Doug Anderson


Frequently Asked Questions

When was property at 9 Red Tail Drive built and last sold?
The property at 9 Red Tail Drive was built in 2005 and last sold on Nov 21, 2013 for $290,000.
How much is this home worth?
The estimated value of the home located at 9 Red Tail Drive is $0.
What are some comparable homes to 9 Red Tail Drive?
There are currently no comparable homes to 9 Red Tail Drive.