See Home Value
Worcester
9 Puffer Drive
$1,050,000
● House - Off Market

9 Puffer Drive

Mendon, MA 01756
bedrooms
4 Beds
bathrooms
2 Baths, 1 Half Bath
square feet
3,815 Ft²
$6,256
Est. Monthly

About This Property

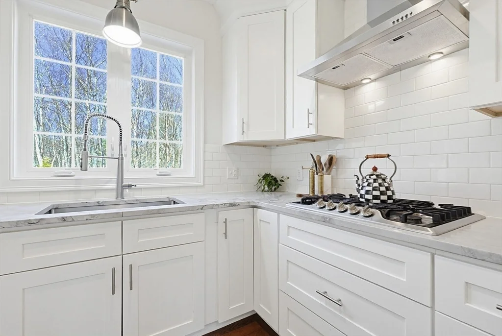
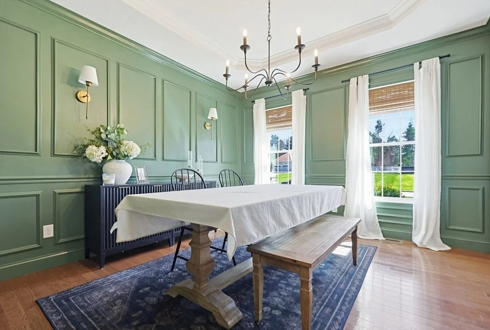
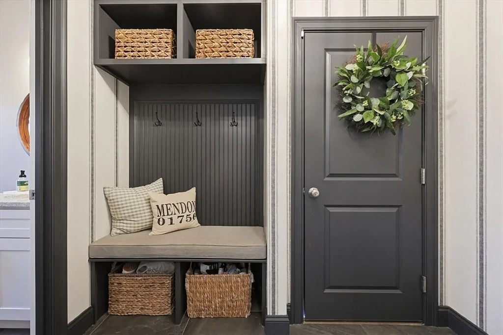
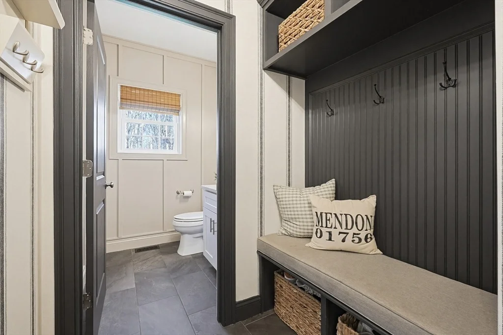
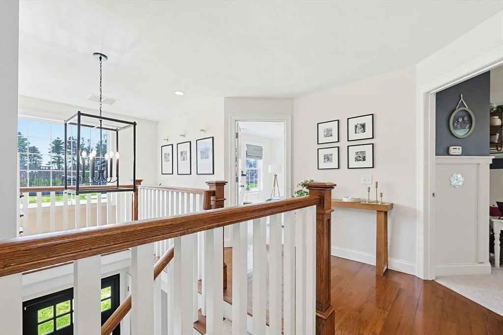
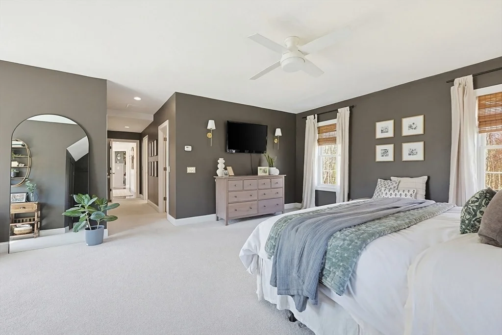
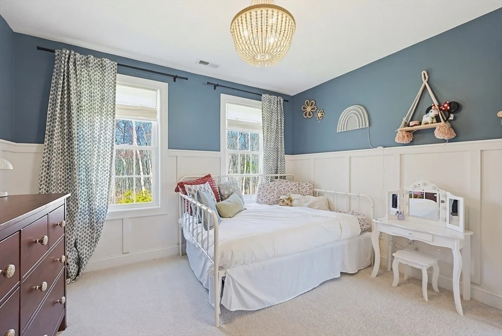
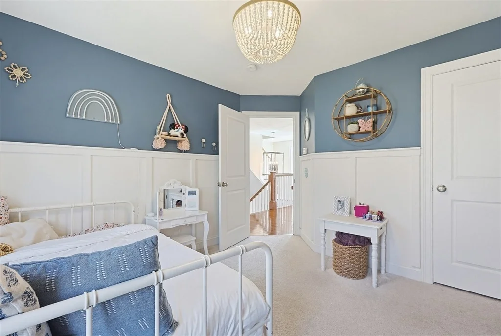
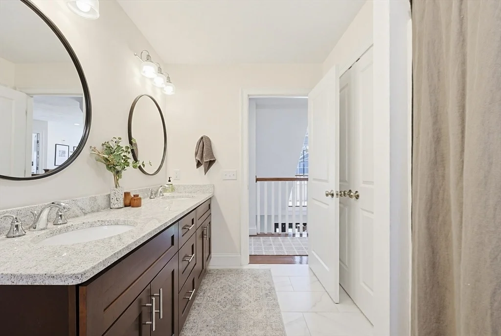
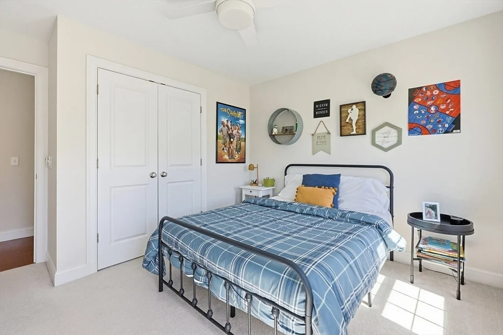
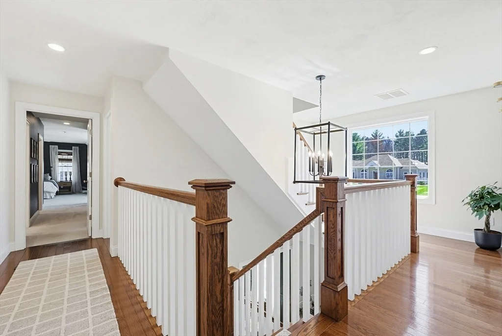
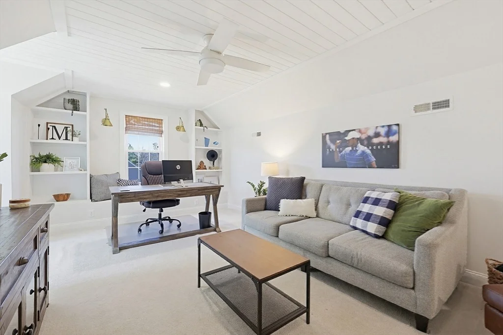
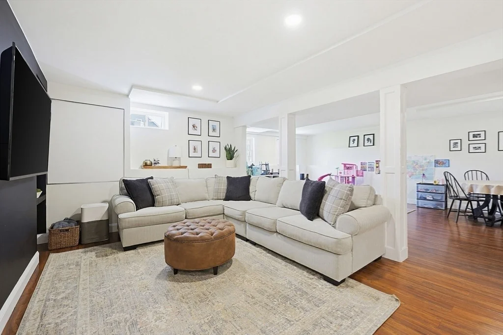
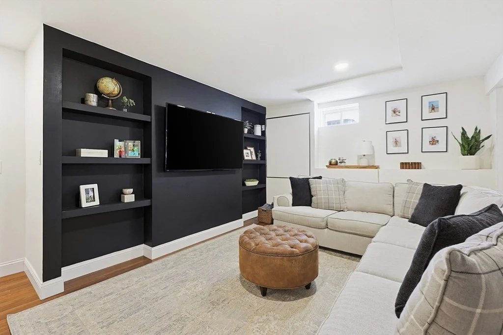
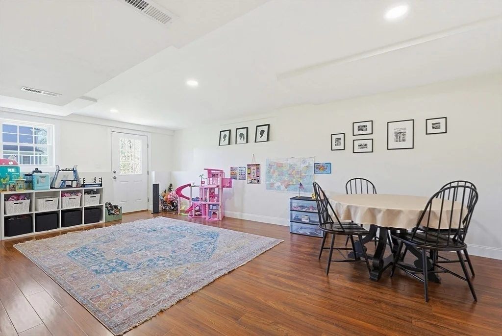
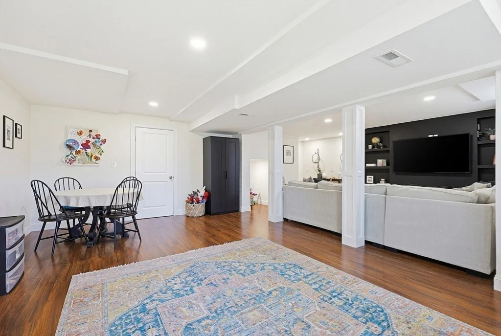
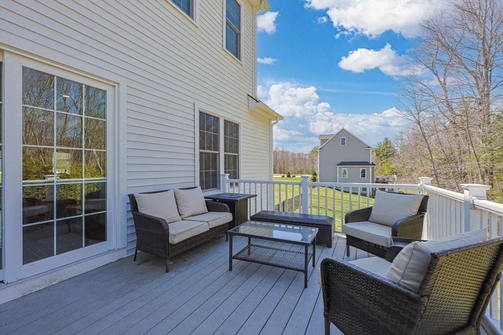
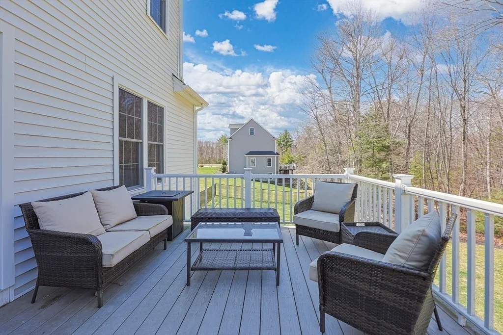
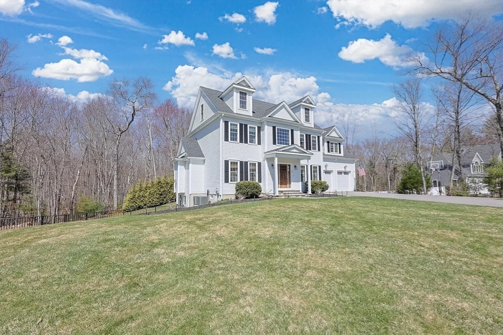
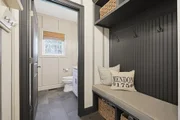
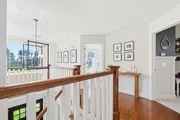
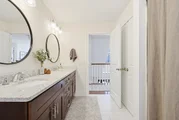
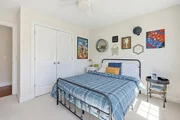
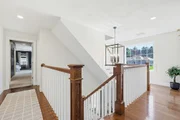
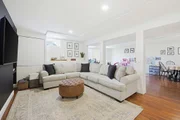
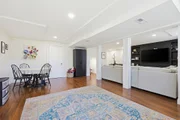
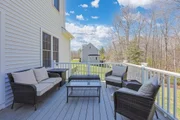
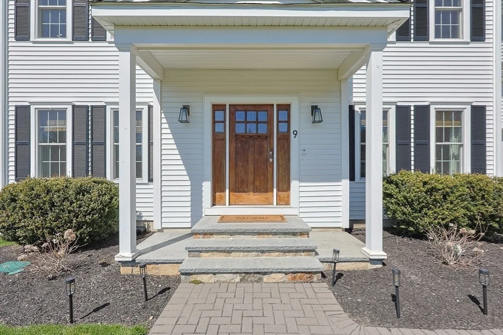
Why wait for a custom home to be built when this better than New Custom Colonial with 4 levels of living space has everything you already want and more! Best of all it's ready to move in~Many custom features and upgrades were made by the owners when they had it built~Over 3,800 sq. ft. of living space on 4 levels await you~11 Rms/4 Bedrooms/2.5 Baths/2 Car Garage situated in one of Mendon's most desirable neighborhoods on 1.87 acres~Close to shopping, schools, restaurants, etc. So many features you have to come visit for yourself to appreciate~ATTACHED in Paperclip Of MLS is all the FEATURES~WELCOME HOME this one you don't want to miss out on!
Unit Size
3,815 Ft²
Days on Market
-
Land Size
1.87 acres
Price per sqft
$282
Property Type
House
Property Taxes
$977
HOA Dues
-
Year Built
2019

Payment Calculator

Cap Rate Calculator

Last updated: 4 months ago (MLSPIN #73513706)

Price History

Date / Event Date Event Price
Jun 30, 2026 Sold
Sold
May 13, 2026 In contract -
In contract
May 6, 2026 Listed by Carey Realty Group, Inc. $1,075,000
Listed by Carey Realty Group, Inc.
Sep 25, 2019 Sold
Sold
Aug 4, 2018 Listed by Carey Realty Group, Inc. $629,900
Listed by Carey Realty Group, Inc.
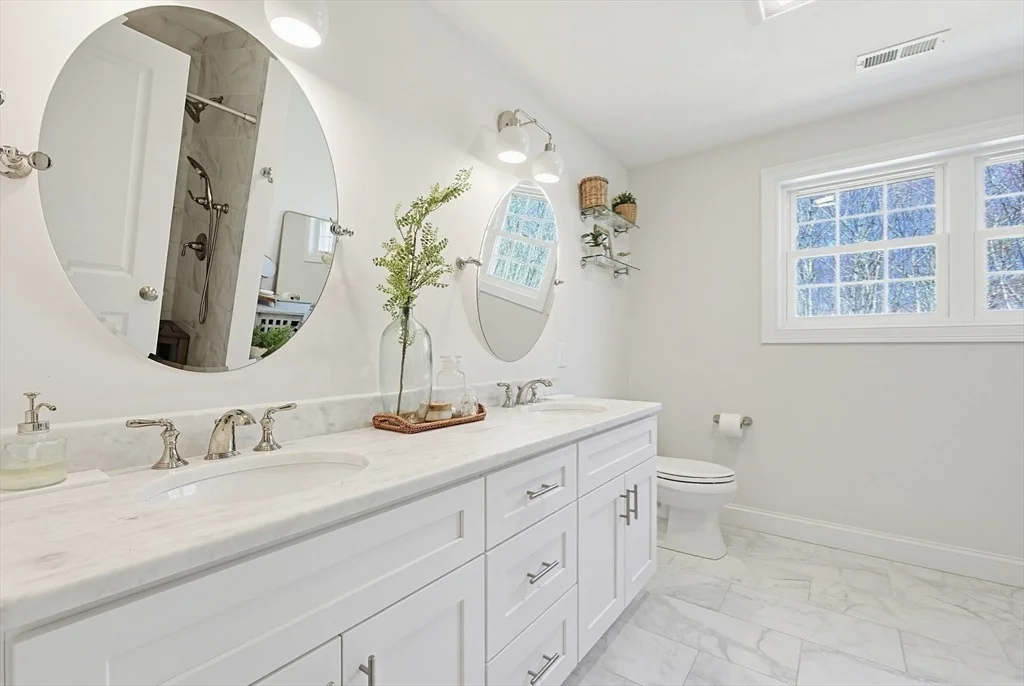
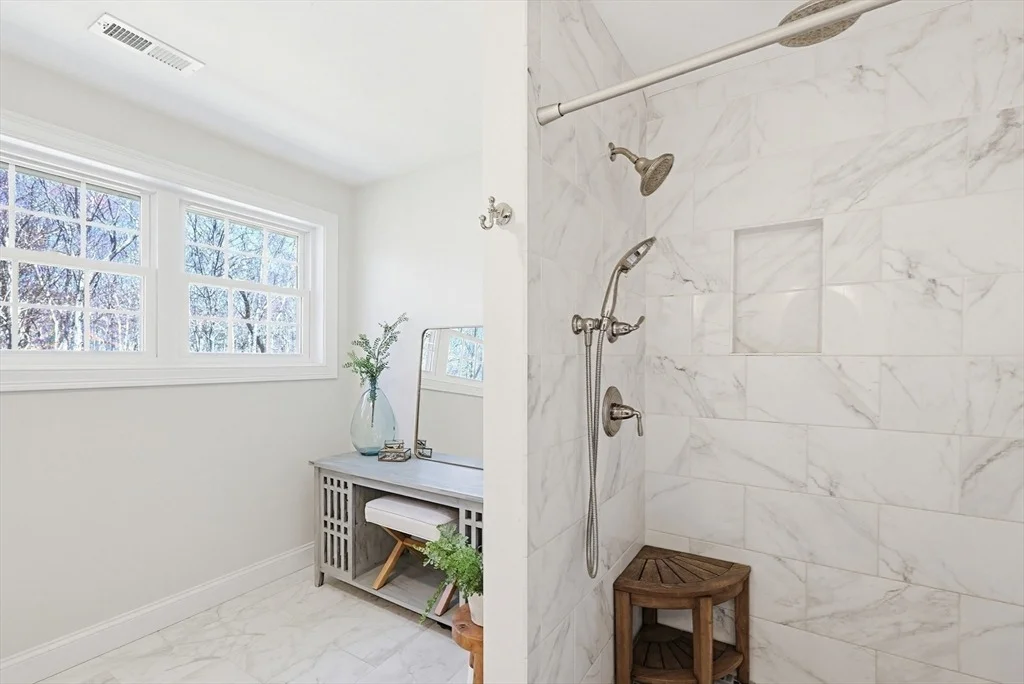
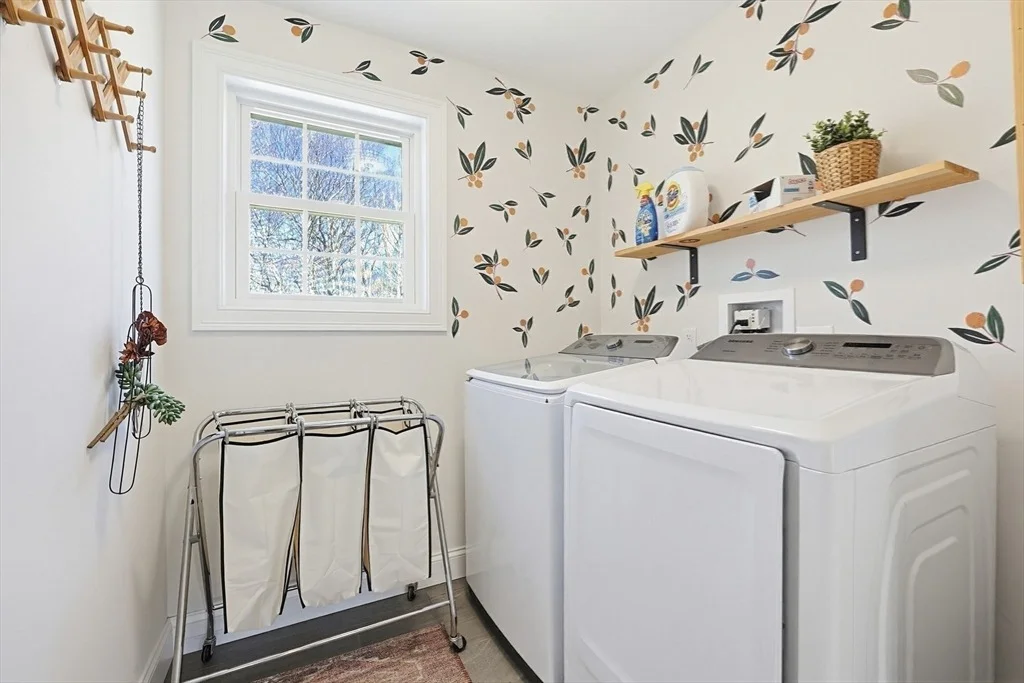
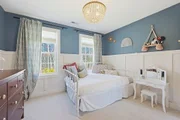
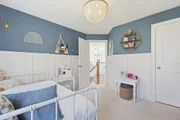
Cooks Crossing Subdivision NEW CONSTRUCTION, "THE ELKWOOD LEDGE". The front door opens to a soaring double height wood floor foyer. Gleaming hard wood floors in the dining room with standard wainscoting and chair rail. Option to open the living room to create a grand open floor plan family room. The fantastic family room with a gas fire place provides the best family space in the home. The exquisite eat-in kitchen with granite counters and 4" backsplash has outdoor access to the large deck with stairs. Standard stainless-steel appliances in the L-shaped kitchen. A spacious second floor with 4 bedrooms, seperate laundry room, and many walk-in closets. Expansive master bedroom with many windows, his and her walk-in closets and a sitting area. Double vanity master bath with tiled stand-up shower. Roughed walk up attic with spray insulation with option to finish and add an additional 500 sq feet space. Fall in love with the walkout basement leading to the back and side yards.

Property Highlights

Garage
Parking Available
Air Conditioning
Fireplace

Building Info

Overview

    General

  • Year Built: 2019
  • Effective Year Built: 2019
  • Building Count: 1
  • Total Rooms: 8
  • Bedroom Count: 4
  • Bathroom Count: 3
  • Full Bathrooms: 2
  • Partial Bathrooms: 3
  • Building Condition: 3
  • Building Quality: 0
  • Construction Type: 6
  • Building Style: 5
  • Exterior Walls Type: 19
  • Interior Walls Type: 0
  • Roof Shape Type: 1
  • Roof Cover Type: 15
  • Floor Count: 300
  • Living Units: 1
  • Floor Cover: 0
  • Basement Type: 0
  • Basement Area: 0
  • Garage Type: 7
  • Parking Space Count: 2
  • Patio Type: 0
  • Porch Type: 0
  • Pool Type: 0

    Dimensions

  • Lot Size Square Feet: 81,457
  • Total Building Area: 2,495
  • Building Area: 2,495
  • Building Area Measurement: L

    Heating and Cooling

  • Air Conditioning: 13
  • Heating: 4
  • Heated Square Feet: 2,495
  • Heating Fuel Type: 3

    Utilities

  • Sewer System: 0
  • Water Service: 0

Building

  • Building Type: 0
  • Property Class: R
  • Land Acres: 0000001870
  • Standard Land Use Code: 1001
  • County Land Use Code: 101

Neighborhood

  • School District Name: Mendon-Upton School District
  • School Tax School District: MENDON-UPTON SD
  • Census Tract: 746100

Zoning

  • Zoning: RES

Geography

  • Account Number: 3037
  • Parcel: MEND M:13 B:210 P:009
  • Block: 210
  • Municipality: MENDON
  • Latitude: 42.0958
  • Longitude: -71.5292

    Address

  • Full Address: 9 Puffer Dr
  • Address - House Number: 9
  • Address - Street Name: Puffer
  • Address - Suffix Type: Dr
  • State: MA
  • City Name: Mendon
  • Carrier Code: R004
  • 4-Digit Zip Code: 2103
  • Zip Code: 01756

Valuation

    Tax

  • Tax Year: 2024
  • Tax Amount: $1,161,200

    Appraisal Valuation

  • Standard Deviation: 0.167
  • Valuation Date: Feb 07, 2024
  • Confidence Score: 78
  • Final Value: 876,143
  • High Value: 1,022,464
  • Low Value: 729,822

    Assessments Valuation

  • Assessed Year: 2024
  • Assessed Total Value: $847,000
  • Assessed Land Value: $199,800
  • Assessed Improvements Value: $647,200

    Sales

  • Current Sale Contract Date: Sep 25, 2019
  • Current Sale Recording Date: Sep 25, 2019
  • Current Sale Price:
  • Current Sale Document Type: O
  • Current Sale Input Document Number: 99641
Data used for valuation calculations is provided by RealtyHop, and other third party sources

Comparables

Unit
Status
Type
Beds
Baths
ft²
Price/ft²
Asking Price
Listed On
Closing Price
Sold On
HOA + Taxes

About Worcester


Similar Homes for Sale

Currently no similar homes around

Nearby Rentals


Frequently Asked Questions

When was property at 9 Puffer Drive built and last sold?
The property at 9 Puffer Drive was built in 2019 and last sold on Sep 25, 2019 for $640,400.
How much is this home worth?
The estimated value of the home located at 9 Puffer Drive is $1,082,323.
What are some comparable homes to 9 Puffer Drive?
There are currently no comparable homes to 9 Puffer Drive.