by RH Advisors

See Home Value
Dover 03820
9 Prosperity #2
Listed by: Marissa Drew, The Gove Group Real Estate, LLC, 603-778-6400 Selling Office: The Aland Realty Group, Listing Courtesy of Prime MLS
$1,270,000
● House - Off Market

9 Prosperity #2

Dover, NH 03820
bedrooms
3 Beds
bathrooms
1 Bath
square feet
3,930 Ft²
$6,786
Est. Monthly
$550
HOA / Fees
2.13%
Cap Rate

About This Property

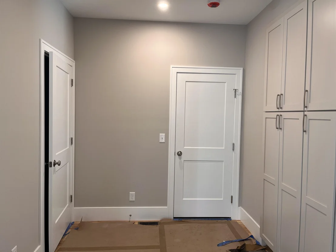
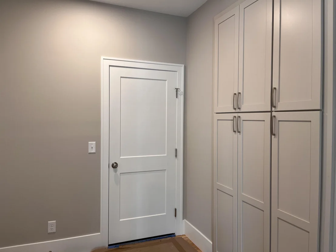
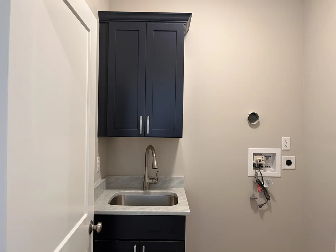
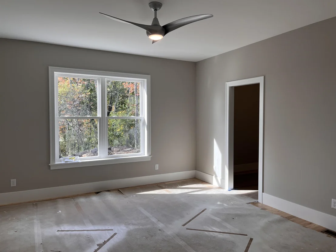
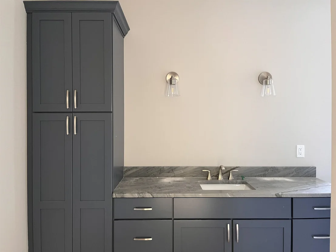
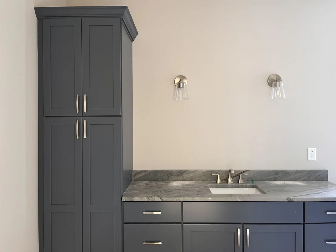
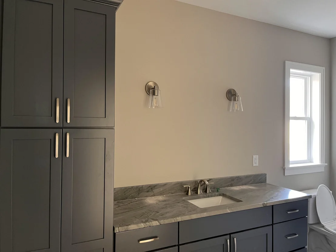
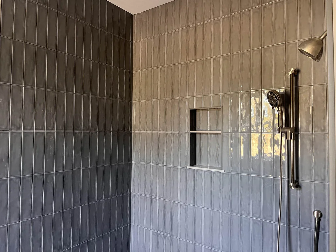
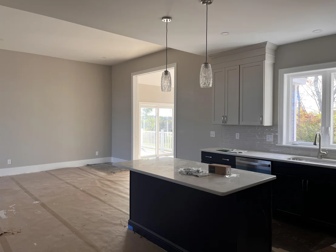
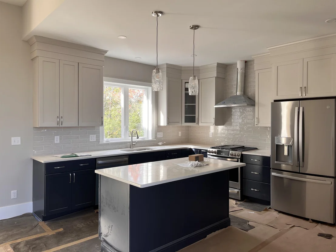
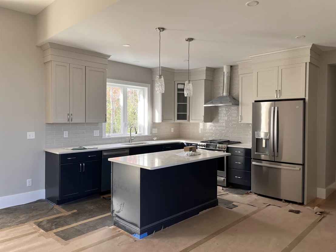
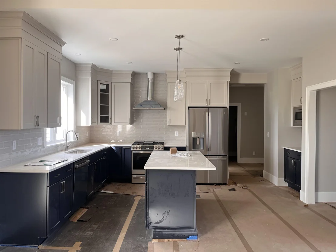
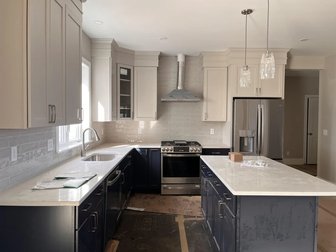
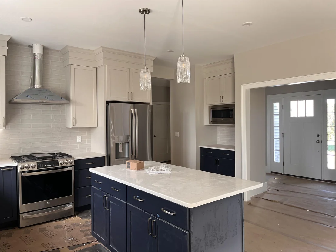
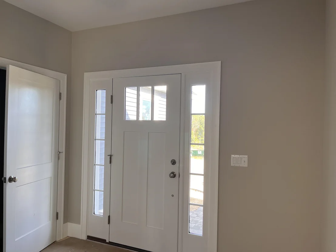
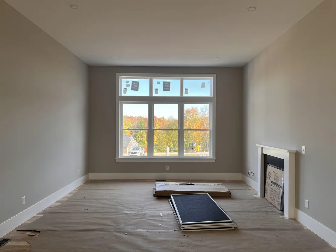
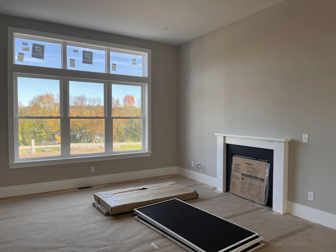
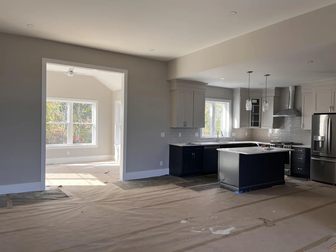
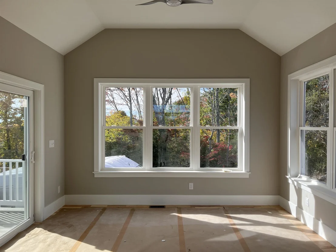
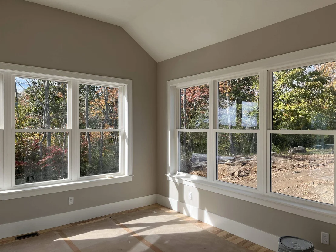
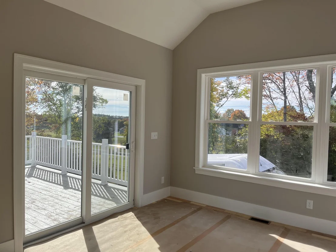
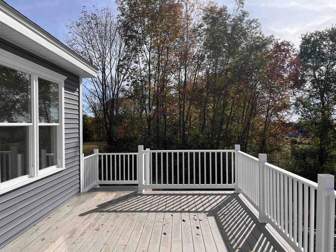
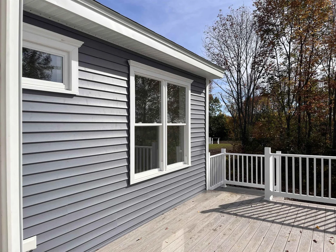
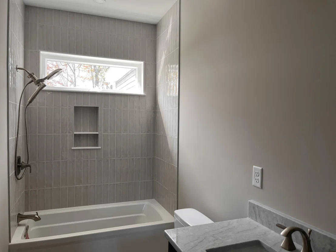
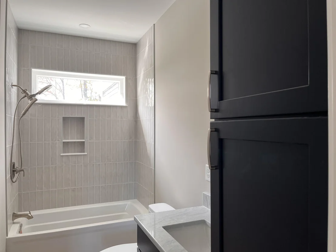
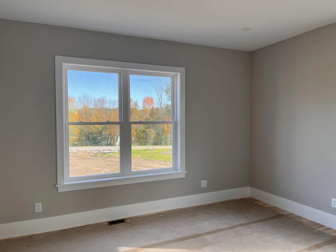
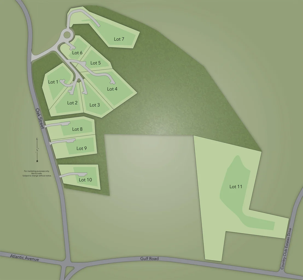
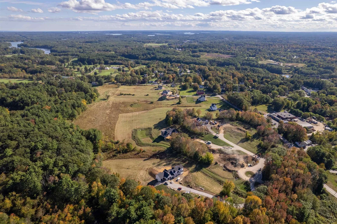
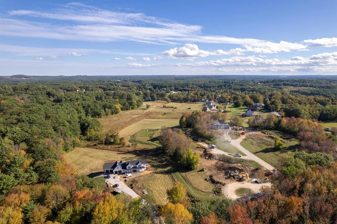
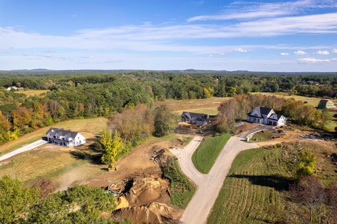
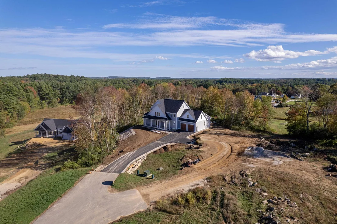
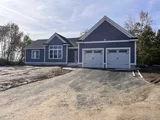
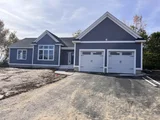
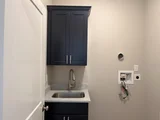
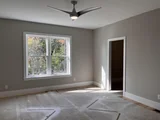
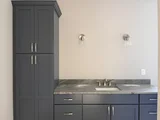
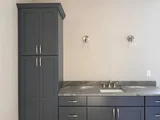
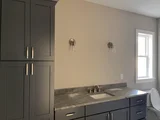
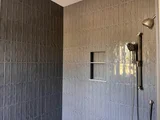
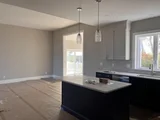
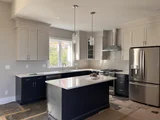
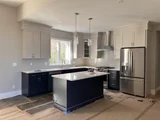
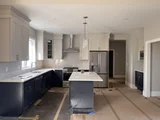
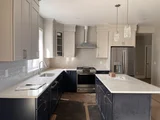
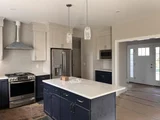
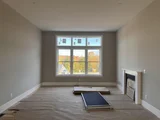
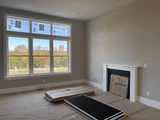
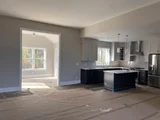
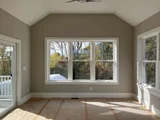
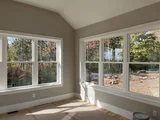
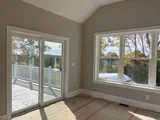
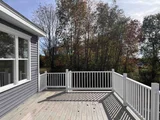
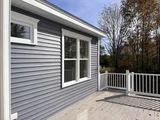
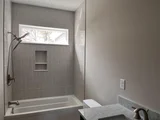
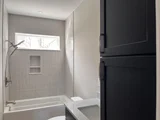
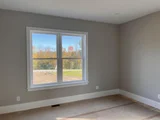
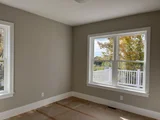
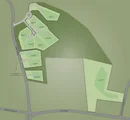
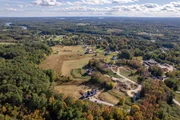
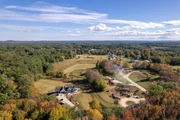
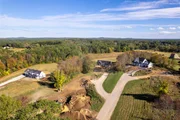
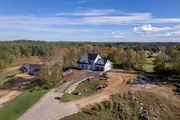
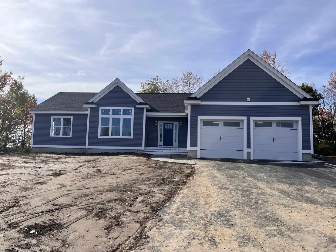
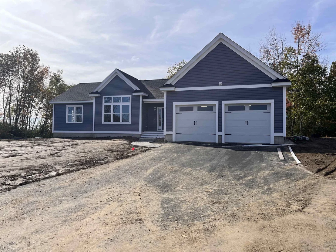
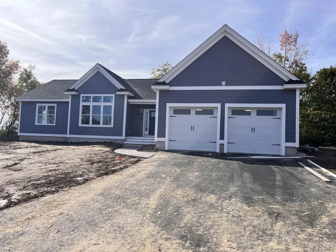
Welcome to Emerson Ridge at Janetos Farm, where thoughtful new construction meets the kind of setting that feels like a deep exhale. On Lot 2, with nearly an acre, the Bonnie Ranch delivers bright, single-level living with the space you want, the style you've been waiting for, and a 3-car garage that actually fits real life (cars, storage, toys, hobbies... all of it).  Step inside and you'll feel it right away: 10' ceilings, generous windows, and an open layout that's both welcoming and easy to live in. The kitchen is truly the hub, featuring a statement island and pantry, flowing naturally into the dining area and a fireplaced living room made for gatherings, whether it's a holiday crowd or a quiet night in. The sunroom is the standout: glass-lined and full of light, it's the perfect everyday escape and opens to a 12' x 17' deck for grilling, lounging, and soaking up your backyard space.  The primary suite is set apart for privacy, offering a spacious bedroom, walk-in closet, and a bath that feels more "treat yourself" than typical. Two additional bedrooms and a full bath sit on the opposite side of the home, ideal for guests, kids, or a dedicated work-from-home setup. A true mudroom, separate laundry room, and a full basement foundation add the practical perks buyers love, with room to grow into later.  And the location is the cherry on top. Emerson Ridge at Janetos Farm is a beautifully designed neighborhood that nods to the area's agricultural roots while delivering a modern, connected lifestyle. With wooded surroundings and nearby community trails, it offers a peaceful backdrop, yet downtown Dover is just minutes away for dining, shopping, and everyday essentials. Add in golf, outdoor recreation, and quick access to the Seacoast, and you've got a location that makes everyday life feel easier, and weekends feel wide open.
Unit Size
3,930 Ft²
Days on Market
-
Land Size
0.90 acres
Price per sqft
$323
Property Type
House
Property Taxes
-
HOA Dues
$550
Year Built
-

Payment Calculator (Computations Provided by RealtyHop)

Cap Rate Calculator

Last updated: 2 months ago (Prime MLS #5073628)

Price History

Date / Event Date Event Price
Oct 12, 2026 Sold
Sold
Jan 10, 2026 Listed by The Gove Group Real Estate, LLC $1,270,000
Listed by The Gove Group Real Estate, LLC

Property Highlights

Garage
Fireplace
Parking Details
Has Garage
Has Open Parking
Parking Features: Driveway, Garage, Paved, Attached, Auto Open
Garage Spaces: 3
Interior Details
Full Bathrooms: 1
Interior Features: Kitchen Island, Storage, Walk-In Closet(s), Smart Thermostat, Attic with Hatch/Scuttle, Dining Area, Gas Fireplace, 1 Fireplace, Laundry Hook-ups, Primary BR w/ BA, Natural Light, Programmable Thermostat, 1st Floor Laundry
Appliances: Microwave, Electric Range, Water Heater, ENERGY STAR Qual Dishwshr, ENERGY STAR Qual Fridge
Flooring Type: Hardwood, Tile
Rooms: 7
Basement: Yes
Exterior Details
Square Footage: 3930
Architectural Style: Ranch
Year Built: 2026
Construction Materials: Wood Siding
Lot Features: Pasture, Landscaped, Near Golf Course, Open, Rolling, Subdivision, Trail/Near Trail, Walking Trails, Near Country Club, Near Shopping, Neighborhood
Lot Size Area: 39204
Lot Size Units: Square Feet
Lot Size Acres: 0.9
Lot Size Square Feet: 39204
Water Source: Public
Utilities Details
Cooling Type: Central AC, Multi Zone
Heating Type: Propane, Forced Air, Multi Zone
Sewer : Private Sewer
Location Details
HOA/Condo/Coop Amenities: Insurance, Common Acreage
HOA Fee: $550
HOA Fee Frequency: Quarterly

Comparables

Unit
Status
Type
Beds
Baths
ft²
Price/ft²
Asking Price
Listed On
Closing Price
Sold On
HOA + Taxes

Past Sales

Date Unit Beds Baths Sqft Price Closed Listed By
20260110 Unit 2
01/10/2026
2
3 Bed
1 Bath
3930 ft²
$1,270,000
bedrooms
3 Bed
bathrooms
1 Bath
square feet
3930 ft²
$1,270,000
10/12/2026
Marissa Drew
The Gove Group Real Estate, LLC

Building Info

9 Prosperity Drive 9 Prosperity Drive, Dover, NH 03820
More about this Building
9 Prosperity Drive
Want to find out who owns 9 Prosperity Drive, Dover, NH 03820? Get detailed property transactions here.

About Dover


Similar Homes for Sale

Currently no similar homes around

Nearby Rentals

Unit for rent at 815 Central, Dover, 03820

$4,995 /mo

  • 3 Beds
  • 1 Bath
  • 3,264 ft²
815 Central, Dover, 03820 Listing by Darlene Colwell-Ellis
Unit for rent at 5 Green Street, NH, 03820

$1,847 /mo

  • 2 Beds
  • 1 Bath
5 Green Street #100, NH, 03820 Listing by Rick Rivera
Unit for rent at 36 Belknap, Dover, 03820

$2,000 /mo

  • 1 Bed
  • 740 ft²
36 Belknap #B, Dover, 03820 Listing by Christopher Jacobson