See Home Value
$1,037,000
● House - Off Market

9 Pilgrim Drive

Winchester, MA 01890
bedrooms
3 Beds
bathrooms
2 Baths, 1 Half Bath
square feet
2,541 Ft²
$1,723,005
RealtyHop Estimate
56.64%
Since Jul 1, 2017
MA-Boston
Primary Model

About This Property

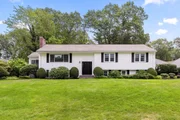
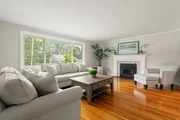
Located in a well established Westside neighborhood of Winchester, this move-in ready home awaits you.Whether starting out or wanting one floor living, come see this treasure. The vaulted ceiling family room adjacent to the kitchen is the heart of this home and is the perfect gathering place for family and friends. The living room with wood stove insert, dining room, three bedrooms, and two full baths complete this floor.The lower level offers a room with fireplace which could be used as a home office, playroom or fourth bedroom. (needs a closet) A half bath, laundry room and storage room with cedar closet are also on this level.You may enter this level through the over-sized two car garage or front door. In the nice weather, enjoy the three season porch located off the dining room and backyard deck. "State of the Art" Vinson Owen Elementary School is steps away. Open House this Saturday, April 8....12-1:30.
Unit Size
2,541 Ft²
Days on Market
-
Land Size
0.37 acres
Price per sqft
$433
Property Type
House
Property Taxes
$838
HOA Dues
-
Year Built
1960

Payment Calculator

Cap Rate Calculator

Last updated: 4 months ago (MLSPIN #72138276)

Price History

Date / Event Date Event Price
Sep 19, 2025 Sold
Sold
Aug 20, 2025 In contract -
In contract
Aug 13, 2025 Listed by Berkshire Hathaway HomeServices Commonwealth Real Estate $1,599,000
Listed by Berkshire Hathaway HomeServices Commonwealth Real Estate
Welcome to this beautiful split-level home nestled on a desirable corner lot in Winchester’s sought after west side. Featuring gleaming hardwood floors throughout, this home offers a perfect blend of comfort and style. The main level boasts an open floor plan connecting the dining room, kitchen, and living room, and seamlessly flows into a stunning vaulted family room, perfect for both everyday living and entertaining. Three spacious bedrooms and two full baths are located on this level, which includes a serene primary suite. Step out from the family room onto the screened in porch with a relaxing hot tub or enjoy outdoor gatherings on the deck overlooking the private, landscaped yard. The lower level offers a versatile additional family room with direct access to a full bath and laundry area, providing the perfect space for guests, a playroom, or a home office. With a two-car garage, central air, generous natural light, and a thoughtful layout, this home truly has it all.
Jun 14, 2017 Sold
Sold
Mar 30, 2017 Listed by RE/MAX Leading Edge $1,100,000
Listed by RE/MAX Leading Edge

Property Highlights

Parking Available
Garage
Air Conditioning
Fireplace

Building Info

Overview

    General

  • Year Built: 1960
  • Effective Year Built: 1960
  • Building Count: 1
  • Total Rooms: 8
  • Bedroom Count: 3
  • Bathroom Count: 3
  • Full Bathrooms: 2
  • Partial Bathrooms: 3
  • Building Condition: 3
  • Building Quality: 0
  • Construction Type: 6
  • Building Style: 42
  • Exterior Walls Type: 19
  • Interior Walls Type: 0
  • Roof Shape Type: 1
  • Roof Cover Type: 15
  • Floor Count: 100
  • Living Units: 1
  • Floor Cover: 0
  • Basement Type: 7
  • Basement Area: 1,508
  • Garage Type: 17
  • Parking Space Count: 2
  • Patio Type: 0
  • Porch Type: 0
  • Pool Type: 0

    Dimensions

  • Lot Size Square Feet: 16,331
  • Total Building Area: 2,541
  • Gross Building Area: 3,826
  • Building Area: 2,541
  • Building Area Measurement: L

    Heating and Cooling

  • Fireplace Count: 1
  • Air Conditioning: 13
  • Heating: 10
  • Heated Square Feet: 2,541
  • Heating Fuel Type: 6

    Utilities

  • Sewer System: 0
  • Water Service: 0

Building

  • Building Type: 0
  • Property Class: R
  • Land Acres: 0000000375
  • Standard Land Use Code: 1001
  • County Land Use Code: 101

Neighborhood

  • School District Name: Winchester School District
  • School Tax School District: WINCHESTER SD
  • Census Tract: 338400

Geography

  • Parcel: WINC M:026 B:0096 L:0
  • Block: 96
  • Municipality: WINCHESTER
  • Latitude: 42.4499
  • Longitude: -71.1669

    Address

  • Full Address: 9 Pilgrim Dr
  • Address - House Number: 9
  • Address - Street Name: Pilgrim
  • Address - Suffix Type: Dr
  • State: MA
  • City Name: Winchester
  • Carrier Code: C033
  • 4-Digit Zip Code: 3357
  • Zip Code: 01890

Valuation

    Tax

  • Tax Year: 2024
  • Tax Amount: $1,517,700
  • Initial Tax Delinquent Year: 2024

    Appraisal Valuation

  • Standard Deviation: 0.1769
  • Valuation Date: Jan 17, 2024
  • Confidence Score: 77
  • Final Value: 1,493,969
  • High Value: 1,758,292
  • Low Value: 1,229,647

    Assessments Valuation

  • Assessed Year: 2024
  • Assessed Total Value: $1,339,500
  • Assessed Land Value: $860,900
  • Assessed Improvements Value: $478,600

    Sales

  • Current Sale Recording Date: Jun 14, 2017
  • Current Sale Price:
  • Current Sale Document Type: O
  • Current Sale Input Document Number: 89454
  • Previous Sale Recording Date: Nov 19, 2014
  • Previous Sale Document Type: 27
Data used for valuation calculations is provided by RealtyHop, and other third party sources

Comparables

Unit
Status
Type
Beds
Baths
ft²
Price/ft²
Asking Price
Listed On
Closing Price
Sold On
HOA + Taxes

About Shakerhill


Similar Homes for Sale

Currently no similar homes around

Nearby Rentals


Frequently Asked Questions

When was property at 9 Pilgrim Drive built and last sold?
The property at 9 Pilgrim Drive was built in 1960 and last sold on Jan 1, 1970 for $1,037,000.
How much is this home worth?
The estimated value of the home located at 9 Pilgrim Drive is $1,542,928.
What are some comparable homes to 9 Pilgrim Drive?
There are currently no comparable homes to 9 Pilgrim Drive.