See Home Value
Essex 01921
9 Perley Ln
$846,000
● House - Off Market

9 Perley Ln

Boxford, MA 01921
bedrooms
4 Beds
bathrooms
2 Baths, 1 Half Bath
square feet
4,078 Ft²
$1,598,101
RealtyHop Estimate
82.66%
Since Nov 1, 2014
MA-Boston
Primary Model

About This Property

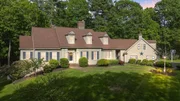
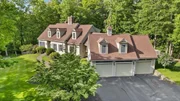
Light filled, open concept, custom cape in desirable Townsend Farm neighborhood.  Gourmet kitchen great for entertaining!  Top of the line stainless appliances (Viking, Bosch).  Dining area with slider leads to backyard oasis.  Inground pool and spa complete with waterfall and beautiful landscaping.  Sunken family room with  woodburning fireplace and built in bar/entertainment center.  Formal living room with gas fireplace, built ins and hardwood floor.  Dining room with dentil moulding and  hardwood floor.  First floor master with recently renovated ensuite bath.  Granite double sink vanity, jetted tub and frameless glass enclosed tile shower.  Game room over 3 car garage.  Media room/office in walkout lower level.  Surround sound and speakers inside and out.  Irrigation, central air and central vac.  Just 1.5 miles to 95.  Highly rated Masco school system.  Don't miss this beautiful home!
Unit Size
4,078 Ft²
Days on Market
-
Land Size
2.11 acres
Price per sqft
$215
Property Type
House
Property Taxes
$1,174
HOA Dues
-
Year Built
1996

Payment Calculator

Cap Rate Calculator

Last updated: 5 months ago (MLSPIN #71675690)

Price History

Date / Event Date Event Price
Jul 30, 2025 Sold
Sold
Jun 17, 2025 In contract -
In contract
Jun 9, 2025 Listed $1,325,000
Listed
Beautifully maintained Cape offers 4,000+SF of living space on a private lot on a desirable Townsends Farms cul-de-sac. The main level features an updated spacious first-floor primary suite with walk-in closet, soaking tub, and tile shower. A formal living room with gas fireplace and an elegant dining room. Enjoy the sunlit great room with vaulted ceiling, windows galore, wood fireplace offering plenty of space to entertain. The large, renovated kitchen boasts a gas Wolf range, center island, dining area, built-in desk, and sliders to the expansive deck. A first-floor laundry and half bath add convenience. Upstairs, find three additional bedrooms and a full bath. There is a finished room over the attached three-car garage. The walk-out lower level includes a finished media room and generous storage. The fenced backyard is an oasis with a heated saltwater pool and hot tub, large deck, patio and professionally landscaped grounds. Includes a whole house stand-by generator
Oct 8, 2014 Sold
Sold
May 6, 2014 Listed by Keller Williams Realty $874,900
Listed by Keller Williams Realty
Show More

Property Highlights

Garage
Parking Available
Air Conditioning
Fireplace

Building Info

Overview

    General

  • Year Built: 1996
  • Effective Year Built: 1996
  • Building Count: 1
  • Total Rooms: 11
  • Bedroom Count: 4
  • Bathroom Count: 3
  • Full Bathrooms: 2
  • Partial Bathrooms: 3
  • Building Condition: 3
  • Building Quality: 0
  • Construction Type: 0
  • Building Style: 4
  • Exterior Walls Type: 18
  • Interior Walls Type: 0
  • Roof Shape Type: 1
  • Roof Cover Type: 15
  • Floor Count: 200
  • Living Units: 1
  • Floor Cover: 0
  • Basement Type: 0
  • Basement Area: 0
  • Garage Type: 0
  • Parking Space Count: 0
  • Patio Type: 0
  • Porch Type: 0
  • Pool Type: 0

    Dimensions

  • Lot Size Square Feet: 91,912
  • Total Building Area: 3,331
  • Gross Building Area: 8,045
  • Building Area: 3,331
  • Building Area Measurement: L

    Heating and Cooling

  • Air Conditioning: 13
  • Heating: 10
  • Heated Square Feet: 3,331
  • Heating Fuel Type: 3

    Utilities

  • Sewer System: 0
  • Water Service: 0

Building

  • Building Type: 0
  • Property Class: R
  • Subdivision: TOWNSEND FARMS
  • Land Acres: 0000002110
  • Standard Land Use Code: 1001
  • County Land Use Code: 101

Neighborhood

  • School District Name: Boxford School District
  • Census Tract: 213100

Geography

  • Parcel: BOXF M:032 B:004 L:019
  • Block: 4
  • Lot: 19
  • Municipality: BOXFORD
  • Latitude: 42.657
  • Longitude: -71.0145

    Address

  • Full Address: 9 Perley Ln
  • Address - House Number: 9
  • Address - Street Name: Perley
  • Address - Suffix Type: Ln
  • State: MA
  • City Name: Boxford
  • Carrier Code: R006
  • 4-Digit Zip Code: 2538
  • Zip Code: 01921

Valuation

    Tax

  • Tax Year: 2024
  • Tax Amount: $1,700,200

    Appraisal Valuation

  • Standard Deviation: 0.1548
  • Valuation Date: Jan 17, 2024
  • Confidence Score: 80
  • Final Value: 1,405,380
  • High Value: 1,622,966
  • Low Value: 1,187,794

    Assessments Valuation

  • Assessed Year: 2024
  • Assessed Total Value: $1,302,800
  • Assessed Land Value: $501,000
  • Assessed Improvements Value: $801,800

    Sales

  • Current Sale Recording Date: Oct 08, 2014
  • Current Sale Price:
  • Current Sale Document Type: O
  • Current Sale Input Document Number: 100800199
  • Previous Sale Recording Date: Oct 25, 1996
  • Previous Sale Amount: $560,000
  • Previous Sale Document Type: 27
Data used for valuation calculations is provided by RealtyHop, and other third party sources

Comparables

Unit
Status
Type
Beds
Baths
ft²
Price/ft²
Asking Price
Listed On
Closing Price
Sold On
HOA + Taxes

About Essex


Similar Homes for Sale

Currently no similar homes around

Nearby Rentals


Frequently Asked Questions

When was property at 9 Perley Lane built and last sold?
The property at 9 Perley Lane was built in 1996 and last sold on Jan 1, 1970 for $846,000.
How much is this home worth?
The estimated value of the home located at 9 Perley Lane is $1,310,630.
What are some comparable homes to 9 Perley Lane?
There are currently no comparable homes to 9 Perley Lane.