by RH Advisors

See Home Value
$1,850,000
● House - Off Market

9 Peck Place

New Castle, NY 10514
bedrooms
4 Beds
bathrooms
3 Baths, 1 Half Bath
square feet
3,884 Ft²
$11,232
Est. Monthly

About This Property

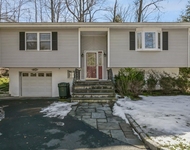
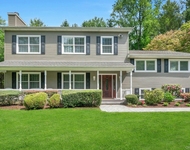
Each elegant detail has been thoughtfully designed in this gracious four bedroom center hall colonial expanded and renovated in 2012. Beautifully sited on a quiet cul de sac street with close proximity to town, train and schools, this home has a lovely park-like backyard and spacious two level deck overlooking the entire picturesque and serene property. The front foyer opens to a formal living room spanning front to back with windows on both ends and fireplace with slate surround on one side and dining room on the other.  The light and very bright renovated kitchen includes breakfast bar seating, custom cabinetry, high end stainless steel appliance and honed jet mist granite countertops. The kitchen opens to a sensational family room enhanced by soaring ceilings, raised bluestone hearth fireplace and sliders to deck. The first floor office with door and 12 windows around the perimeter is the ultimate private retreat.  The second floor boasts an impressive primary suite with two custom designed walk in closets and luxurious en suite full bath with deep soaking whirlpool bathtub, honed marble floor and honed marble topped double vanity with storage and oversized steam shower. Three bedrooms, one with an en suite full bath and hallway full bathroom complete the 2nd level. Additionally, the home has white oak flooring, a whole house generator, Thermopane windows and crown molding. The 666 sq foot finished lower level (included in total) has garage access, mudroom with laundry and a large recreation area. The impeccable high end renovations will surely impress the most discerning buyer. Additional Information:  Amenities:Marble Bath,Soaking Tub,Stall Shower,Storage,HeatingFuel:Oil Above Ground,ParkingFeatures:2 Car Attached,
Unit Size
3,884 Ft²
Days on Market
84 days
Land Size
1.01 acres
Price per sqft
$437
Property Type
House
Property Taxes
$2,889
HOA Dues
-
Year Built
1970

Payment Calculator

Cap Rate Calculator

Last updated: 6 months ago (OneKey MLS #KEYH6181049)

Price History

Date / Event Date Event Price
Jul 18, 2024 Sold
Sold
May 11, 2024 In contract -
In contract
Apr 25, 2024 Listed by William Raveis-New York, LLC $1,699,000
Listed by William Raveis-New York, LLC
Each elegant detail has been thoughtfully designed in this gracious four bedroom center hall colonial expanded and renovated in 2012. Beautifully sited on a quiet cul de sac street with close proximity to town, train and schools, this home has a lovely park-like backyard and spacious two level deck overlooking the entire picturesque and serene property. The front foyer opens to a formal living room spanning front to back with windows on both ends and fireplace with slate surround on one side and dining room on the other. The light and very bright renovated kitchen includes breakfast bar seating, custom cabinetry, high end stainless steel appliance and honed jet mist granite countertops. The kitchen opens to a sensational family room enhanced by soaring ceilings, raised bluestone hearth fireplace and sliders to deck. The first floor office with door and 12 windows around the perimeter is the ultimate private retreat. The second floor boasts an impressive primary suite with two custom designed walk in closets and luxurious en suite full bath with deep soaking whirlpool bathtub, honed marble floor and honed marble topped double vanity with storage and oversized steam shower. Three bedrooms, one with an en suite full bath and hallway full bathroom complete the 2nd level. Additionally, the home has white oak flooring, a whole house generator, Thermopane windows and crown molding. The 666 sq foot finished lower level (included in total) has garage access, mudroom with laundry and a large recreation area. The impeccable high end renovations will surely impress the most discerning buyer.

Property Highlights

Garage
Air Conditioning
Fireplace

Building Info

Overview

    General

  • Year Built: 1970
  • Effective Year Built: 1970
  • Bedroom Count: 4
  • Bathroom Count: 3
  • Full Bathrooms: 3
  • Partial Bathrooms: 3
  • Building Condition: 6
  • Building Quality: 4
  • Construction Type: 0
  • Building Style: 5
  • Exterior Walls Type: 17
  • Interior Walls Type: 0
  • Roof Shape Type: 0
  • Roof Cover Type: 0
  • Floor Count: 200
  • Floor Cover: 0
  • Basement Type: 3
  • Basement Area: 666
  • Garage Type: 7
  • Garage Square Area: 529
  • Parking Space Count: 2
  • Patio Type: 0
  • Porch Type: 6
  • Pool Type: 0

    Dimensions

  • Lot Size Square Feet: 43,996
  • Total Building Area: 3,218
  • Building Area: 3,218
  • Building Area Measurement: L

    Heating and Cooling

  • Fireplace Count: 1
  • Air Conditioning: 1
  • Heating: 10
  • Heated Square Feet: 3,218
  • Heating Fuel Type: 6

    Utilities

  • Sewer System: 0
  • Water Service: 2

Building

  • Building Type: 0
  • Property Class: R
  • Land Acres: 0000001010
  • Standard Land Use Code: 1001
  • County Land Use Code: 210

Neighborhood

  • School District Name: Chappaqua Central School District
  • School Tax School District: CHAPPAQUA
  • Census Tract: 013104

Zoning

  • Zoning: R-1A

Geography

  • Account Number: 4165050
  • District: 553600
  • Section: 100.10
  • Parcel: 553600 100.10-1-19
  • Block: 1
  • Lot: 19.000
  • Municipality: NEW CASTLE
  • Latitude: 41.1591
  • Longitude: -73.7823

    Address

  • Full Address: 9 Peck Pl
  • Address - House Number: 9
  • Address - Street Name: Peck
  • Address - Suffix Type: Pl
  • State: NY
  • City Name: Chappaqua
  • Zip Code: 10514

Valuation

    Tax

  • Tax Year: 2023
  • Tax Amount: $3,387,415
  • Tax Rate Code Area: 553604

    Appraisal Valuation

  • Standard Deviation: 0.2369
  • Valuation Date: Feb 07, 2024
  • Confidence Score: 66
  • Final Value: 1,516,006
  • High Value: 1,875,268
  • Low Value: 1,156,744

    Market Valuation

  • Market Total Value: $1,418,108
  • Market Land Value: $232,432
  • Market Improvement Value: $1,185,676

    Assessments Valuation

  • Assessed Year: 2023
  • Assessed Total Value: $209,880
  • Assessed Land Value: $34,400
  • Assessed Improvements Value: $175,480
Data used for valuation calculations is provided by RealtyHop, and other third party sources

Comparables

Unit
Status
Type
Beds
Baths
ft²
Price/ft²
Asking Price
Listed On
Closing Price
Sold On
HOA + Taxes

About Westchester


Similar Homes for Sale

Currently no similar homes around

Nearby Rentals

Unit for rent at 33 Brookside Place, Pleasantville, NY, 10570

$6,200 /mo

  • 3 Beds
  • 2 Baths
  • 1,700 ft²
33 Brookside Place, Pleasantville, NY, 10570 Listing by Sharon Foley
Unit for rent at 575 Washington Avenue, Pleasantville, NY, 10570

$6,800 /mo

  • 4 Beds
  • 2 Baths
  • 2,747 ft²
575 Washington Avenue, Pleasantville, NY, 10570 Listing by Jo Ann Reilly
Unit for rent at 105 Douglas Road, Chappaqua, NY, 10514

$6,500 /mo

  • 2 Beds
  • 1 Bath
  • 2,220 ft²
105 Douglas Road, Chappaqua, NY, 10514 Listing by Karin Kimtis


Frequently Asked Questions

When was property at 9 Peck Place built and last sold?
The property at 9 Peck Place was built in 1970 and last sold on Jan 1, 1970 for $0.
How much is this home worth?
The estimated value of the home located at 9 Peck Place is $1,715,990.
What are some comparable homes to 9 Peck Place?
There are currently no comparable homes to 9 Peck Place.