


9 Ophir Drive


About This Property
Don't miss the chance to make this colonial gem your new home. Additional Information: Amenities:Marble Bath,HeatingFuel:Oil Above Ground,ParkingFeatures:3 Car Attached,
Payment Calculator
Your Estimated Monthly Payment
Cap Rate Calculator
What does this mean?
Based on our analysis, the cap rate of this property is 1.25%. A negative cap rate indicates that the property might not be feasible as an income-producing asset. The median cap rate for a near zip code 11238 is 4.23%.
How much can I actually make?
Actual monthly rental income may vary between $4,760 and $7,140 depending on unit-specific characteristics. You can change the amount using the slider to further explore.
How is cap rate calculated?
Cap Rate = Net Operating Income (NOI) / Property Asset Value.
When calculating the cap rate, we assume 100% occupancy. Leverage (mortgage) is not considered.
Cap Rate provided by RealtyHop and RentHop, learn more about cap rate here.
Price History
| Date / Event | Date | Event | Price |
|---|---|---|---|
| Aug 22, 2025 | Sold | ||
| Sold | |||
| Jul 16, 2025 | In contract | - | |
| In contract | |||
| Jul 8, 2025 | Listed by Julia B Fee Sothebys Int. Rlty | $2,295,000 | |
| Listed by Julia B Fee Sothebys Int. Rlty | |||
   | |||
|
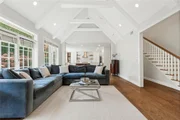
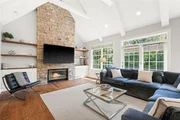
Welcome to 9 Ophir Drive, a spacious and modern 4 bedroom, 4.1 bath Colonial, privately sited on a quiet cul de sac, just moments from Purchase Elementary School and Purchase Community House. Renovated extensively in 2024, this Contemporary Colonial home in Ophir Farms features an open concept living space with soaring ceilings, abundant natural light and an effortless flow for every day living and special gatherings. The Great Room with fireplace is the heart of the home and anchored by a massive kitchen island topped with Calacatta Matarazzo polished quartzite natural stone and premium stainless appliances. A first floor home office provides the ideal space for working remotely or managing busy family schedules. Four generously sized ensuite bedrooms, including a spacious first floor primary suite with a spa inspired bath, walk in closet and access to deck. Many extras: new hardwood flooring on the first and second floors, a first floor laundry room with 4 front loading machines, all custom organized closets, 3 car garage and a huge "easy to finish" walk out lower level with 9 foot ceilings. The level fenced backyard is a homeowner's dream and features a newly rebuilt 1000+ square foot multi level AZEK* deck and a new in-ground sprinkler system throughout the property. Enjoy the best of suburban living with easy access to school, shops, restaurants, and clubs. A quick 10 minute ride to train station with plenty of available parking. This is the home where your next chapter begins! Special Features Brochure will be available.
| |||
| Jan 25, 2024 | Sold | ||
| Sold | |||
| Sep 15, 2023 | Listed by Julia B Fee Sothebys Int. Rlty | $1,949,000 | |
| Listed by Julia B Fee Sothebys Int. Rlty | |||

Property Highlights
Building Info
Comparables
Status
Price/ft²
Listed On
Sold On
About Harrison
Similar Homes for Sale
Currently no similar homes aroundNearby Rentals


Data Source: OneKey MLS
 Your Privacy Choices
Phone: 425-283-2930
Address: 335 Madison Avenue, New York, NY 10017