| Date / Event | Date | Event |
Price
|
| Sep 13, 2026 | In contract |
-
|
|
In contract
|
| Sep 8, 2026 | Listed by Nora H Kirk |
$4,595,000
|
|
Listed by Nora H Kirk
|
| Aug 9, 2026 | No longer available |
-
|
|
No longer available
|
| Jul 6, 2026 | Listed by Nora H Kirk |
$4,795,000
|
|
Listed by Nora H Kirk
|
| |
|
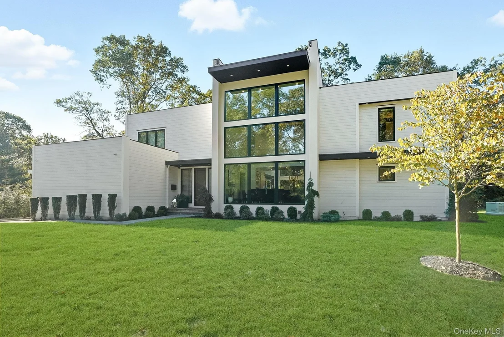
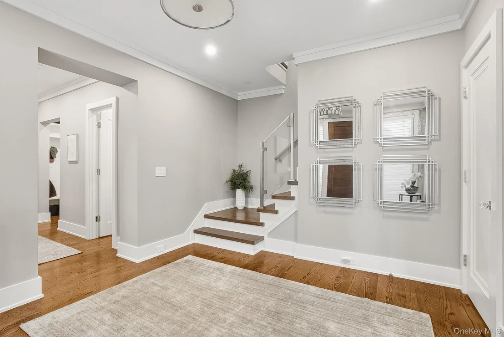
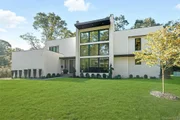
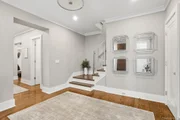
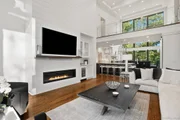
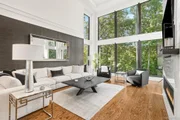
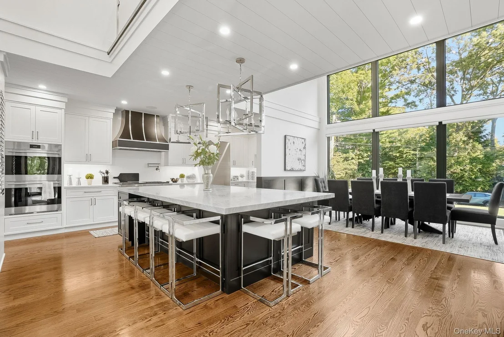
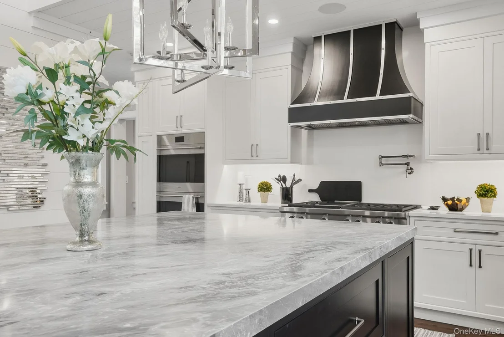
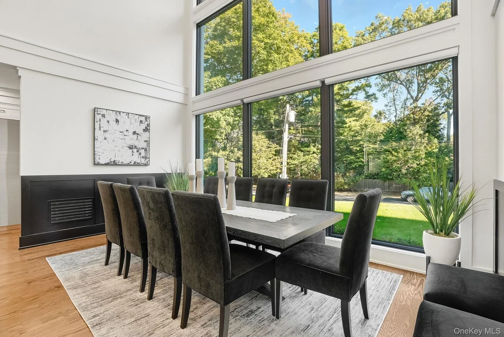
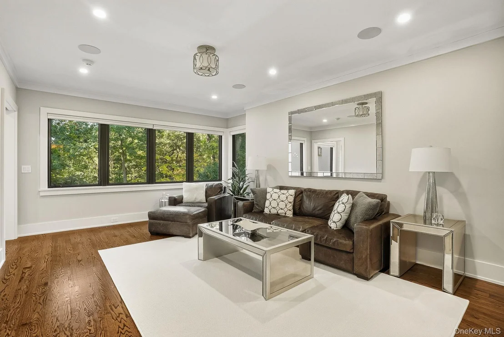
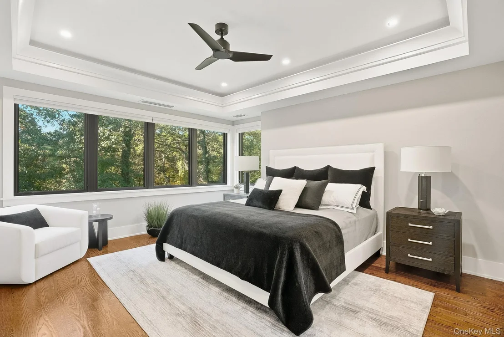
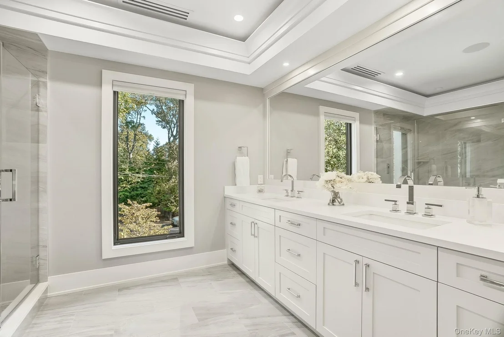
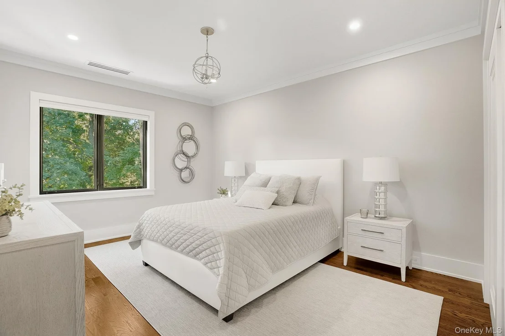
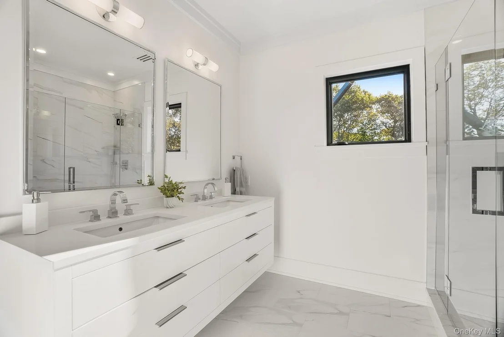
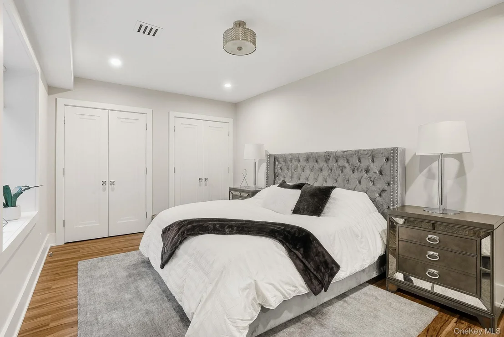
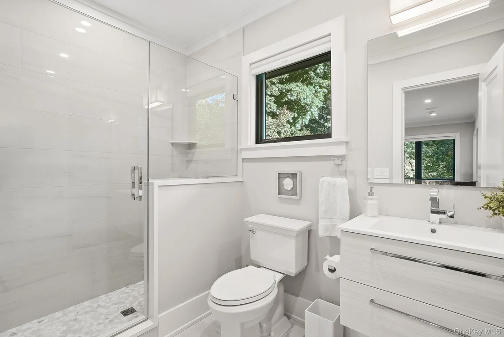
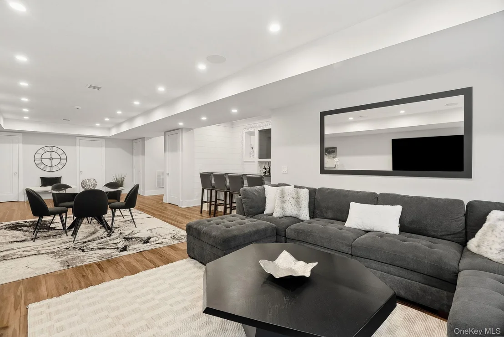
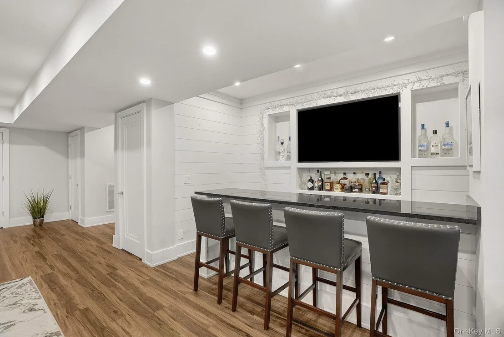
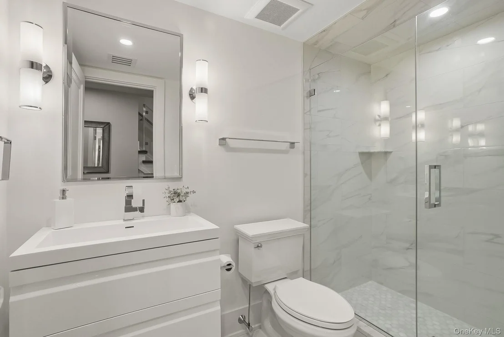
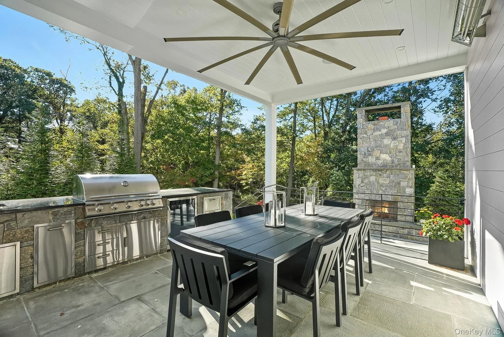
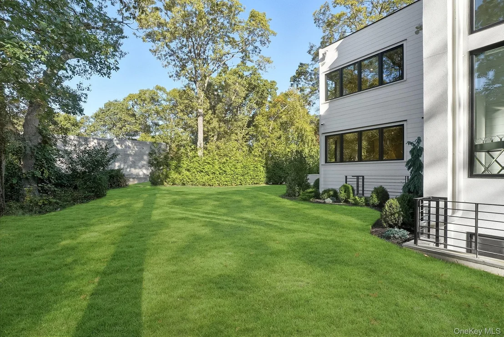
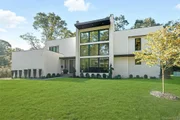
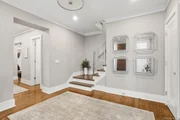
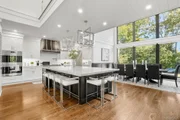
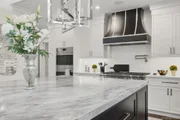
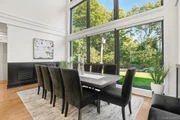
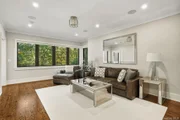
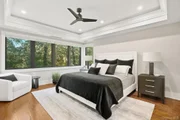
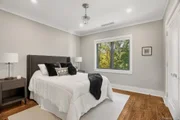
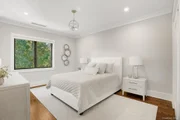
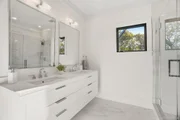
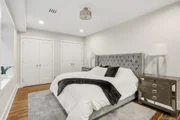
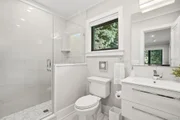
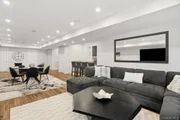
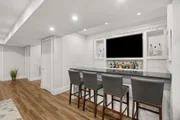
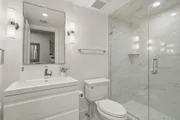
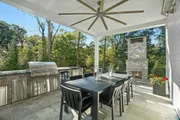
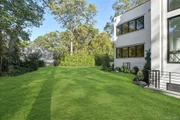
Spectacular transitional home, custom built in 2023 with the highest level of craftsmanship and attention to detail by esteemed local developer, Landmark Construction. Sun filled rooms with 20 foot vaulted ceilings and a continuous wall of glass provides a stunning view of the idyllic landscape. The open floor plan features a gorgeous 10 foot island that bridges the living room with gas fireplace and the dining area and includes a state of the art sound system making it perfect for entertaining. Outdoors is a covered heated porch with kitchen and entertainment system, leading to an extensive bluestone patio with an outdoor wood-burning fireplace and salt water hot tub. The main floor includes a bedroom with en suite bath and an office. Upstairs is a primary suite, with spa bath and 2 WICs, a bedroom with en suite bath, 2 bedrooms, hall bath and laundry. The lower level with high ceilings, expansive recreation area with multi media walls, custom bar, gym, bedroom and full bath complete this dream home.
|
| Jul 1, 2026 | No longer available |
-
|
|
No longer available
|
| Jun 11, 2026 | Listed by Nora H Kirk |
$5,395,000
|
|
Listed by Nora H Kirk
|
| |
|
Spectacular transitional home, custom built in 2023 with the highest level of craftsmanship and attention to detail by esteemed local developer, Landmark Construction. Sun filled rooms with 20 foot vaulted ceilings and a continuous wall of glass provides a stunning view of the idyllic landscape. The open floor plan features a gorgeous 10 foot island that bridges the living room with gas fireplace and the dining area and includes a state of the art sound system making it perfect for entertaining. Outdoors is a covered heated kitchen with entertainment system, leading to an extensive bluestone patio with an outdoor wood-burning fireplace and salt water hot tub. The main floor includes a bedroom with en suite bath and an office. Upstairs is a primary suite, with spa bath and 2 WICs, a bedroom with en suite bath, 2 bedrooms, hall bath and laundry. The lower level with high ceilings, expansive recreation area with multi media walls, custom bar, gym, bedroom and full bath complete this dream home.
|
| Jun 6, 2026 | Temporarily off market |
-
|
|
Temporarily off market
|
| May 28, 2026 | Listed by Nora H Kirk |
$5,995,000
|
|
Listed by Nora H Kirk
|
| |
|
Spectacular transitional home, custom built in 2023 with the highest level of craftsmanship and attention to detail by esteemed local developer, Landmark Construction. Sun filled rooms with 20 foot vaulted ceilings and a continuous wall of glass provides a stunning view of the idyllic landscape. The open floor plan features a gorgeous 10 foot island that bridges the living room with gas fireplace and the dining area and includes a state of the art sound system making it perfect for entertaining. Outdoors is a covered heated kitchen with entertainment system, leading to an extensive bluestone patio with an outdoor wood-burning fireplace and salt water hot tub. The main floor includes a bedroom with en suite bath and an office. Upstairs is a primary suite, with spa bath and 2 WICs, a bedroom with en suite bath, 2 bedrooms, hall bath and laundry. The lower level with high ceilings, expansive recreation area with multi media walls, custom bar, gym, bedroom and full bath complete this dream home.
|
| Dec 8, 2021 | Sold | |
|
Sold
|
| Nov 10, 2021 | In contract |
-
|
|
In contract
|
| Nov 10, 2021 | No longer available |
-
|
|
No longer available
|
| Sep 16, 2021 | Listed by Keller Williams Realty Group |
$939,000
|
|
Listed by Keller Williams Realty Group
|
| Aug 28, 2020 | Sold | |
|
Sold
|
| Jul 1, 2020 | No longer available |
-
|
|
No longer available
|
| Apr 7, 2020 | Listed by Julia B Fee Sothebys Int. Rlty |
$999,000
|
|
Listed by Julia B Fee Sothebys Int. Rlty
|
| |
|
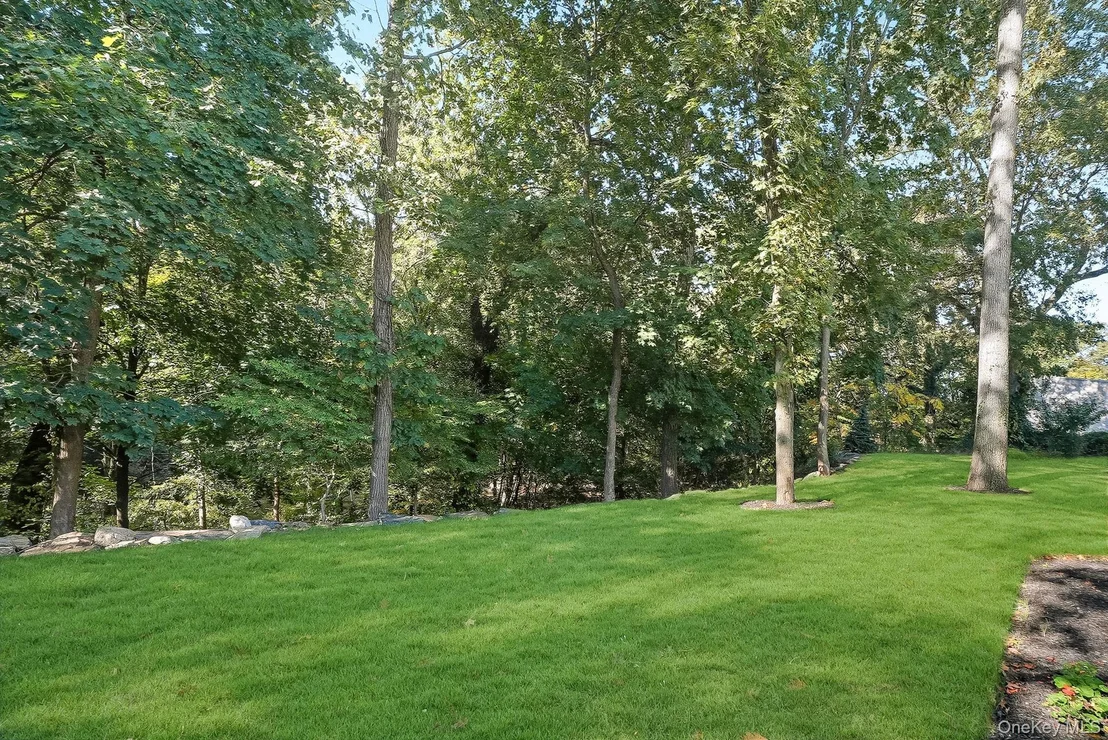
A blank canvas on which to create your own unique masterpiece! This 0.69 acres of land in Rye's Knob Hill is a special location renowned for natural beauty-an enclave established in 1947 by artists and writers passionate about creating their dream homes. An opportunity to become part of this wonderful neighborhood is rare-choose to custom build your own home, work with the property owners to build their forever home, or, as a builder- construct a custom spec house for the discerning Rye buyer. This parcel of land can accommodate a 6,534 sq.ft.home according to the City's FAR calculator. What's more, when you join the homeowner's association for Kirby Lane North, you'll enjoy access to a private community pool. A golden opportunity to create the home you've always wanted- close to award-winning schools, train and shops nestled amidst a truly dramatic landscape. A/O 9/19/2020- Continue to show
|
| Apr 3, 2020 | Price Decreased |
$999,000
↓ $101K
(9.2%) |
|
Price Decreased
|
| Mar 19, 2020 | Listed by Nora H Kirk |
$1,100,000
|
|
Listed by Nora H Kirk
|
| Apr 7, 2019 | Price Decreased |
$1,100,000
↓ $250K
(18.5%) |
|
Price Decreased
|
| Aug 16, 2018 | Price Increased |
$1,350,000
↑ $351K
(35.1%) |
|
Price Increased
|
| May 3, 2018 | Listed by Julia B Fee Sothebys Int. Rlty |
$999,000
|
|
Listed by Julia B Fee Sothebys Int. Rlty
|
| Dec 17, 2015 | Sold | |
|
Sold
|

















 Your Privacy Choices
Phone: 425-283-2930
Address: 335 Madison Avenue, New York, NY 10017