by RH Advisors

See Home Value
Listed by: Rebecca DiGregorio, BHHS Verani Londonderry, [email protected], Selling Office: BHG Masiello Hampton, Listing Courtesy of Prime MLS
$750,000
● House - Off Market

9 Misty

Hooksett, NH 03106
bedrooms
4 Beds
bathrooms
2 Baths, 1 Half Bath
square feet
3,790 Ft²
$4,747
Est. Monthly

About This Property

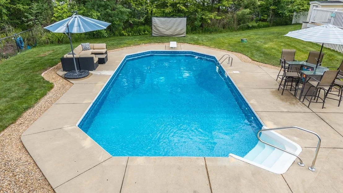
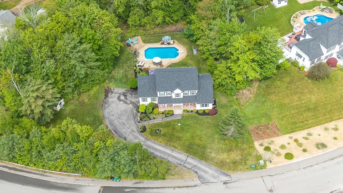
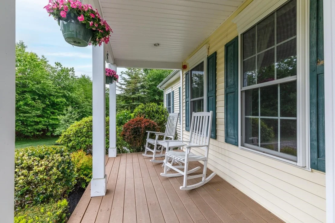
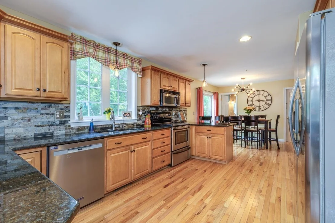
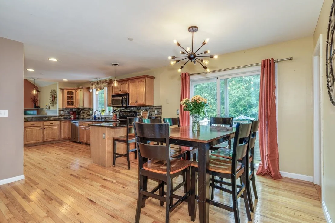
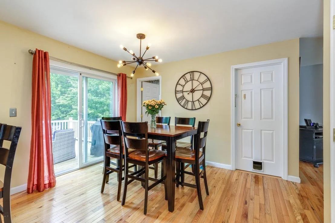
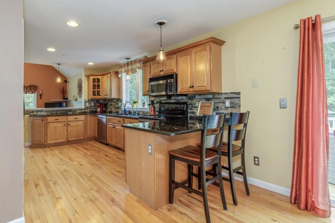
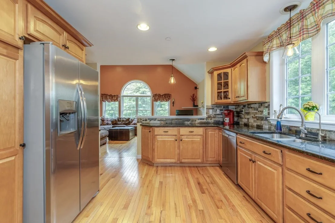
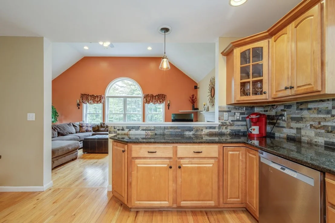
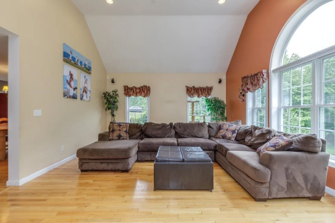
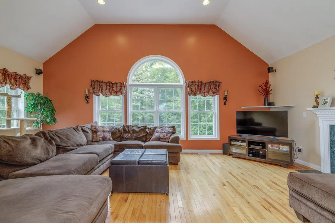
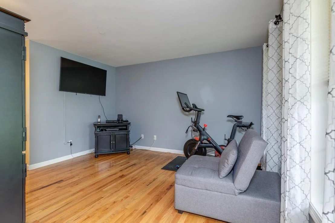
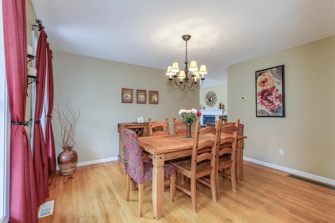
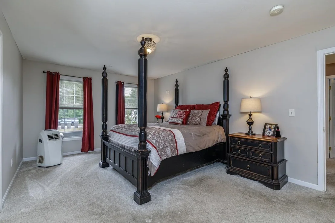
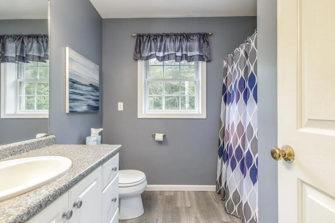
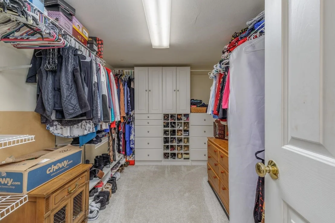
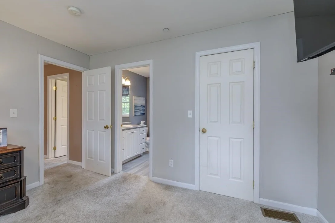
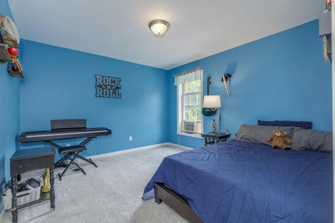
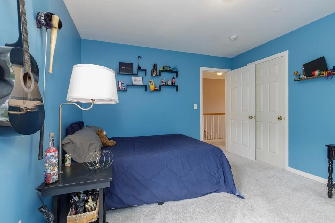
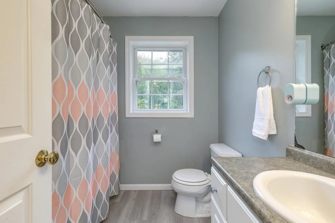
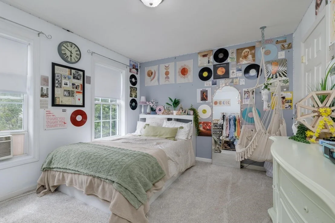
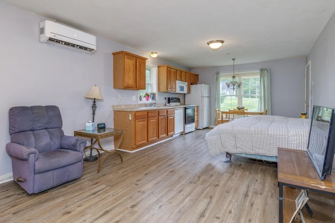
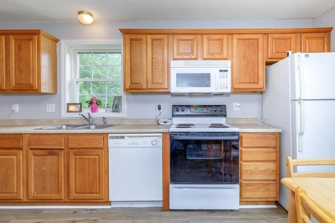
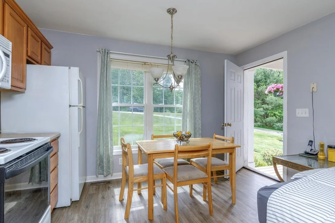
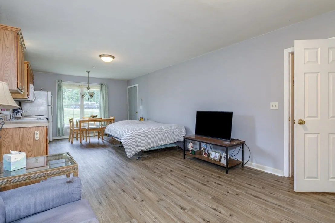
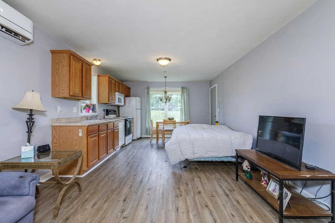
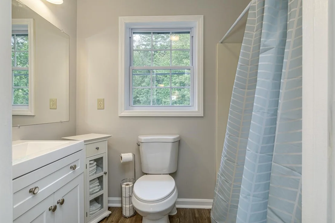
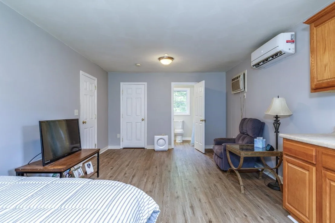
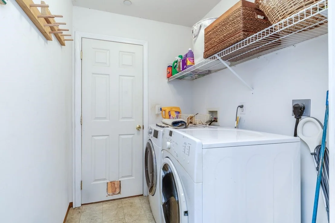
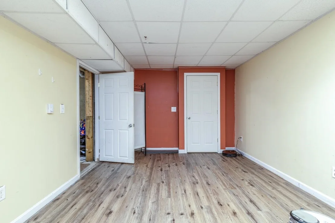
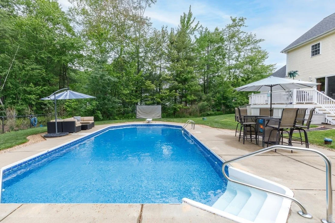
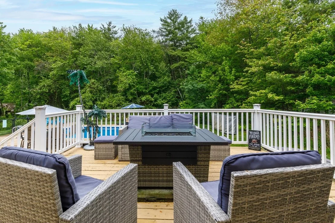
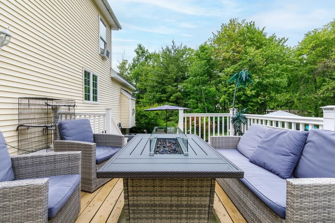
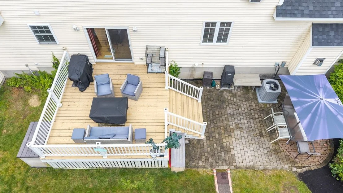
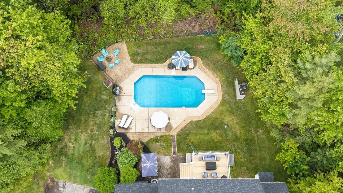
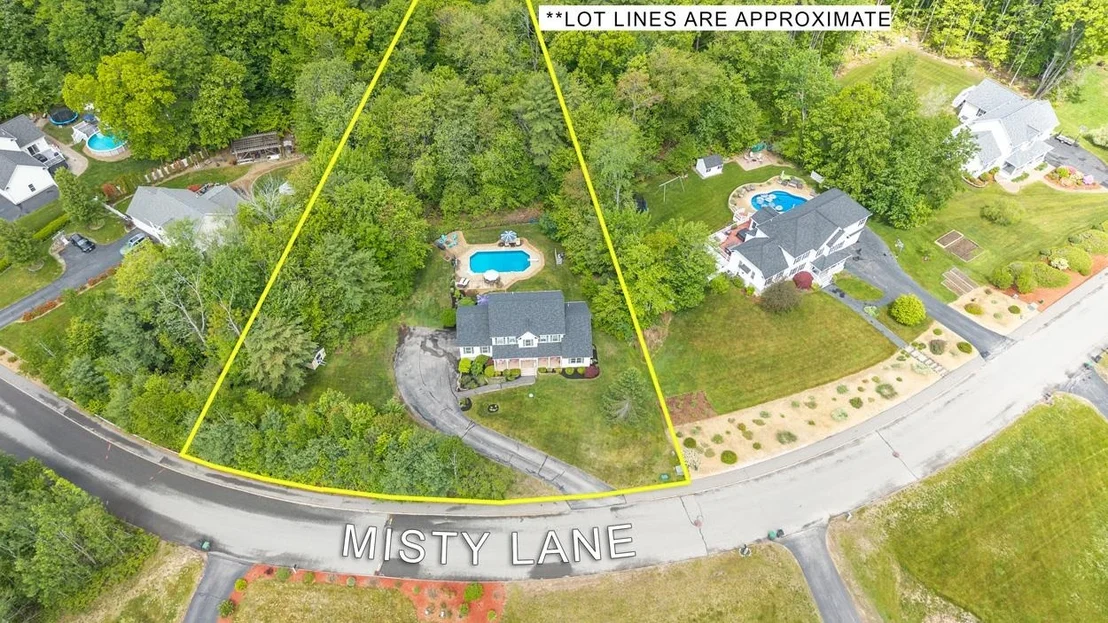
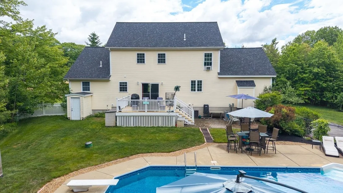
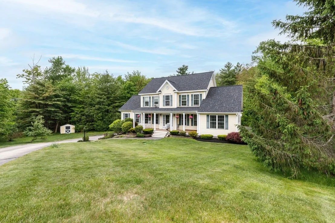
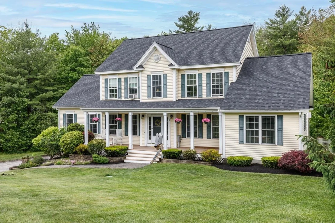
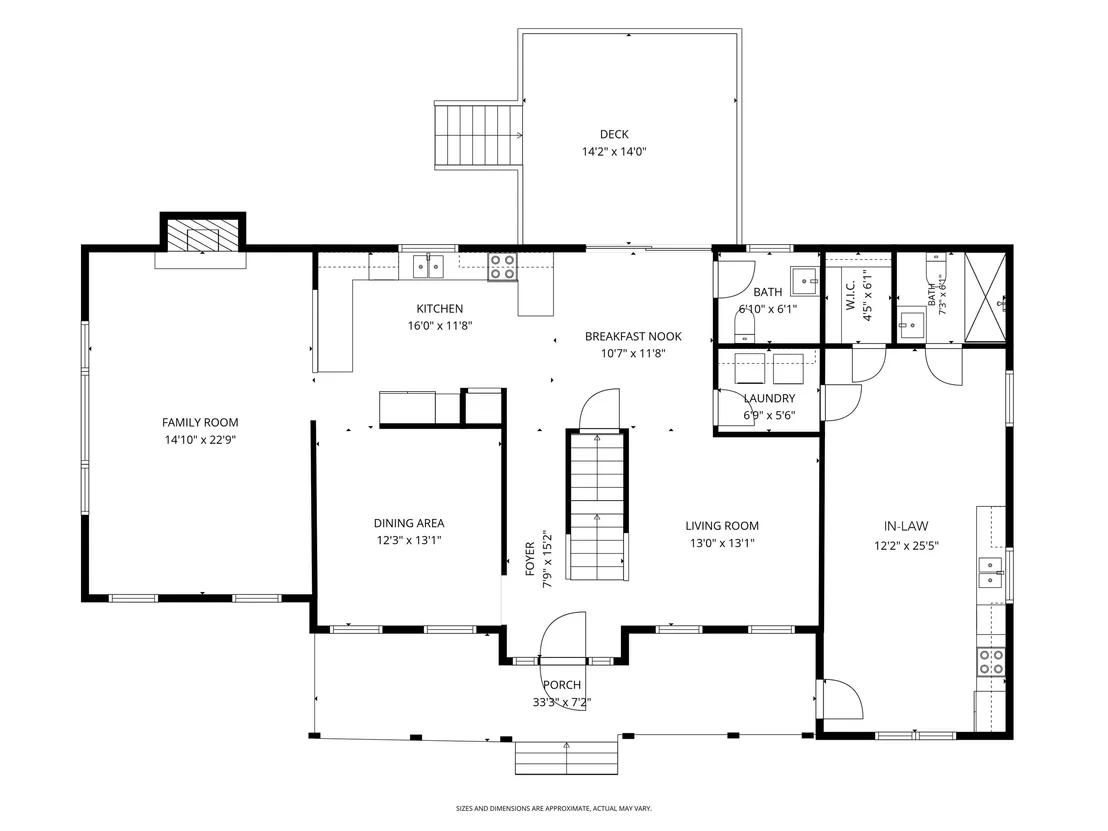
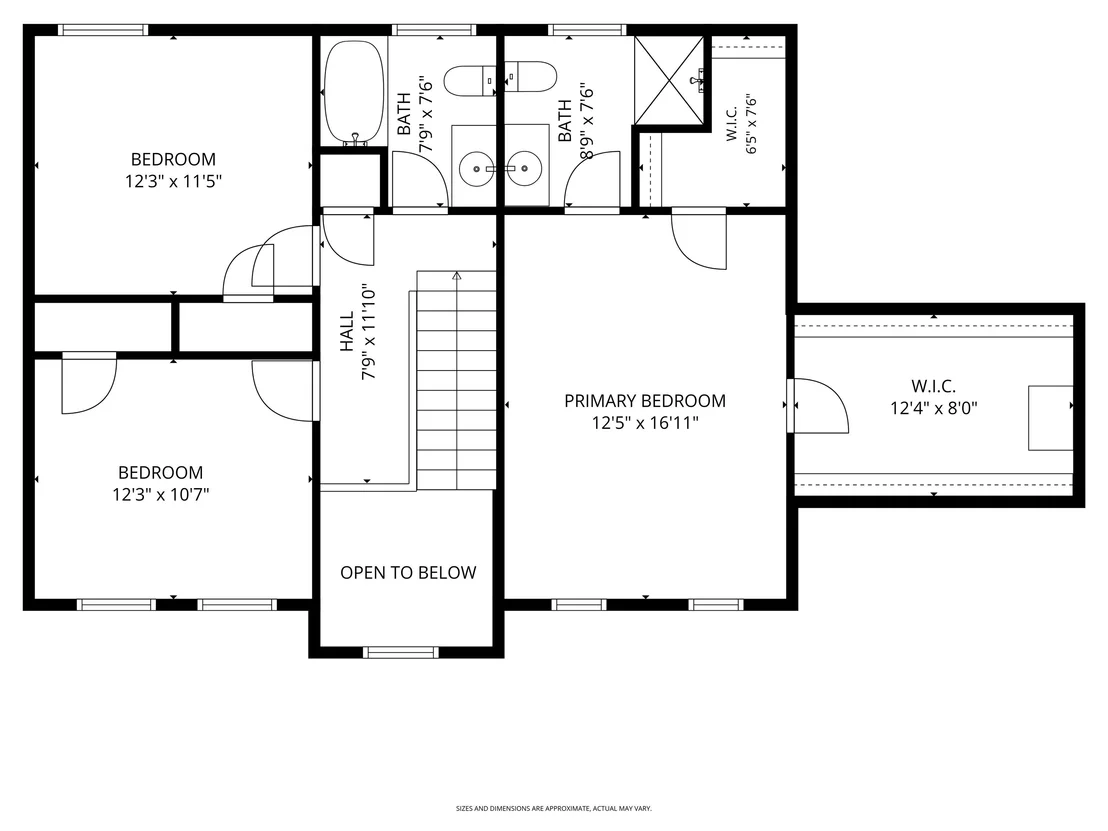
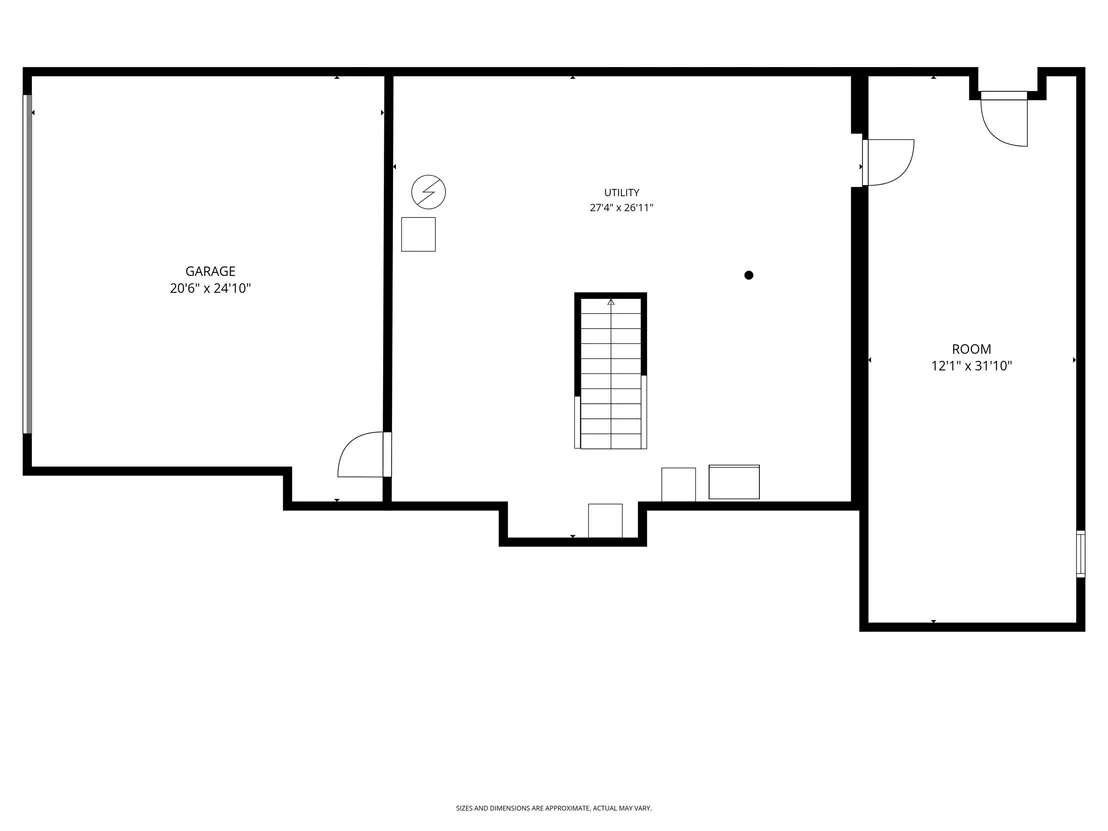
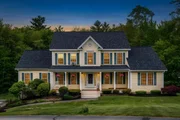
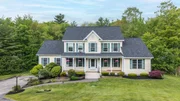
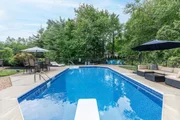
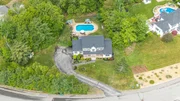
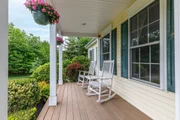
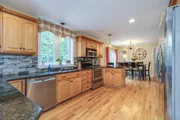
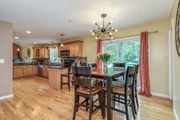
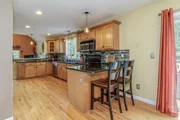
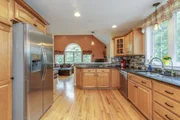
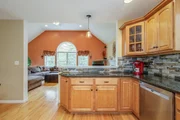
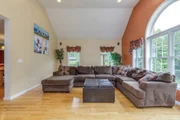
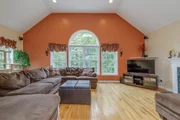
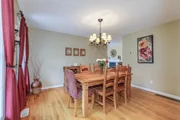
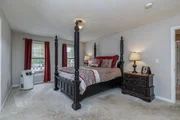
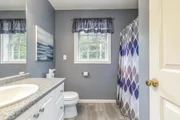
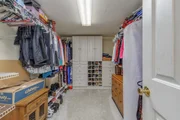
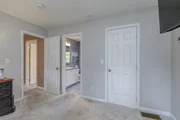
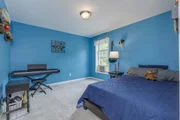
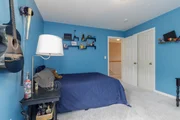
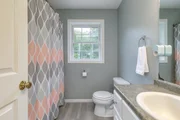
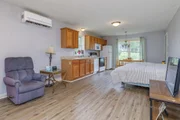
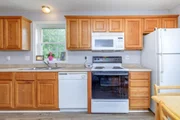
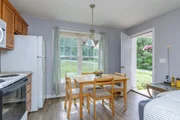
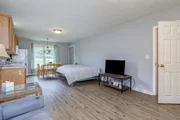
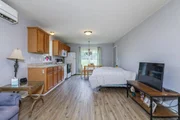
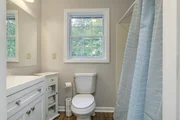
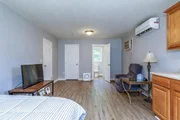
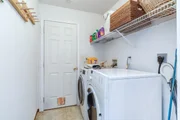
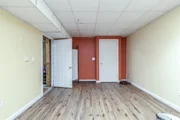
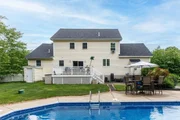
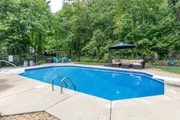
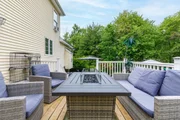
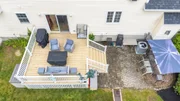
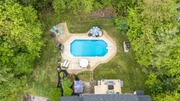
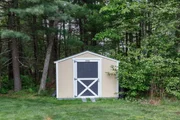
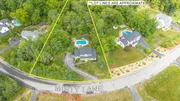
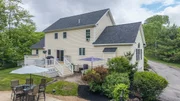
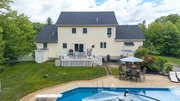
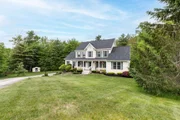
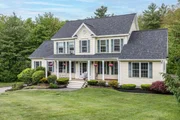
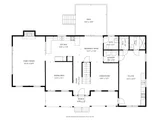
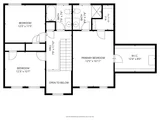
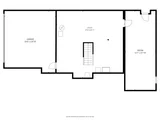
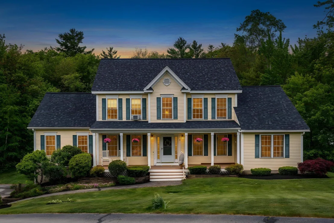
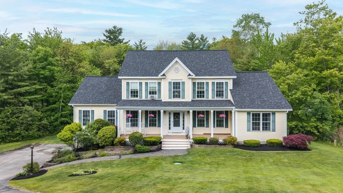
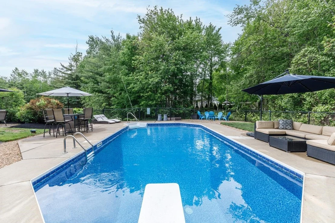
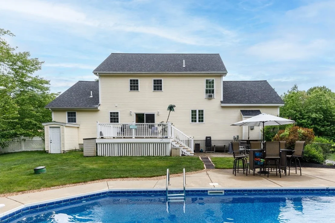
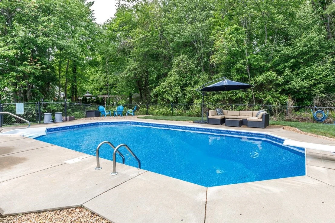
Improved Price! Major updates already done!  With a NEW roof, NEW heating system, NEW well pump & NEW central air, the big-ticket improvements are already taken care of. Add to that a rare first-floor in-law apartment with its own private entrance (not a basement setup!) and you've found a home that offers exceptional flexibility for multi-generational living, guests or long-term family needs.  Located in one of Hooksett's premier neighborhoods, 9 Misty Lane combines classic style with an inviting layout designed for comfortable everyday living and entertaining.  Step outside to your own private oasis featuring a gorgeous inground pool, fully fenced backyard, expansive deck, patio and mature landscaping.  This is the home everyone wants an invitation to all summer long!  Inside, the spacious eat-in kitchen is ready for holiday baking or casual gatherings with friends, while the Great Room with its gas fireplace is perfect for cozy evenings or lively weekend get-togethers.  A finished lower-level rec room offers endless possibilities as a media room, gym, home office or hobby space.  The attached first-floor in-law suite is truly something special.  Privately situated on the opposite side of the first-floor laundry room, it features its own entrance to the front farmer's porch, a fully equipped kitchen, spacious living/dining area, NEW mini-split system, walk-in closet and full bath. Bright, welcoming and thoughtfully designed, it's an ideal setup for aging parents, extended family, teen retreat or guests while still offering everyone their own space.  Upstairs, the primary suite features a ¾ bath and two closets, including an enormous walk-in closet you'll have to see to believe. Two additional bedrooms and a full bath complete the second floor.  Close to top-rated schools, shopping, dining and commuter routes, this is a home that combines location, versatility and peace of mind with its major updates already completed.  Come see all that 9 Misty Lane has to offer!
Unit Size
3,790 Ft²
Days on Market
-
Land Size
1.02 acres
Price per sqft
$198
Property Type
House
Property Taxes
$1,064
HOA Dues
-
Year Built
2004

Payment Calculator (Computations Provided by RealtyHop)

Cap Rate Calculator

Last updated: 2 months ago (Prime MLS #5096330)

Price History

Date / Event Date Event Price
Aug 27, 2026 Sold
Sold
Jul 25, 2026 In contract -
In contract
Jul 23, 2026 Price Decreased $750,000
↓ $25K (3.2%)
Price Decreased
Jul 9, 2026 Price Decreased $775,000
↓ $40K (4.9%)
Price Decreased
Jun 28, 2026 In contract -
In contract
Show More

Property Highlights

Fireplace

Building Info

Overview

    General

  • Year Built: 2004
  • Effective Year Built: 2004
  • Building Count: 1
  • Total Rooms: 10
  • Bedroom Count: 4
  • Bathroom Count: 4
  • Full Bathrooms: 3
  • Partial Bathrooms: 4
  • Building Condition: 6
  • Building Quality: 0
  • Construction Type: 0
  • Building Style: 5
  • Exterior Walls Type: 19
  • Interior Walls Type: 0
  • Roof Shape Type: 1
  • Roof Cover Type: 15
  • Floor Count: 200
  • Floor Cover: 0
  • Basement Type: 7
  • Basement Area: 1,130
  • Garage Type: 17
  • Parking Space Count: 0
  • Patio Type: 0
  • Porch Type: 0
  • Pool Type: 0

    Dimensions

  • Lot Size Square Feet: 44,431
  • Total Building Area: 2,650
  • Gross Building Area: 5,257
  • Building Area: 2,650
  • Building Area Measurement: L

    Heating and Cooling

  • Fireplace Count: 1
  • Air Conditioning: 13
  • Heating: 4
  • Heated Square Feet: 2,650
  • Heating Fuel Type: 3

    Utilities

  • Sewer System: 0
  • Water Service: 0

Building

  • Building Type: 0
  • Property Class: R
  • Land Acres: 0000001020
  • Standard Land Use Code: 1001
  • County Land Use Code: 101

Neighborhood

  • School District Name: Hooksett School District
  • School Tax School District: HOOKSETT
  • Census Tract: 044200

Zoning

  • Zoning: MDR

Geography

  • Account Number: 5392
  • Parcel: HOOK M:26 B:77 L:11
  • Block: 77
  • Lot: 11
  • Municipality: HOOKSETT
  • Latitude: 43.0478
  • Longitude: -71.4108

    Address

  • Full Address: 9 Misty Ln
  • Address - House Number: 9
  • Address - Street Name: Misty
  • Address - Suffix Type: Ln
  • State: NH
  • City Name: Hooksett
  • Carrier Code: R030
  • 4-Digit Zip Code: 2188
  • Zip Code: 03106

Valuation

    Tax

  • Tax Year: 2023
  • Tax Amount: $1,180,600
    Appraisal Valuation

  • Standard Deviation: 0.1465
  • Valuation Date: Feb 14, 2024
  • Confidence Score: 82
  • Final Value: 723,722
  • High Value: 829,758
  • Low Value: 617,686

    Assessments Valuation

  • Assessed Year: 2023
  • Assessed Total Value: $738,800
  • Assessed Land Value: $161,400
  • Assessed Improvements Value: $577,400

    Sales

  • Current Sale Recording Date: Mar 08, 2004
  • Current Sale Price:
  • Current Sale Document Type: 27
Data used for valuation calculations is provided by RealtyHop, and other third party sources

Comparables

Unit
Status
Type
Beds
Baths
ft²
Price/ft²
Asking Price
Listed On
Closing Price
Sold On
HOA + Taxes

About South Hooksett


Similar Homes for Sale

Currently no similar homes around

Nearby Rentals

Unit for rent at 134 Mammoth, Hooksett, 03106

$1,750 /mo

  • 2 Beds
  • 1 Bath
  • 764 ft²
134 Mammoth #29, Hooksett, 03106 Listing by Kimberly Baraw


Frequently Asked Questions

When was property at 9 Misty Lane built and last sold?
The property at 9 Misty Lane was built in 2004 and last sold on Jan 1, 1970 for $243,000.
How much is this home worth?
The estimated value of the home located at 9 Misty Lane is $815,057.
What are some comparable homes to 9 Misty Lane?
There are currently no comparable homes to 9 Misty Lane.