by RH Advisors

See Home Value
$1,400,000
● House - Off Market

9 Miller Road

Pound Ridge, NY 10576
bedrooms
5 Beds
bathrooms
4 Baths, 1 Half Bath
square feet
6,361 Ft²
$2,188,332
RealtyHop Estimate
46.38%
Since Dec 1, 2019
National-US
Primary Model

About This Property

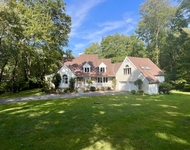
This custom built Nantucket-shingle style home was masterfully designed by esteemed architect Richard Kotz with today's buyers in mind. Perfectly sited on 4+ private acres of lush level lawns, it features a beautiful gunite salt water pool, spa and waterfall. The home exudes sophistication and comfort with generously scaled rooms, high ceilings, custom millwork and a fabulous floor plan. The chef's kitchen opens to a breakfast area w/tray ceiling and is connected to the adjacent family room w/dramatic floor-to-ceiling stone fireplace and French doors leading to an expansive stone terrace. Special features include living room w/fireplace & French doors to covered porch, dining room w/built-ins and adjoining butler's pantry, handsome office /bay window, master suite w/tray ceiling, sitting area and luxurious bath, first floor guest bedroom w/full bath and an expansive bonus room. Additional 3,000 sf in unfinished basement. Taxes shown represent new assessment (already done)  with new taxes for the 2020 tax season. Actual 2019 taxes $41,479 Additional Information: HeatingFuel:Oil Above Ground,ParkingFeatures:3 Car Attached,
Unit Size
6,361 Ft²
Days on Market
-
Land Size
4.33 acres
Price per sqft
$235
Property Type
House
Property Taxes
$2,908
HOA Dues
$425
Year Built
1998

Payment Calculator

Cap Rate Calculator

Last updated: 6 months ago (OneKey MLS #KEYH4930661)

Price History

Date / Event Date Event Price
Nov 7, 2019 Sold
Sold
Aug 27, 2019 In contract -
In contract
May 8, 2019 Listed by Houlihan Lawrence Inc. $1,495,000
Listed by Houlihan Lawrence Inc.
This custom built Nantucket-shingle style home was masterfully designed by esteemed architect Richard Kotz with today's buyers in mind. Perfectly sited on 4+ private acres of lush level lawns, it features a beautiful gunite salt water pool, spa and waterfall. The home exudes sophistication and comfort with generously scaled rooms, high ceilings, custom millwork and a fabulous floor plan. The chef's kitchen opens to a breakfast area w/tray ceiling and is connected to the adjacent family room w/dramatic floor-to-ceiling stone fireplace and French doors leading to an expansive stone terrace. Special features include living room w/fireplace & French doors to covered porch, dining room w/built-ins and adjoining butler's pantry, handsome office /bay window, master suite w/tray ceiling, sitting area and luxurious bath, first floor guest bedroom w/full bath and an expansive bonus room. Additional 3,000 sf in unfinished basement. Taxes shown represent new assessment (already done) with new taxes for the 2020 tax season. Actual 2019 taxes $41,479
Jul 9, 2017 Listed $2,195,000
Listed
Nantucket-shingle style 5 br home sited on 4.43 private acres of lush, level lawns w/a beautiful Gunite salt water pool, spa and waterfall surrounded by exquisite landscaping. Custom built by its original owners, this spacious home exudes sophistication and comfort with generously scaled rooms, high ceilings, custom millwork and wonderful entertaining spaces. Magnificent, two-story entry with molded archways & grand staircase. Family room w/dramatic floor-to-ceiling stone fireplace and French doors to generous patio. Living room, w/fireplace and French doors to covered porch. Dining room w/built-in corner hutches and adjoining butler’s pantry. Gorgeous gourmet kitchen with adjoining breakfast area w/tray ceiling. Handsome office with bay windows. Master suite with built-ins, tray ceiling, sitting area and luxurious master bath. First flr guest bdrm w/full bath. A back staircase to an expansive bonus room. Located on a cul-de-sac street. Easy access to shops, parks & major roadways The manager has listed the unit size as 6361 square feet.
Jul 3, 1997 Sold
Sold

Property Highlights

Garage
Air Conditioning
Fireplace

Building Info

Overview

    General

  • Year Built: 1998
  • Effective Year Built: 1998
  • Total Rooms: 14
  • Bedroom Count: 5
  • Bathroom Count: 4
  • Full Bathrooms: 3
  • Partial Bathrooms: 4
  • Building Condition: 1
  • Building Quality: 1
  • Construction Type: 0
  • Building Style: 18
  • Exterior Walls Type: 2
  • Interior Walls Type: 0
  • Roof Shape Type: 0
  • Roof Cover Type: 0
  • Floor Count: 200
  • Floor Cover: 0
  • Basement Type: 2
  • Basement Area: 0
  • Garage Type: 1
  • Garage Square Area: 838
  • Parking Space Count: 3
  • Patio Type: 0
  • Porch Type: 6
  • Pool Type: 8

    Dimensions

  • Lot Size Square Feet: 192,971
  • Total Building Area: 6,361
  • Building Area: 6,361
  • Building Area Measurement: L

    Heating and Cooling

  • Fireplace Count: 1
  • Air Conditioning: 1
  • Heating: 3
  • Heated Square Feet: 6,361
  • Heating Fuel Type: 6

    Utilities

  • Sewer System: 4
  • Water Service: 5

Building

  • Building Type: 0
  • Property Class: R
  • Land Acres: 0000004430
  • Standard Land Use Code: 1001
  • County Land Use Code: 210

Neighborhood

  • School District Name: Bedford Central School District
  • School Tax School District: BEDFORD
  • Census Tract: 012400

Zoning

  • Zoning: R3A

Geography

  • Account Number: 05
  • District: 554600
  • Section: 9.318
  • Parcel: 554600 9318-1.27
  • Lot: 1.027
  • Municipality: POUND RIDGE
  • Latitude: 41.1733
  • Longitude: -73.6002

    Address

  • Full Address: 9 Miller Rd
  • Address - House Number: 9
  • Address - Street Name: Miller
  • Address - Suffix Type: Rd
  • State: NY
  • City Name: Pound Ridge
  • Carrier Code: R001
  • 4-Digit Zip Code: 2205
  • Zip Code: 10576

Valuation

    Tax

  • Tax Year: 2020
  • Tax Amount: $0
  • Tax Rate Code Area: 552002

    Appraisal Valuation

  • Standard Deviation: 0.2156
  • Valuation Date: Feb 07, 2024
  • Confidence Score: 70
  • Final Value: 1,903,348
  • High Value: 2,313,766
  • Low Value: 1,492,929

    Market Valuation

  • Market Total Value: $1,865,035
  • Market Land Value: $699,301
  • Market Improvement Value: $1,165,734

    Assessments Valuation

  • Assessed Year: 2023
  • Assessed Total Value: $266,700
  • Assessed Land Value: $100,000
  • Assessed Improvements Value: $166,700

    Sales

  • Current Sale Recording Date: Jul 03, 1997
  • Current Sale Price:
  • Current Sale Document Type: 27
Data used for valuation calculations is provided by RealtyHop, and other third party sources

Comparables

Unit
Status
Type
Beds
Baths
ft²
Price/ft²
Asking Price
Listed On
Closing Price
Sold On
HOA + Taxes

About Westchester


Similar Homes for Sale

Currently no similar homes around

Nearby Rentals

Unit for rent at 9 Cedar Hill Lane, Pound Ridge, NY, 10576

$7,495 /mo

  • 3 Beds
  • 2 Baths
  • 2,309 ft²
9 Cedar Hill Lane, Pound Ridge, NY, 10576 Listing by Elaine A. Voss
Unit for rent at 2428 Long Ridge Road, Stamford, CT, 06903

$8,500 /mo

  • 5 Beds
  • 2 Baths
2428 Long Ridge Road, Stamford, CT, 06903 Listing by Maria Miller
Unit for rent at 314 Erskine Road, Stamford, CT, 06903

$5,850 /mo

  • 4 Beds
  • 4 Baths
314 Erskine Road, Stamford, CT, 06903 Listing by Melanie Healey


Frequently Asked Questions

When was property at 9 Miller Road built and last sold?
The property at 9 Miller Road was built in 1998 and last sold on Jan 1, 1970 for $355,000.
How much is this home worth?
The estimated value of the home located at 9 Miller Road is $1,509,950.
What are some comparable homes to 9 Miller Road?
There are currently no comparable homes to 9 Miller Road.