


9 MIDSUMMER COURT


About This Property
Hardwoods flow from the entry foyer and throughout the main level. The large living room showcases crown molding, recessed lighting, a wood-burning masonry fireplace, and double French doors that open to the expansive tiered deck, while the spacious dining room features beautiful natural views through a large picture window and includes custom built-ins and decorator lighting. The remodeled kitchen is a standout, renovated to include granite countertops, and expansive granite-topped island, custom cabinetry, stainless steel appliances, recessed lighting, a double-door pantry, and a custom coffee station. The adjacent family room is brightened by skylights recessed lighting, and large windows, and features a double-sided masonry fireplace plus access to the attached garage and driveway. The private main-level office with double-door entry and built-ins provides an ideal workspace. The beautifully renovated powder room features decorator lighting, subway tile, designer tile flooring, and custom shelving.
Hardwood flooring continues through the upper level hallway. The spacious primary suite includes a versatile sitting room/dressing area and a luxury bedroom retreat with a vaulted ceiling, a generous walk-in closet, and three sets of double-door closets. The fully renovated primary bath features marble and quartz finishes, custom cabinetry, a glass-enclosed shower a compartmented water closet, linen closet, and decorator tile, fixtures, and lighting. Three additional bedrooms are spacious and bright while the beautifully renovated second full bath boasts a solid surface vanity, custom cabinetry, wide plank LVP flooring, and a tub/shower with custom tile surround. The upper level also includes a well-appointed laundry room with a laundry sink, folding counter, hanging rod, and extra cabinetry.
The finished lower level offers outstanding additional living space including a large recreation room with recessed lighting and a wood-burning fireplace, a custom-built bar, a versatile game room area, a big bonus room, and a beautifully updated full bath. This level also includes plenty of space for storage and direct access to the patio and backyard.
Outside of this phenomenal home offers more lovely spaces in which to relax, entertain, and enjoy the natural views, including the tiered Trex deck, the patio, and the front porch. Additional highlights include a five-year-old roof, solar panels, an electric fence, and major system updates. Set on a picturesque cul-de-sac close to all this sought-after neighborhood has to offer, this home has it all!
Payment Calculator
Your Estimated Monthly Payment
Cap Rate Calculator
What does this mean?
Based on our analysis, the cap rate of this property is 1.25%. A negative cap rate indicates that the property might not be feasible as an income-producing asset. The median cap rate for a near zip code 11238 is 4.23%.
How much can I actually make?
Actual monthly rental income may vary between $4,760 and $7,140 depending on unit-specific characteristics. You can change the amount using the slider to further explore.
How is cap rate calculated?
Cap Rate = Net Operating Income (NOI) / Property Asset Value.
When calculating the cap rate, we assume 100% occupancy. Leverage (mortgage) is not considered.
Cap Rate provided by RealtyHop and RentHop, learn more about cap rate here.
Price History
Property Highlights
Building Info
Comparables
Status
Price/ft²
Listed On
Sold On
About Gaithersburg
Similar Homes for Sale
Currently no similar homes aroundNearby Rentals
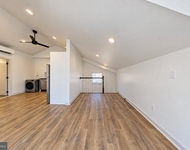
$1,575 /mo
- 1 Bed
- 1 Bath
- 600 ft²
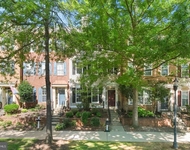
$3,800 /mo
- 4 Beds
- 2 Baths
- 2,160 ft²

The List Realty
Last Updated: 10 hours ago
Data Source: Bright MLS , MLS# MDMC2220674
 Your Privacy Choices
Phone: 425-283-2930
Address: 335 Madison Avenue, New York, NY 10017