by RH Advisors

See Home Value
Rockingham 03042
9 Midnight Sun Drive
Listed by: Karen Ayers, BHG Masiello Hampton, Selling Office: Carey Giampa, LLC/Rye, Listing Courtesy of Prime MLS
$230,000
● House - Off Market

9 Midnight Sun Drive

Epping, NH 03042
bedrooms
3 Beds
bathrooms
1 Bath
square feet
1,187 Ft²
$408,449
RealtyHop Estimate
77.59%
Since Aug 1, 2015
National-US
Primary Model

About This Property

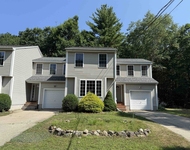
Welcome to Shannon Estates! This is a well maintained, split entry home on 1.84 acres in a quiet, wooded neighborhood. It is conveniently located to Rt. 101 and Rt. 27 yet it is surrounded by woodlands. The first floor consists of a tiled, updated kitchen, large living room, two nice sized bedrooms and a full bath. The lower level has a large master suite with a  bath, a laundry room, and a workshop with a door to the backyard. A Generator Hook Up has been installed so you won't ever be left in the dark. A 2 bay carport will protect your cars from the sun and snow. The carport foundation was built to support a 2 bay garage, so you still have an opportunity to increase the equity in this home after you buy it!
Unit Size
1,187 Ft²
Days on Market
-
Land Size
1.84 acres
Price per sqft
$194
Property Type
House
Property Taxes
$385
HOA Dues
-
Year Built
1980

Payment Calculator (Computations Provided by RealtyHop)

Cap Rate Calculator

Last updated: 3 years ago (Prime MLS #4424200)

Price History

Date / Event Date Event Price
Jul 6, 2015 Sold
Sold
May 22, 2015 Listed by BHG Masiello Hampton $230,000
Listed by BHG Masiello Hampton
May 15, 2009 Sold
Sold

Property Highlights

Fireplace
Garage

Building Info

Overview

    General

  • Year Built: 1980
  • Effective Year Built: 1980
  • Building Count: 1
  • Total Rooms: 4
  • Bedroom Count: 2
  • Bathroom Count: 3
  • Full Bathrooms: 2
  • Partial Bathrooms: 3
  • Building Condition: 6
  • Building Quality: 0
  • Construction Type: 0
  • Building Style: 19
  • Exterior Walls Type: 19
  • Interior Walls Type: 0
  • Roof Shape Type: 1
  • Roof Cover Type: 15
  • Floor Count: 100
  • Living Units: 1
  • Floor Cover: 0
  • Basement Type: 7
  • Basement Area: 748
  • Garage Type: 3
  • Parking Space Count: 0
  • Patio Type: 0
  • Porch Type: 0
  • Pool Type: 0

    Dimensions

  • Lot Size Square Feet: 47,916
  • Total Building Area: 1,187
  • Gross Building Area: 1,618
  • Building Area: 1,187
  • Building Area Measurement: L

    Heating and Cooling

  • Air Conditioning: 0
  • Heating: 10
  • Heated Square Feet: 1,187
  • Heating Fuel Type: 3

    Utilities

  • Sewer System: 0
  • Water Service: 0

Building

  • Building Type: 0
  • Property Class: R
  • Land Acres: 0000001100
  • Standard Land Use Code: 1001
  • County Land Use Code: 101

Neighborhood

  • School District Name: Epping School District
  • School Tax School District: EPPING
  • Census Tract: 059000

Zoning

  • Zoning: R

Geography

  • Account Number: 1467
  • Parcel: EPPI M:033 B:078
  • Block: 78
  • Municipality: EPPING
  • Latitude: 43.0233
  • Longitude: -71.145

    Address

  • Full Address: 9 Midnight Sun Dr
  • Address - House Number: 9
  • Address - Street Name: Midnight Sun
  • Address - Suffix Type: Dr
  • State: NH
  • City Name: Epping
  • Carrier Code: R002
  • 4-Digit Zip Code: 3217
  • Zip Code: 03042

Valuation

    Tax

  • Tax Year: 2023
  • Tax Amount: $542,600

    Appraisal Valuation

  • Standard Deviation: 0.1909
  • Valuation Date: Mar 27, 2024
  • Confidence Score: 74
  • Final Value: 379,927
  • High Value: 452,461
  • Low Value: 307,393

    Assessments Valuation

  • Assessed Year: 2023
  • Assessed Total Value: $231,900
  • Assessed Land Value: $111,800
  • Assessed Improvements Value: $120,100

    Sales

  • Current Sale Recording Date: Jul 06, 2015
  • Current Sale Price:
  • Current Sale Document Type: 71
  • Previous Sale Recording Date: May 15, 2009
  • Previous Sale Amount: $198,500
  • Previous Sale Document Type: 27
Data used for valuation calculations is provided by RealtyHop, and other third party sources

Comparables

Unit
Status
Type
Beds
Baths
ft²
Price/ft²
Asking Price
Listed On
Closing Price
Sold On
HOA + Taxes

About Rockingham


Similar Homes for Sale

Currently no similar homes around

Nearby Rentals

Unit for rent at 144 Main, Fremont, 03044

$3,000 /mo

  • 3 Beds
  • 1 Bath
  • 1,550 ft²
144 Main #3, Fremont, 03044 Listing by Mollie Ruffner


Frequently Asked Questions

When was property at 9 Midnight Sun Drive built and last sold?
The property at 9 Midnight Sun Drive was built in 1980 and last sold on Jan 1, 1970 for $230,000.
How much is this home worth?
The estimated value of the home located at 9 Midnight Sun Drive is $0.
What are some comparable homes to 9 Midnight Sun Drive?
There are currently no comparable homes to 9 Midnight Sun Drive.