See Home Value
Norfolk
9 Masconemet Ave
$682,500
● House - Off Market

9 Masconemet Ave

Norfolk, MA 02056
bedrooms
4 Beds
bathrooms
2 Baths, 1 Half Bath
square feet
3,275 Ft²
$915,593
RealtyHop Estimate
36.68%
Since Jul 1, 2020
MA-Boston
Primary Model

About This Property

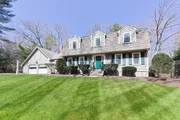
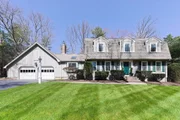
Home is comfort. Home is warmth. Home is a lifestyle. You'll find all that here in this impeccable home with updated high end kitchen & baths. The classic design features a beautiful,open floor plan with large rooms & loads of natural light.The Cathedral Ceiling Family Room is open to the Chef's  kitchen & amazing Sun Room. The floor plan is designed for a comfortable, upscale lifestyle & ease of entertaining. The lovely, updated first floor includes a gorgeous updated kitchen, large dining room & a front to back Living Room. The light flows in through the New Windows! The hardwoods throughout the home are gleaming! The 2nd level features 4 large bedrooms, including a Master with Ensuite Bath & Walk In closets. Kids & Adults will appreciate the spacious lower level which offers a game room, playroom or media room. Whether relaxing in front of the fire, enjoying a good book while soaking in the sun in the sun room or entertaining guests in this stylish home, you'll love this lifestyle!
Unit Size
3,275 Ft²
Days on Market
-
Land Size
0.69 acres
Price per sqft
$205
Property Type
House
Property Taxes
$874
HOA Dues
-
Year Built
1977

Payment Calculator

Cap Rate Calculator

Last updated: 6 months ago (MLSPIN #72670211)

Price History

Date / Event Date Event Price
May 20, 2025 Sold
Sold
Apr 9, 2025 In contract -
In contract
Apr 3, 2025 Listed $924,900
Listed
This beautifully remodeled cape/colonial, set on a picturesque lot in one of Norfolk's most desirable neighborhoods, boasts captivating curb appeal, classic design and modern style. Spacious, open rooms, beautiful hardwood floors, french doors and multiple bay windows are showcased throughout the home. The kitchen is a showstopper with custom cabinetry, stainless appliances, gas cooking, counter seating and a breakfast bay with a view of the floor-to-ceiling fireplace. Featuring a cathedral ceiling and built-ins, the inviting family room opens to a spectacular, skylit glass sunroom overlooking the expansive, wooded yard. The front-to-back living room/office leads to a stylish formal dining room; a half bath & laundry w/access to the deck complete this level. Spacious bedrooms include an ensuite primary w/walk-in closet and updated baths. The lower level offers an expansive recreation/playroom w/built-in homework desk & ample storage. This home checks all the boxes ~ so worth the wait!
Jun 29, 2020 Sold
Sold
Mar 25, 2020 Listed by Coldwell Banker Residential Brokerage - Franklin $669,900
Listed by Coldwell Banker Residential Brokerage - Franklin
Show More

Property Highlights

Garage
Parking Available
Air Conditioning
Fireplace

Building Info

Overview

    General

  • Year Built: 1977
  • Effective Year Built: 1977
  • Building Count: 1
  • Total Rooms: 10
  • Bedroom Count: 4
  • Bathroom Count: 3
  • Full Bathrooms: 2
  • Partial Bathrooms: 3
  • Building Condition: 6
  • Building Quality: 0
  • Construction Type: 0
  • Building Style: 5
  • Exterior Walls Type: 18
  • Interior Walls Type: 0
  • Roof Shape Type: 10
  • Roof Cover Type: 15
  • Floor Count: 200
  • Living Units: 1
  • Floor Cover: 0
  • Basement Type: 0
  • Basement Area: 0
  • Garage Type: 0
  • Parking Space Count: 0
  • Patio Type: 0
  • Porch Type: 0
  • Pool Type: 0

    Dimensions

  • Lot Size Square Feet: 30,000
  • Total Building Area: 2,840
  • Gross Building Area: 5,400
  • Building Area: 2,840
  • Building Area Measurement: L

    Heating and Cooling

  • Air Conditioning: 13
  • Heating: 10
  • Heated Square Feet: 2,840
  • Heating Fuel Type: 3

    Utilities

  • Sewer System: 0
  • Water Service: 0

Building

  • Building Type: 0
  • Property Class: R
  • Land Acres: 0000000689
  • Standard Land Use Code: 1001
  • County Land Use Code: 101

Neighborhood

  • School District Name: King Philip School District
  • Census Tract: 409101

Geography

  • Account Number: 49
  • Parcel: NORF M:0017 B:0055 L:0049
  • Block: 55
  • Lot: 49
  • Municipality: NORFOLK
  • Latitude: 42.1474
  • Longitude: -71.3217

    Address

  • Full Address: 9 Masconemet Ave
  • Address - House Number: 9
  • Address - Street Name: Masconemet
  • Address - Suffix Type: Ave
  • State: MA
  • City Name: Norfolk
  • Carrier Code: R004
  • 4-Digit Zip Code: 1128
  • Zip Code: 02056

Valuation

    Tax

  • Tax Year: 2024
  • Tax Amount: $1,267,100

    Appraisal Valuation

  • Standard Deviation: 0.1699
  • Valuation Date: Jan 17, 2024
  • Confidence Score: 78
  • Final Value: 965,960
  • High Value: 1,130,169
  • Low Value: 801,751

    Assessments Valuation

  • Assessed Year: 2024
  • Assessed Total Value: $813,800
  • Assessed Land Value: $190,200
  • Assessed Improvements Value: $623,600

    Sales

  • Current Sale Contract Date: Jun 29, 2020
  • Current Sale Recording Date: Jun 29, 2020
  • Current Sale Price:
  • Current Sale Document Type: O
  • Current Sale Input Document Number: 61744
  • Previous Sale Recording Date: Jun 05, 2009
  • Previous Sale Amount: $540,000
  • Previous Sale Document Type: 27
Data used for valuation calculations is provided by RealtyHop, and other third party sources

Comparables

Unit
Status
Type
Beds
Baths
ft²
Price/ft²
Asking Price
Listed On
Closing Price
Sold On
HOA + Taxes

About Norfolk


Similar Homes for Sale

Currently no similar homes around

Nearby Rentals


Frequently Asked Questions

When was property at 9 Masconemet Avenue built and last sold?
The property at 9 Masconemet Avenue was built in 1977 and last sold on Jun 29, 2020 for $682,500.
How much is this home worth?
The estimated value of the home located at 9 Masconemet Avenue is $938,220.
What are some comparable homes to 9 Masconemet Avenue?
There are currently no comparable homes to 9 Masconemet Avenue.