Check Availability
$1,275,000
● House - In Contract

9 Marshall Circle

Peabody, MA 01960
bedrooms
3 Beds
bathrooms
4 Baths, 1 Half Bath
square feet
5,280 Ft²
$7,169
Est. Monthly

About This Property

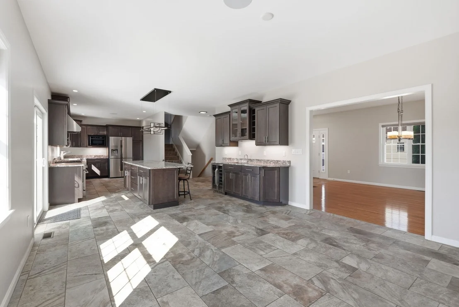
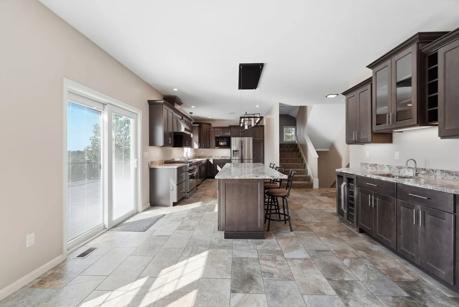
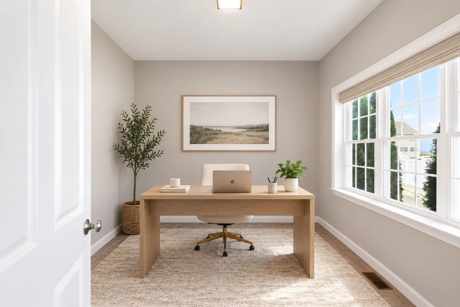
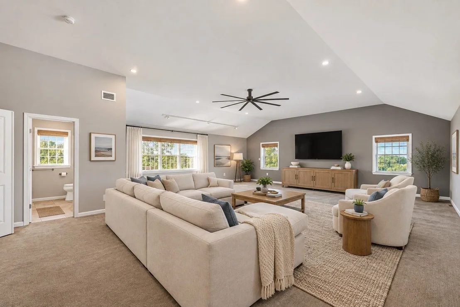
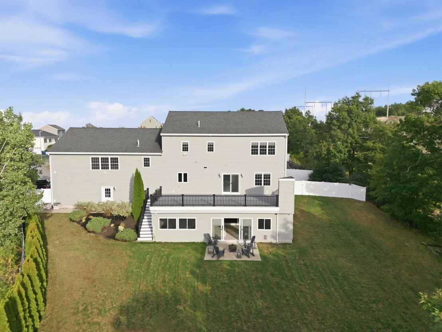
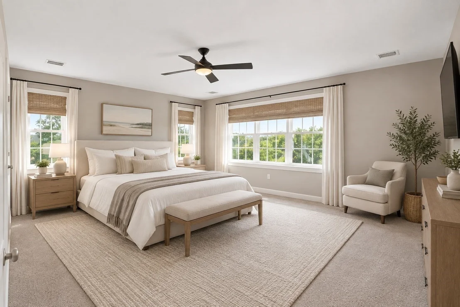
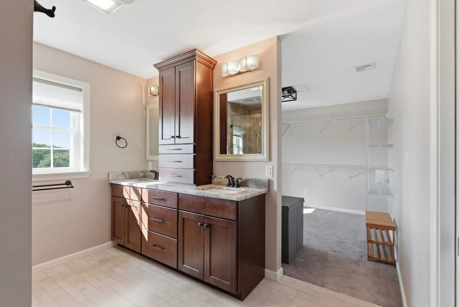
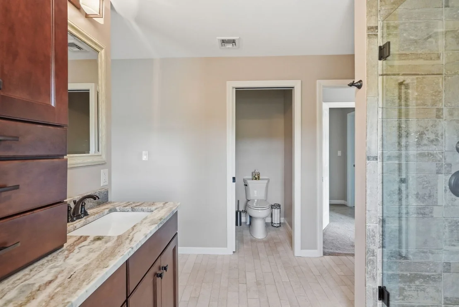
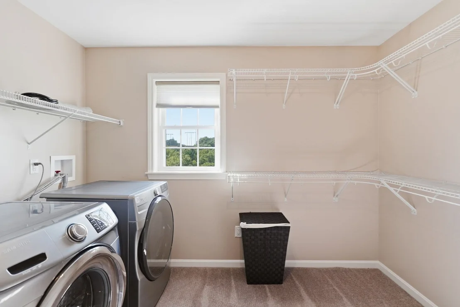
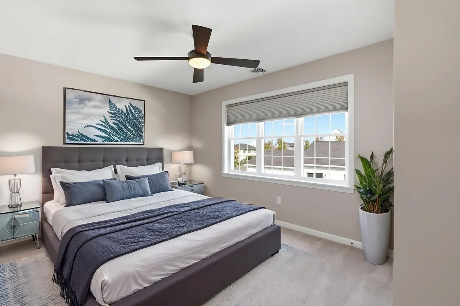
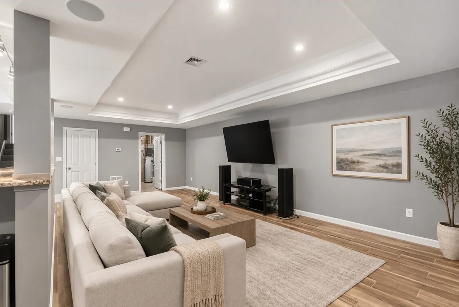
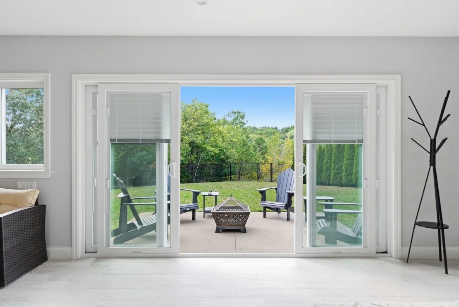
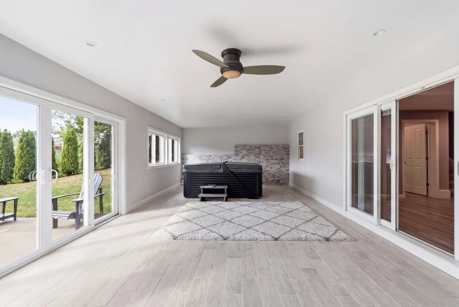
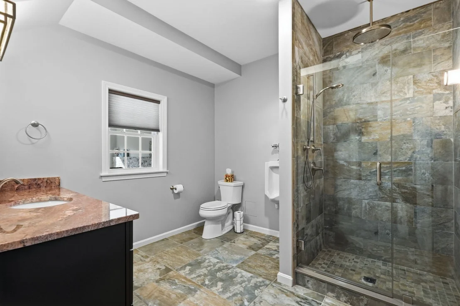
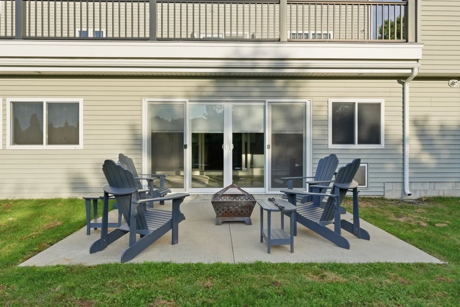
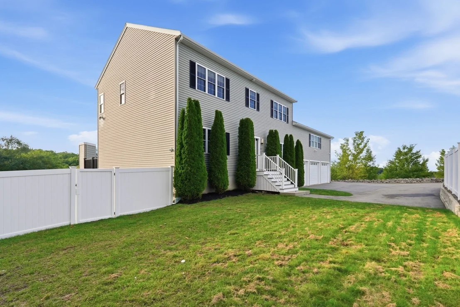
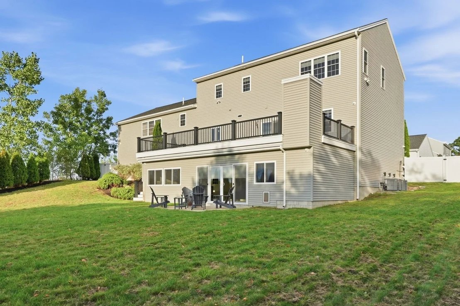
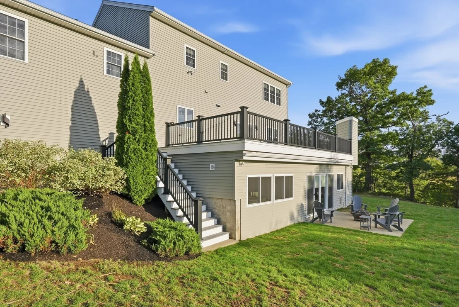
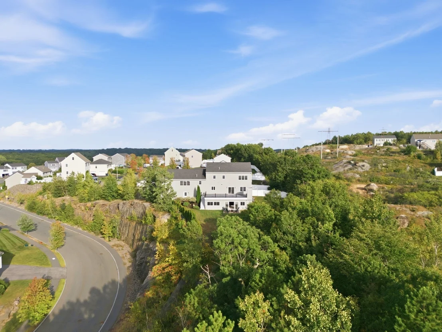
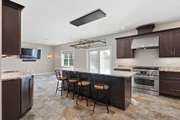
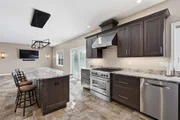
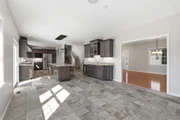
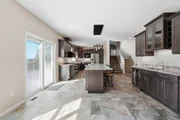
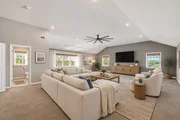
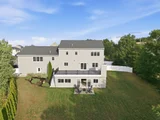
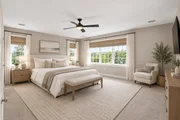
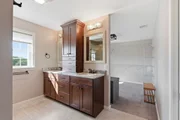
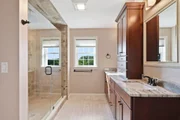
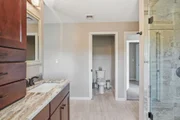
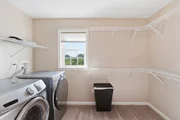
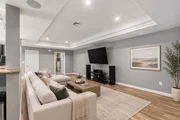
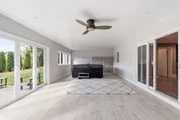
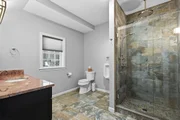
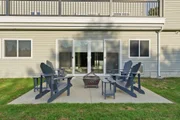
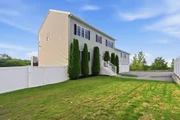
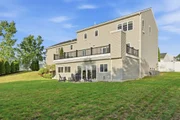
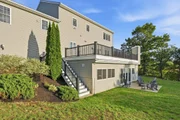
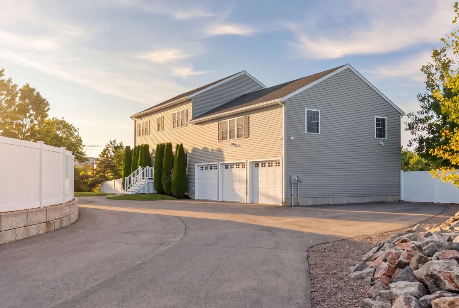
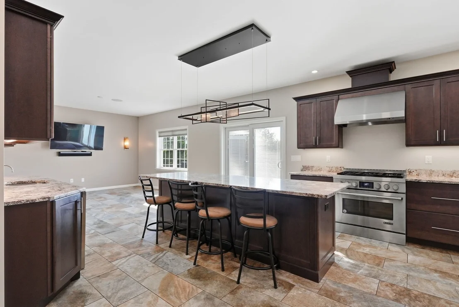
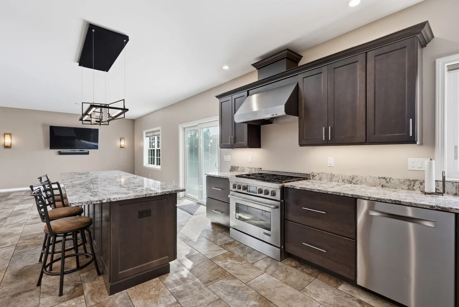
Custom 2016 Colonial set on 1.14 acres at the end of a South Peabody cul-de-sac, delivering 4,160 square feet of finished space, a three car garage, and one of the most versatile layouts in 01960 among one of the country's most in demand zip codes. The main level centers on a granite kitchen with oversized island, espresso shaker cabinetry, stainless appliances, JennAir range with vented hood, and sliders to an enormous composite deck spanning the rear of the home, overlooking the fenced, arborvitae lined backyard. The second level features an expansive bonus room with wet bar and full bath offering endless possibilities for recreation, relaxation or expansion. Up another level, the primary suite lives like its own wing: an expansive bedroom, walk-in closet with custom organizers, and a spa like bath with granite vanity, floor to ceiling stone and tile walk-in shower, and the rare luxury of a private en suite laundry room. Two additional spacious bedrooms and a full bath round out the third level. The finished walkout lower level is both an entertainer's dream and true second living quarters: kitchenette with full fridge & stainless appliances and breakfast bar, media lounge with tray ceiling and stone accent walls, full stone tiled bath, and a dedicated hot tub room with walls of glass opening to the patio and fire pit area beneath the deck. This home offers genuine in-law or multigenerational potential in two separate areas of the house, plus space to create additional bedrooms, offices, or a gym, and the unfinished attic adds future expansion potential. Propane forced air heat, central air, ceiling fans throughout, and a wide paved driveway with room for a crowd. Minutes to Routes 1, 95 and 128, shopping, and downtown Peabody.
Unit Size
5,280 Ft²
Days on Market
-
Land Size
1.14 acres
Price per sqft
$241
Property Type
House
Property Taxes
$908
HOA Dues
-
Year Built
2016

Listed By

Reserve Team
Reference Real Estate

Payment Calculator

Cap Rate Calculator

Last updated: 11 days ago (MLSPIN #73574505)

Price History

Date / Event Date Event Price
Oct 3, 2026 In contract -
In contract
Sep 9, 2026 Listed by Reference Real Estate $1,275,000
Listed by Reference Real Estate

Property Highlights

Garage
Parking Available
Air Conditioning
Fireplace
Parking Details
Has Garage
Attached Garage
Has Open Parking
Parking Features: Attached, Paved, Off Street, Under
Garage Spaces: 3
Open Parking Spaces: 5
Interior Details
Half Bathrooms: 1
Full Bathrooms: 4
Interior Features: Ceiling Fan(s), Vaulted Ceiling(s), Wet Bar, Bathroom - Full, Slider, Bathroom - With Shower Stall, Countertops - Stone/Granite/Solid, Bathroom - Tiled With Shower Stall, Office, Bonus Room, Sun Room, Bathroom, Sauna/Steam/Hot Tub
Appliances: Range, Dishwasher, Disposal, Microwave, Refrigerator, Freezer, Washer, Dryer, Range Hood
Flooring Type: Tile, Carpet, Laminate, Flooring - Wall to Wall Carpet, Flooring - Stone/Ceramic Tile
Laundry Features: Electric Dryer Hookup, Washer Hookup, Bathroom - Full, Flooring - Wall to Wall Carpet, Third Floor
Rooms: 7
Fireplace Features: Pellet Stove
Basement: Full
Exterior Details
Square Footage: 5280
Architectural Style: Colonial
Year Built Source: Public Records
Year Built: 2016
Building Area Total: 5280
Building Area Units: Square Feet
Window Features: Window(s) - Bay/Bow/Box
Construction Materials: Frame
Patio and Porch Features: Deck, Patio, Deck - Composite
Lot Features: Cul-De-Sac
Lot Size Area: 1.14
Lot Size Units: Acres
Lot Size Acres: 1.14
Lot Size Square Feet: 49859
Tax Lot: X
Water Source: Public
Financial Details
Tax Map Number: 0114
Tax Assessed Value: $1,176,300
Tax Annual Amount: $10,893
Utilities Details
Cooling Type: Central Air
Heating Type: Forced Air, Propane
Sewer : Public Sewer

Building Info

Overview

    General

  • Year Built: 2016
  • Effective Year Built: 2016
  • Building Count: 1
  • Total Rooms: 7
  • Bedroom Count: 3
  • Bathroom Count: 3
  • Full Bathrooms: 3
  • Partial Bathrooms: 3
  • Building Condition: 3
  • Building Quality: 0
  • Construction Type: 0
  • Building Style: 5
  • Exterior Walls Type: 19
  • Interior Walls Type: 0
  • Roof Shape Type: 0
  • Roof Cover Type: 0
  • Floor Count: 200
  • Floor Cover: 0
  • Basement Type: 2
  • Basement Area: 0
  • Garage Type: 0
  • Parking Space Count: 0
  • Patio Type: 0
  • Porch Type: 0
  • Pool Type: 0

    Dimensions

  • Lot Size Square Feet: 49,859
  • Total Building Area: 4,160
  • Gross Building Area: 4,160
  • Building Area: 4,160
  • Building Area Measurement: L

    Heating and Cooling

  • Air Conditioning: 13
  • Heating: 4
  • Heated Square Feet: 4,160
  • Heating Fuel Type: 3

    Utilities

  • Sewer System: 0
  • Water Service: 0

Building

  • Building Type: 0
  • Property Class: R
  • Land Acres: 0000001145
  • Standard Land Use Code: 1001
  • County Land Use Code: 101

Neighborhood

  • School District Name: Peabody School District
  • School Tax School District: PEABODY SD
  • Census Tract: 210500

Zoning

  • Zoning: R1

Geography

  • Parcel: PEAB M:0114 B:0128-X
  • Block: 128-X
  • Municipality: PEABODY
  • Latitude: 42.5056
  • Longitude: -70.9661

    Address

  • Full Address: 9 Marshall Cir
  • Address - House Number: 9
  • Address - Street Name: Marshall
  • Address - Suffix Type: Cir
  • State: MA
  • City Name: Peabody
  • Carrier Code: C008
  • 4-Digit Zip Code: 4548
  • Zip Code: 01960

Valuation

    Tax

  • Tax Year: 2024
  • Tax Amount: $985,000

    Appraisal Valuation

  • Standard Deviation: 0.1254
  • Valuation Date: Mar 06, 2024
  • Confidence Score: 86
  • Final Value: 1,175,996
  • High Value: 1,323,497
  • Low Value: 1,028,495

    Assessments Valuation

  • Assessed Year: 2024
  • Assessed Total Value: $1,080,000
  • Assessed Land Value: $348,800
  • Assessed Improvements Value: $731,200

    Sales

  • Current Sale Recording Date: Oct 04, 2017
  • Current Sale Document Type: 27
  • Current Sale Input Document Number: 334
Data used for valuation calculations is provided by RealtyHop, and other third party sources

Comparables

Unit
Status
Type
Beds
Baths
ft²
Price/ft²
Asking Price
Listed On
Closing Price
Sold On
HOA + Taxes

About South Peabody


Similar Homes for Sale

Currently no similar homes around

Nearby Rentals


Frequently Asked Questions

When was property at 9 Marshall Circle built and last sold?
The property at 9 Marshall Circle was built in 2016 and last sold on Jan 1, 1970 for $0.
How much is this home worth?
The estimated value of the home located at 9 Marshall Circle is $1,335,177.
What are some comparable homes to 9 Marshall Circle?
There are currently no comparable homes to 9 Marshall Circle.