See Home Value
$398,000
● House - Off Market

9 Marissa Cir

Worcester, MA 01604
bedrooms
3 Beds
bathrooms
2 Baths, 1 Half Bath
square feet
2,453 Ft²
$753,720
RealtyHop Estimate
85.87%
Since Jul 1, 2014
National-US
Primary Model

About This Property

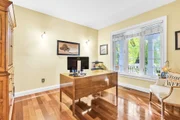
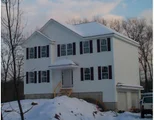
OPEN HOUSE MAY 4TH 11-1  CUL-DE SAC SETTING....Enter this beautifully maintained home to the living room w/cathedral ceilings,hardwood flrs & wood burning fireplace you know you are home. The kitchen with all SS appliances, has a huge Double built-in Freezer/Fridge, a wine cooler cabinet, granite counter tops w/breakfast bar, 42"Cherry Cabinets, a casual dining area that looks over the woods to the side of the house. Access the back yard through the kitchen to the oversized stone patio. The library has beautiful brazilian cherry flooring & french doors. On the second floor you have a great loft overlooking the living room on the first floor. The master bedroom has coffered ceilings & recessed lighting. The master bath has radiant floor heating for the chilly mornings, jetted soaking tub for 2 and a shower to die for, not to mention the huge walk in closet & skylights. See upgrade list. Great commuter location 1 mile to the Mass pike,20,290  EASY TO SHOW
Unit Size
2,453 Ft²
Days on Market
-
Land Size
0.41 acres
Price per sqft
$165
Property Type
House
Property Taxes
$509
HOA Dues
-
Year Built
2005

Payment Calculator

Cap Rate Calculator

Last updated: 4 months ago (MLSPIN #71671902)

Price History

Date / Event Date Event Price
Mar 24, 2026 Sold
Sold
Feb 14, 2026 In contract -
In contract
Feb 10, 2026 Listed by Settlers Realty Group, LLC $750,000
Listed by Settlers Realty Group, LLC
**Open House Canceled. Offer Accepted** Pride of ownership. Meticulously maintained home on a quiet cul-de-sac in a desirable Worcester neighborhood with excellent highway access. Major upgrades include a fully finished basement (2022) with full bath and great storage, plus a gas fireplace insert (2017) for added comfort. The primary suite features a professionally designed California Closets walk-in system, while the kitchen also includes a separate California Closets pantry upgrade for added organization.The first-floor bathroom was renovated in 2020 with updated finishes. Hardwood flooring added to the 2nd-floor hallway, loft, and primary bedroom in 2014, with additional bedroom floor refinishing in 2016. Spacious layout with great natural light and a private backyard setting. Walking distance to Blithewood Park and Playground. Move-in ready home in a fantastic location as it‘s close to shopping, dining, schools, and major routes.
Jun 19, 2014 Sold
Sold
Apr 30, 2014 Listed by William Raveis R.E. & Home Services $405,500
Listed by William Raveis R.E. & Home Services
Show More

Property Highlights

Garage
Parking Available
Air Conditioning
Fireplace

Building Info

Overview

    General

  • Year Built: 2005
  • Effective Year Built: 2005
  • Building Count: 1
  • Total Rooms: 8
  • Bedroom Count: 3
  • Bathroom Count: 3
  • Full Bathrooms: 2
  • Partial Bathrooms: 3
  • Building Condition: 3
  • Building Quality: 0
  • Construction Type: 3
  • Building Style: 5
  • Exterior Walls Type: 19
  • Interior Walls Type: 0
  • Roof Shape Type: 1
  • Roof Cover Type: 15
  • Floor Count: 200
  • Living Units: 1
  • Floor Cover: 0
  • Basement Type: 2
  • Basement Area: 1,258
  • Garage Type: 7
  • Parking Space Count: 0
  • Patio Type: 0
  • Porch Type: 0
  • Pool Type: 0

    Dimensions

  • Lot Size Square Feet: 17,691
  • Total Building Area: 2,453
  • Gross Building Area: 4,339
  • Building Area: 2,453
  • Building Area Measurement: L

    Heating and Cooling

  • Fireplace Count: 1
  • Air Conditioning: 13
  • Heating: 4
  • Heated Square Feet: 2,453
  • Heating Fuel Type: 3

    Utilities

  • Sewer System: 0
  • Water Service: 0

Building

  • Building Type: 0
  • Property Class: R
  • Subdivision: MARISSA ESTS BLITHEWOOD
  • Land Acres: 0000000406
  • Standard Land Use Code: 1001
  • County Land Use Code: 101

Neighborhood

  • School District Name: Worcester School District
  • Census Tract: 732801

Zoning

  • Zoning: RL-7

Geography

  • Account Number: 34-028-08-5R
  • Parcel: WORC M:34 B:028 L:08-5R
  • Block: 28
  • Lot: 8-5R
  • Municipality: WORCESTER
  • Latitude: 42.2377
  • Longitude: -71.7588

    Address

  • Full Address: 9 Marissa Cir
  • Address - House Number: 9
  • Address - Street Name: Marissa
  • Address - Suffix Type: Cir
  • State: MA
  • City Name: Worcester
  • Carrier Code: C005
  • 4-Digit Zip Code: 2674
  • Zip Code: 01604

Valuation

    Tax

  • Tax Year: 2023
  • Tax Amount: $772,800

    Appraisal Valuation

  • Standard Deviation: 0.1759
  • Valuation Date: Jan 17, 2024
  • Confidence Score: 77
  • Final Value: 673,717
  • High Value: 792,290
  • Low Value: 555,143

    Assessments Valuation

  • Assessed Year: 2023
  • Assessed Total Value: $538,900
  • Assessed Land Value: $103,700
  • Assessed Improvements Value: $435,200

    Sales

  • Current Sale Recording Date: Jun 19, 2014
  • Current Sale Price:
  • Current Sale Document Type: O
  • Current Sale Input Document Number: 53206
  • Previous Sale Recording Date: Jun 19, 2014
  • Previous Sale Document Type: 27
Data used for valuation calculations is provided by RealtyHop, and other third party sources

Comparables

Unit
Status
Type
Beds
Baths
ft²
Price/ft²
Asking Price
Listed On
Closing Price
Sold On
HOA + Taxes

About Broadmeadow Brook


Similar Homes for Sale

Currently no similar homes around

Nearby Rentals


Frequently Asked Questions

When was property at 9 Marissa Circle built and last sold?
The property at 9 Marissa Circle was built in 2005 and last sold on Jan 1, 1970 for $398,000.
How much is this home worth?
The estimated value of the home located at 9 Marissa Circle is $753,633.
What are some comparable homes to 9 Marissa Circle?
There are currently no comparable homes to 9 Marissa Circle.