


9 Maremma Lane


About This Property
Payment Calculator
Your Estimated Monthly Payment
Cap Rate Calculator
What does this mean?
Based on our analysis, the cap rate of this property is 1.25%. A negative cap rate indicates that the property might not be feasible as an income-producing asset. The median cap rate for a near zip code 11238 is 4.23%.
How much can I actually make?
Actual monthly rental income may vary between $4,760 and $7,140 depending on unit-specific characteristics. You can change the amount using the slider to further explore.
How is cap rate calculated?
Cap Rate = Net Operating Income (NOI) / Property Asset Value.
When calculating the cap rate, we assume 100% occupancy. Leverage (mortgage) is not considered.
Cap Rate provided by RealtyHop and RentHop, learn more about cap rate here.
Price History
| Date / Event | Date | Event | Price |
|---|---|---|---|
| Oct 6, 2021 | No longer available | - | |
| No longer available | |||
| Jul 28, 2020 | In contract | - | |
| In contract | |||
| Jul 18, 2020 | Price Decreased |
$2,299,900
↓ $150K
(6.1%) | |
| Price Decreased | |||
| Jul 9, 2020 | Price Decreased |
$2,449,900
↓ $150K
(5.8%) | |
| Price Decreased | |||
| Jun 22, 2020 | Listed | $2,599,900 | |
| Listed | |||
| | |||
|
The epitome of luxury design and elegance unite in this completely reimagined Cape Cod home located behind the prestigious guard-gated Covenant Hills. Enter this immaculate residence to find abundant picture windows, crown molding, custom fixtures and finishes, wide-planked European oak hardwood flooring throughout, as well as guest en-suite and separate office with built-in desk and shelving. The chef-inspired kitchen features quartz countertops, custom white shaker and glass-fronted cabinets, seated island with farmhouse sink, custom butler’s pantry, and Miele stainless steel appliance package. Host celebrations in the formal dining room that opens to the patio area or relax in the expansive family room with fireplace and folding doors leading to the veranda, both designed for quintessential indoor/outdoor living. The second level is accessed by 2 staircases and includes the master suite with mullion windows, freestanding soaking tub, walk-in rain shower, separate vanities, large dressing room with custom built-ins, and private deck with panoramic mountain views. Upstairs you’ll also find a family room with skylights as well as 4 additional, private en-suite bedrooms. Enjoy sun-kissed days in the exquisitely manicured backyard with stacked stone pool and spa and BBQ area with bar. With an oversized 3-car garage, and located only minutes from fine dining, retail, and beaches, this stunning home offers refined living in a truly tranquil California coastal environment. The manager has listed the unit size as 5955 square feet.
| |||

Property Highlights
Building Info
Comparables
Status
Price/ft²
Listed On
Sold On
About Ladera Ranch
Similar Homes for Sale
Currently no similar homes aroundNearby Rentals
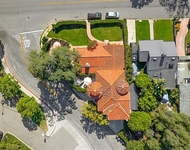
$10,000 /mo
- 5 Beds
- 3 Baths
- 2,520 ft²
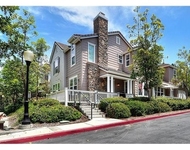
$4,350 /mo
- 3 Beds
- 2 Baths
- 1,736 ft²

Last Updated: 5 months ago
Data Source: CRMLS, MLS# OC19049475
 Your Privacy Choices
Phone: 425-283-2930
Address: 335 Madison Avenue, New York, NY 10017