


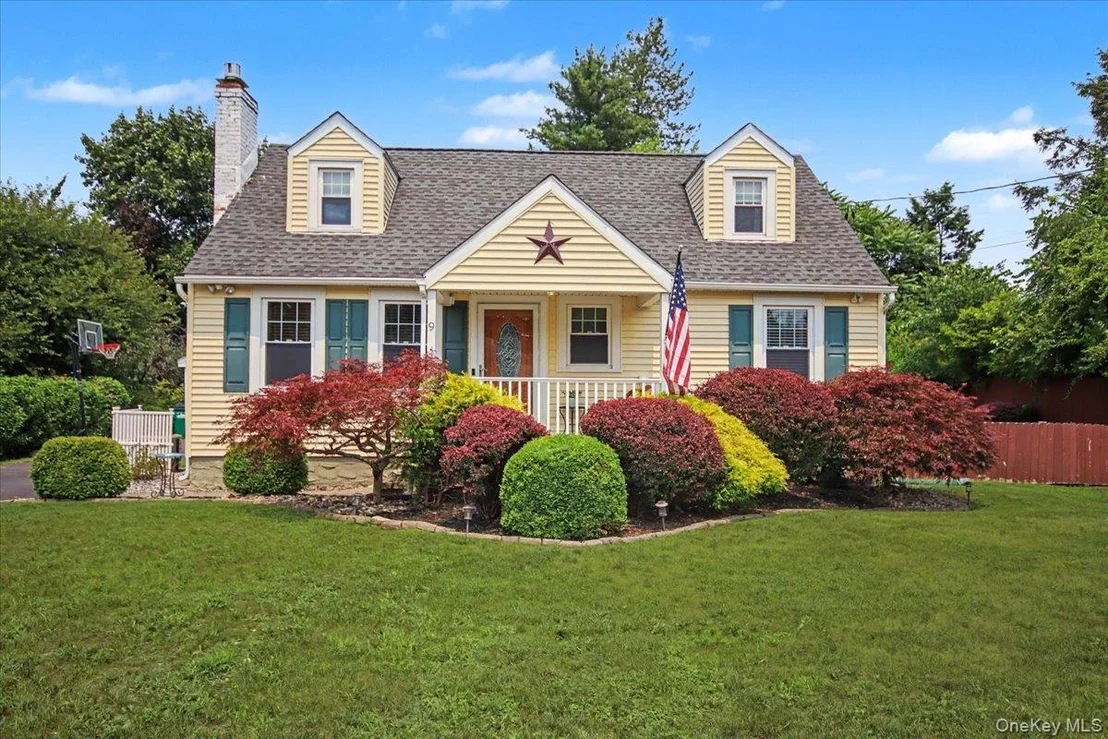

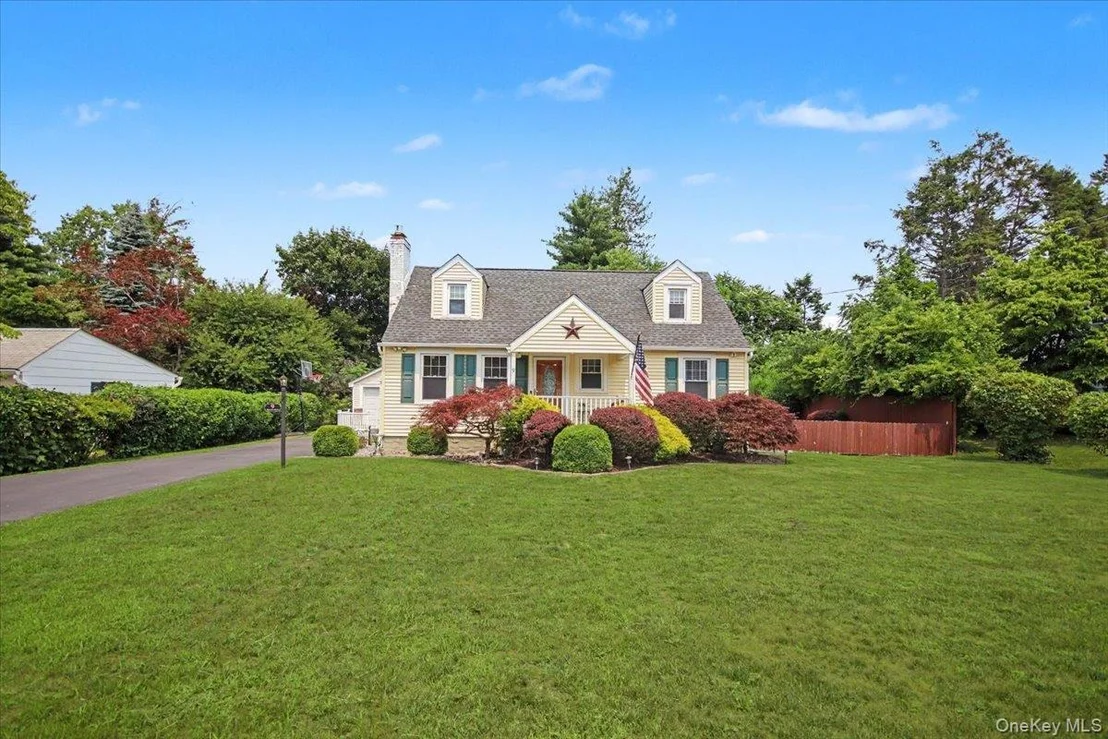
9 Mansion Drive


About This Property
Listed By
Payment Calculator
Your Estimated Monthly Payment
Cap Rate Calculator
What does this mean?
Based on our analysis, the cap rate of this property is 1.25%. A negative cap rate indicates that the property might not be feasible as an income-producing asset. The median cap rate for a near zip code 11238 is 4.23%.
How much can I actually make?
Actual monthly rental income may vary between $4,760 and $7,140 depending on unit-specific characteristics. You can change the amount using the slider to further explore.
How is cap rate calculated?
Cap Rate = Net Operating Income (NOI) / Property Asset Value.
When calculating the cap rate, we assume 100% occupancy. Leverage (mortgage) is not considered.
Cap Rate provided by RealtyHop and RentHop, learn more about cap rate here.
Price History
| Date / Event | Date | Event | Price |
|---|---|---|---|
| Sep 7, 2026 | Price Decreased |
$438,000
↓ $10K
(2.2%) | |
| Price Decreased | |||
| Aug 16, 2026 | Price Decreased |
$448,000
↓ $10K
(2.2%) | |
| Price Decreased | |||
| Jul 20, 2026 | Listed by BHHS Hudson Valley Properties | $458,000 | |
| Listed by BHHS Hudson Valley Properties | |||
| Sep 16, 2022 | Sold | ||
| Sold | |||
| Jun 28, 2022 | Listed by BHHS HUDSON VALLEY PROPERTIES RD | $324,900 | |
| Listed by BHHS HUDSON VALLEY PROPERTIES RD | |||
| | |||
|
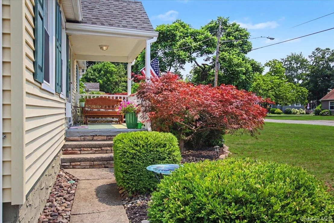
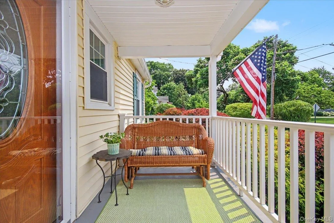
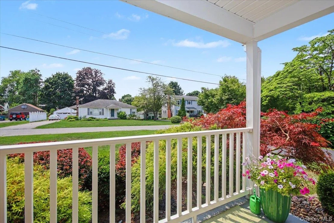
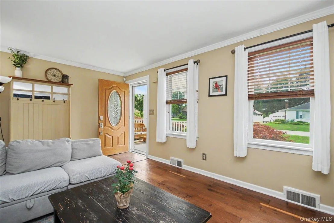
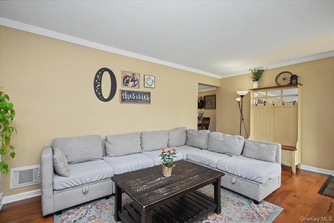
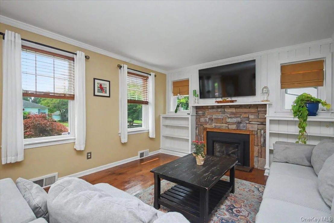
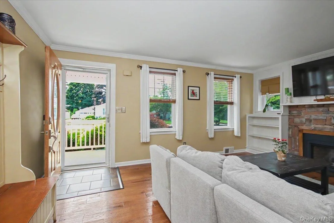
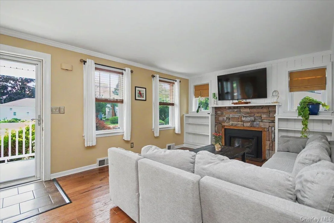
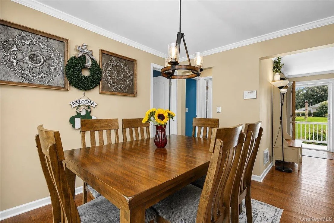
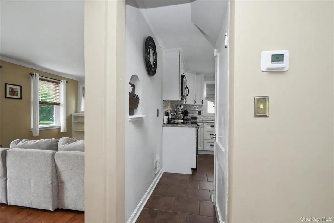
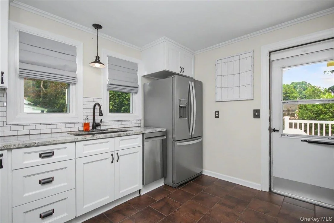
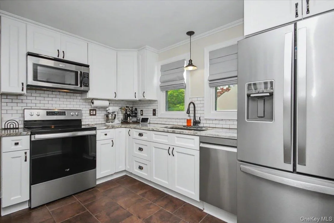
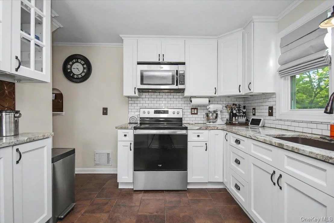
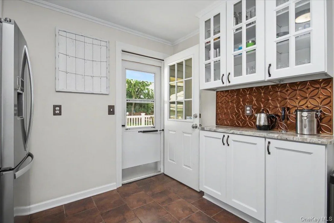
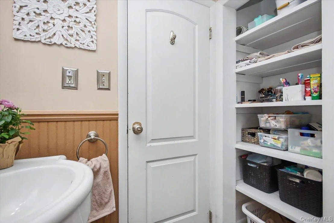
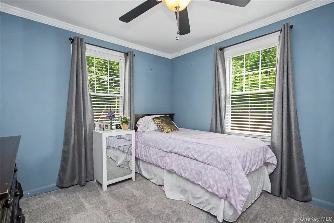
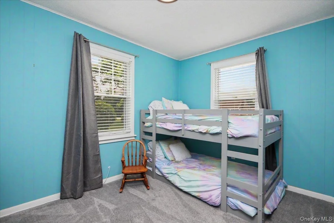
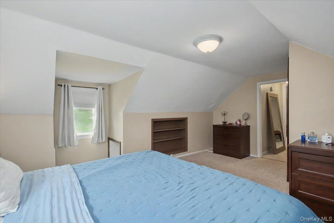
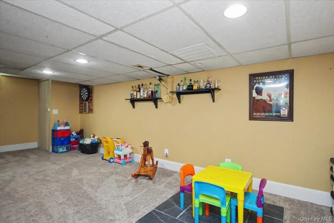
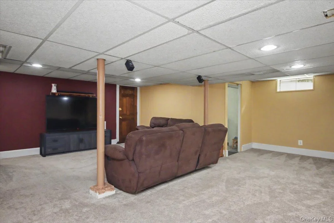
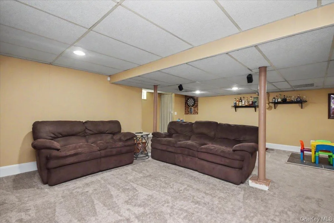
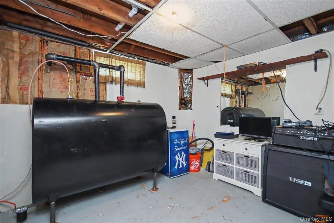
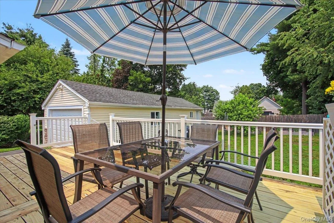
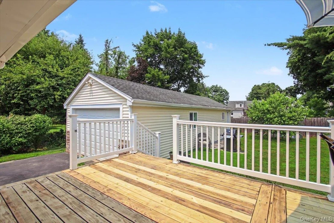
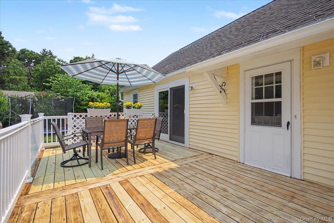
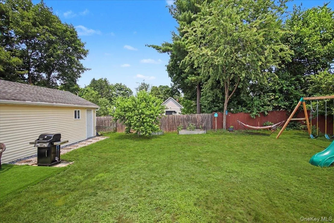
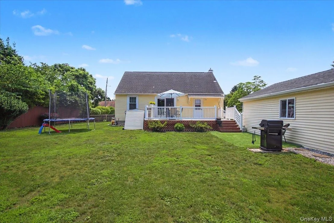
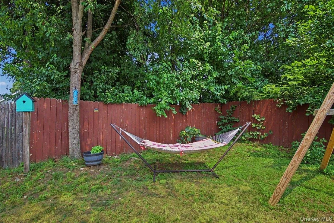
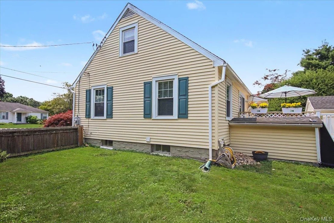
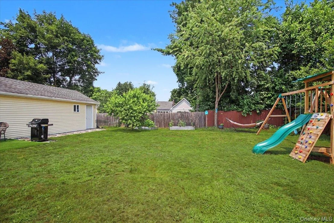
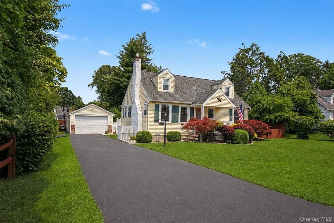
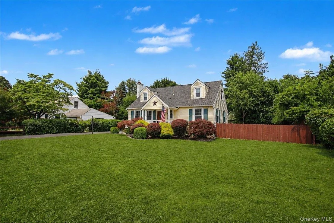
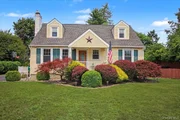
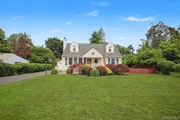
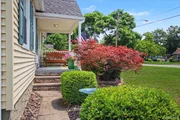
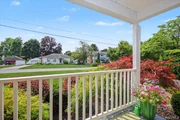
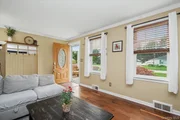
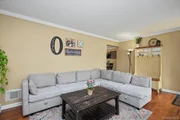
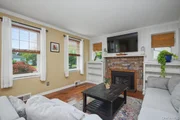
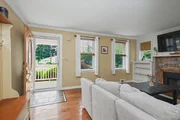
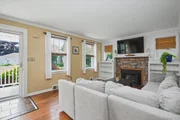
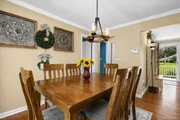
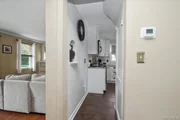
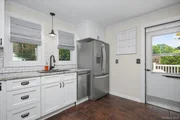
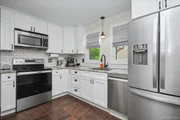
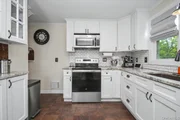
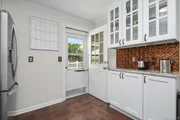
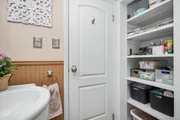
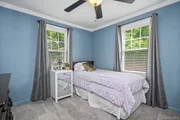
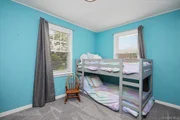
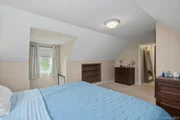
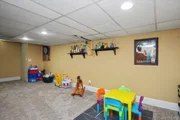
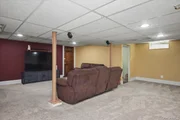
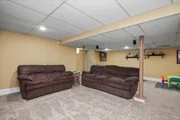
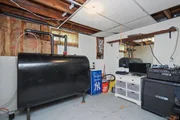
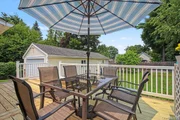
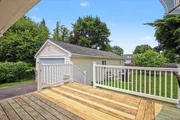
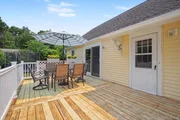
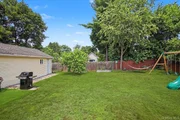
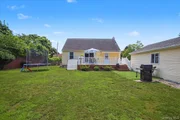
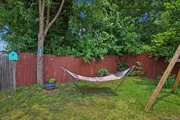
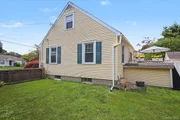
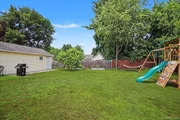
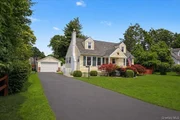
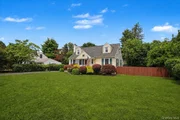
Absolutely charming and neat as a pin cape Cod in the heart of the Hyde Park village. Beautifully landscaped and maintained. Updates in every room of the house including a cozy lower level family room for privacy or a playroom. Liv room features gas fireplace and built in surrounds and hickory floors. Stylishly updated kitchen for the family chef. Newer windows and bath, roof and furnace. Security system, central air and all the bells and whistles. Formal dining room with hickory floors and glass slider to oversized back deck over looking backyard.Detached 2 car garage, fenced backyard for privacy. To see this house is to love it! Centrally located in the village to amenities and historic sites.,FOUNDATION:Block,Level 1 Desc:LIV RM W/FRPL BUILT INS. KITCHEN, DIN RM, FULL BATH, 2 BDR,AMENITIES:Medical Facility,FLOORING:Ceramic Tile,Wood,InteriorFeatures:Electric Stove Connection,Washer Connection,Electric Dryer Connection,Sliding Glass Doors,Some Window Treatments,Other School:LOURDES,OTHERROOMS:Laundry/Util. Room,Formal Dining Room,Below Grnd Sq Feet:700,Level 2 Desc:PRIMARY BDR, 2 BDR, STORAGE,ROOF:Asphalt Shingles,EQUIPMENT:Carbon Monoxide Detector,Smoke Detectors,ExteriorFeatures:Landscaped,AboveGrade:2200,Unfinished Square Feet:300
| |||



























 Your Privacy Choices
Phone: 425-283-2930
Address: 335 Madison Avenue, New York, NY 10017