by RH Advisors

See Home Value
Dutchess 12540
9 LORENE Drive
$349,900
● House - Off Market

9 LORENE Drive

La Grange, NY 12540
bedrooms
3 Beds
bathrooms
2 Baths
square feet
1,800 Ft²
$490,583
RealtyHop Estimate
40.21%
Since Jul 1, 2020
National-US
Primary Model

About This Property

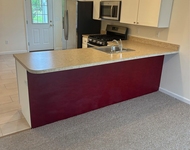
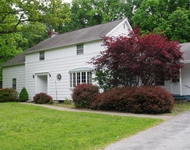
You will love this UPDATED raised ranch on a private cul-de-sac. 3 bedroom 2 full bath. Updates include remodeled Kitchen, bathrooms, family room floor, and appliances. Newly built three season Sun-Room. Roof and siding 3 years old. Heating system (high efficiency NAVIEN) and central air unit 3 years old. Driveway redone in last 3 years. Septic 3 years old. Hardwood floors throughout with raised panel wainscoting. The home has a two car garage and detached shed for ample storage. Swing set on flat piece of land that is 2 years old. Centrally located and just minutes from the Taconic State Parkway.,InteriorFeatures:Electric Stove Connection,Washer Connection,Electric Dryer Connection,Sliding Glass Doors,Cooling:Ceiling Fan,FOUNDATION:Block,OTHERROOMS:Sun Room,EQUIPMENT:Carbon Monoxide Detector,FLOORING:Tile,Vinyl,Wood,AboveGrade:1800,ROOF:Asphalt Shingles,Level 1 Desc:OPEN FLOOR PLAN,ExteriorFeatures:Outside Lighting
Unit Size
1,800 Ft²
Days on Market
-
Land Size
0.45 acres
Price per sqft
$194
Property Type
House
Property Taxes
$917
HOA Dues
-
Year Built
1968

Payment Calculator

Cap Rate Calculator

Last updated: 4 months ago (OneKey MLS #KEYM389469)

Price History

Date / Event Date Event Price
Jun 5, 2023 In contract -
In contract
May 11, 2023 Price Increased $449,000
↑ $99K (28.3%)
Price Increased
May 11, 2023 Relisted $349,900
Relisted
Jan 31, 2023 In contract -
In contract
Jan 18, 2023 Price Increased $444,900
↑ $156K (53.9%)
Price Increased
Show More

Property Highlights

Garage
Parking Available
Air Conditioning

Building Info

Overview

    General

  • Year Built: 1968
  • Effective Year Built: 2017
  • Total Rooms: 7
  • Bedroom Count: 3
  • Bathroom Count: 2
  • Full Bathrooms: 2
  • Partial Bathrooms: 2
  • Building Condition: 3
  • Building Quality: 4
  • Construction Type: 0
  • Building Style: 19
  • Exterior Walls Type: 19
  • Interior Walls Type: 0
  • Roof Shape Type: 0
  • Roof Cover Type: 15
  • Floor Count: 100
  • Floor Cover: 0
  • Basement Type: 3
  • Basement Area: 670
  • Garage Type: 17
  • Parking Space Count: 2
  • Patio Type: 0
  • Porch Type: 6
  • Pool Type: 1

    Dimensions

  • Lot Size Square Feet: 19,602
  • Total Building Area: 1,800
  • Building Area: 1,800
  • Building Area Measurement: L

    Heating and Cooling

  • Air Conditioning: 1
  • Heating: 10
  • Heated Square Feet: 1,800
  • Heating Fuel Type: 0

    Utilities

  • Sewer System: 4
  • Water Service: 2

Building

  • Building Type: 0
  • Property Class: R
  • Land Acres: 0000000450
  • Standard Land Use Code: 1001
  • County Land Use Code: 210
  • Legal Description 1: .45 AC

Neighborhood

  • School District Name: Arlington Central School District
  • School Tax School District: ARLINGTON
  • Census Tract: 080104

Zoning

  • Zoning: RLD

Geography

  • Account Number: 08053422
  • District: 133400
  • Section: 6.660
  • Parcel: 133400 6660-03-053422-0000
  • Block: 3
  • Lot: 53.422
  • Municipality: LA GRANGE
  • Latitude: 41.6571
  • Longitude: -73.7455

    Address

  • Full Address: 9 Lorene Dr
  • Address - House Number: 9
  • Address - Street Name: Lorene
  • Address - Suffix Type: Dr
  • State: NY
  • City Name: Lagrangeville
  • Carrier Code: R004
  • 4-Digit Zip Code: 5712
  • Zip Code: 12540

Valuation

    Tax

  • Tax Year: 2023
  • Tax Amount: $1,357,685
  • Tax Rate Code Area: 134601

    Appraisal Valuation

  • Standard Deviation: 0.1879
  • Valuation Date: Feb 07, 2024
  • Confidence Score: 75
  • Final Value: 486,996
  • High Value: 578,513
  • Low Value: 395,479

    Market Valuation

  • Market Total Value: $422,200
  • Market Land Value: $72,614
  • Market Improvement Value: $349,586

    Assessments Valuation

  • Assessed Year: 2023
  • Assessed Total Value: $300,600
  • Assessed Land Value: $51,700
  • Assessed Improvements Value: $248,900

    Sales

  • Current Sale Contract Date: Aug 22, 2023
  • Current Sale Recording Date: Aug 28, 2023
  • Current Sale Price:
  • Current Sale Document Type: 27
  • Current Sale Input Document Number: 2023-52657
  • Previous Sale Recording Date: Feb 07, 2017
  • Previous Sale Contract Date: Jan 27, 2017
  • Previous Sale Amount: $289,000
  • Previous Sale Document Type: 27
Data used for valuation calculations is provided by RealtyHop, and other third party sources

Comparables

Unit
Status
Type
Beds
Baths
ft²
Price/ft²
Asking Price
Listed On
Closing Price
Sold On
HOA + Taxes

About Dutchess


Similar Homes for Sale

Currently no similar homes around

Nearby Rentals

Unit for rent at 2410 Route 82, Lagrangeville, NY, 12540

$2,700 /mo

  • 2 Beds
  • 1 Bath
  • 1,200 ft²
2410 Route 82 #6, Lagrangeville, NY, 12540 Listing by Philip Messina
Unit for rent at 2464 Route 82, Lagrangeville, NY, 12540

$3,500 /mo

  • 4 Beds
  • 2 Baths
  • 2,394 ft²
2464 Route 82, Lagrangeville, NY, 12540 Listing by Karla Rauch


Frequently Asked Questions

When was property at 9 Lorene Drive built and last sold?
The property at 9 Lorene Drive was built in 1968 and last sold on Aug 22, 2023 for $480,000.
How much is this home worth?
The estimated value of the home located at 9 Lorene Drive is $453,490.
What are some comparable homes to 9 Lorene Drive?
There are currently no comparable homes to 9 Lorene Drive.