See Home Value
$620,000
● Condo - Off Market

9 Lisbeth Street #9

Lexington, MA 02421
bedrooms
2 Beds
bathrooms
2 Baths
square feet
1,122 Ft²
$721,860
RealtyHop Estimate
12.81%
Since Dec 1, 2021
MA-Boston
Primary Model

About This Property

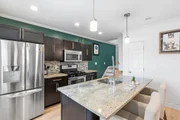
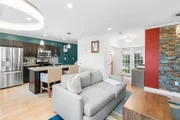
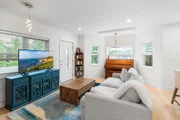
2013 Construction, fantastic natural light and amazing East Side location. This is just the beginning! This home has stunning finishes, recessed lighting, designer cabinets, granite kitchen island and handsome bamboo floors. Large bedrooms on the second floor share a generous full bath with double vanity, laundry and lovely views.Back yard is exclusive use and boasts a new patio and private expansive outdoor space, Handsome stonework and a peaceful escape.There is more! A One car garage plus TWO driveway parking spaces add exceptional value to this outstanding property!Lower level play room/storage room is waiting for you to put to good use. Do you need a dedicated office space? Craft room? Study space away from Family? or Toy Room for kids! .Excellent location to walk everywhere ! Enjoy easy access to commuter options & everything that Lexington has to offer! Exceptional schools, The Minuteman Bike Trail, The Hayden Recreation Center, Wilson Farms  and so much more! Don't miss!
Unit Size
1,122 Ft²
Days on Market
-
Land Size
-
Price per sqft
$570
Property Type
Condo
Property Taxes
$653
HOA Dues
$150
Year Built
2013

Payment Calculator

Cap Rate Calculator

Last updated: 5 years ago (MLSPIN #72818265)

Price History

Date / Event Date Event Price
Sep 29, 2025 Sold
Sold
Sep 3, 2025 In contract -
In contract
Aug 7, 2025 Price Decreased $730,000
↓ $10K (1.4%)
Price Decreased
Jun 30, 2025 Relisted $740,000
Relisted
Jun 25, 2025 In contract -
In contract
Show More

Property Highlights

Air Conditioning
Garage
Interior Details
Level: First
Features: Closet, Window(s) - Bay/Bow/Box, Dining Area, Countertops - Stone/Granite/Solid, Kitchen Island, Recessed Lighting, Stainless Steel Appliances
Level: Second
Features: Bathroom - Full, Bathroom - With Tub & Shower, Closet - Linen, Countertops - Stone/Granite/Solid
Level: Second
Features: Closet, Window(s) - Bay/Bow/Box
Features: Bathroom - Half, Closet - Linen, Countertops - Stone/Granite/Solid
Level: First
Features: Flooring - Hardwood, Window(s) - Bay/Bow/Box, Cable Hookup
Level: Second
Level: First
Features: Flooring - Hardwood, French Doors, Exterior Access, Open Floorplan, Recessed Lighting
Features: No
Half Bathrooms: 1
Full Bathrooms: 1
Interior Features: Recessed Lighting, Play Room, Internet Available - Unknown
Appliances: Range, Disposal, Microwave, ENERGY STAR Qualified Refrigerator, ENERGY STAR Qualified Dryer, ENERGY STAR Qualified Dishwasher, ENERGY STAR Qualified Washer, Gas Water Heater, Utility Connections for Gas Range, Utility Connections for Gas Oven
Flooring Type: Tile, Carpet, Bamboo
Laundry Features: Second Floor, In Unit
Rooms: 5
Basement: Y
Parking Details
Has Garage
Parking Features: Detached, Garage Door Opener, Deeded, Paved, Exclusive Parking
Garage Spaces: 1
Exterior Details
Has Property Attached
Entry Level: 1
Security Features: Security System
Year Built Source: Public Records
Year Built Details: Actual
PropertySubType: Condominium
Structure Type: Half-Duplex
Stories (Total): 3
Building Area Units: Square Feet
Window Features: Insulated Windows, Screens
Construction Materials: Frame, Stone
Patio and Porch Features: Patio
Lead Paint: None
Lot Size Units: Acres
Zoning: Condo
Parcel Number: 4925363
Water Source: Public
Financial Details
Tax Assessed Value: $558,000
Tax Annual Amount: $7,839
Utilities Details
Utilities: for Gas Range, for Gas Oven
Cooling Type: Central Air
Heating Type: Forced Air
Sewer : Public Sewer
Location Details
HOA/Condo/Coop Fee Includes: Water, Sewer, Insurance
Association Fee Frequency: Quarterly
HOA Fee: $150
Community Features: Public Transportation, Shopping, Pool, Tennis Court(s), Park, Walk/Jog Trails, Medical Facility, Laundromat, Bike Path, Conservation Area, Highway Access, House of Worship, Private School, Public School
Pets Allowed: Yes
Complex is Completed
Management: Owner Association

Comparables

Unit
Status
Type
Beds
Baths
ft²
Price/ft²
Asking Price
Listed On
Closing Price
Sold On
HOA + Taxes

Past Sales

Date Unit Beds Baths Sqft Price Closed Listed By
20250620 Unit 9
06/20/2025
9
2 Bed
1 Bath
988 ft²
$740,000
bedrooms
2 Bed
bathrooms
1 Bath
square feet
988 ft²
$700,000 -5.41%
09/29/2025
Surabhi Rathi
Mr. Chaddles Real Estate
20210421 Unit 9
04/21/2021
9
2 Bed
2 Bath
1122 ft²
$639,900
bedrooms
2 Bed
bathrooms
2 Bath
square feet
1122 ft²
$620,000 -3.11%
11/08/2021
Katherine Rielly
Leading Edge Real Estate
20180222 Unit REAR
02/22/2018
2 Bed
2 Bath
1122 ft²
$599,000
bedrooms
2 Bed
bathrooms
2 Bath
square feet
1122 ft²
$599,000
05/25/2018
Amie O'Gorman
Barrett Sotheby's International Realty
20160519 Unit 9
05/19/2016
9
2 Bed
1 Bath
1122 ft²
$489,000
bedrooms
2 Bed
bathrooms
1 Bath
square feet
1122 ft²
$510,000 +4.29%
08/15/2016
Bija Satterlee Group
RE/MAX Leading Edge
20130918 Unit 11
09/18/2013
11
2 Bed
1 Bath
1160 ft²
$439,000
bedrooms
2 Bed
bathrooms
1 Bath
square feet
1160 ft²
$432,000 -1.59%
04/15/2014
Abel Jimenez
Dynamic REI Properties
20130610 Unit 9
06/10/2013
9
2 Bed
1 Bath
1200 ft²
$449,000
bedrooms
2 Bed
bathrooms
1 Bath
square feet
1200 ft²
$447,000 -0.45%
11/07/2013
Abel Jimenez
Dynamic REI Properties

Building Info

9 Lisbeth Street 9 Lisbeth Street, Lexington, MA 02421
More about this Building
9 Lisbeth Street
Want to find out who owns 9 Lisbeth Street, Lexington, MA 02421? Get detailed property transactions here.

About East Lexington


Similar Homes for Sale

Currently no similar homes around

Nearby Rentals