Check Availability
$2,375,000
● House - In Contract

9 Lantern Rd

Belmont, MA 02478
bedrooms
6 Beds
bathrooms
3 Baths, 1 Half Bath
square feet
3,955 Ft²
$13,456
Est. Monthly

About This Property

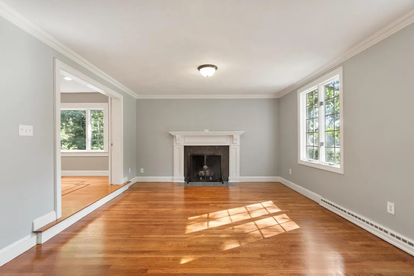
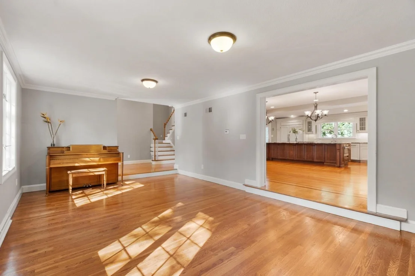
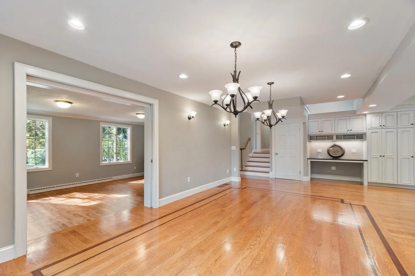
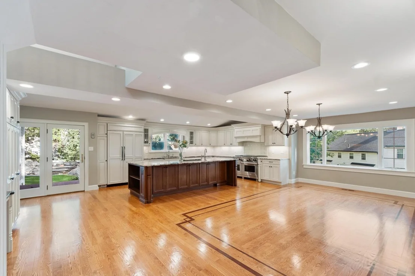
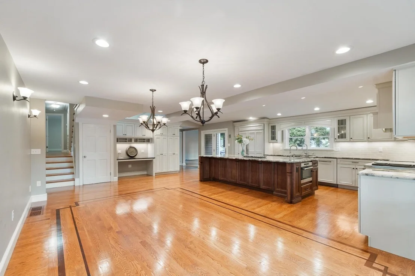
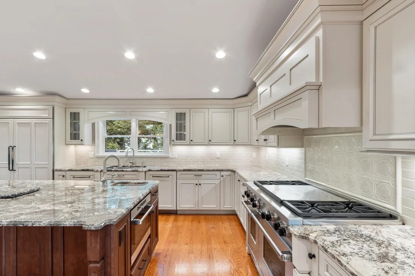
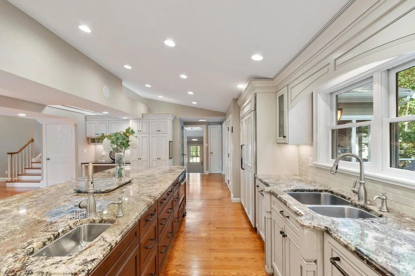
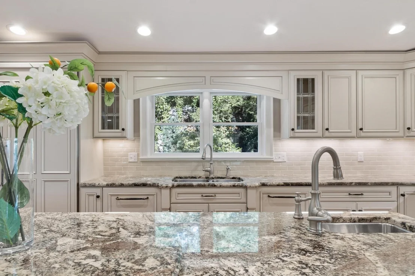
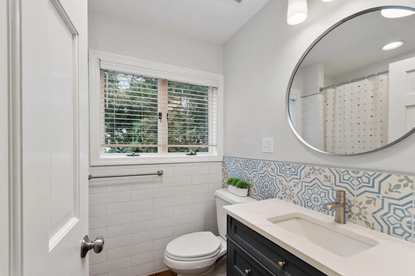
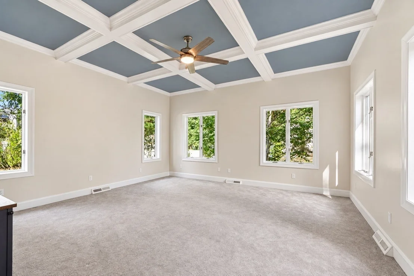
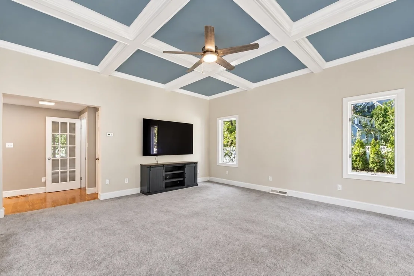
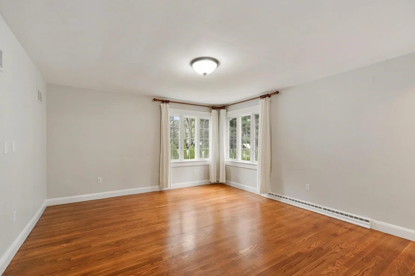
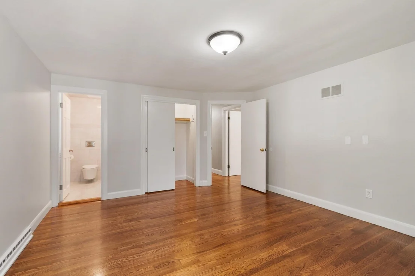
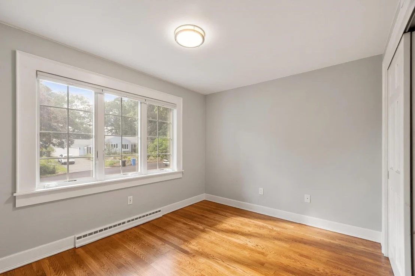
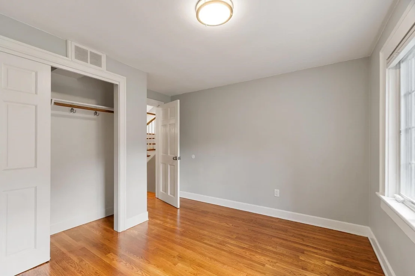
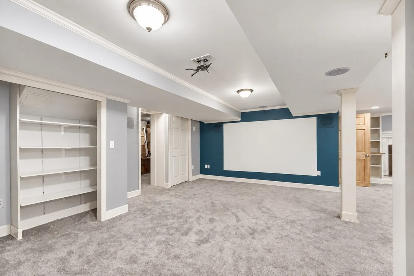
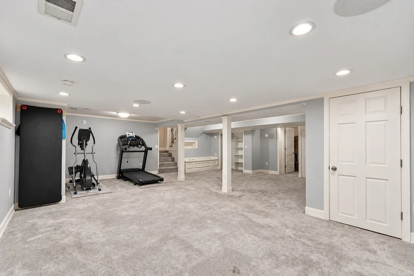
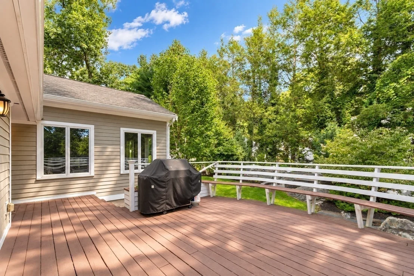
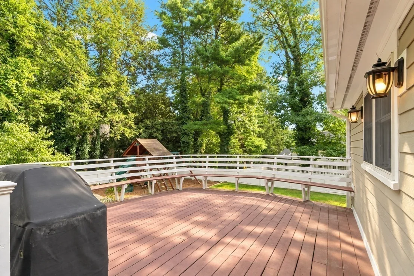
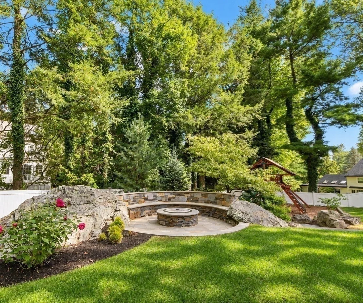
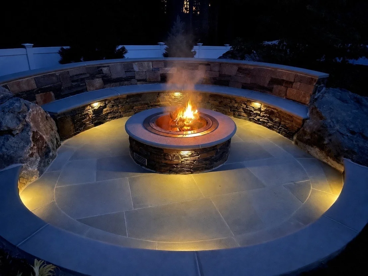
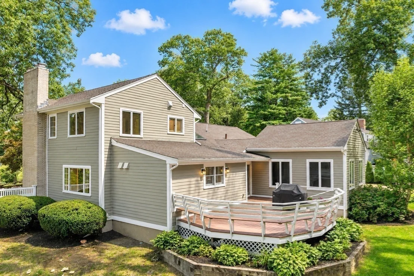
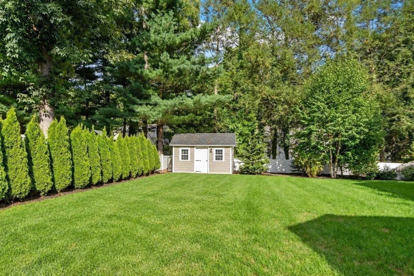
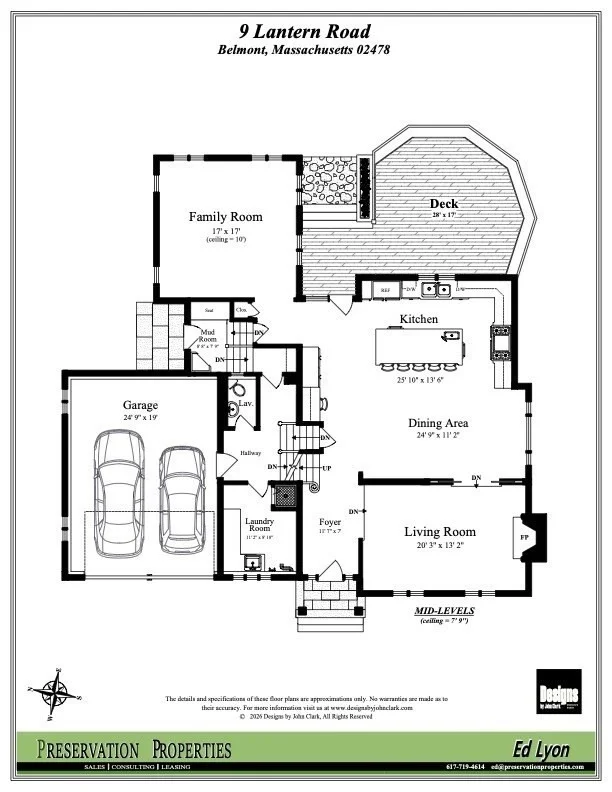
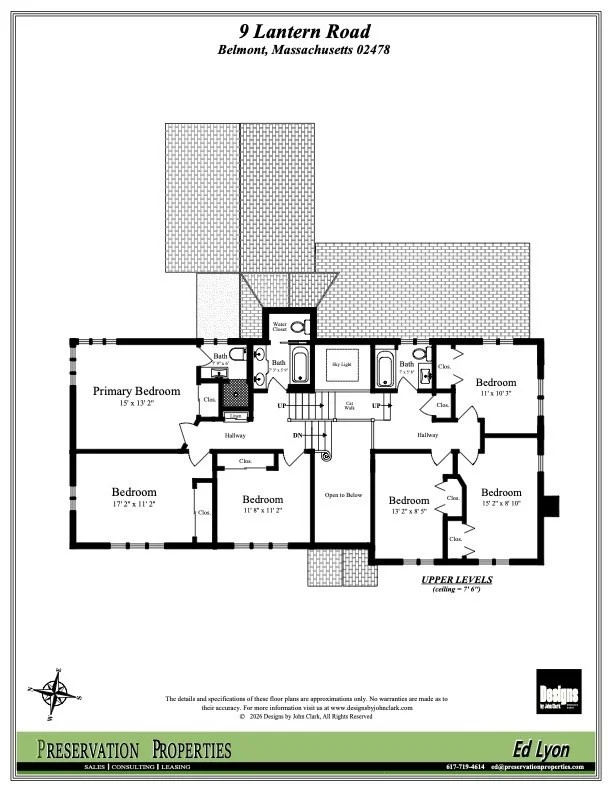
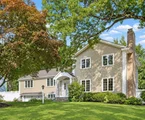
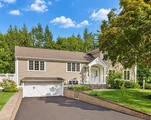
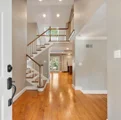
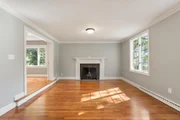
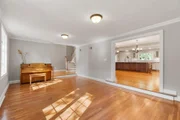
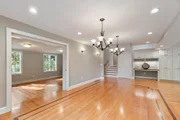
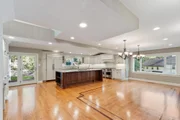
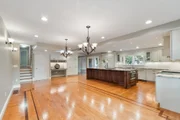
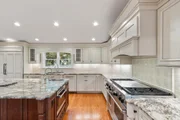
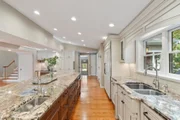
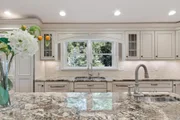
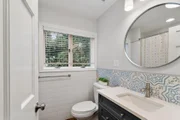
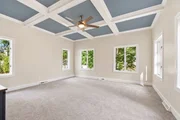
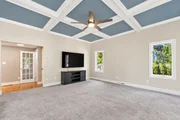
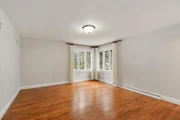
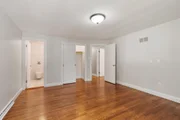
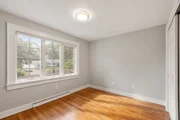
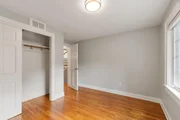
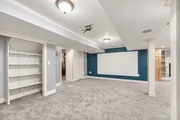
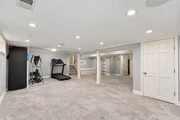
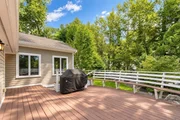
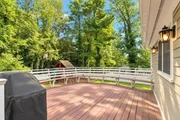
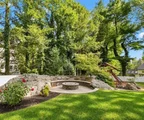
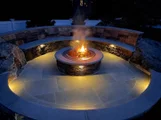
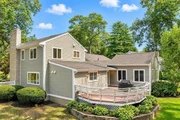
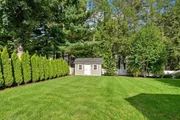
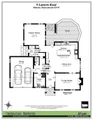
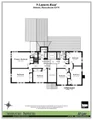
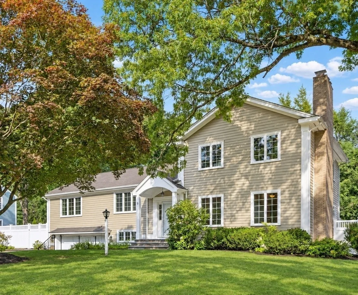
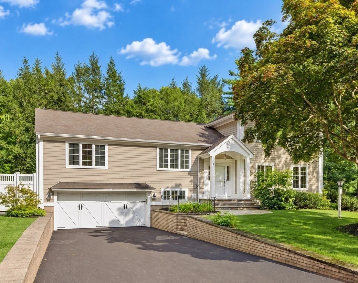
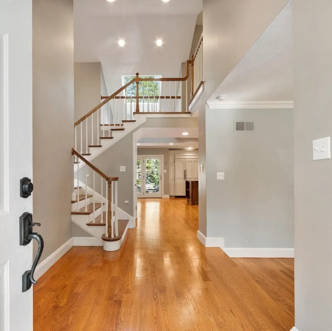
Beautifully sunny & updated Contemporary Split Entry Ranch on a lovely, quiet side street in desirable Belmont Hill. This home has one of the most fantastic rear yards in the neighborhood, completely fenced in featuring professionally landscaped & irrigated grounds with a separate fenced in gardening area (to keep all those rabbits at arms length), peach trees, blueberry & raspberry bushes. With over 20,000sf of land, there is ample room for a play structure, but the highlight is a smokeless fire-pit entertaining area with built-in stone & granite seating surrounding the fire. This makes for an absolutely lovely outdoor room to enjoy year round.There is a large deck with surround seating and a commanding view of the property that leads to the kitchen. The skylit kitchen is part of a larger addition to the original home that gives inspiration to both aspiring and professional chefs. Make the "Bear" proud and utilize the separate under counter quick cooking steam oven and gorgeous Wolf double oven with oversized griddle. The kitchen is separated from the dining room by an enormous granite island that seats four large stools and is a terrific gathering/entertaining area in itself. Inlaid floor details draw the eye to the large open dining room that will accommodate large gatherings, making this home THE place to be to enjoy the holidays with your friends and families. There is a step down living room with a nice mantled fireplace and several windows overlooking the front yard and the mature Japanese Maple tree that defines this house from the street. A large family room with high coffered ceilings rounds out the main level, and offers a cozy place to enjoy a movie and has many windows that overlook the backyard. The primary bedroom w/ en-suite bath is just one of 6 BRs on 2 different levels. Three of the bedrooms are on the third level with a full bath, and the other 3 are on the second level, offering great separation of space, and the possibilities for private offices abound. Pass the homework station on the side of the kitchen and down half a flight of stairs to the well equiped laundry room, plus a bonus shower stall and half bath. Lower level media room abutts a rec room, wired for sound. Bonus bomb shelter is finished as cozy home office! Two car garage, updated systems, 95% efficient HVAC, 200amps and newer panels and central vac for convenience. This well maintained home has a happy vibe that will reinvigorate you every day you live. Don't miss it!
Unit Size
3,955 Ft²
Days on Market
-
Land Size
0.46 acres
Price per sqft
$601
Property Type
House
Property Taxes
$1,794
HOA Dues
-
Year Built
1956

Listed By

Ed Lyon
Preservation Properties

Payment Calculator

Cap Rate Calculator

Last updated: 9 days ago (MLSPIN #73575560)

Price History

Date / Event Date Event Price
Sep 21, 2026 In contract -
In contract
Sep 10, 2026 Listed by Preservation Properties $2,375,000
Listed by Preservation Properties
Sep 8, 2026 Temporarily off market -
Temporarily off market
Jul 15, 2026 Listed by Preservation Properties $2,375,000
Listed by Preservation Properties
Sunny, updated Contemporary on a pretty side street in beautiful Belmont Hill. A wonderful skylit kitchen that opens to both formal & informal dining areas & offers superb entertaining options for family & friends. Chef's kitchen w/ Wolf double oven, oversized griddle, separate steam oven & long island w breakfast bar. Built in homework station leads to a deck overlooking beautifully landscaped grounds with smokeless fire pit, garden area, peach tree, blueberry & raspberry bushes & abundant fenced play space. Large family room w/ high coffered ceiling, overlooks yard & offers a cozy place to enjoy a movie. Ensuite primary BR is just one of 6 BRs on 2 different levels, or convert 2 BRs to a home office & den. Nicely finished lower level features media room & large playroom. Separate laundry room, excellent storage, updated systems, 95% efficient HVAC & 2 car garage. This well maintained home has good bones and a happy vibe that could be your own personal sanctuary. First showing July 1
Jun 11, 2012 Sold
Sold

Property Highlights

Garage
Parking Available
Air Conditioning
Fireplace
Parking Details
Has Garage
Attached Garage
Has Open Parking
Parking Features: Garage Door Opener, Garage Faces Side, Off Street, Paved, Under
Garage Spaces: 2
Open Parking Spaces: 4
Interior Details
Half Bathrooms: 1
Full Bathrooms: 3
Interior Features: Recessed Lighting, Cable Hookup, Closet, Media Room, Game Room, 3/4 Bath, Bedroom
Appliances: Gas Water Heater, Range, Dishwasher, Disposal, Microwave, Refrigerator, Range Hood
Flooring Type: Tile, Carpet, Hardwood, Flooring - Wall to Wall Carpet
Door Features: Insulated Doors
Laundry Features: In Basement, Electric Dryer Hookup, Washer Hookup
Rooms: 12
Has Fireplace
Fireplaces: 2
Basement: Full, Finished, Interior Entry, Sump Pump, Garage Access
Exterior Details
Square Footage: 3955
Property Condition: Updated/Remodeled, Remodeled
Architectural Style: Split Entry
Year Built Source: Public Records
Year Built: 1956
Building Area Total: 3955
Building Area Units: Square Feet
Window Features: Insulated Windows
Patio and Porch Features: Patio, Deck - Composite
Lot Features: Level
Lot Size Area: 0.46
Lot Size Units: Acres
Lot Size Acres: 0.46
Lot Size Square Feet: 20150
Tax Lot: 00
Water Source: Public
Financial Details
Tax Map Number: 74
Tax Assessed Value: $1,890,000
Tax Annual Amount: $21,527
Utilities Details
Cooling Type: Central Air
Heating Type: Forced Air, Natural Gas
Sewer : Public Sewer

Building Info

Overview

    General

  • Year Built: 1956
  • Effective Year Built: 1956
  • Building Count: 1
  • Total Rooms: 10
  • Bedroom Count: 6
  • Bathroom Count: 4
  • Full Bathrooms: 3
  • Partial Bathrooms: 4
  • Building Condition: 6
  • Building Quality: 0
  • Construction Type: 6
  • Building Style: 41
  • Exterior Walls Type: 18
  • Interior Walls Type: 0
  • Roof Shape Type: 0
  • Roof Cover Type: 0
  • Floor Count: 100
  • Living Units: 1
  • Floor Cover: 0
  • Basement Type: 2
  • Basement Area: 600
  • Garage Type: 17
  • Parking Space Count: 2
  • Patio Type: 0
  • Porch Type: 0
  • Pool Type: 0

    Dimensions

  • Lot Size Square Feet: 20,150
  • Total Building Area: 2,988
  • Building Area: 2,988
  • Building Area Measurement: L

    Heating and Cooling

  • Fireplace Count: 1
  • Air Conditioning: 0
  • Heating: 4
  • Heated Square Feet: 2,988
  • Heating Fuel Type: 3

    Utilities

  • Sewer System: 0
  • Water Service: 0

Building

  • Building Type: 0
  • Property Class: R
  • Subdivision: PLAN 21177D
  • Land Acres: 0000000463
  • Standard Land Use Code: 1001
  • County Land Use Code: 101

Neighborhood

  • School District Name: Belmont School District
  • School Tax School District: BELMONT SD
  • Census Tract: 357800

Zoning

  • Zoning: SA

Geography

  • Parcel: BELM M:74 P:000034 S:
  • Municipality: BELMONT
  • Latitude: 42.4114
  • Longitude: -71.1926

    Address

  • Full Address: 9 Lantern Rd
  • Address - House Number: 9
  • Address - Street Name: Lantern
  • Address - Suffix Type: Rd
  • State: MA
  • City Name: Belmont
  • Carrier Code: C002
  • 4-Digit Zip Code: 1706
  • Zip Code: 02478

Valuation

    Tax

  • Tax Year: 2023
  • Tax Amount: $1,908,600

    Appraisal Valuation

  • Standard Deviation: 0.1625
  • Valuation Date: Jan 17, 2024
  • Confidence Score: 79
  • Final Value: 1,958,284
  • High Value: 2,276,692
  • Low Value: 1,639,876

    Assessments Valuation

  • Assessed Year: 2023
  • Assessed Total Value: $1,698,000
  • Assessed Land Value: $1,044,000
  • Assessed Improvements Value: $654,000

    Sales

  • Current Sale Recording Date: Jun 11, 2012
  • Current Sale Price:
  • Current Sale Document Type: O
  • Current Sale Input Document Number: 00000160
Data used for valuation calculations is provided by RealtyHop, and other third party sources

Comparables

Unit
Status
Type
Beds
Baths
ft²
Price/ft²
Asking Price
Listed On
Closing Price
Sold On
HOA + Taxes

About Belmont Hill


Similar Homes for Sale

Currently no similar homes around

Nearby Rentals

Unit for rent at 51 Nyack Avenue, LANSDOWNE, PA, 19050

$1,495 /mo

  • 2 Beds
  • 1 Bath
  • 750 ft²
51 Nyack Avenue #6, LANSDOWNE, PA, 19050 Listing by John M Sacks-Wilner


Frequently Asked Questions

When was property at 9 Lantern Road built and last sold?
The property at 9 Lantern Road was built in 1956 and last sold on Jan 1, 1970 for $800,000.
How much is this home worth?
The estimated value of the home located at 9 Lantern Road is $2,398,750.
What are some comparable homes to 9 Lantern Road?
There are currently no comparable homes to 9 Lantern Road.