by RH Advisors

Check Availability
Listed by: Andrew Welch, KW Coastal and Lakes & Mountains Realty/Portsmouth, [email protected], , Listing Courtesy of Prime MLS
$1,125,000
● House - For Sale

9 Katie

Hampton, NH 03842
bedrooms
3 Beds
bathrooms
2 Baths
square feet
4,871 Ft²
$6,254
Est. Monthly

About This Property

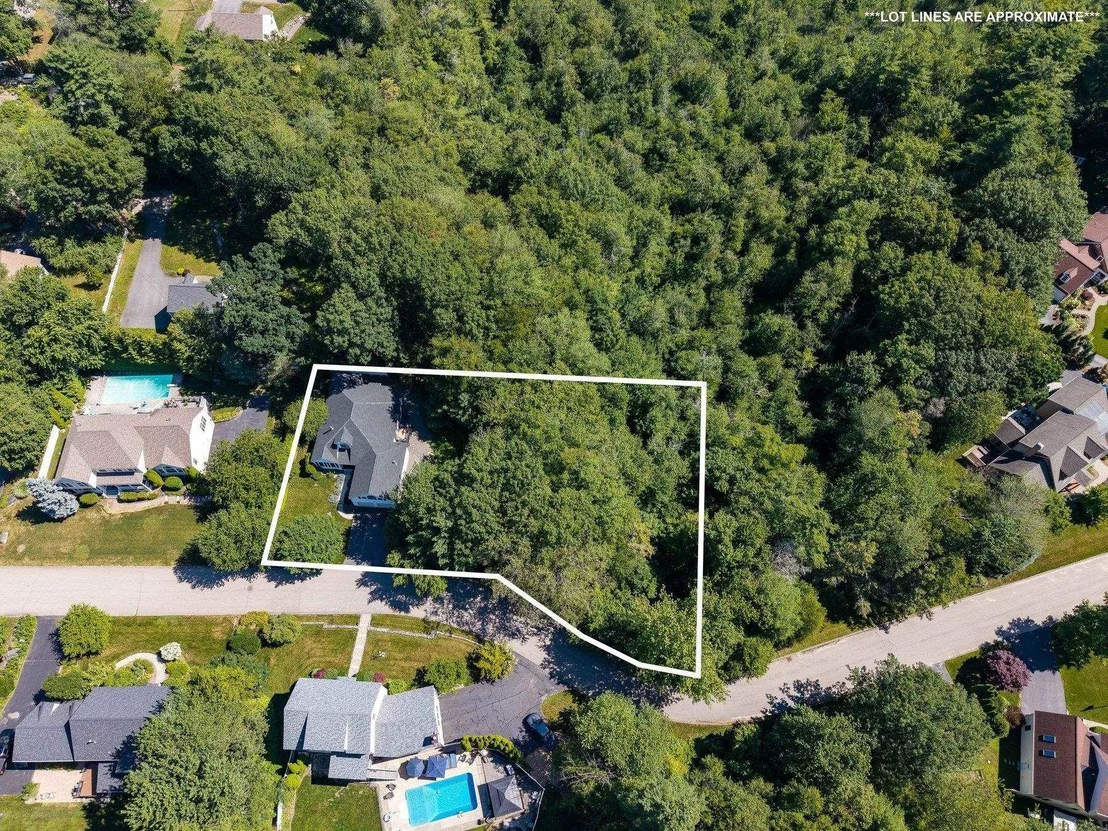
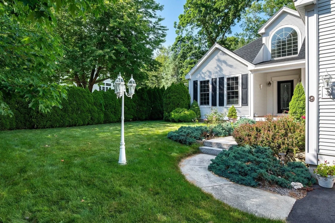
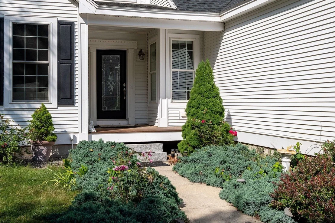
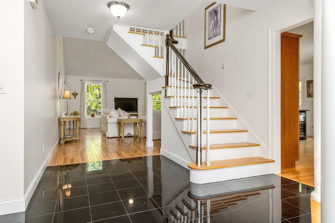
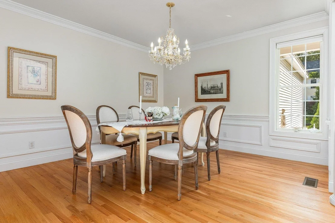
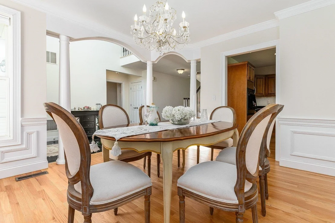
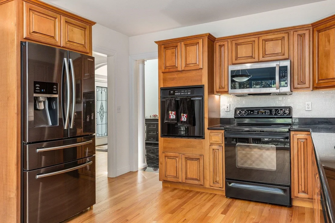
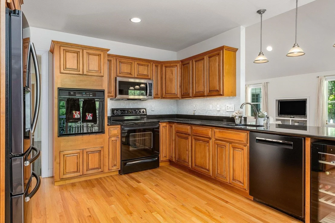
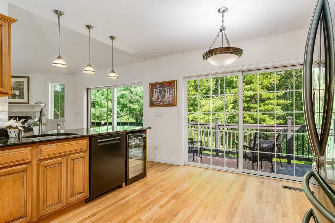
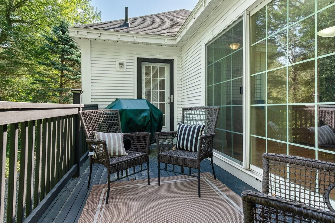
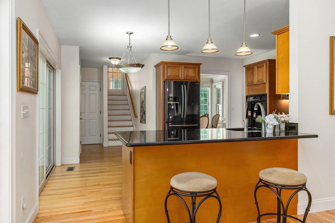
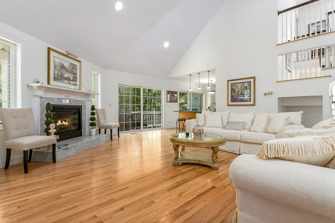
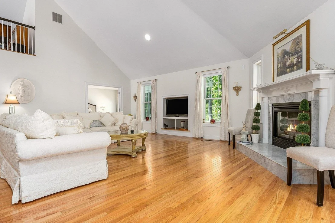
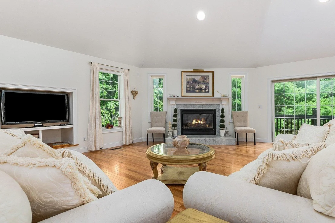
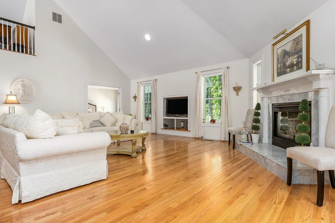
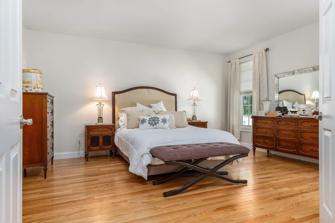
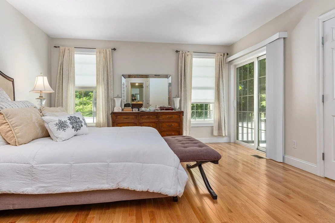
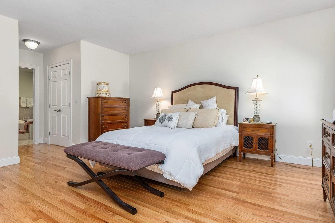
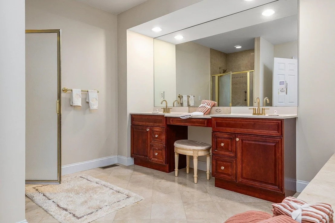
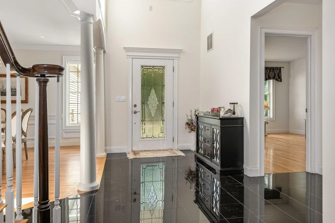
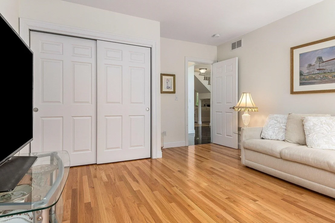
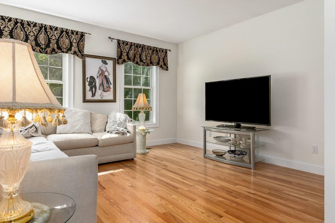
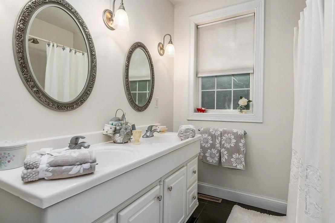
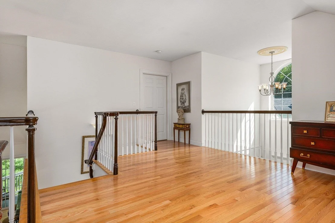
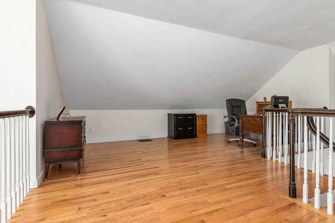
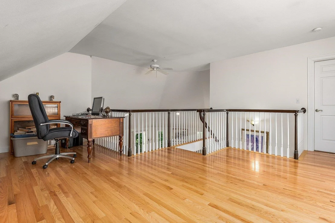
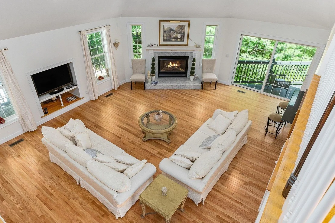
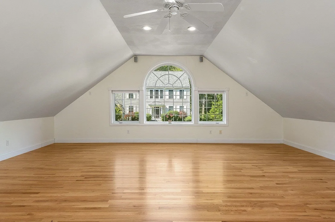
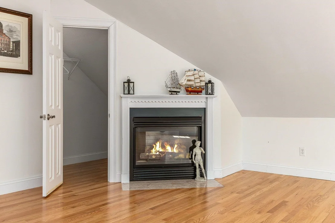
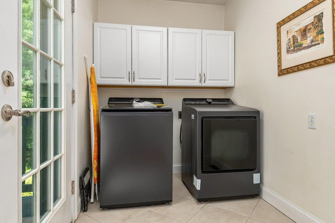
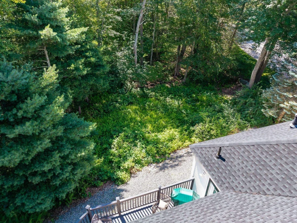
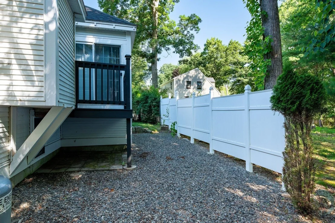
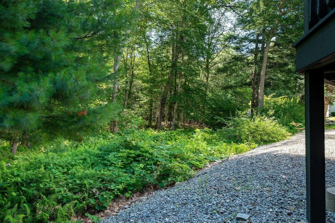
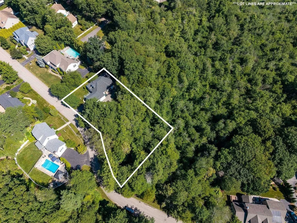
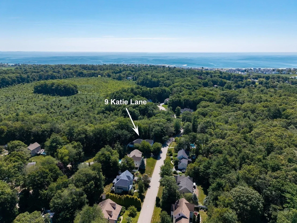
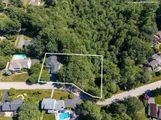
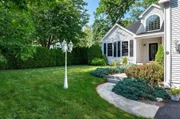
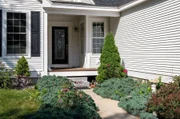
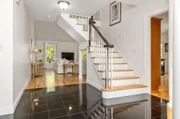
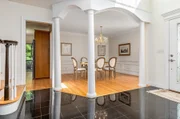
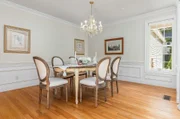
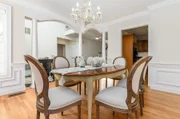
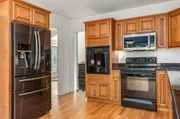
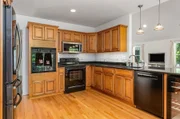
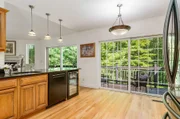
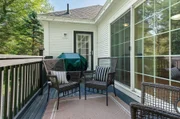
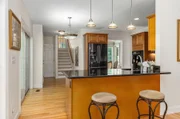
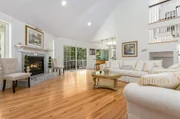
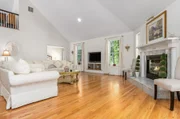
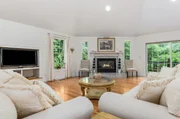
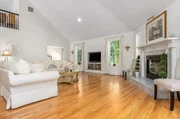
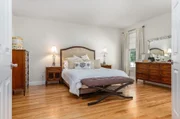
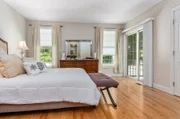
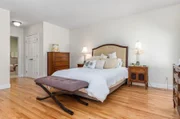
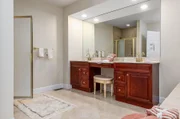
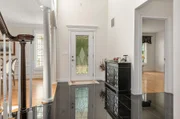
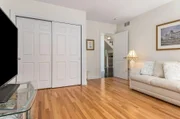
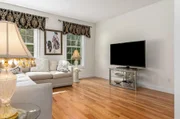
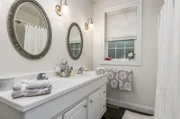
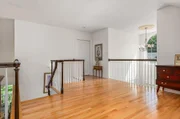
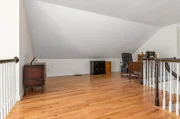
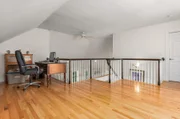
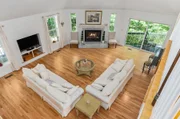
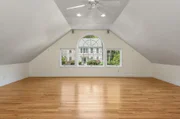
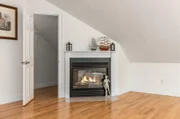
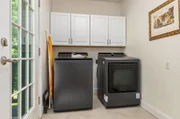
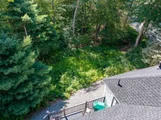
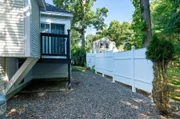
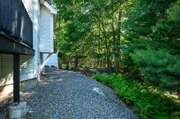
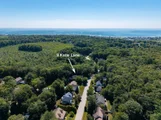
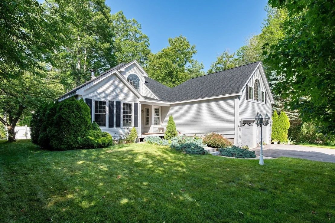
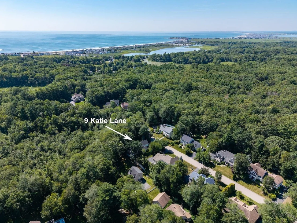
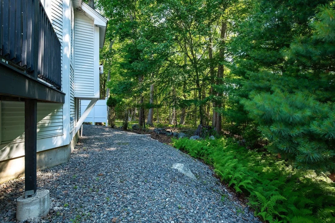
Welcome to effortless, single-level living! Tucked away on a quiet cul-de-sac & surrounded by mature woods, this meticulously maintained, one-owner home offers the perfect blend of privacy, comfort, & convenience. Situated 2 miles from local area beaches, with the added benefit of resident beach parking! Designed with everyday living & entertaining in mind, the bright, open-concept floor plan features soaring ceilings, beautiful hardwood floors, & an abundance of natural light that creates a spacious, airy feel. The inviting living room is centered around a gas fireplace to enjoy while overlooking the private woods, & a separate dining room provides the perfect setting for gatherings & special occasions. The well-appointed kitchen offers newer appliances & direct access to the private back deck, making indoor-outdoor entertaining effortless. The spacious 1st-floor primary suite is a true retreat, complete with 2 walk-in closets & oversized en-suite bath featuring a soaking tub, separate shower, & dual vanity. A second 1st-floor bedroom is conveniently located adjacent to another full bathroom, providing private accommodations for family or guests.  Upstairs, a generously sized bonus room with its own gas fireplace offers endless flexibility as a family room, home office, gym, or 3rd bedroom. Additional unfinished space on the 2nd floor presents an excellent opportunity for future expansion or storage. The possibilities continue in the expansive basement, offering over 2,000 square feet that can be used for storage, a workshop, hobby space, or finished to create additional living areas tailored to your needs. Additional highlights include a direct-entry 2-car garage, new driveway (2025) central a/c, a new roof installed (2023), new washer & dryer, & an exceptionally private treed backyard that abuts peaceful woodlands. Offering thoughtful design & low maintenance living, this is your opportunity to enjoy the best of Hampton & Seacoast living! Showings begin 7/13.
Unit Size
4,871 Ft²
Days on Market
-
Land Size
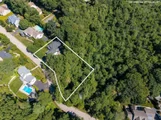
0.66 acres
Price per sqft
$231
Property Type
House
Property Taxes
$729
HOA Dues
-
Year Built
2002

Listed By

Andrew Welch
Keller Williams Coastal Realty

Payment Calculator (Computations Provided by RealtyHop)

Cap Rate Calculator

Last updated: 5 days ago (Prime MLS #5099246)

Price History

Date / Event Date Event Price
Jul 10, 2026 Listed by KW Coastal and Lakes & Mountains Realty/Portsmouth $1,125,000
Listed by KW Coastal and Lakes & Mountains Realty/Portsmouth
Dec 4, 2002 Sold
Sold

Property Highlights

Garage
Parking Available
Fireplace
Parking Details
Has Garage
Has Open Parking
Parking Features: Driveway, Garage, Off Street, On Site, Paved, Direct Entry, Parking Spaces 1 - 10
Garage Spaces: 2
Interior Details
Full Bathrooms: 2
Interior Features: Soaking Tub, Walk-In Closet(s), Dining Area, Gas Fireplace, 2 Fireplaces, Kitchen/Living, Primary BR w/ BA, Natural Light, 1st Floor Laundry
Appliances: Dishwasher, Dryer, Microwave, Refrigerator, Washer, Wine Cooler, Wall Oven, Electric Stove
Flooring Type: Hardwood, Tile
Rooms: 6
Basement: Yes
Exterior Details
Square Footage: 4871
Architectural Style: Contemporary
Year Built: 2002
Construction Materials: Wood Siding, Clapboard, Vinyl Siding
Lot Features: Landscaped, Level, Private, Neighborhood
Lot Size Area: 28750
Lot Size Units: Square Feet
Lot Size Acres: 0.66
Lot Size Square Feet: 28750
Water Source: Public
Financial Details
Tax Annual Amount: $8,753
Utilities Details
Cooling Type: Central AC
Heating Type: Oil
Sewer : Public Sewer

Building Info

Overview

    General

  • Year Built: 2002
  • Effective Year Built: 2005
  • Building Count: 1
  • Total Rooms: 6
  • Bedroom Count: 2
  • Bathroom Count: 2
  • Full Bathrooms: 2
  • Partial Bathrooms: 2
  • Building Condition: 6
  • Building Quality: 0
  • Construction Type: 0
  • Building Style: 21
  • Exterior Walls Type: 19
  • Interior Walls Type: 0
  • Roof Shape Type: 1
  • Roof Cover Type: 15
  • Floor Count: 200
  • Living Units: 1
  • Floor Cover: 0
  • Basement Type: 7
  • Basement Area: 2,054
  • Garage Type: 7
  • Parking Space Count: 0
  • Patio Type: 0
  • Porch Type: 0
  • Pool Type: 0

    Dimensions

  • Lot Size Square Feet: 28,750
  • Total Building Area: 2,324
  • Gross Building Area: 5,997
  • Building Area: 2,324
  • Building Area Measurement: L

    Heating and Cooling

  • Fireplace Count: 1
  • Air Conditioning: 13
  • Heating: 10
  • Heated Square Feet: 2,324
  • Heating Fuel Type: 3

    Utilities

  • Sewer System: 0
  • Water Service: 0

Building

  • Building Type: 0
  • Property Class: R
  • Land Acres: 0000000660
  • Standard Land Use Code: 1001
  • County Land Use Code: 101

Neighborhood

  • School District Name: Winnacunnet Cooperative School District
  • Census Tract: 065006

Zoning

  • Zoning: RA

Geography

  • Account Number: 100603
  • Parcel: HMPT M:113 B:16 L:12
  • Block: 16
  • Lot: 12
  • Municipality: HAMPTON
  • Latitude: 42.9481
  • Longitude: -70.8041

    Address

  • Full Address: 9 Katie Ln
  • Address - House Number: 9
  • Address - Street Name: Katie
  • Address - Suffix Type: Ln
  • State: NH
  • City Name: Hampton
  • Carrier Code: C009
  • 4-Digit Zip Code: 1562
  • Zip Code: 03842

Valuation

    Tax

  • Tax Year: 2023
  • Tax Amount: $787,100

    Appraisal Valuation

  • Standard Deviation: 0.1703
  • Valuation Date: Feb 21, 2024
  • Confidence Score: 78
  • Final Value: 788,948
  • High Value: 923,333
  • Low Value: 654,562

    Assessments Valuation

  • Assessed Year: 2023
  • Assessed Total Value: $469,900
  • Assessed Land Value: $181,100
  • Assessed Improvements Value: $288,800

    Sales

  • Current Sale Recording Date: Dec 04, 2002
  • Current Sale Price:
  • Current Sale Document Type: 71
Data used for valuation calculations is provided by RealtyHop, and other third party sources

Comparables

Unit
Status
Type
Beds
Baths
ft²
Price/ft²
Asking Price
Listed On
Closing Price
Sold On
HOA + Taxes

About Rockingham


Similar Homes for Sale

Currently no similar homes around

Nearby Rentals

Unit for rent at 1056 Ocean, Hampton, 03842

$9,800 /mo

  • 4 Beds
  • 1 Bath
  • 2,040 ft²
1056 Ocean, Hampton, 03842 Listing by Hunter Carey
Unit for rent at 221 South, Rye, 03871

$6,950 /mo

  • 4 Beds
  • 2 Baths
  • 3,599 ft²
221 South, Rye, 03871 Listing by Hunter Carey
Unit for rent at 535 Ocean, Hampton, 03842

$4,950 /mo

  • 2 Beds
  • 1 Bath
  • 1,534 ft²
535 Ocean #403, Hampton, 03842 Listing by Patrick Carey


Frequently Asked Questions

When was property at 9 Katie Lane built and last sold?
The property at 9 Katie Lane was built in 2002 and last sold on Jan 1, 1970 for $347,000.
How much is this home worth?
The estimated value of the home located at 9 Katie Lane is $1,147,496.
What are some comparable homes to 9 Katie Lane?
There are currently no comparable homes to 9 Katie Lane.