Check Availability
Norfolk 02035
9 Kathy Drive
$1,049,000
● House - In Contract

9 Kathy Drive

Foxboro, MA 02035
bedrooms
4 Beds
bathrooms
2 Baths, 1 Half Bath
square feet
3,288 Ft²
$6,073
Est. Monthly

About This Property

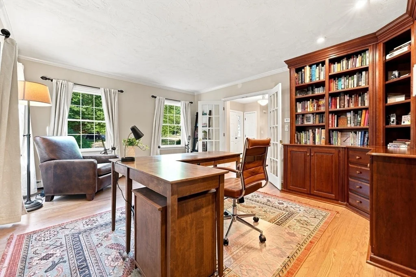
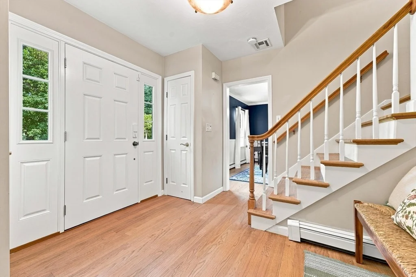
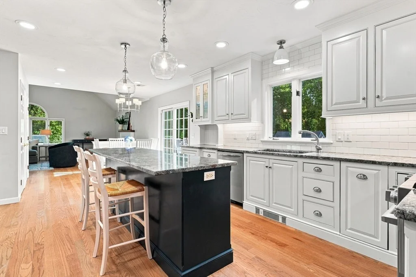
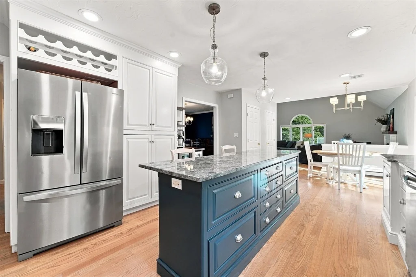
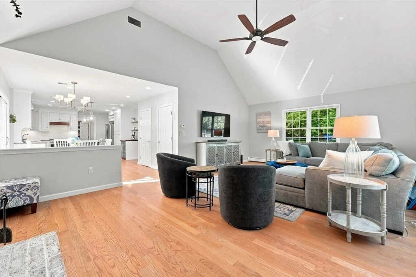
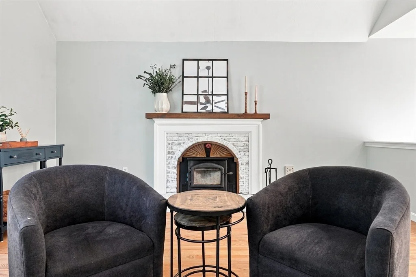
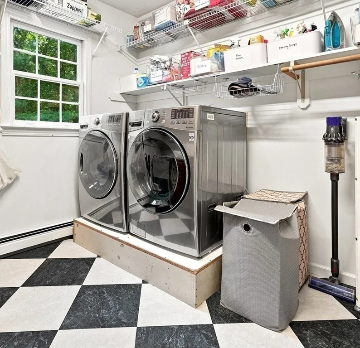
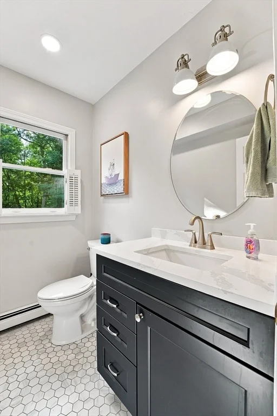
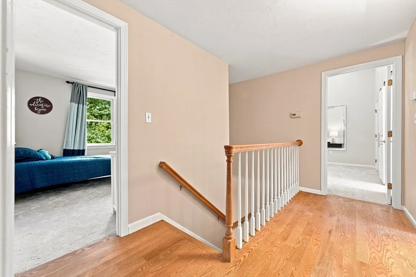
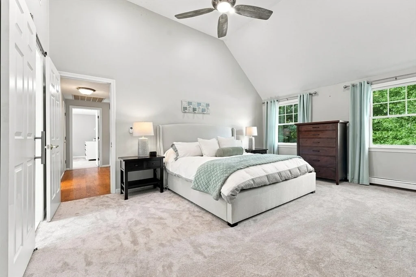
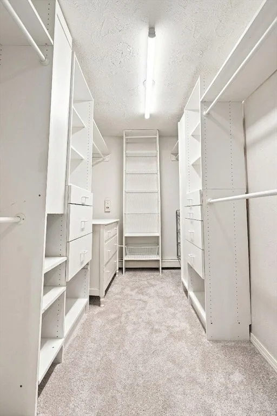
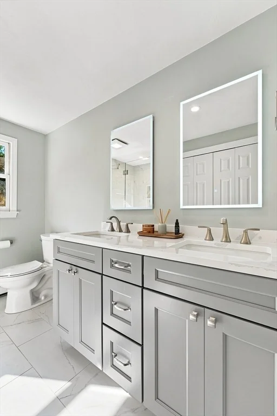
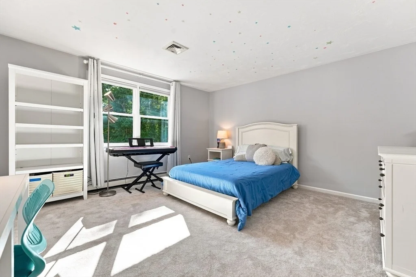
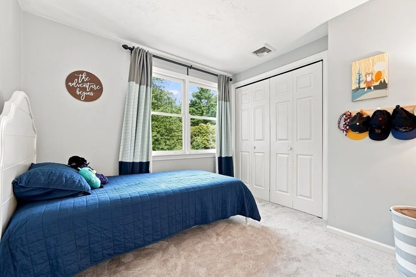
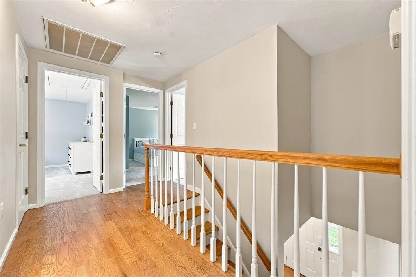
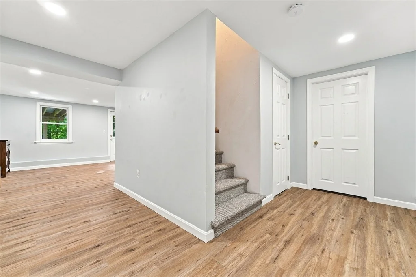
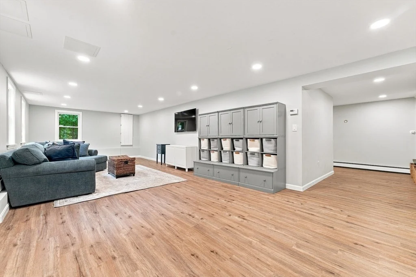
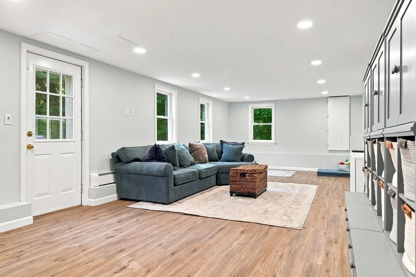
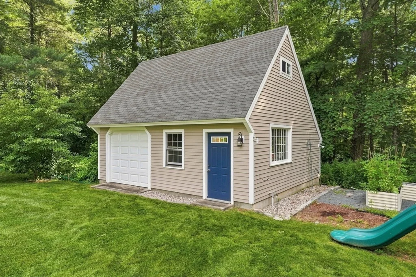
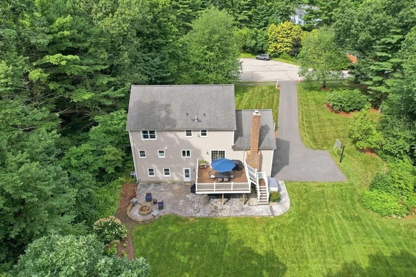
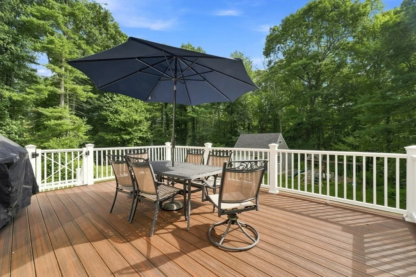
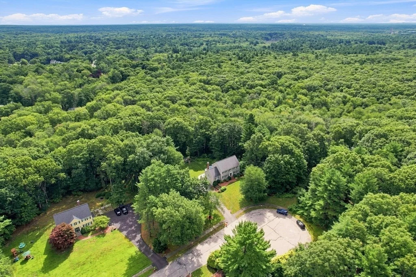
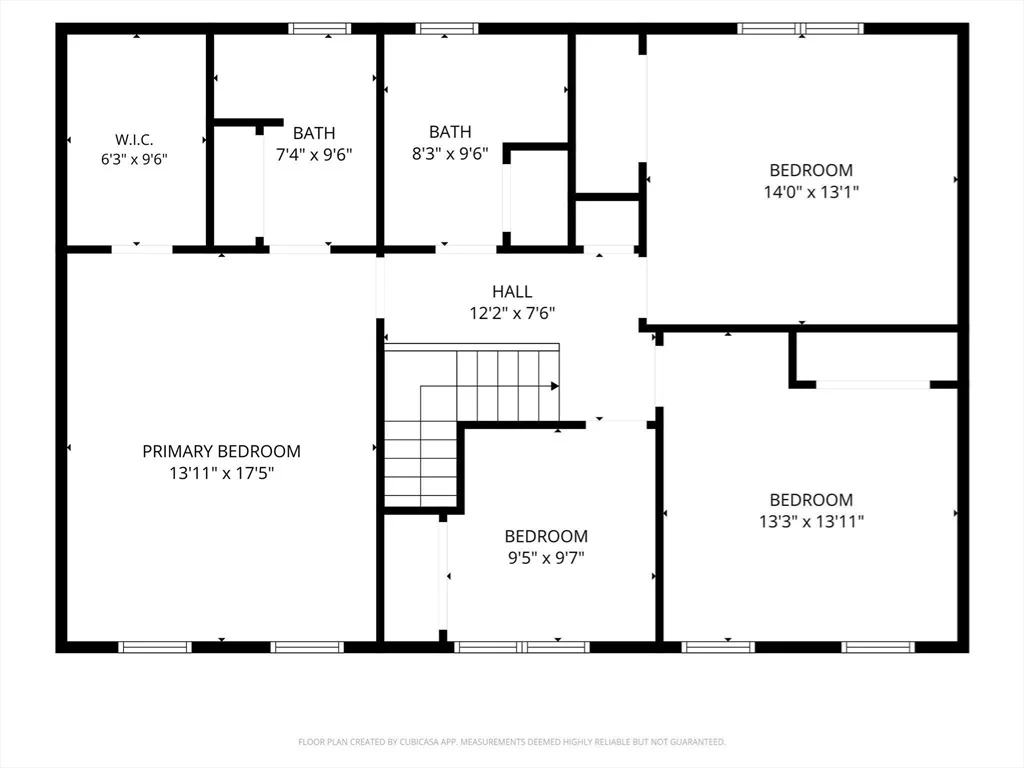
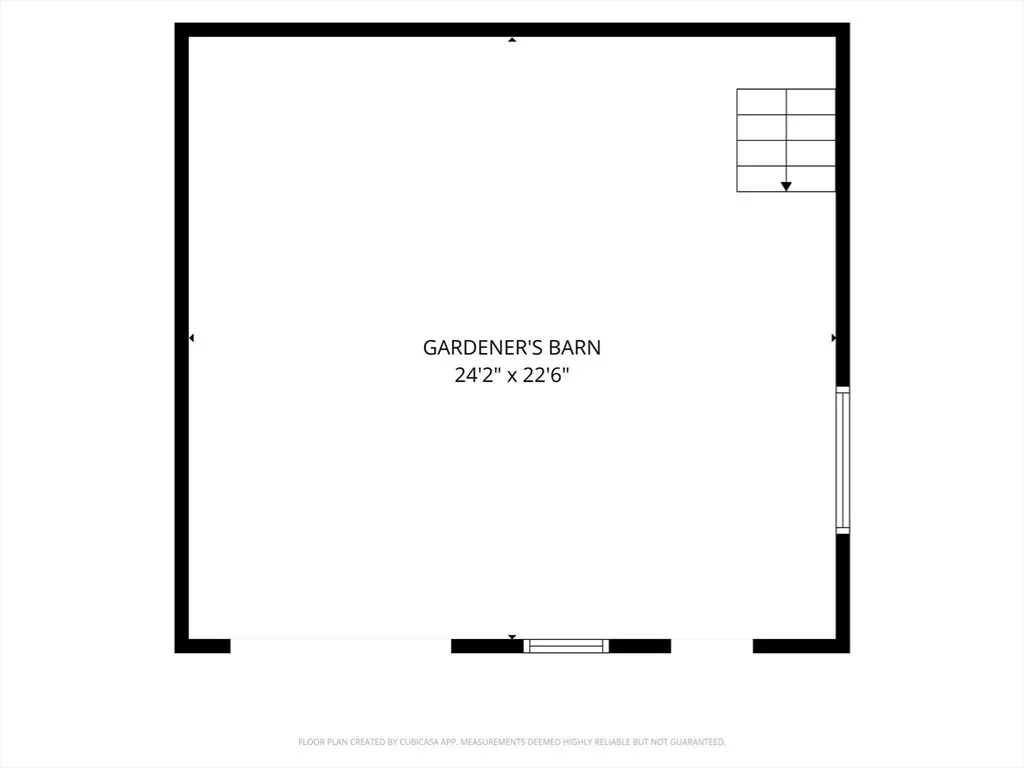
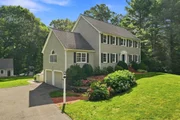
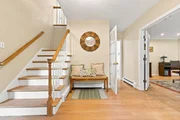
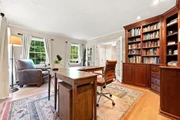
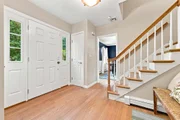
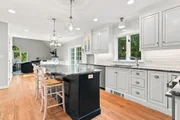
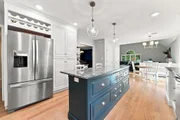
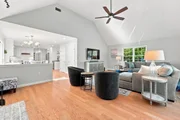
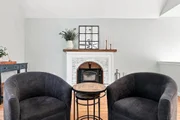
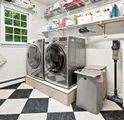
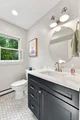
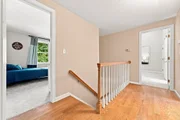
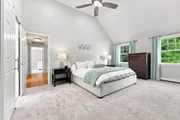
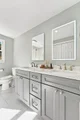
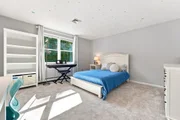
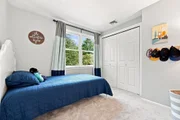
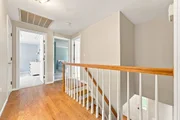
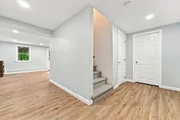
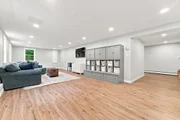
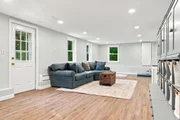
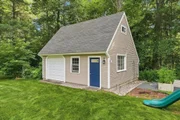
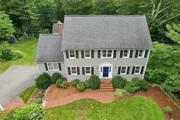
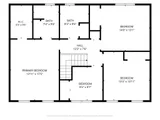
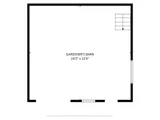
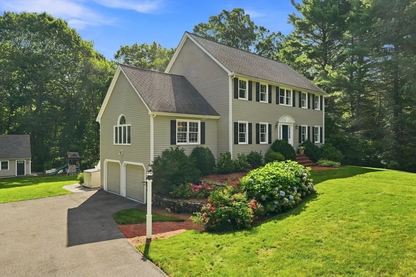
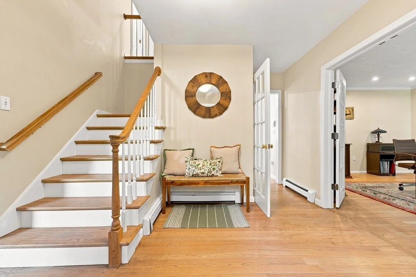
***OFFERS DUE TUESDAY, 8/11 AT NOON (request offer duration of 24hrs from that time)! Tucked at the end of a quiet cul-de-sac on 3.32 private acres, this 4-bedroom, 2.5-bath Colonial effortlessly blends upscale comfort with exceptional layout flexibility. Classic French doors off the foyer reveal a home office with custom built-ins and hardwood flooring that can easily be repurposed.  Continuing through the dining room, the main floor transitions to an open concept vaulted family room and custom kitchen equipped with stainless appliances and a built-in wine fridge. A convenient, 1st floor laundry room completes the main level.  Upstairs features brand-new carpeting across all bedrooms, which includes a vaulted primary suite with a walk-in closet and full bath. The finished lower level adds flexible living space with LVP flooring and a custom-built mudroom. Outside is an entertaining paradise: relax on the composite deck with a permanent gas grill supply line and custom stamped concrete patio with built-in firepit surrounded by lush, irrigated, professionally landscaped grounds. The standout asset is the detached Gardener's Barn-equipped with garage bay, electricity, deep-well access, loft storage, and prime ADU potential for a guest suite, studio, or private retreat. Includes security system and 1-Year AHS home warranty to cover all major systems.  In ground pool plans are drafted and available as well.  Walk in closet photo virtually staged.  **********OPEN HOUSE: Saturday & Sunday, August 8 & 9, 11:00 AM – 12:30 PM
Unit Size
3,288 Ft²
Days on Market
-
Land Size
3.32 acres
Price per sqft
$319
Property Type
House
Property Taxes
$922
HOA Dues
-
Year Built
1992

Listed By

Craig Strok
Better Living Real Estate, LLC

Payment Calculator

Cap Rate Calculator

Last updated: 2 months ago (MLSPIN #73560118)

Price History

Date / Event Date Event Price
Aug 13, 2026 In contract -
In contract
Aug 6, 2026 Listed by Better Living Real Estate, LLC $1,049,000
Listed by Better Living Real Estate, LLC
Jun 28, 2013 Sold
Sold
Apr 29, 2013 Listed by Better Living Real Estate, LLC $574,900
Listed by Better Living Real Estate, LLC
Jan 29, 1993 Sold
Sold

Property Highlights

Parking Available
Garage
Air Conditioning
Fireplace
Parking Details
Has Garage
Attached Garage
Has Open Parking
Parking Features: Attached, Detached, Garage Door Opener, Storage, Workshop in Garage, Paved, Off Street, Under
Garage Spaces: 3
Open Parking Spaces: 6
Interior Details
Half Bathrooms: 1
Full Bathrooms: 2
Interior Features: High Speed Internet, Recessed Lighting, Bonus Room, Internet Available - Broadband
Appliances: Gas Water Heater, Water Heater, Disposal, Microwave, Refrigerator, ENERGY STAR Qualified Refrigerator, ENERGY STAR Qualified Dryer, ENERGY STAR Qualified Dishwasher, ENERGY STAR Qualified Washer, Range Hood, Range, Other, Plumbed For Ice Maker
Flooring Type: Tile, Vinyl, Carpet, Hardwood, Flooring - Vinyl
Door Features: French Doors, Insulated Doors
Laundry Features: Gas Dryer Hookup, Washer Hookup, Flooring - Vinyl, First Floor
Rooms: 8
Has Fireplace
Fireplace Features: Family Room
Fireplaces: 1
Basement: Partial, Finished, Walk-Out Access, Interior Entry, Garage Access
Exterior Details
Square Footage: 3288
Security Features: Security System
Property Condition: Updated/Remodeled
Architectural Style: Colonial
Year Built Source: Public Records
Year Built: 1992
Building Area Total: 3288
Building Area Units: Square Feet
Window Features: Insulated Windows
Patio and Porch Features: Patio, Deck - Composite
Lot Features: Cul-De-Sac, Wooded, Easements
Lot Size Area: 3.32
Lot Size Units: Acres
Lot Size Acres: 3.32
Lot Size Square Feet: 144619
Tax Lot: 005
Water Source: Public
Financial Details
Tax Map Number: 094
Tax Assessed Value: $851,200
Tax Annual Amount: $11,066
Utilities Details
Cooling Type: Central Air
Heating Type: Central, Baseboard, Natural Gas, Wood Stove
Sewer : Private Sewer, Other

Building Info

Overview

    General

  • Year Built: 1992
  • Effective Year Built: 1992
  • Building Count: 1
  • Total Rooms: 8
  • Bedroom Count: 4
  • Bathroom Count: 3
  • Full Bathrooms: 2
  • Partial Bathrooms: 3
  • Building Condition: 3
  • Building Quality: 0
  • Construction Type: 6
  • Building Style: 5
  • Exterior Walls Type: 18
  • Interior Walls Type: 0
  • Roof Shape Type: 1
  • Roof Cover Type: 20
  • Floor Count: 200
  • Living Units: 1
  • Floor Cover: 0
  • Basement Type: 0
  • Basement Area: 0
  • Garage Type: 17
  • Parking Space Count: 2
  • Patio Type: 0
  • Porch Type: 0
  • Pool Type: 0

    Dimensions

  • Lot Size Square Feet: 144,544
  • Total Building Area: 2,624
  • Gross Building Area: 5,793
  • Building Area: 2,624
  • Building Area Measurement: L

    Heating and Cooling

  • Fireplace Count: 1
  • Air Conditioning: 13
  • Heating: 10
  • Heated Square Feet: 2,624
  • Heating Fuel Type: 3

    Utilities

  • Sewer System: 0
  • Water Service: 0

Building

  • Building Type: 0
  • Property Class: R
  • Land Acres: 0000003318
  • Standard Land Use Code: 1001
  • County Land Use Code: 101

Neighborhood

  • School District Name: Foxborough School District
  • School Tax School District: FOXBORO RGNL
  • Census Tract: 410300

Geography

  • Account Number: 950005807
  • District: 99
  • Parcel: FOXB M:094 L:005
  • Lot: 5
  • Municipality: FOXBORO
  • Latitude: 42.062
  • Longitude: -71.2255

    Address

  • Full Address: 9 Kathy Dr
  • Address - House Number: 9
  • Address - Street Name: Kathy
  • Address - Suffix Type: Dr
  • State: MA
  • City Name: Foxboro
  • Carrier Code: C006
  • 4-Digit Zip Code: 2639
  • Zip Code: 02035

Valuation

    Tax

  • Tax Year: 2024
  • Tax Amount: $1,052,300

    Appraisal Valuation

  • Standard Deviation: 0.1568
  • Valuation Date: Mar 13, 2024
  • Confidence Score: 80
  • Final Value: 993,231
  • High Value: 1,148,986
  • Low Value: 837,475

    Assessments Valuation

  • Assessed Year: 2024
  • Assessed Total Value: $778,900
  • Assessed Land Value: $317,400
  • Assessed Improvements Value: $461,500

    Sales

  • Current Sale Recording Date: Jun 28, 2013
  • Current Sale Price:
  • Current Sale Document Type: O
  • Current Sale Input Document Number: 00000007
  • Previous Sale Recording Date: Jan 29, 1993
  • Previous Sale Amount: $268,000
  • Previous Sale Document Type: 27
Data used for valuation calculations is provided by RealtyHop, and other third party sources

Comparables

Unit
Status
Type
Beds
Baths
ft²
Price/ft²
Asking Price
Listed On
Closing Price
Sold On
HOA + Taxes

About Norfolk


Similar Homes for Sale

Currently no similar homes around

Nearby Rentals

Unit for rent at 55 Walnut St, MA, 02035

$1,835 /mo

  • 1 Bed
  • 1 Bath
55 Walnut St, MA, 02035 Listing by Rick Rivera


Frequently Asked Questions

When was property at 9 Kathy Drive built and last sold?
The property at 9 Kathy Drive was built in 1992 and last sold on Jan 1, 1970 for $586,000.
How much is this home worth?
The estimated value of the home located at 9 Kathy Drive is $1,056,476.
What are some comparable homes to 9 Kathy Drive?
There are currently no comparable homes to 9 Kathy Drive.