Check Availability
$479,900
● House - In Contract

9 Kane St.

Fall River, MA 02720
bedrooms
2 Beds
bathrooms
2 Baths
square feet
1,530 Ft²
$2,700
Est. Monthly

About This Property

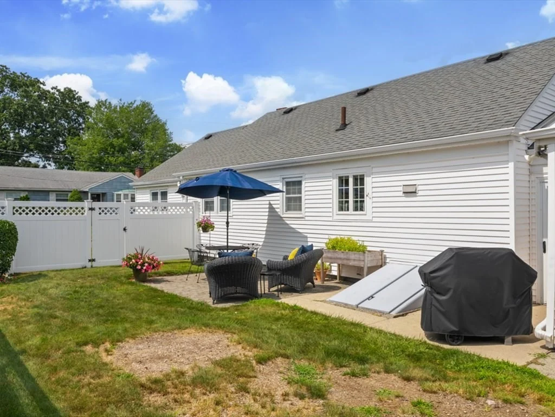
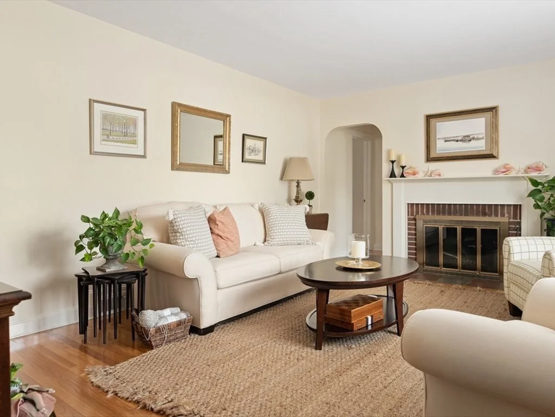
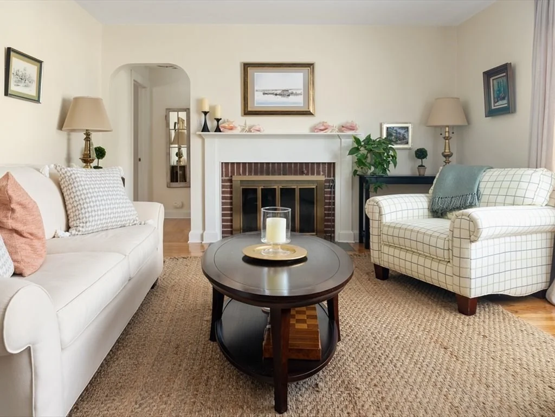
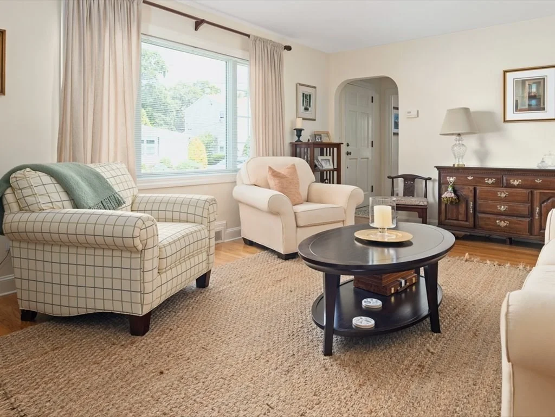
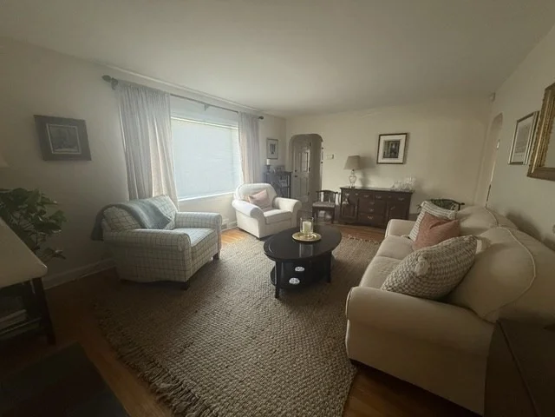
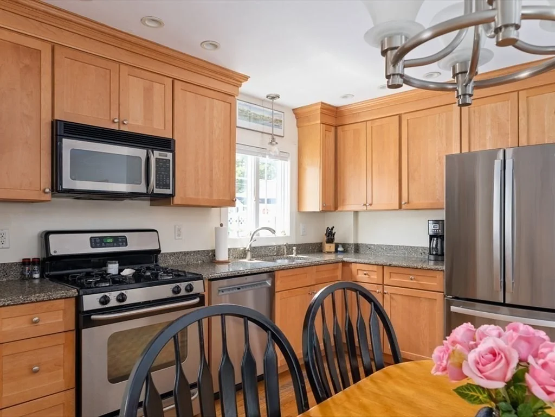
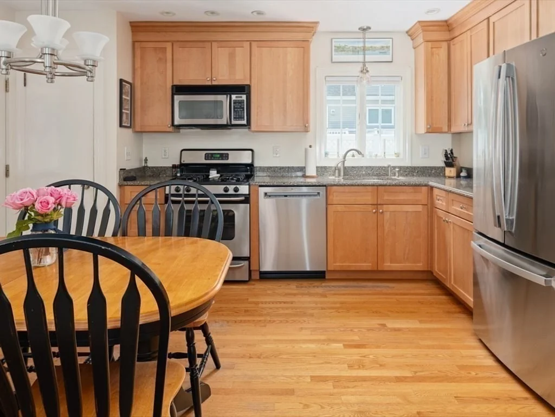
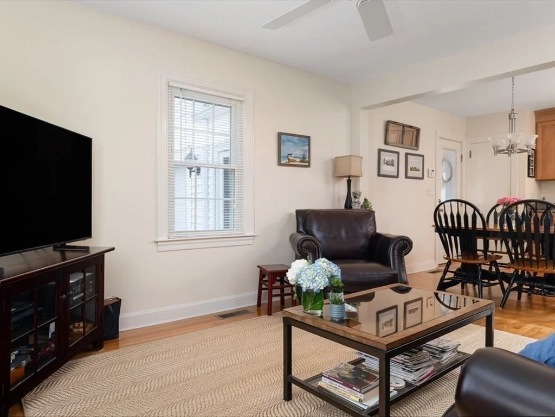
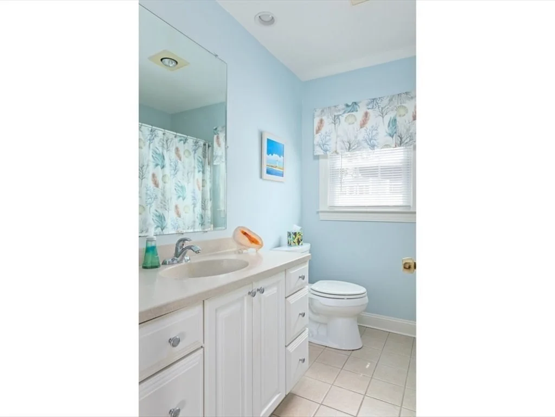
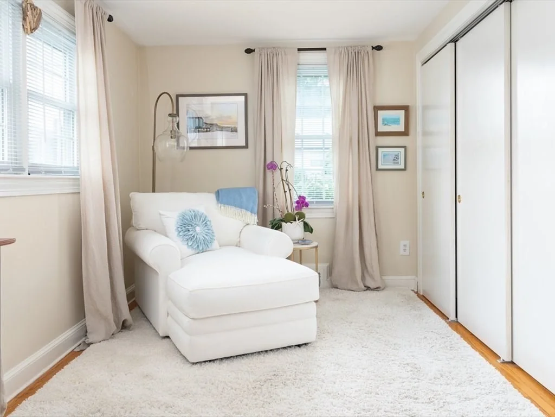
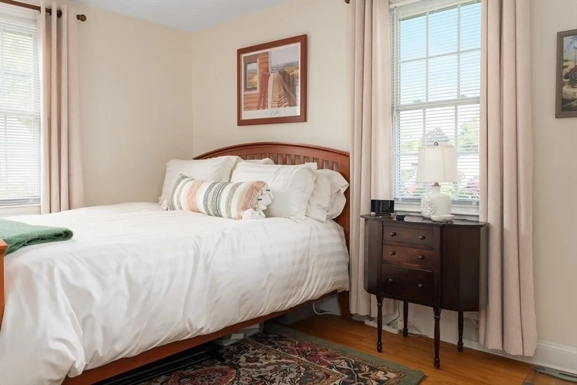
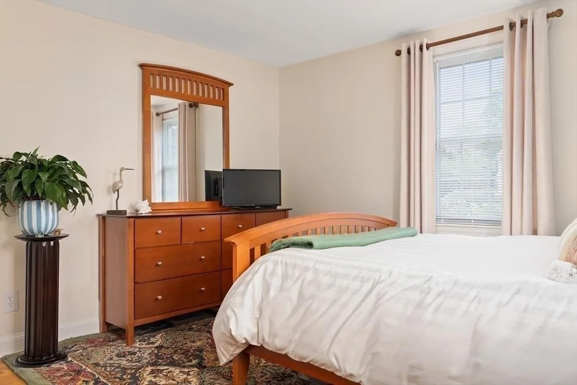
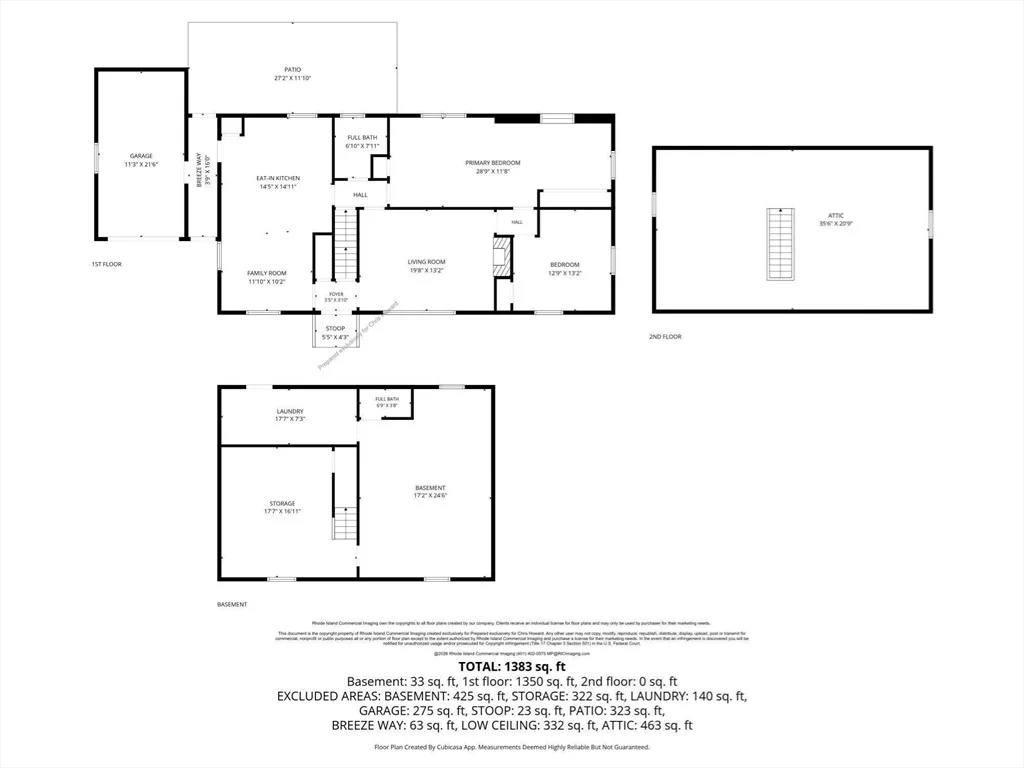
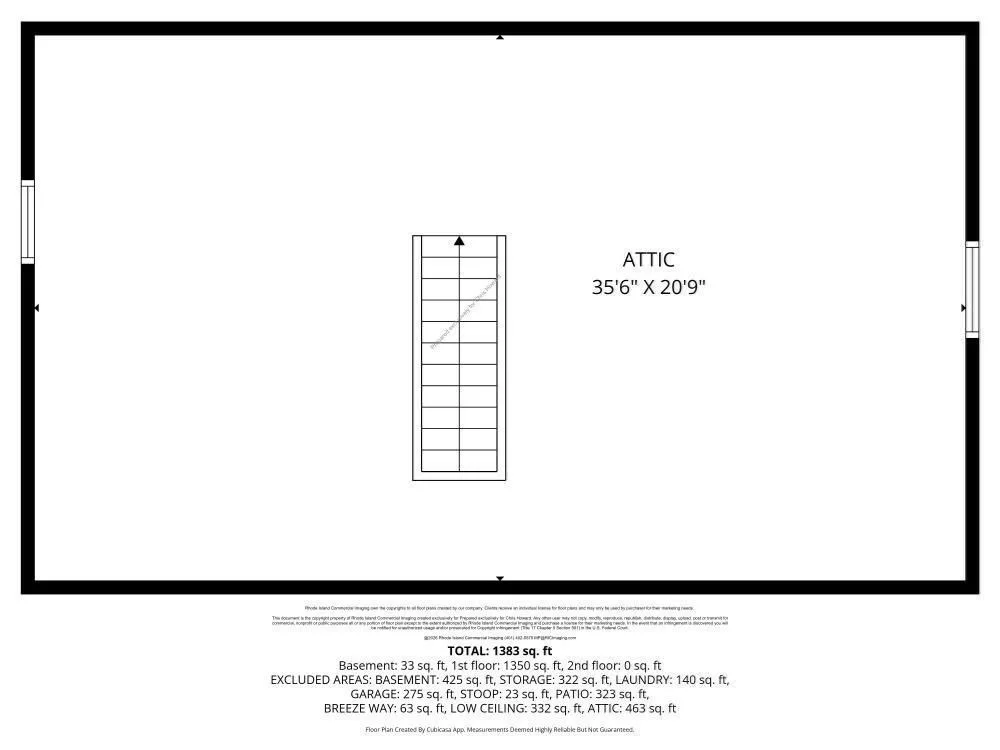
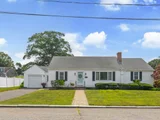
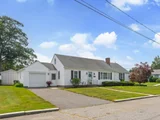
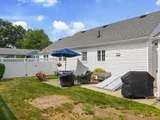
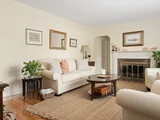
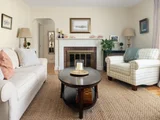
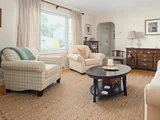
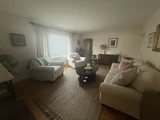
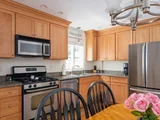
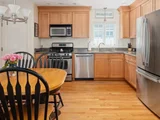
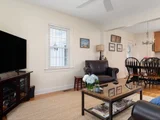
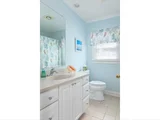
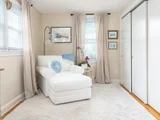
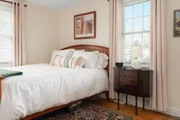
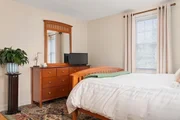
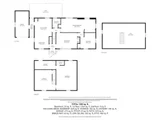
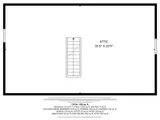
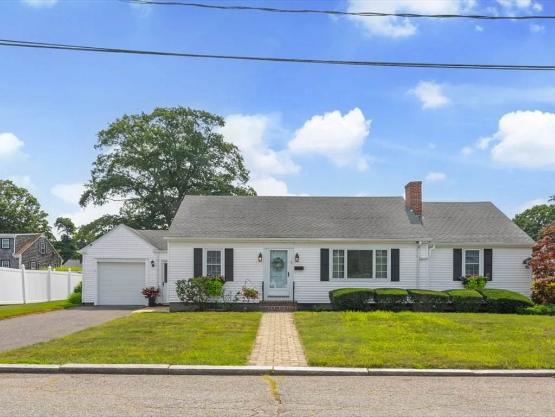
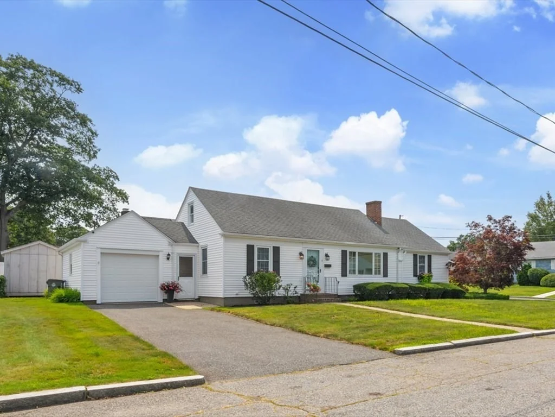
This Highlands one level home on a corner lot is in excellent condition, with hard wood floors and is just waiting for its new owner to move right in. Bright and sunny living room with fireplace. Open concept kitchen, dining area and family room, is a great space to entertain family and friends. The main bedroom formerly two rooms has been made into one very spacious and inviting Primary bedroom with huge closets. The second bedroom is just across the hall. This home was built as an unfinished cape so the second floor that serves as a walk-up attic, has the potential be converted to one or more rooms. The basement level of the home has a bathroom with shower and laundry area, with the potential to finish even more living space if needed. This home was fully remodeled by the owners when purchased and has been carefully maintained and updated along the way newer roof, heating, central air security system etc. The home is also wired for a generator. The fenced in back yard is a great summer retreat with a patio and large storage shed with electric. There is an attached one car garage with breezeway.
Unit Size
1,530 Ft²
Days on Market
-
Land Size
0.16 acres
Price per sqft
$314
Property Type
House
Property Taxes
$343
HOA Dues
-
Year Built
1948

Listed By

Christopher Howard
Salt Marsh Realty Group

Payment Calculator

Cap Rate Calculator

Last updated: 2 months ago (MLSPIN #73563934)

Price History

Date / Event Date Event Price
Aug 23, 2026 In contract -
In contract
Aug 14, 2026 Listed by Fathom Realty Group LLC $479,900
Listed by Fathom Realty Group LLC
May 19, 2006 Sold
Sold
Mar 8, 2006 Listed by Fathom Realty Group LLC $284,000
Listed by Fathom Realty Group LLC

Property Highlights

Garage
Parking Available
Air Conditioning
Fireplace
Parking Details
Has Garage
Attached Garage
Has Open Parking
Parking Features: Attached, Paved, Off Street, Paved
Garage Spaces: 1
Open Parking Spaces: 3
Interior Details
Full Bathrooms: 2
Interior Features: Entry Hall, Walk-up Attic
Appliances: Gas Water Heater, Range, Dishwasher, Microwave, Refrigerator, Washer, Dryer
Flooring Type: Wood, Tile
Laundry Features: In Basement
Rooms: 5
Has Fireplace
Fireplaces: 1
Basement: Full, Crawl Space, Interior Entry, Concrete, Bulkhead
Exterior Details
Square Footage: 1530
Security Features: Security System
Architectural Style: Ranch
Year Built Source: Public Records
Year Built: 1948
Building Area Total: 1530
Building Area Units: Square Feet
Construction Materials: Frame
Lot Features: Corner Lot
Lot Size Area: 0.16
Lot Size Units: Acres
Lot Size Acres: 0.16
Lot Size Square Feet: 7131
Tax Lot: 40
Water Source: Public
Financial Details
Tax Map Number: r
Tax Assessed Value: $358,300
Tax Annual Amount: $4,113
Utilities Details
Cooling Type: Central Air
Heating Type: Central
Sewer : Public Sewer

Building Info

Overview

    General

  • Year Built: 1948
  • Effective Year Built: 1948
  • Building Count: 1
  • Total Rooms: 6
  • Bedroom Count: 3
  • Bathroom Count: 2
  • Full Bathrooms: 1
  • Partial Bathrooms: 2
  • Building Condition: 6
  • Building Quality: 0
  • Construction Type: 6
  • Building Style: 4
  • Exterior Walls Type: 19
  • Interior Walls Type: 0
  • Roof Shape Type: 1
  • Roof Cover Type: 15
  • Floor Count: 100
  • Living Units: 1
  • Floor Cover: 0
  • Basement Type: 7
  • Basement Area: 936
  • Garage Type: 1
  • Parking Space Count: 0
  • Patio Type: 0
  • Porch Type: 0
  • Pool Type: 0

    Dimensions

  • Lot Size Square Feet: 7,131
  • Total Building Area: 1,530
  • Gross Building Area: 3,480
  • Building Area: 1,530
  • Building Area Measurement: L

    Heating and Cooling

  • Fireplace Count: 1
  • Air Conditioning: 0
  • Heating: 16
  • Heated Square Feet: 1,530
  • Heating Fuel Type: 3

    Utilities

  • Sewer System: 0
  • Water Service: 0

Building

  • Building Type: 0
  • Property Class: R
  • Subdivision: AH LEEMING & SONS INC
  • Land Acres: 0000000164
  • Standard Land Use Code: 1001
  • County Land Use Code: 101

Neighborhood

  • School District Name: Fall River School District
  • Census Tract: 642300

Zoning

  • Zoning: S

Geography

  • Parcel: FALL M:0R-16 B:0000 L:0040
  • Lot: 40
  • Municipality: FALL RIVER
  • Latitude: 41.7191
  • Longitude: -71.1345

    Address

  • Full Address: 9 Kane St
  • Address - House Number: 9
  • Address - Street Name: Kane
  • Address - Suffix Type: St
  • State: MA
  • City Name: Fall River
  • Carrier Code: C050
  • 4-Digit Zip Code: 6217
  • Zip Code: 02720

Valuation

    Tax

  • Tax Year: 2023
  • Tax Amount: $361,700
  • Initial Tax Delinquent Year: 2022

    Appraisal Valuation

  • Standard Deviation: 0.1945
  • Valuation Date: Jan 17, 2024
  • Confidence Score: 74
  • Final Value: 417,392
  • High Value: 498,614
  • Low Value: 336,171

    Assessments Valuation

  • Assessed Year: 2023
  • Assessed Total Value: $294,800
  • Assessed Land Value: $116,300
  • Assessed Improvements Value: $178,500

    Sales

  • Current Sale Recording Date: Jun 04, 2014
  • Current Sale Document Type: 27
  • Current Sale Input Document Number: 7314
  • Previous Sale Recording Date: May 19, 2006
  • Previous Sale Amount: $275,000
  • Previous Sale Document Type: 27
Data used for valuation calculations is provided by RealtyHop, and other third party sources

Comparables

Unit
Status
Type
Beds
Baths
ft²
Price/ft²
Asking Price
Listed On
Closing Price
Sold On
HOA + Taxes

About Fall River


Similar Homes for Sale

Currently no similar homes around

Nearby Rentals


Frequently Asked Questions

When was property at 9 Kane Street built and last sold?
The property at 9 Kane Street was built in 1948 and last sold on Jan 1, 1970 for $0.
How much is this home worth?
The estimated value of the home located at 9 Kane Street is $476,103.
What are some comparable homes to 9 Kane Street?
There are currently no comparable homes to 9 Kane Street.

Neighborhoods