


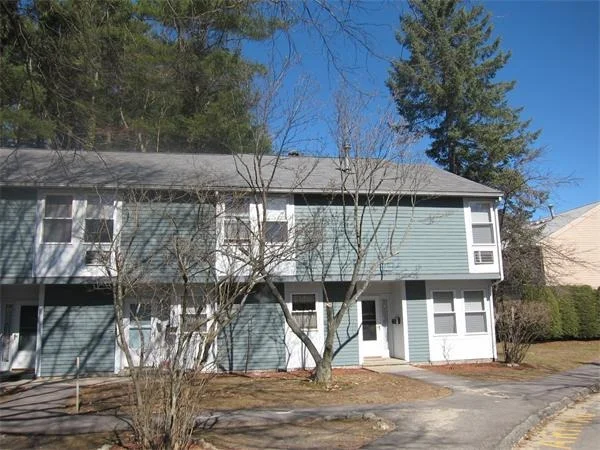
9 Judges Road #9


About This Property
Payment Calculator
Your Estimated Monthly Payment
Cap Rate Calculator
What does this mean?
Based on our analysis, the cap rate of this property is 1.25%. A negative cap rate indicates that the property might not be feasible as an income-producing asset. The median cap rate for a near zip code 11238 is 4.23%.
How much can I actually make?
Actual monthly rental income may vary between $4,760 and $7,140 depending on unit-specific characteristics. You can change the amount using the slider to further explore.
How is cap rate calculated?
Cap Rate = Net Operating Income (NOI) / Property Asset Value.
When calculating the cap rate, we assume 100% occupancy. Leverage (mortgage) is not considered.
Cap Rate provided by RealtyHop and RentHop, learn more about cap rate here.
Price History
| Date / Event | Date | Event | Price |
|---|---|---|---|
| Oct 20, 2014 | Sold | ||
| Sold | |||
| Aug 19, 2014 | Listed by Coldwell Banker Realty - Lexington | $180,000 | |
| Listed by Coldwell Banker Realty - Lexington | |||
| | |||
|
Wonderful location: In close proximity to Lexington Center, Lexington Green, shopping and MBTA. Moderate income unit: Minimum of 4 related persons for this unit even though up to 8 related persons can reside in unit....Income restrictions...See MLS attachments and call listing agent for further details. No smoking, no pets. Washer/Dryer in unit. Pull down attic stairs in upstairs hall. Storage area behind a door next to front entrance. Public Open House Sunday, August 24, 1-2:30.
| |||
| Nov 27, 2012 | Sold | ||
| Sold | |||
| Apr 27, 2012 | Listed by William Raveis R.E. & Home Services | $189,000 | |
| Listed by William Raveis R.E. & Home Services | |||
| | |||
|
Great opportunity for a moderate income unit in Lex. This coop offers great space and is ideally located near town center. Note the Mass housing restrictions for family size and income. Buyers must have a minimum of 4-8 persons in household & meet income guidelines. NOTE-The co-op fee INCLUDES EVERYTHING except electricity & Cable. Includes: Gas Heat& hotwater, Real estate taxes, water & sewer, Master Insurance, road maintenance, landscaping & snow removal.A rare offering worth a look.
| |||
| Apr 11, 2011 | Listed by William Raveis R.E. & Home Services | $189,000 | |
| Listed by William Raveis R.E. & Home Services | |||
 | |||
|
Rare offering. A 4 bedroom moderate income co-op in ideal center location. Mass housing restrictions for family size and income. Buyers must have a minimum of 4-8 persons in their household and meet income guidelines. NOTE-The co-op fee is large since it INCLUDES: Real estate Taxes, Heat, hot-water, gas, water & sewer, Master Insurance, road maintenance, landscaping and snow removal. The other monthly expenses are cable and electric.
| |||

Property Highlights
Comparables
Status
Price/ft²
Listed On
Sold On
Past Sales
| Date | Unit | Beds | Baths | Sqft | Price | Closed | Listed By |
|---|---|---|---|---|---|---|---|
|
08/19/2014
|
4 Bed
|
2 Bath
|
1631 ft²
|
$180,000
4 Bed
2 Bath
1631 ft²
|
$180,000
10/20/2014
|
Valerie Larsin
Dewolfe-Lexington
| |
|
04/27/2012
|
4 Bed
|
2 Bath
|
1631 ft²
|
$189,000
4 Bed
2 Bath
1631 ft²
|
$180,000
-4.76%
11/27/2012
|
Joyce Murphy
William Raveis R.E. & Home Services
| |
|
04/11/2011
|
4 Bed
|
2 Bath
|
1631 ft²
|
$189,000
4 Bed
2 Bath
1631 ft²
|
-
-
|
Joyce Murphy
William Raveis R.E. & Home Services
| |
|
05/29/2009
|
4 Bed
|
2 Bath
|
1631 ft²
|
$189,800
4 Bed
2 Bath
1631 ft²
|
$180,000
-5.16%
07/29/2009
|
Judith Moore
Barrett Sotheby's International Realty
|
Building Info
 Your Privacy Choices
Phone: 425-283-2930
Address: 335 Madison Avenue, New York, NY 10017