Check Availability
Upton 01568
9 Jonathans Way
$829,900
● House - In Contract

9 Jonathans Way

Upton, MA 01568
bedrooms
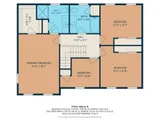
4 Beds
bathrooms
2 Baths, 2 Half Baths
square feet
2,572 Ft²
$4,872
Est. Monthly

About This Property

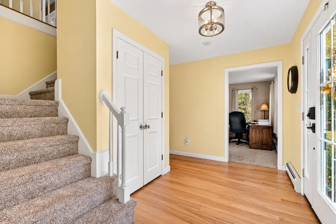
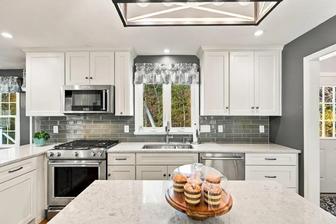
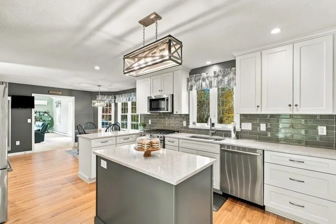
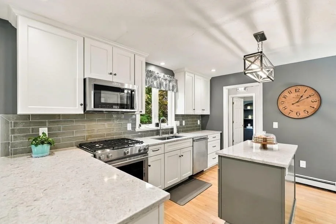
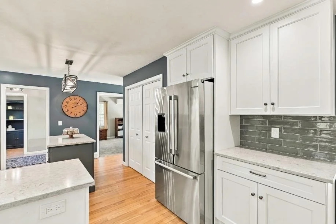
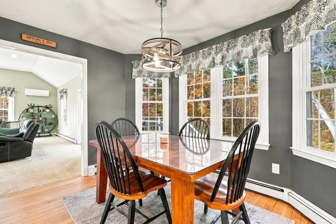
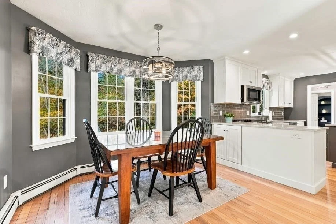
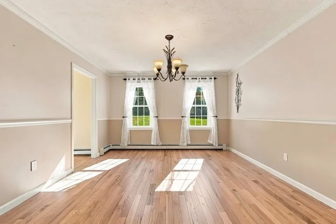
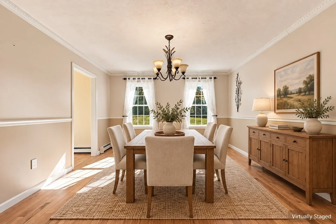
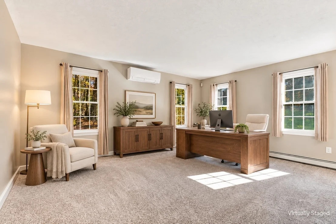
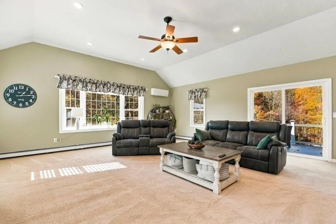
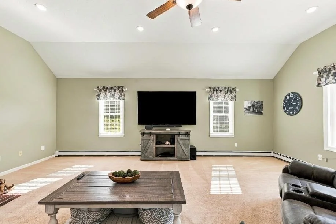
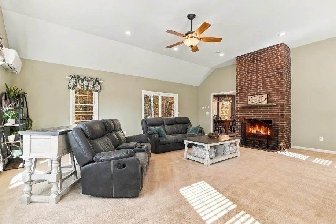
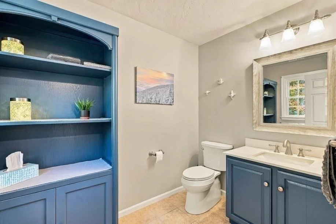
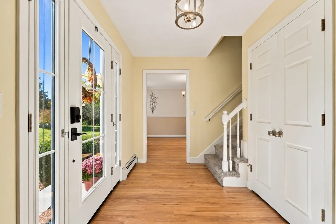
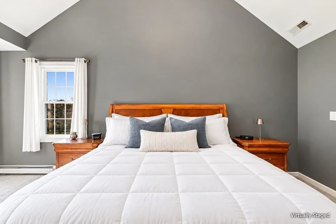
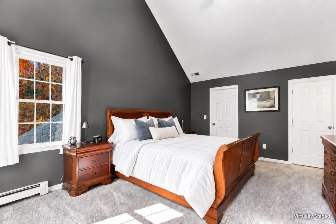
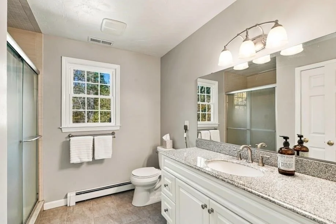
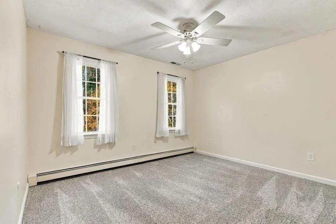
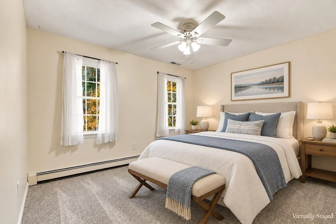
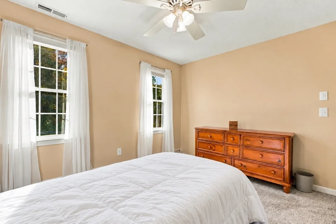
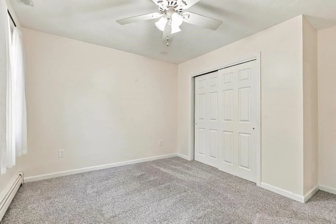
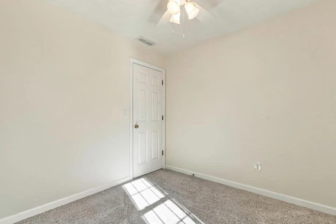
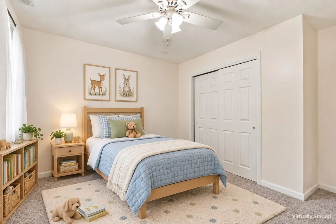
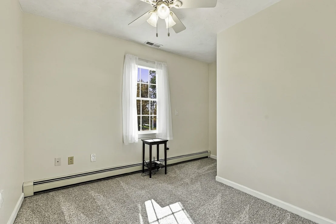
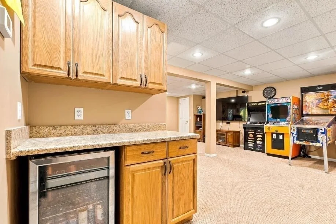
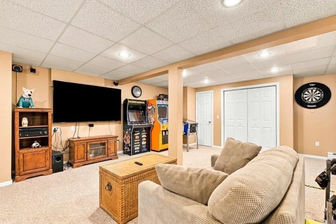
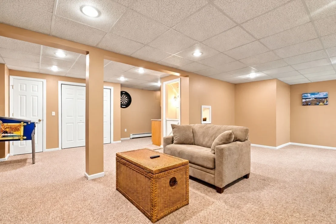
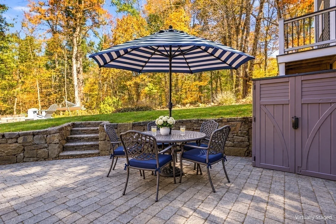
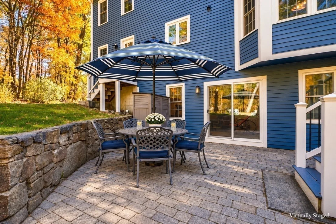
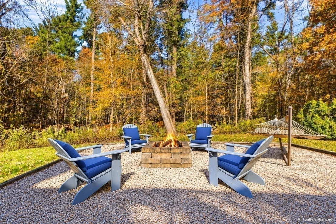
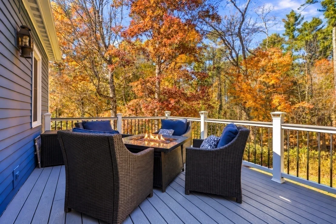
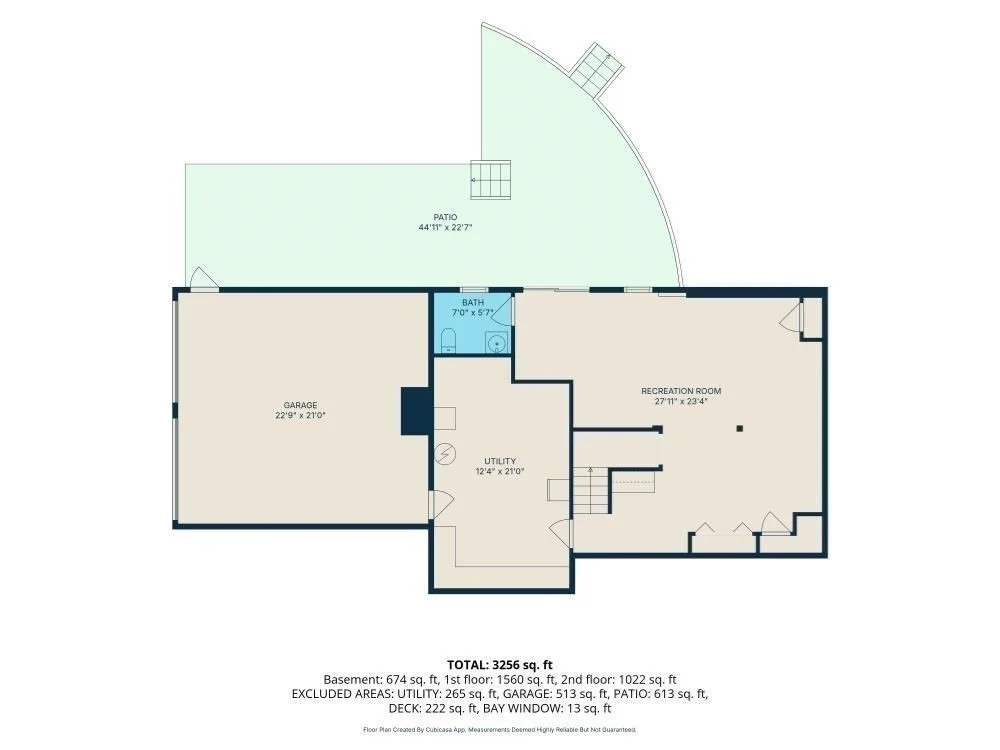
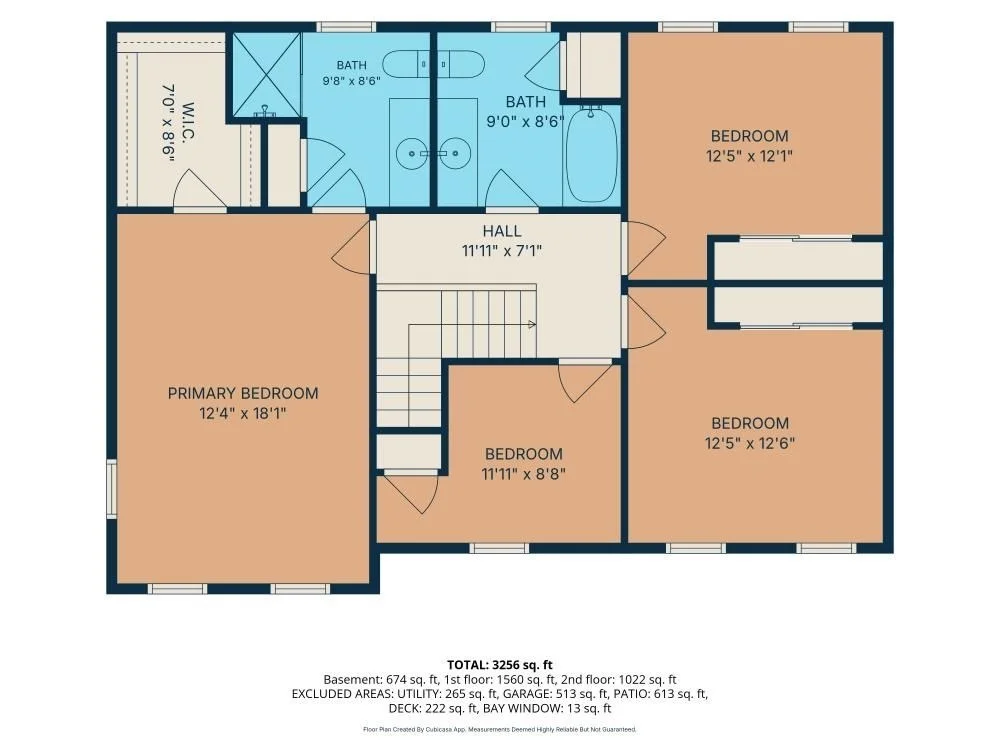
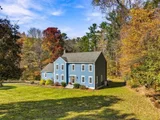
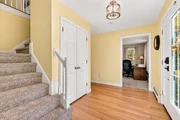
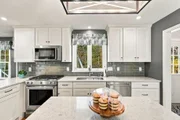
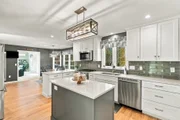
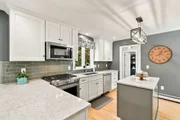
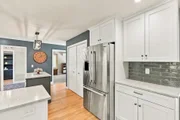
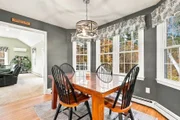
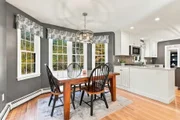
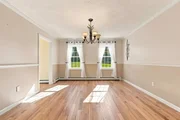
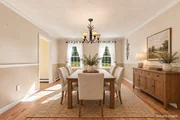
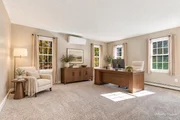
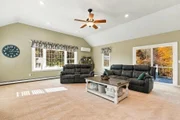
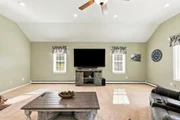
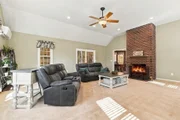
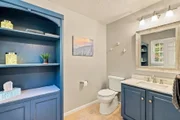
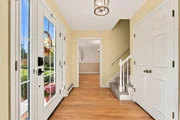
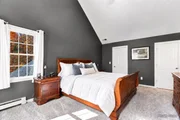
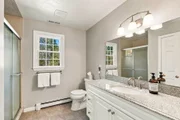
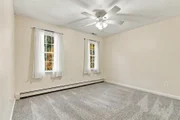
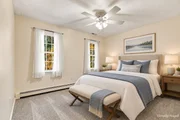
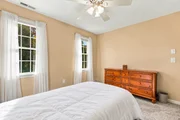
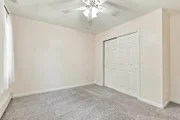
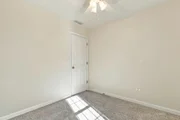
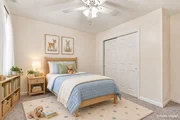
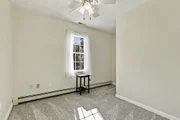
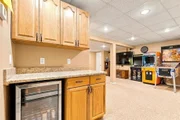
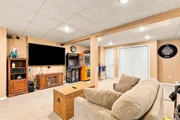
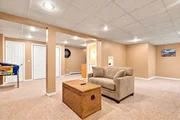
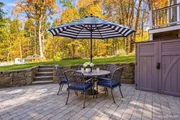
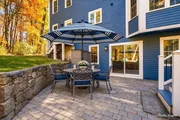
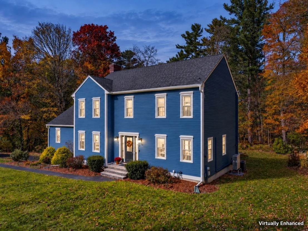
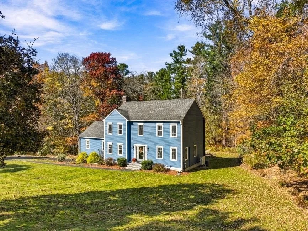
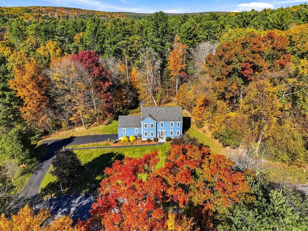
Beautiful sunsets, an amazing backyard, and extensive updates create an inviting place to call home in Warren Woods, one of Upton's most desirable neighborhoods. Offering four bedrooms, two full baths, and two half baths, this thoughtfully improved home combines generous living spaces with town water, natural gas, and convenient access to major routes. The expansive family room is a standout, with soaring cathedral ceilings and a fireplace that brings warmth and character to everything from quiet evenings to lively gatherings. An updated kitchen, spacious bedrooms, and a dedicated office offer comfortable spaces for everyday living, working, and entertaining. The finished basement adds even more versatility, with room for recreation, hobbies, or relaxing, plus a conveniently added half bath. Outside, a beautiful backyard invites you to unwind and enjoy the natural surroundings. Composite decking and a lovely patio provide welcoming spaces for outdoor dining, summer get-togethers, and taking in the sunset, creating a picturesque backdrop. Numerous improvements reflect the care invested throughout the home. In 2026, three bedrooms, the office, foyer, and hallway were freshly painted, and all hardwood flooring was refinished. Additional updates since 2020 include kitchen improvements, new vinyl windows and sliders, replacement carpeting in the bedrooms and office, a new front door, and granite front steps. A new electrical panel, updated switches and outlets throughout, added air-conditioning, and LeafGuard gutters enhance everyday comfort and convenience. The exterior has also been repainted, completing the home's refreshed appearance. With its sought-after neighborhood setting, inviting indoor and outdoor spaces, and thoughtful improvements, this Warren Woods home is ready for its next chapter.
Unit Size
2,572 Ft²
Days on Market
-
Land Size
1.06 acres
Price per sqft
$323
Property Type
House
Property Taxes
$797
HOA Dues
-
Year Built
1994

Listed By

Robyn Nasuti
ERA Key Realty Services

Payment Calculator

Cap Rate Calculator

Last updated: 11 days ago (MLSPIN #73595051)

Price History

Date / Event Date Event Price
Nov 2, 2026 In contract -
In contract
Oct 26, 2026 Listed by Realty ONE Group Suburban Lifestyle $829,900
Listed by Realty ONE Group Suburban Lifestyle
Apr 28, 2006 Sold
Sold
Mar 7, 2006 Listed by Realty ONE Group Suburban Lifestyle $519,900
Listed by Realty ONE Group Suburban Lifestyle
May 30, 2003 Sold
Sold
Show More

Property Highlights

Parking Available
Garage
Air Conditioning
Fireplace
Parking Details
Has Garage
Attached Garage
Has Open Parking
Parking Features: Attached, Garage Door Opener, Garage Faces Side, Off Street, Paved
Garage Spaces: 2
Open Parking Spaces: 4
Interior Details
Half Bathrooms: 2
Full Bathrooms: 2
Interior Features: Open Floorplan, Entrance Foyer, Closet, Slider, Game Room, Home Office, Bathroom
Appliances: Range, Dishwasher, Refrigerator, Washer, Dryer
Flooring Type: Carpet, Hardwood, Flooring - Wall to Wall Carpet, Flooring - Hardwood
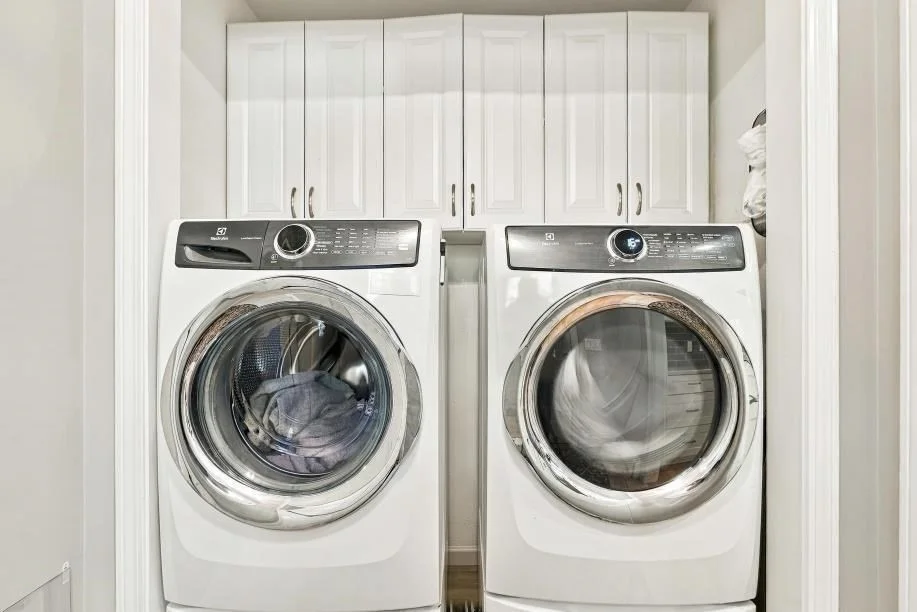
Laundry Features: Gas Dryer Hookup, Washer Hookup, First Floor
Rooms: 10
Has Fireplace
Fireplace Features: Family Room
Fireplaces: 1
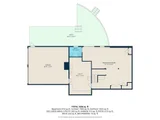
Basement: Full, Radon Remediation System
Exterior Details
Square Footage: 2572
Architectural Style: Colonial
Year Built Source: Public Records
Year Built: 1994
Waterfront Features: Lake/Pond, 1 to 2 Mile To Beach, Beach Ownership(Public)
Building Area Total: 2572
Building Area Units: Square Feet
Window Features: Insulated Windows
Construction Materials: Frame
Patio and Porch Features: Patio, Deck - Composite
Lot Features: Wooded
Lot Size Area: 1.06
Lot Size Units: Acres
Lot Size Acres: 1.06
Lot Size Square Feet: 46174
Water Source: Public
Financial Details
Tax Assessed Value: $731,200
Tax Annual Amount: $9,564
Utilities Details
Cooling Type: Central Air
Heating Type: Central, Baseboard, Natural Gas
Sewer : Private Sewer

Building Info

Overview

    General

  • Year Built: 1994
  • Effective Year Built: 1994
  • Building Count: 1
  • Total Rooms: 8
  • Bedroom Count: 4
  • Bathroom Count: 3
  • Full Bathrooms: 2
  • Partial Bathrooms: 3
  • Building Condition: 3
  • Building Quality: 0
  • Construction Type: 6
  • Building Style: 5
  • Exterior Walls Type: 18
  • Interior Walls Type: 0
  • Roof Shape Type: 1
  • Roof Cover Type: 15
  • Floor Count: 200
  • Living Units: 1
  • Floor Cover: 0
  • Basement Type: 2
  • Basement Area: 1,542
  • Garage Type: 17
  • Parking Space Count: 2
  • Patio Type: 0
  • Porch Type: 0
  • Pool Type: 0

    Dimensions

  • Lot Size Square Feet: 46,174
  • Total Building Area: 2,572
  • Gross Building Area: 5,580
  • Building Area: 2,572
  • Building Area Measurement: L

    Heating and Cooling

  • Fireplace Count: 1
  • Air Conditioning: 13
  • Heating: 10
  • Heated Square Feet: 2,572
  • Heating Fuel Type: 3

    Utilities

  • Sewer System: 0
  • Water Service: 0

Building

  • Building Type: 0
  • Property Class: R
  • Land Acres: 0000001060
  • Standard Land Use Code: 1001
  • County Land Use Code: 101

Neighborhood

  • School District Name: Mendon-Upton School District
  • School Tax School District: BLCKSTONE VLY
  • Census Tract: 743100

Zoning

  • Zoning: 3

Geography

  • Account Number: 713
  • Parcel: UPTO M:015 L:006.20
  • Lot: 6.20
  • Municipality: UPTON
  • Latitude: 42.1788
  • Longitude: -71.6244

    Address

  • Full Address: 9 Jonathans Way
  • Address - House Number: 9
  • Address - Street Name: Jonathans
  • Address - Suffix Type: Way
  • State: MA
  • City Name: Upton
  • Carrier Code: R001
  • 4-Digit Zip Code: 1644
  • Zip Code: 01568

Valuation

    Tax

  • Tax Year: 2023
  • Tax Amount: $673,900

    Appraisal Valuation

  • Standard Deviation: 0.1715
  • Valuation Date: Jan 17, 2024
  • Confidence Score: 78
  • Final Value: 701,739
  • High Value: 822,091
  • Low Value: 581,387

    Assessments Valuation

  • Assessed Year: 2023
  • Assessed Total Value: $485,900
  • Assessed Land Value: $166,200
  • Assessed Improvements Value: $319,700

    Sales

  • Current Sale Recording Date: Apr 28, 2006
  • Current Sale Price:
  • Current Sale Document Type: 27
  • Current Sale Input Document Number: 00060851
  • Previous Sale Recording Date: Apr 28, 2006
  • Previous Sale Amount: $519,900
  • Previous Sale Document Type: 27
Data used for valuation calculations is provided by RealtyHop, and other third party sources

Comparables

Unit
Status
Type
Beds
Baths
ft²
Price/ft²
Asking Price
Listed On
Closing Price
Sold On
HOA + Taxes

About Upton


Similar Homes for Sale

Currently no similar homes around

Nearby Rentals


Frequently Asked Questions

When was property at 9 Jonathan's Way built and last sold?
The property at 9 Jonathan's Way was built in 1994 and last sold on Jan 1, 1970 for $519,900.
How much is this home worth?
The estimated value of the home located at 9 Jonathan's Way is $809,682.
What are some comparable homes to 9 Jonathan's Way?
There are currently no comparable homes to 9 Jonathan's Way.