Check Availability
$499,900
↓ $5K (1%)
● House - For Sale

9 Jim Ash Rd

Palmer, MA 01069
bedrooms
3 Beds
bathrooms
2 Baths, 1 Half Bath
square feet
2,100 Ft²
$3,109
Est. Monthly
5.40%
Cap Rate

About This Property

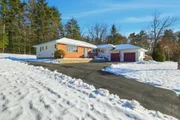
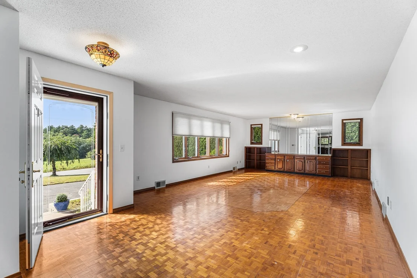
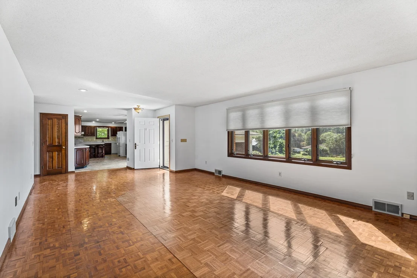
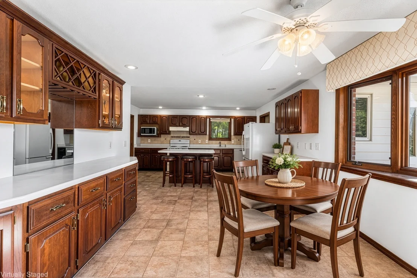
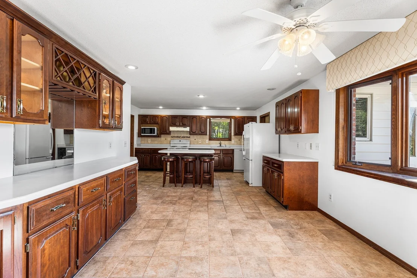
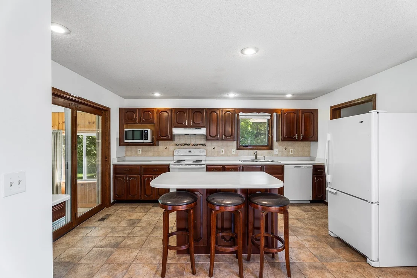
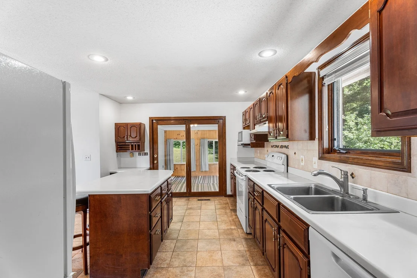
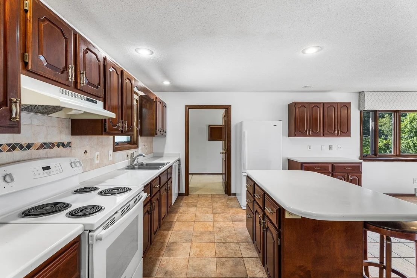
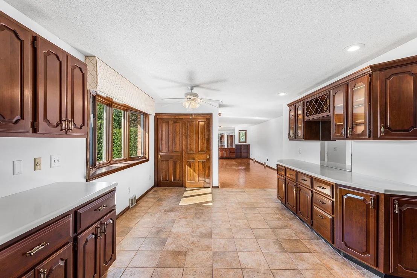
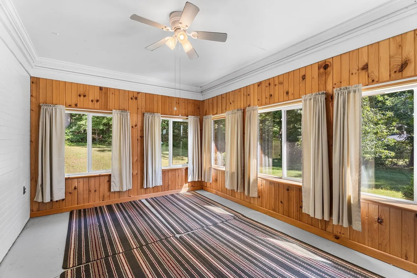
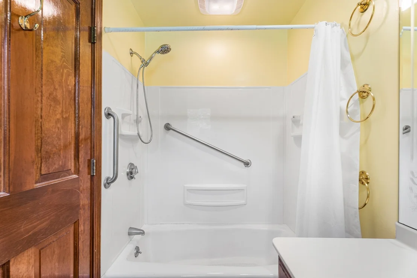
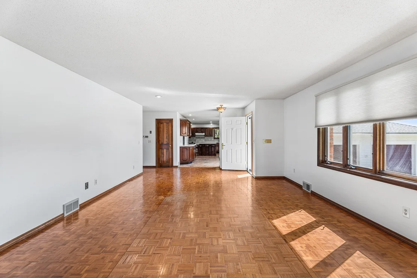
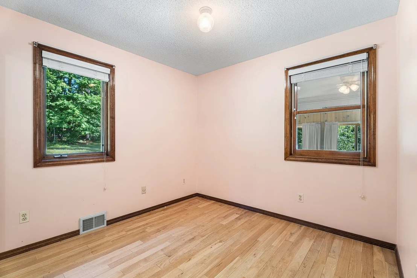
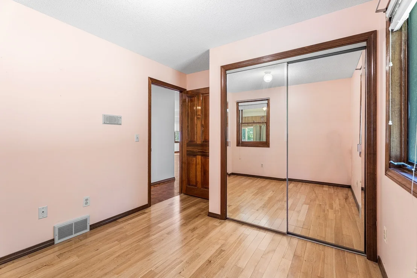
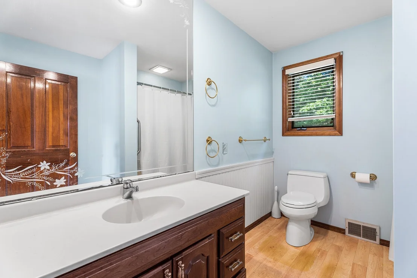
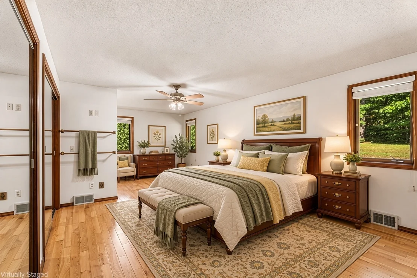
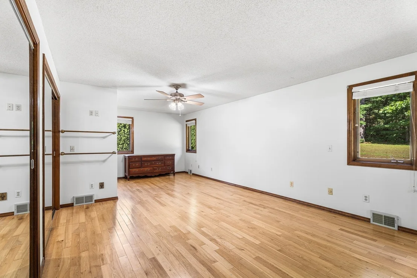
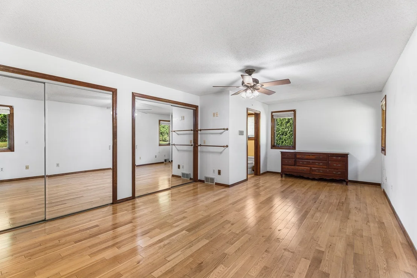
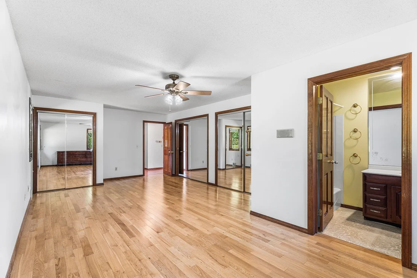
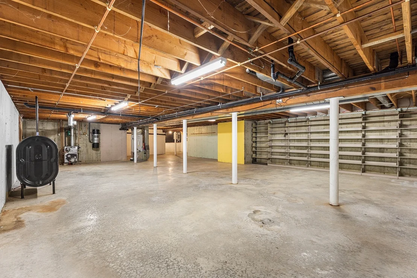
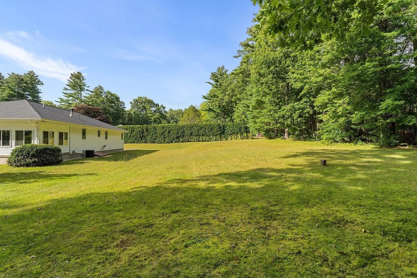
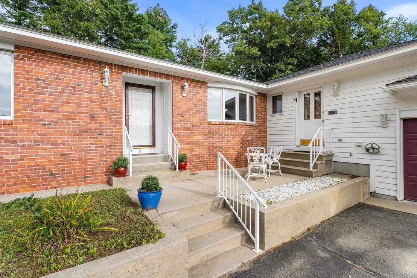
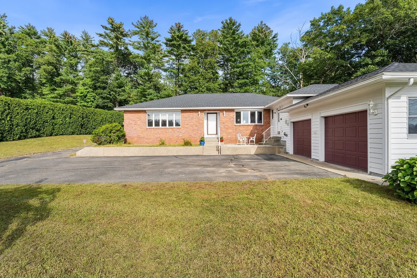
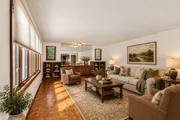
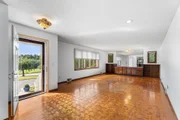
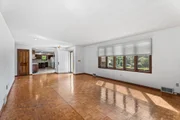
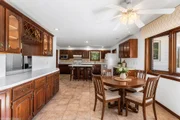
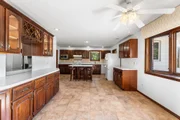
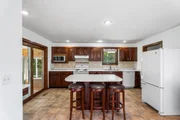
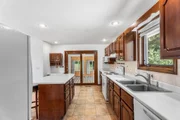
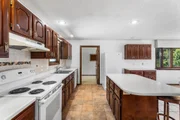
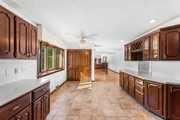
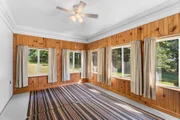
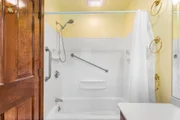
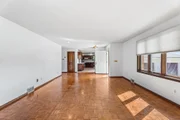
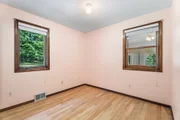
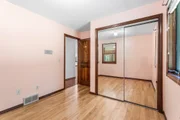
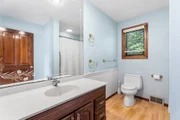
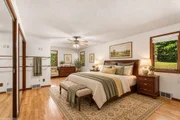
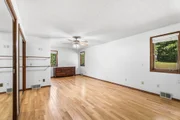
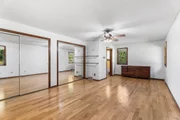
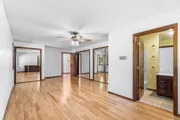
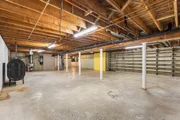
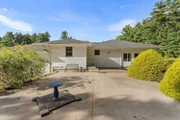
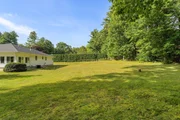
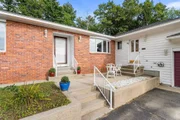
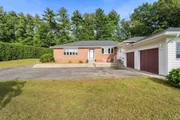
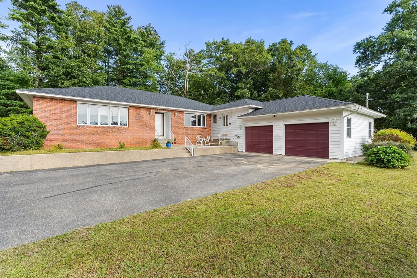
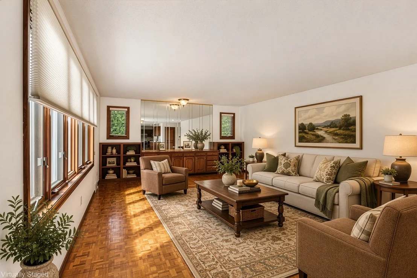
Welcome to 9 Jim Ash Rd, a custom-built executive ranch offering 2,100 sq ft of thoughtfully designed living space on a beautiful 0.70-acre lot. A brand-new entry door opens to a spacious, light-filled living room with teak parquet floors, custom window treatments, a built-in cherry credenza, and a bay window. The living room flows into a large custom kitchen featuring abundant cherry cabinetry, Corian countertops, center island, coffee/dry bar, pantry, dining area, and French doors to a three-season sunroom. A spacious mudroom connects to the two-car garage and includes laundry cabinets, washer and dryer, and a half bath. Enjoy patio access, a huge basement with shelving and a safe room, a gorgeous primary suite with wood flooring, three closets and full bath, plus additional bedrooms with newer walnut floors. Brand-new roof completes this exceptional home.
Unit Size
2,100 Ft²
Days on Market
-
Land Size
0.70 acres
Price per sqft
$238
Property Type
House
Property Taxes
$654
HOA Dues
-
Year Built
1989

Listed By

Nikki DavenBrie
Redfin Corp.

Payment Calculator

Cap Rate Calculator

Last updated: 3 days ago (MLSPIN #73577156)

Price History

Date / Event Date Event Price
Oct 14, 2026 Price Decreased $499,900
↓ $5K (1%)
Price Decreased
Sep 15, 2026 Listed by Redfin Corp. $505,000
Listed by Redfin Corp.
Feb 6, 2026 Sold
Sold
Dec 17, 2025 In contract -
In contract
Dec 8, 2025 Listed by REMAX Connections $479,900
Listed by REMAX Connections
This custom-built executive ranch offers 2,100 square feet of living space on a beautiful 0.70-acre lot. A brand-new entry door welcomes you into the spacious living room featuring teak parquet floors, custom window treatments, a built-in cherry credenza, and a bay window that fills the room with natural light. The living room flows into a large custom kitchen with a dining area, abundant cherry cabinetry, Corian countertops, a coffee or dry bar, center island, tiled floors, pantry closet, and French doors leading to the three-season sunroom. The mudroom off the two-car garage provides ample space for coats and boots, a laundry area with cabinets, washer and dryer included, and a half bath. There’s exterior access to a large patio and a huge basement with storage shelving and a safe room. The primary suite boasts gorgeous wood flooring, 3 generous closets, and a full bath. Additional bedrooms feature newer walnut floors and plenty of closet space. The home also has a brand-new roof.
Show More

Property Highlights

Garage
Parking Available
Air Conditioning
Parking Details
Has Garage
Attached Garage
Has Open Parking
Parking Features: Attached, Garage Door Opener, Paved, Off Street, Paved
Garage Spaces: 2
Open Parking Spaces: 8
Interior Details
Half Bathrooms: 1
Full Bathrooms: 2
Interior Features: Ceiling Fan(s), Crown Molding, Central Vacuum, Lighting - Overhead, Closet/Cabinets - Custom Built, Sun Room, Mud Room
Appliances: Water Heater, Tankless Water Heater, Range, Microwave, ENERGY STAR Qualified Refrigerator, ENERGY STAR Qualified Dryer, ENERGY STAR Qualified Dishwasher, ENERGY STAR Qualified Washer, Range Hood, Plumbed For Ice Maker, Vacuum System
Flooring Type: Wood, Tile, Vinyl, Hardwood, Parquet, Flooring - Wall to Wall Carpet
Door Features: Insulated Doors
Laundry Features: Electric Dryer Hookup, Washer Hookup, Flooring - Wall to Wall Carpet, Exterior Access, Lighting - Overhead, First Floor
Rooms: 8
Basement: Full, Interior Entry, Concrete, Bulkhead
Exterior Details
Square Footage: 2100
Architectural Style: Ranch
Year Built Source: Public Records
Year Built: 1989
Building Area Total: 2100
Building Area Units: Square Feet
Window Features: Insulated Windows
Construction Materials: Frame
Patio and Porch Features: Enclosed, Patio
Lot Features: Cleared, Gentle Sloping, Level
Lot Size Area: 0.7
Lot Size Units: Acres
Lot Size Acres: 0.7
Lot Size Square Feet: 30492
Water Source: Private
Financial Details
Tax Assessed Value: $413,000
Tax Annual Amount: $7,843
Utilities Details
Cooling Type: Central Air
Heating Type: Forced Air, Oil
Sewer : Private Sewer

Building Info

Overview

    General

  • Year Built: 1989
  • Effective Year Built: 1989
  • Building Count: 1
  • Bedroom Count: 2
  • Bathroom Count: 3
  • Full Bathrooms: 2
  • Partial Bathrooms: 3
  • Building Condition: 6
  • Building Quality: 0
  • Construction Type: 0
  • Building Style: 11
  • Exterior Walls Type: 18
  • Interior Walls Type: 0
  • Roof Shape Type: 1
  • Roof Cover Type: 15
  • Floor Count: 100
  • Living Units: 1
  • Floor Cover: 0
  • Basement Type: 0
  • Basement Area: 0
  • Garage Type: 0
  • Parking Space Count: 0
  • Patio Type: 0
  • Porch Type: 0
  • Pool Type: 0

    Dimensions

  • Lot Size Square Feet: 30,600
  • Total Building Area: 2,100
  • Gross Building Area: 4,900
  • Building Area: 2,100
  • Building Area Measurement: L

    Heating and Cooling

  • Air Conditioning: 13
  • Heating: 4
  • Heated Square Feet: 2,100
  • Heating Fuel Type: 3

    Utilities

  • Sewer System: 0
  • Water Service: 0

Building

  • Building Type: 0
  • Property Class: R
  • Land Acres: 0000000702
  • Standard Land Use Code: 1001
  • County Land Use Code: 101

Neighborhood

  • School District Name: Palmer School District
  • Census Tract: 810200

Geography

  • Parcel: PALM M:36 B:27 L:1
  • Block: 27
  • Lot: 1
  • Municipality: PALMER
  • Latitude: 42.2092
  • Longitude: -72.3276

    Address

  • Full Address: 9 Jim Ash Rd
  • Address - House Number: 9
  • Address - Street Name: Jim Ash
  • Address - Suffix Type: Rd
  • State: MA
  • City Name: Palmer
  • Carrier Code: R002
  • 4-Digit Zip Code: 9814
  • Zip Code: 01069

Valuation

    Tax

  • Tax Year: 2023
  • Tax Amount: $705,700

    Appraisal Valuation

  • Standard Deviation: 0.1915
  • Valuation Date: Jan 17, 2024
  • Confidence Score: 74
  • Final Value: 419,213
  • High Value: 499,513
  • Low Value: 338,914

    Assessments Valuation

  • Assessed Year: 2023
  • Assessed Total Value: $347,300
  • Assessed Land Value: $64,500
  • Assessed Improvements Value: $282,800

    Sales

  • Current Sale Recording Date: Sep 15, 2004
  • Current Sale Price:
  • Current Sale Document Type: 27
  • Current Sale Input Document Number: 11362
Data used for valuation calculations is provided by RealtyHop, and other third party sources

Comparables

Unit
Status
Type
Beds
Baths
ft²
Price/ft²
Asking Price
Listed On
Closing Price
Sold On
HOA + Taxes

About Palmer Town


Similar Homes for Sale

Currently no similar homes around

Nearby Rentals


Frequently Asked Questions

When was property at 9 Jim Ash Road built and last sold?
The property at 9 Jim Ash Road was built in 1989 and last sold on Jan 1, 1970 for $269,000.
How much is this home worth?
The estimated value of the home located at 9 Jim Ash Road is $487,588.
What are some comparable homes to 9 Jim Ash Road?
There are currently no comparable homes to 9 Jim Ash Road.