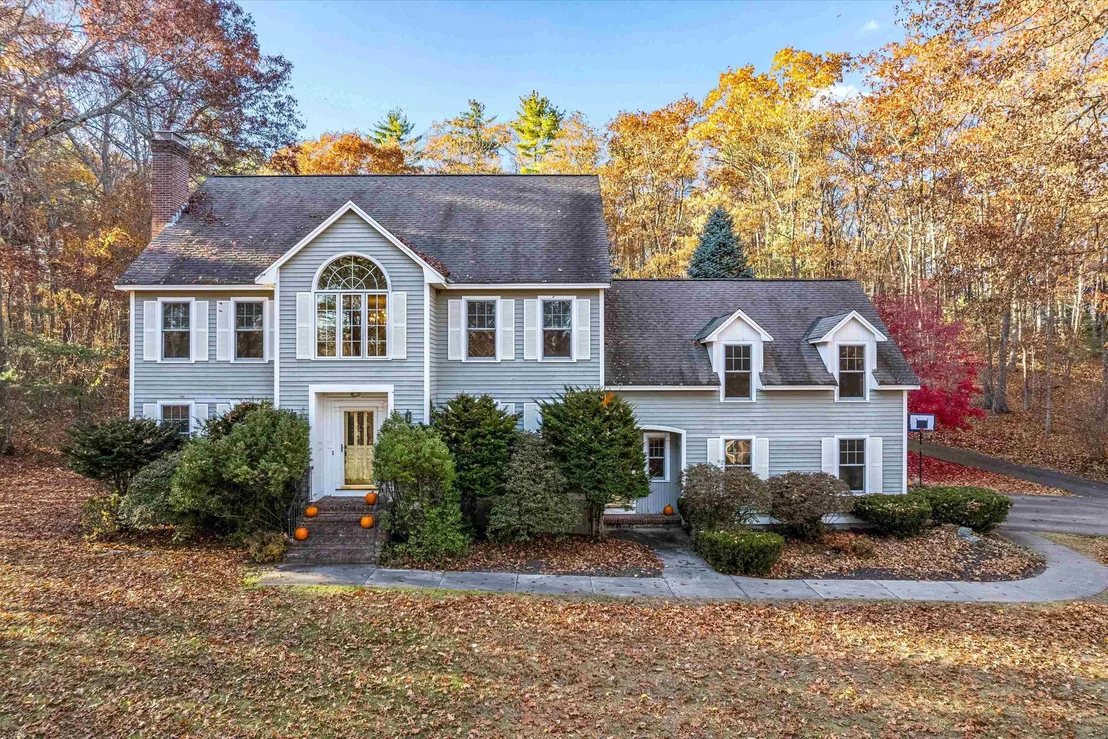
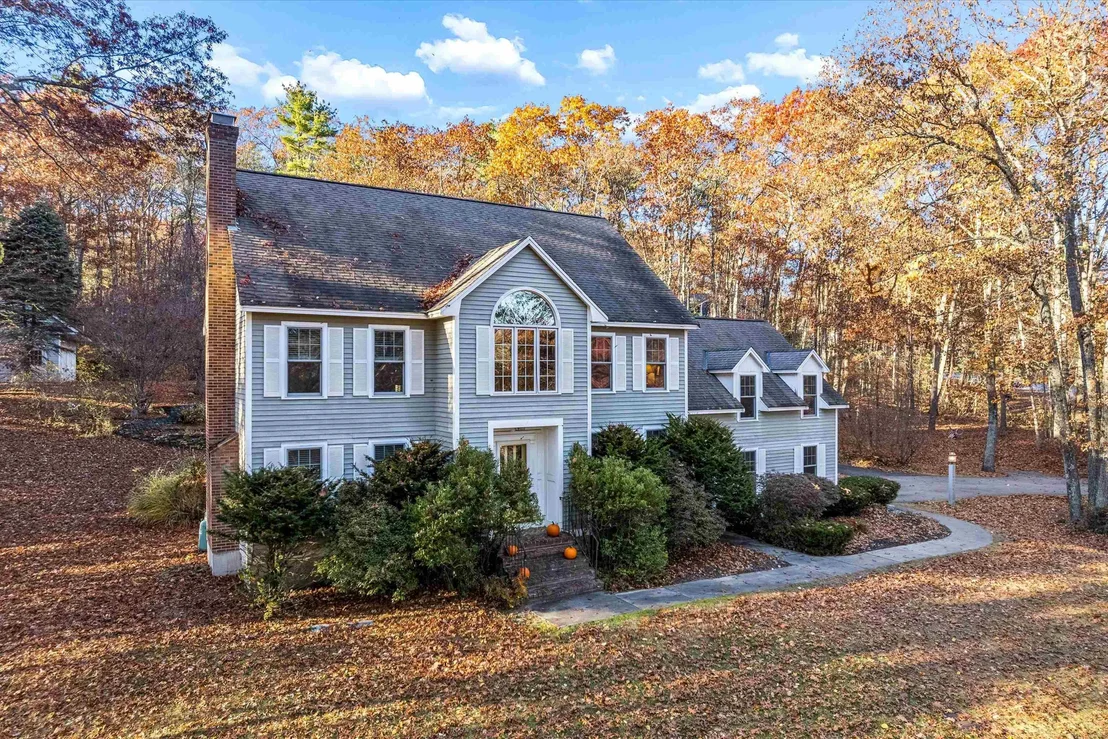
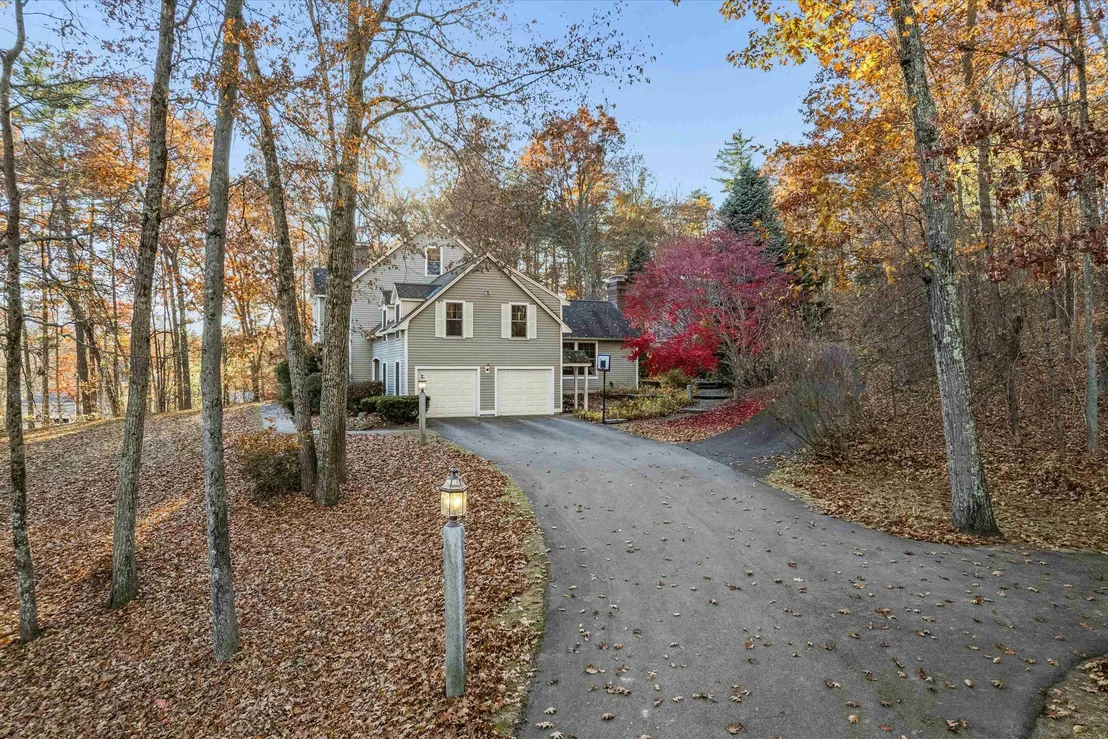
CLASSIC COLONIAL GRANDEUR, WOODED PRIVACY AND SPACES TO GATHER,
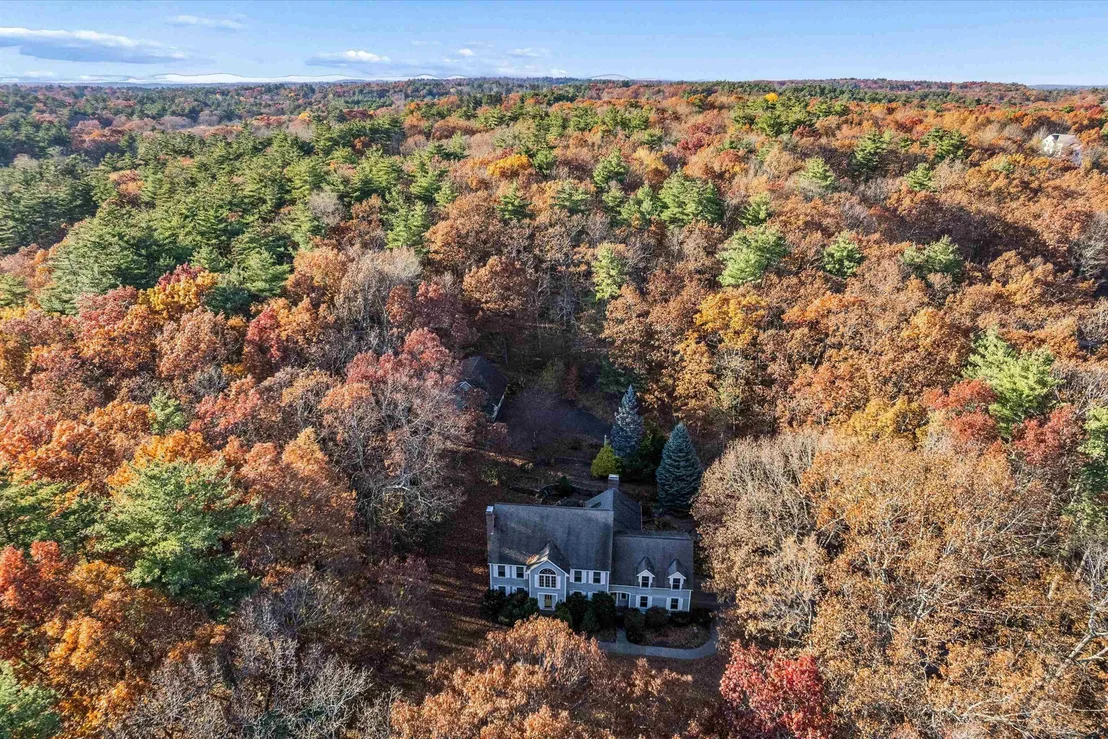
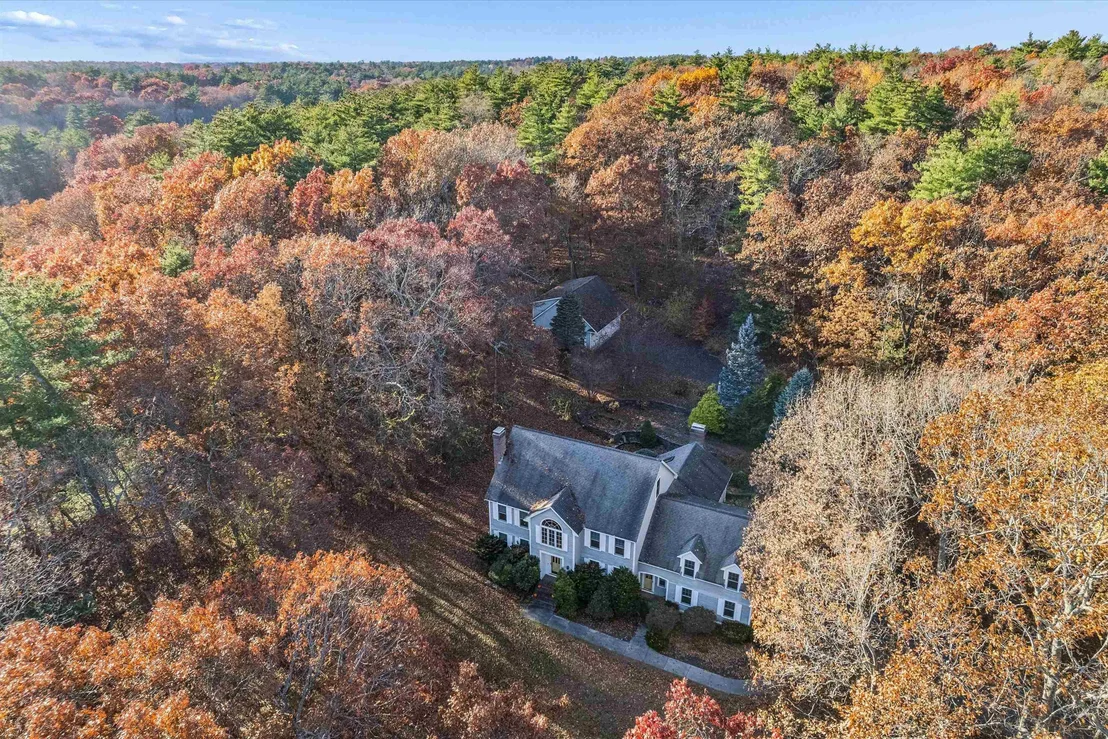
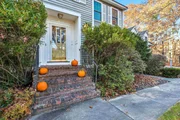
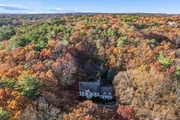
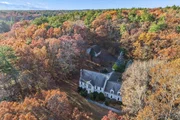
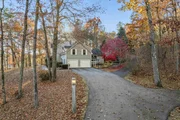
CELEBRATE AND ENJOY! Set back from the road amid mature trees and
lovely landscaped grounds, this stately home enjoys a peaceful
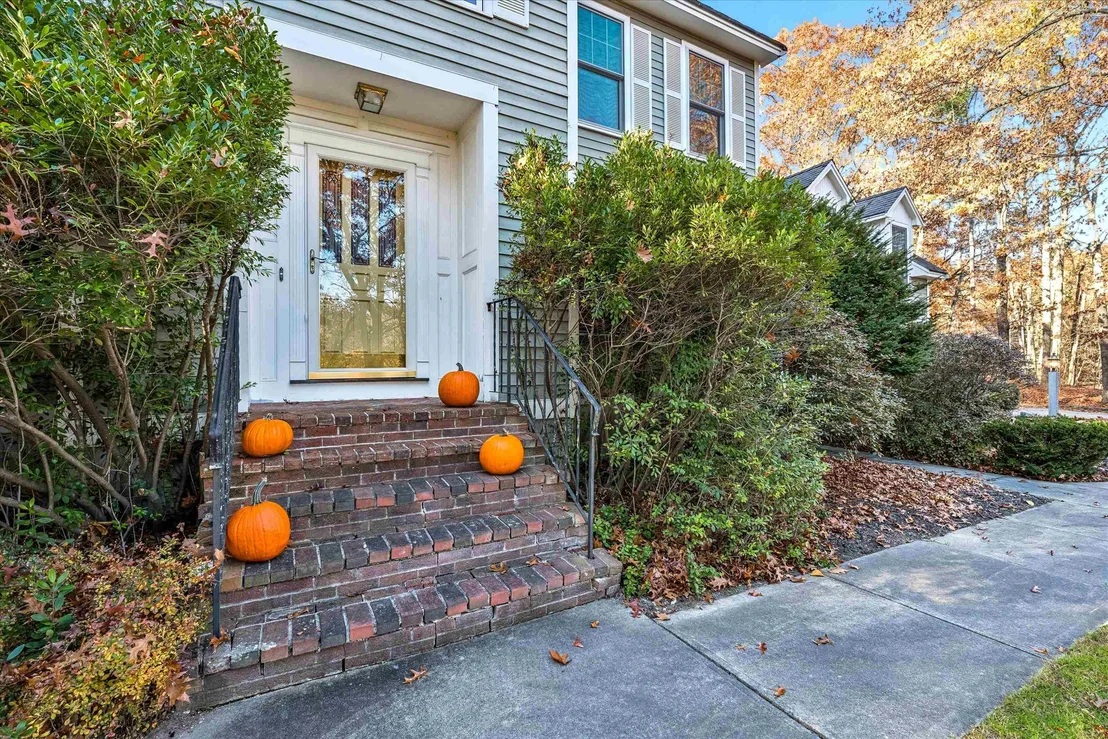
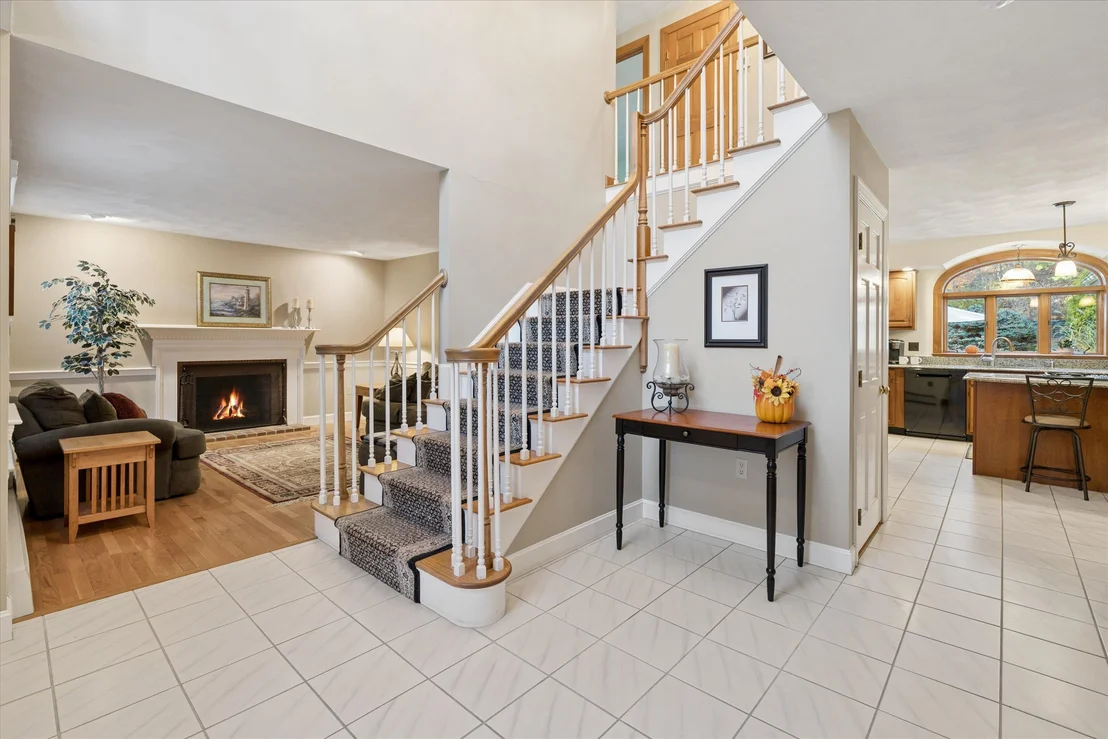
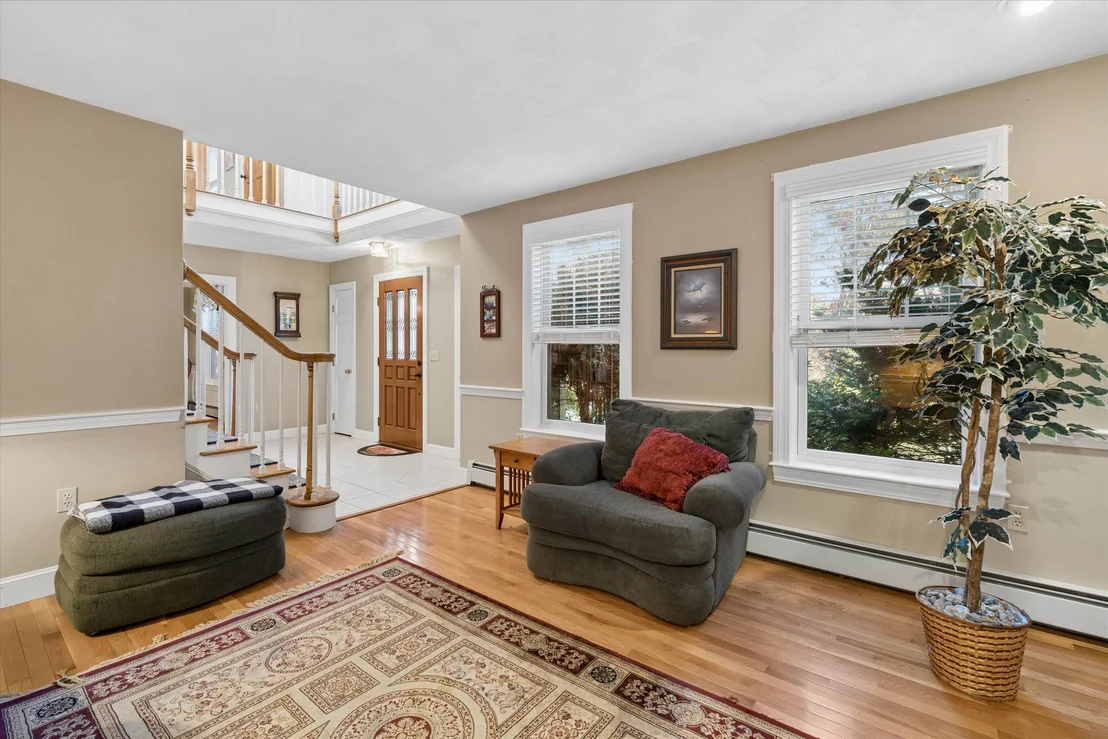
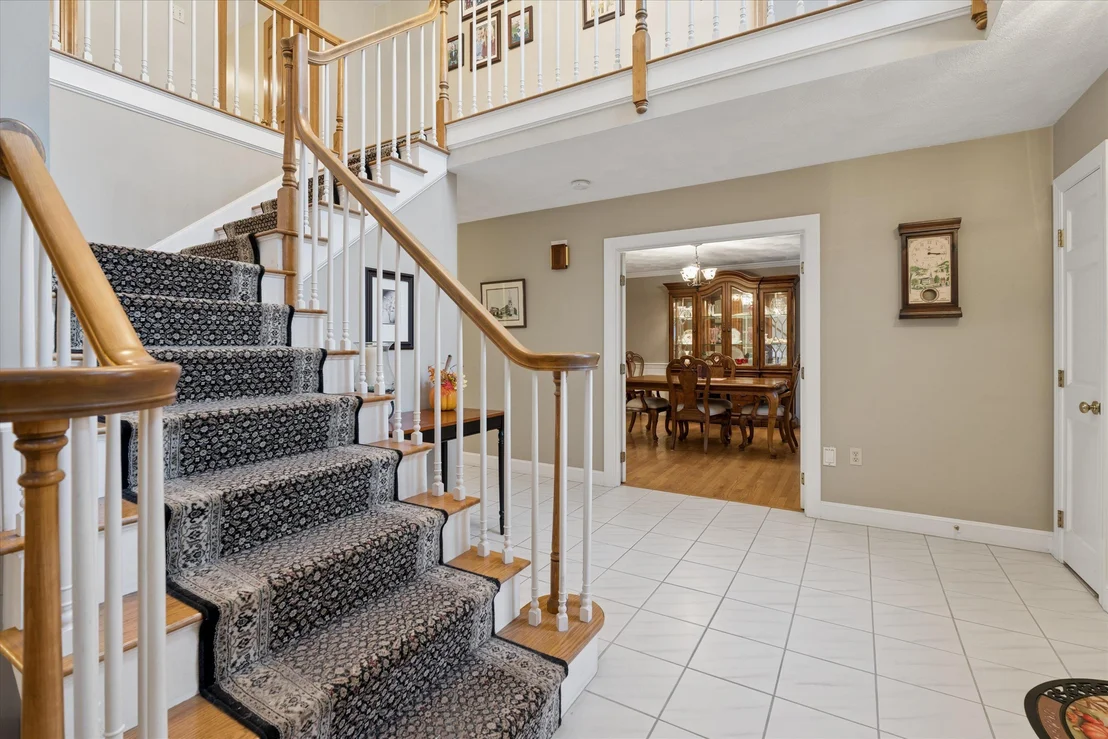
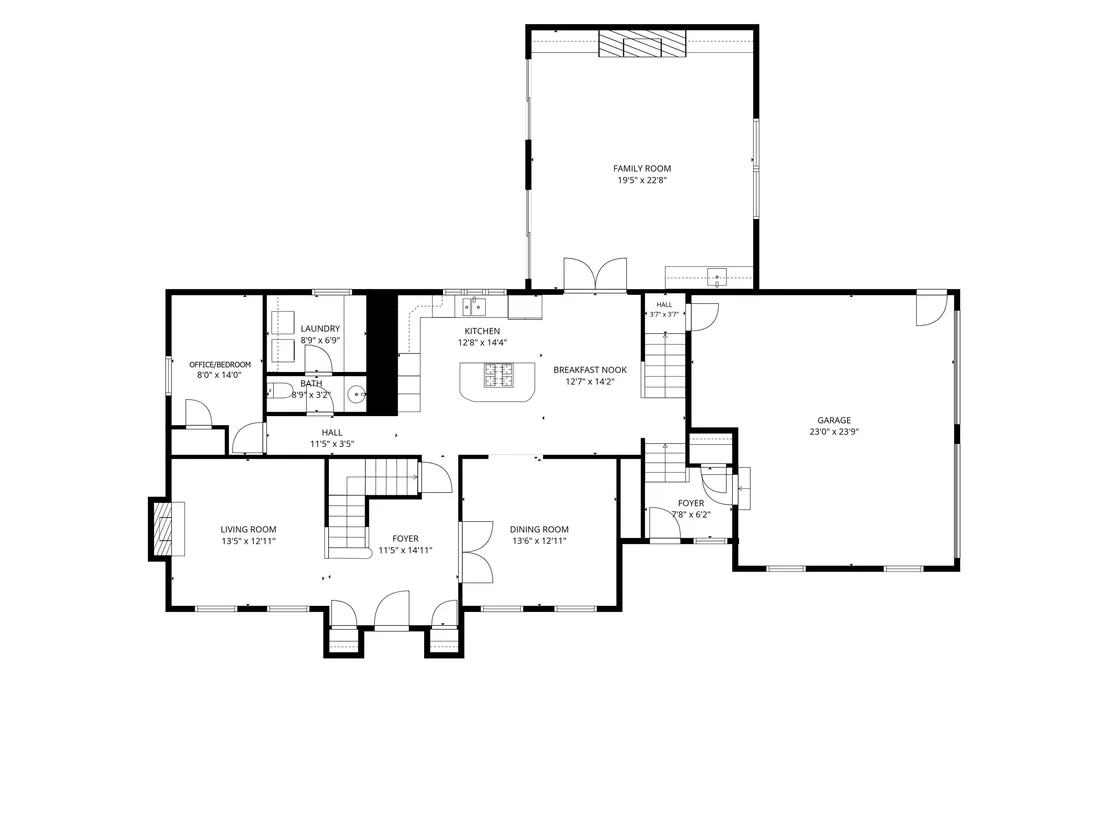
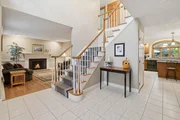
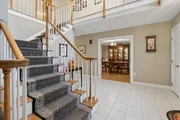
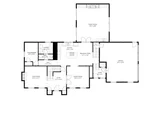
setting in a desirable neighborhood. A gracious two-story foyer
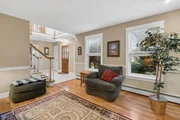
leads to a living room where hardwood floors lend warmth and a
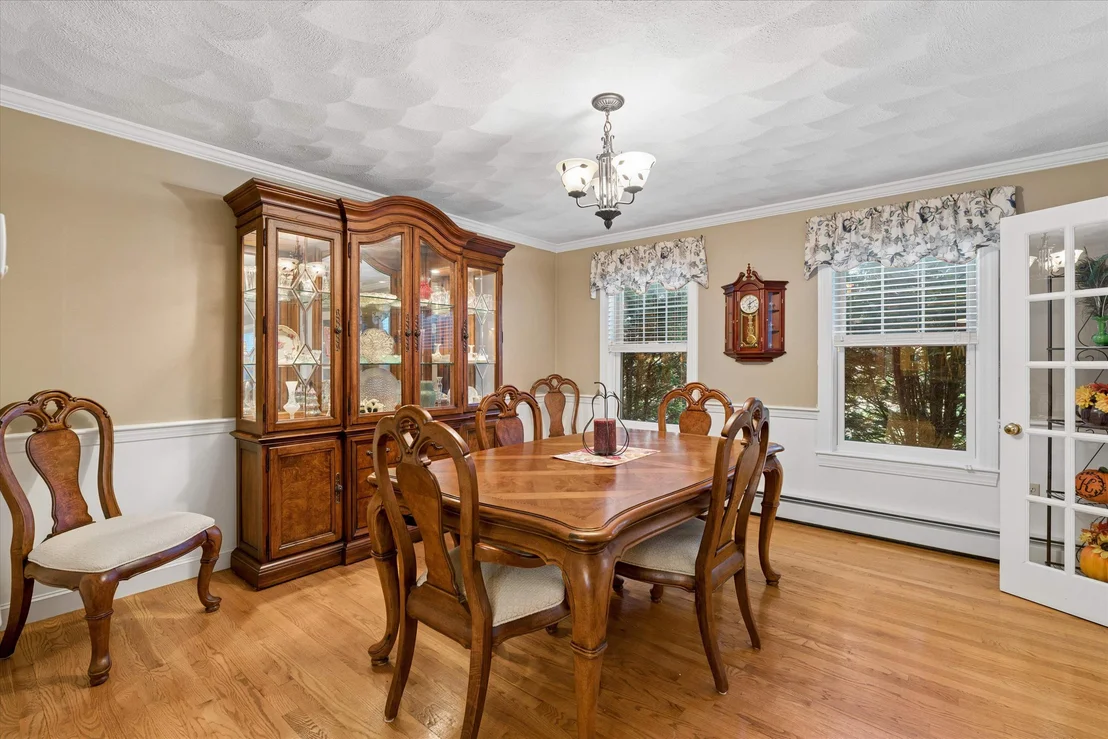
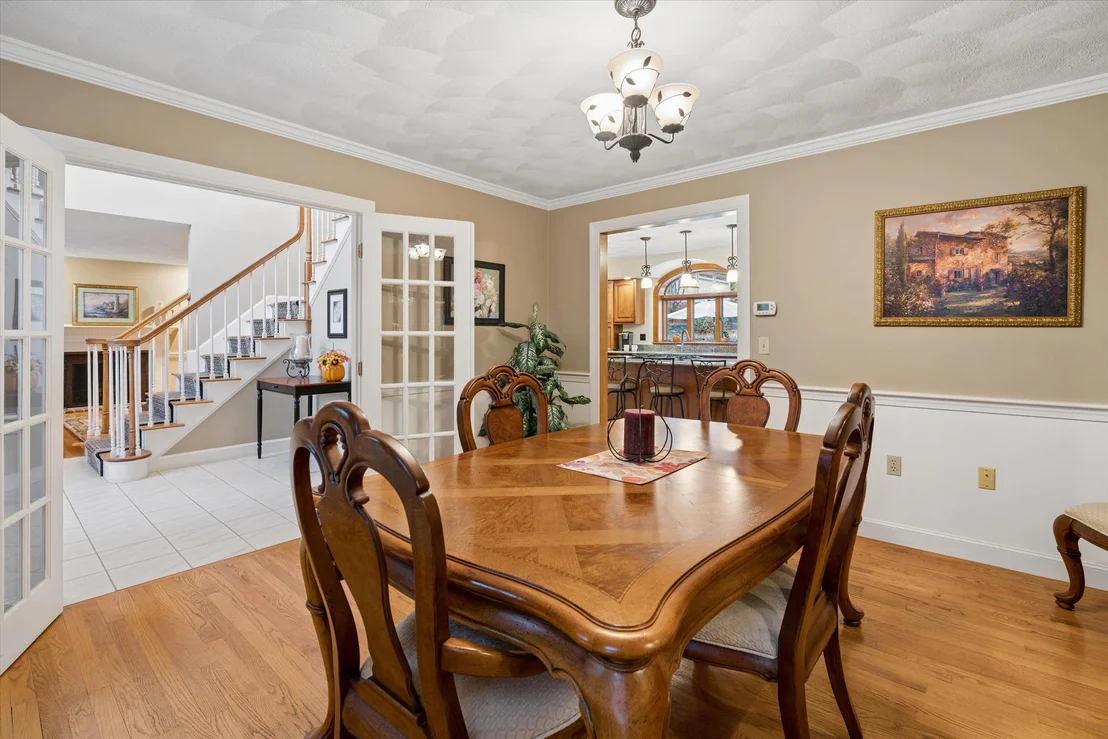
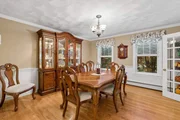
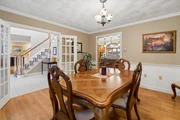
crackling fire sets the mood for quiet evenings. Across the hall,
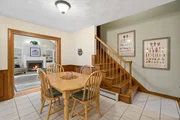
the formal dining room awaits festive celebrations and leisurely
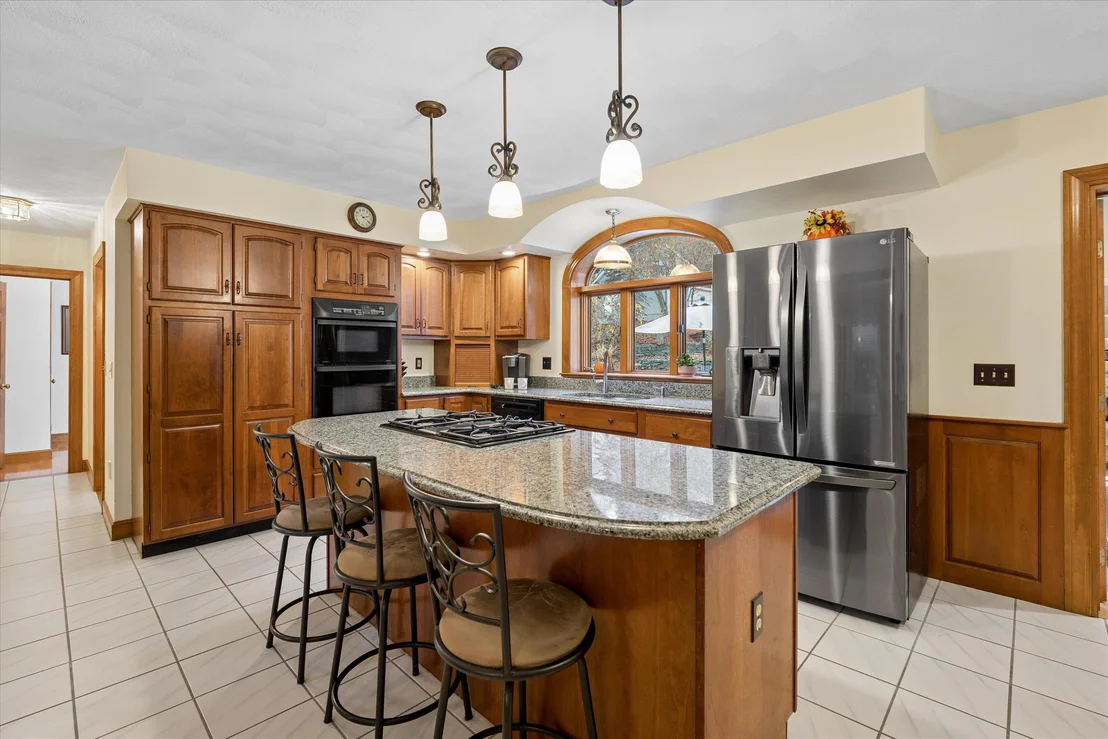
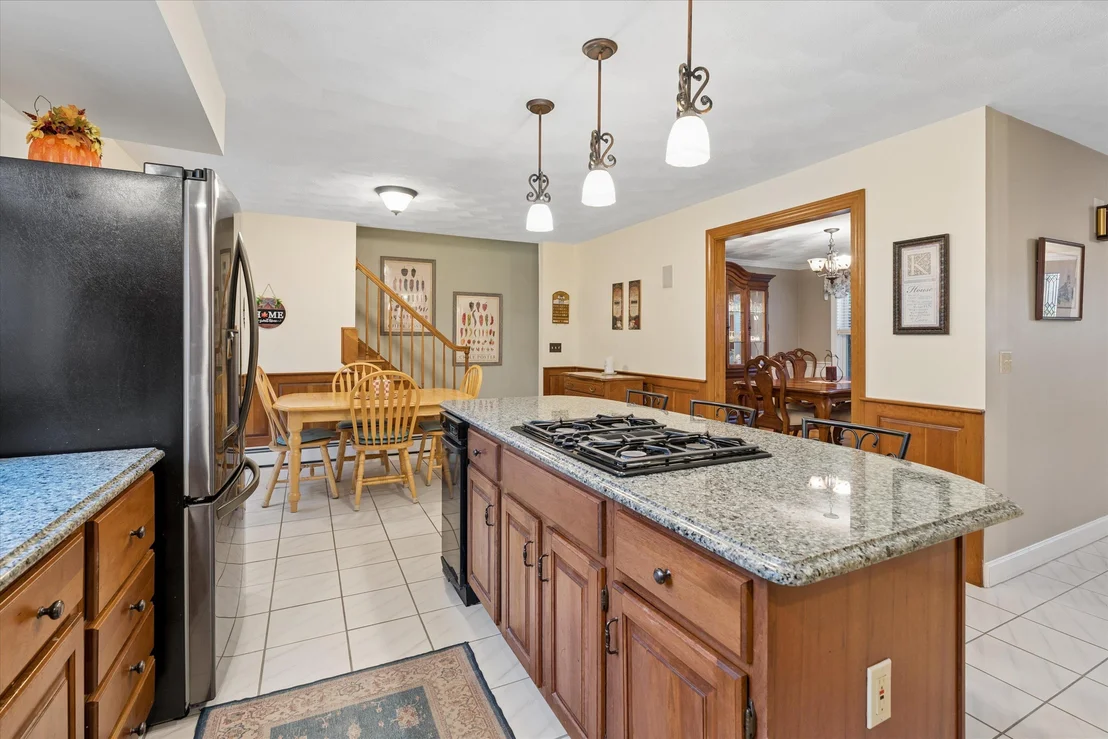
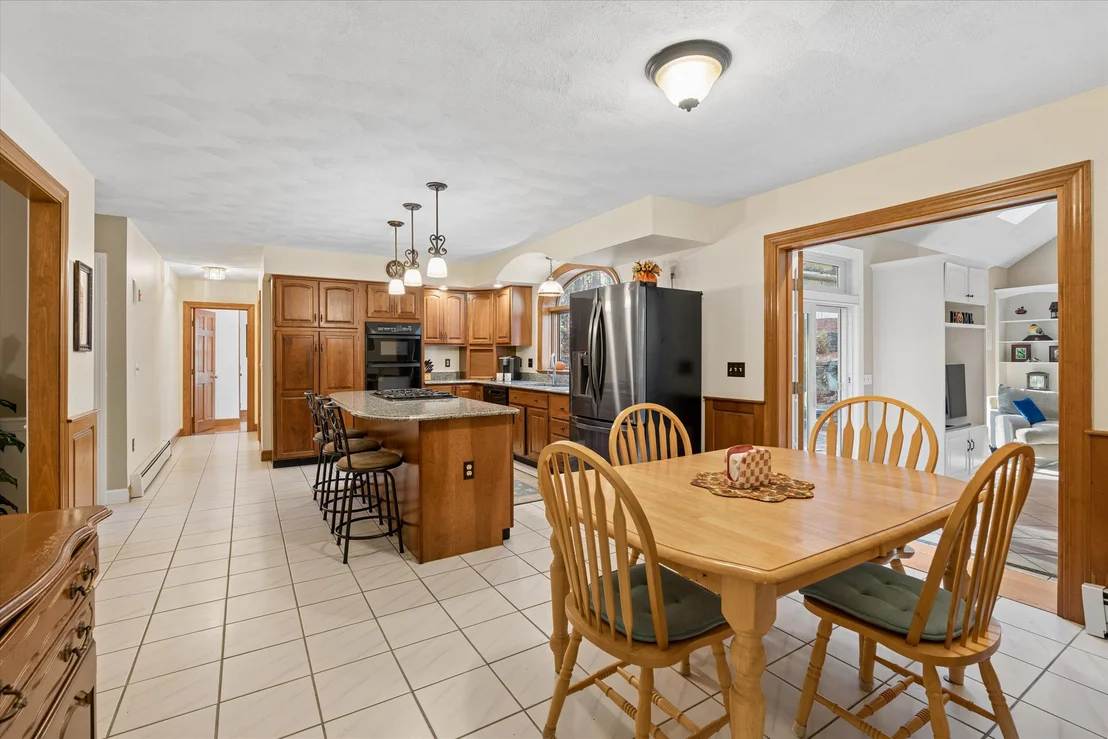
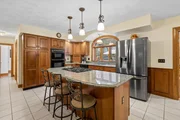
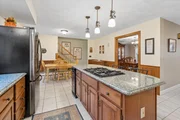
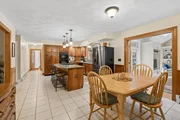
suppers. Gather in the generous kitchen and prepare a favorite
recipe as guests settle around the granite island, while the
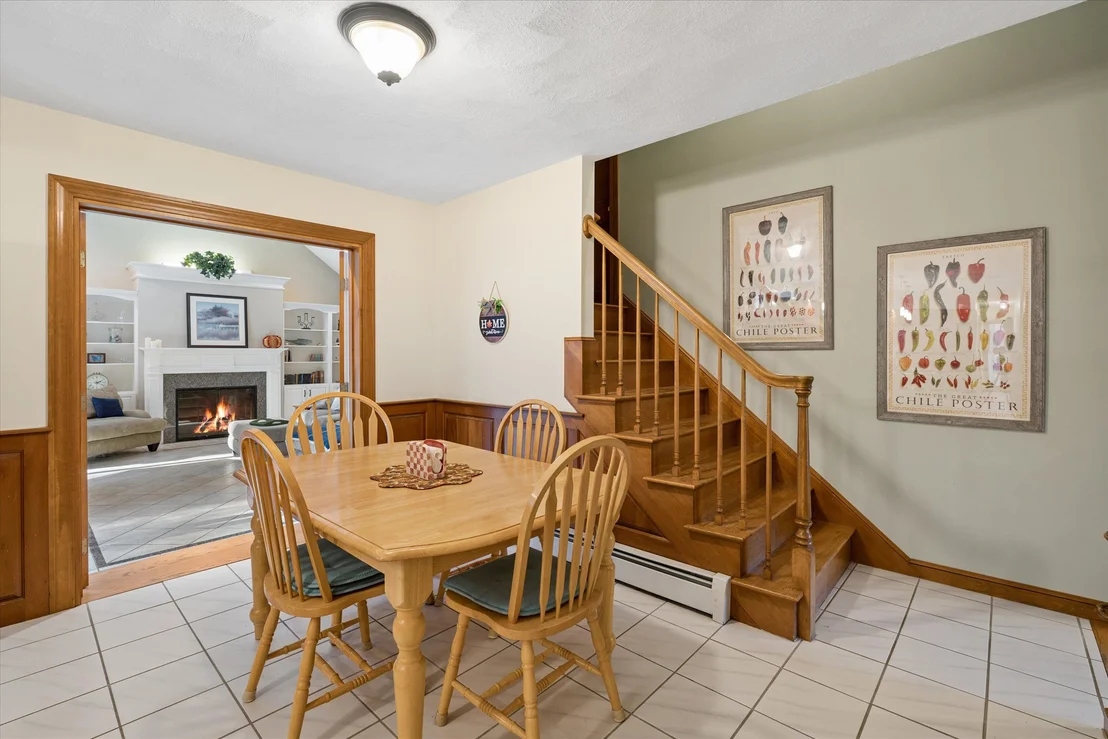
adjoining breakfast area welcomes slow mornings overlooking the
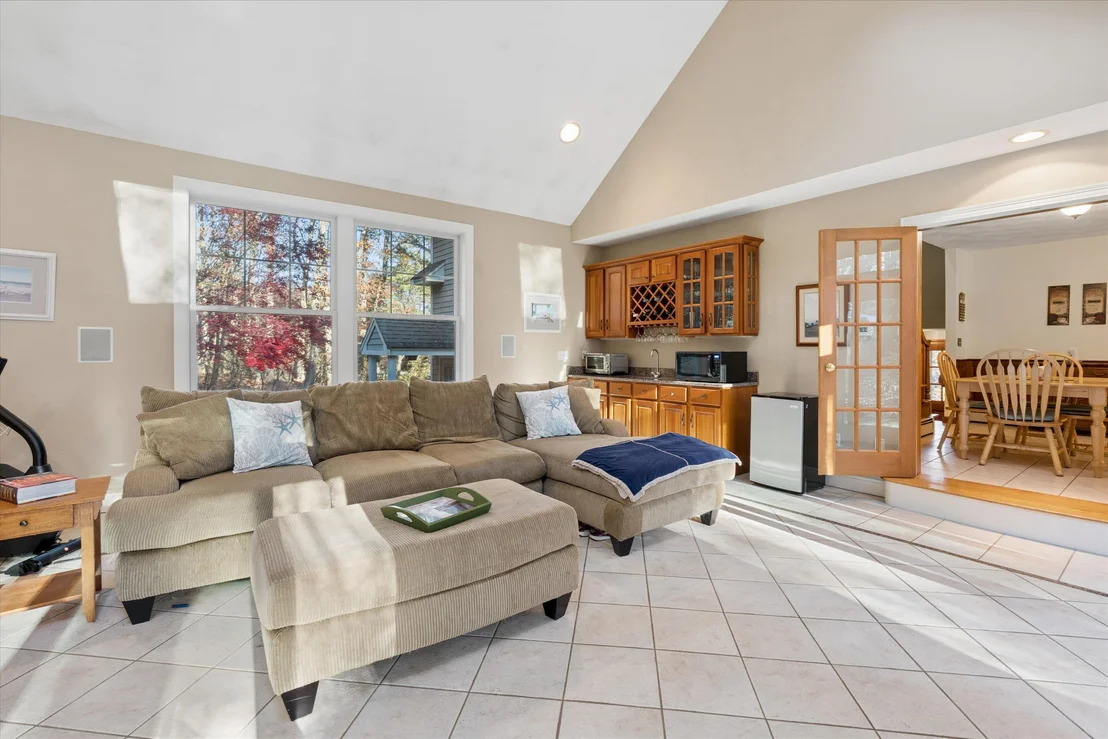
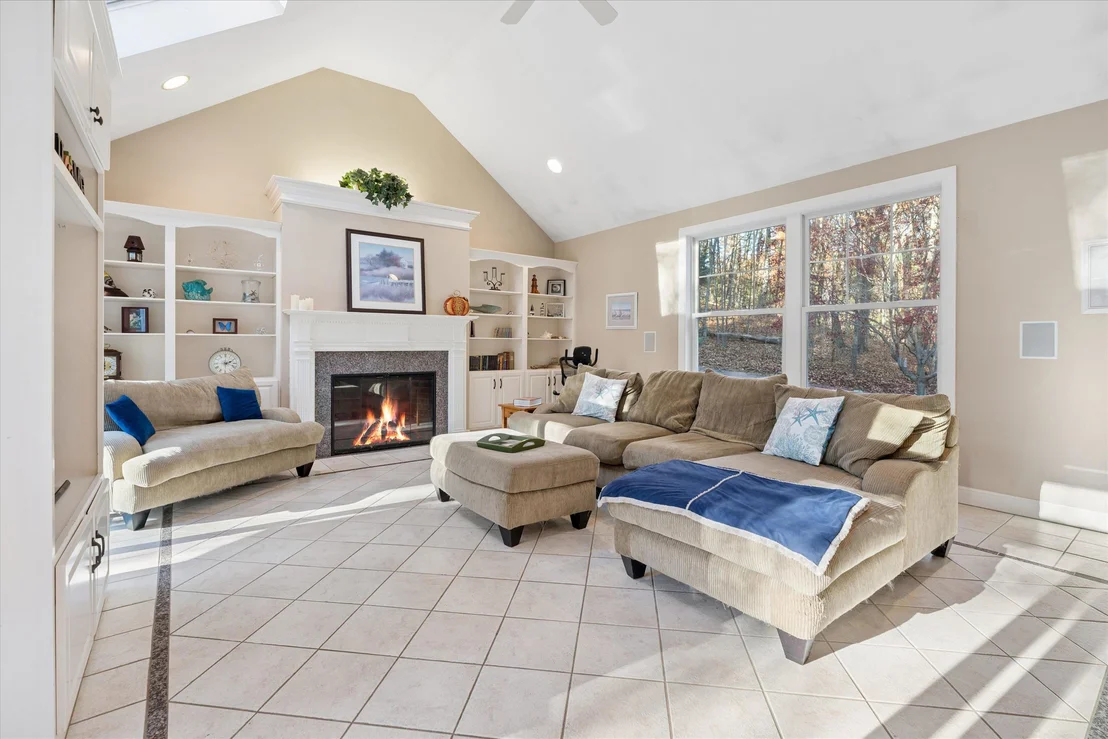
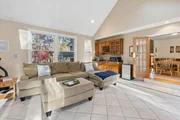
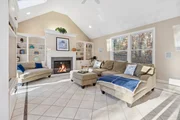
backyard. Beyond the French doors, a spectacular family room steals
the show. Soaring ceilings, skylights and custom built-ins frame a
handsome fireplace as sunlight streams through expansive windows.
Warm your feet on radiant heated floors, pour a drink at the wet
bar and linger over conversation long into the evening. Sliding
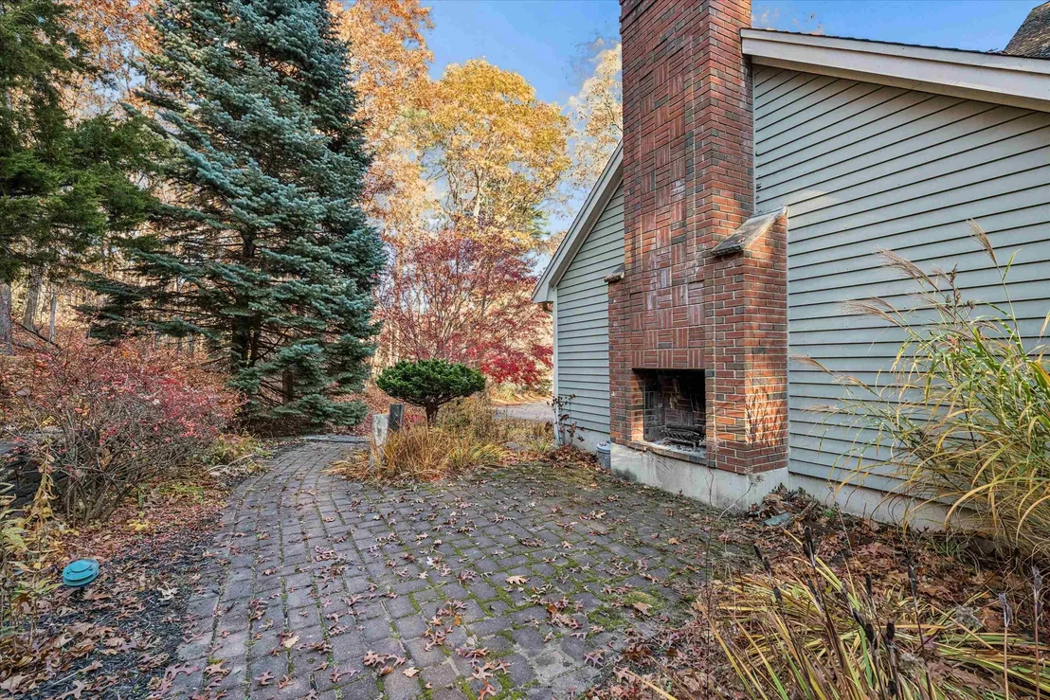
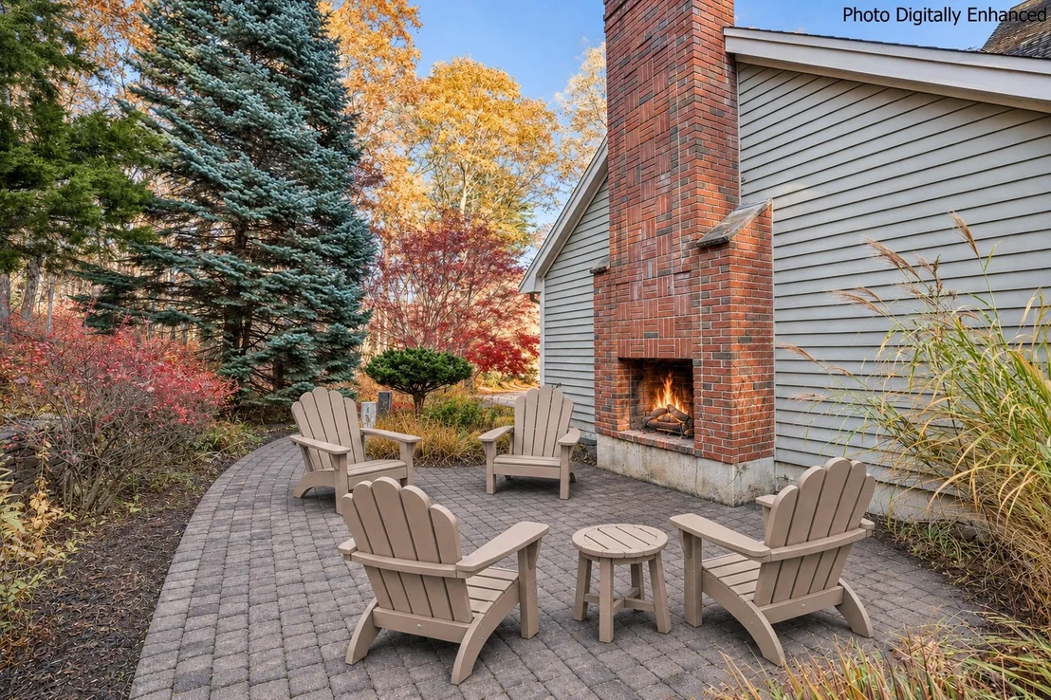
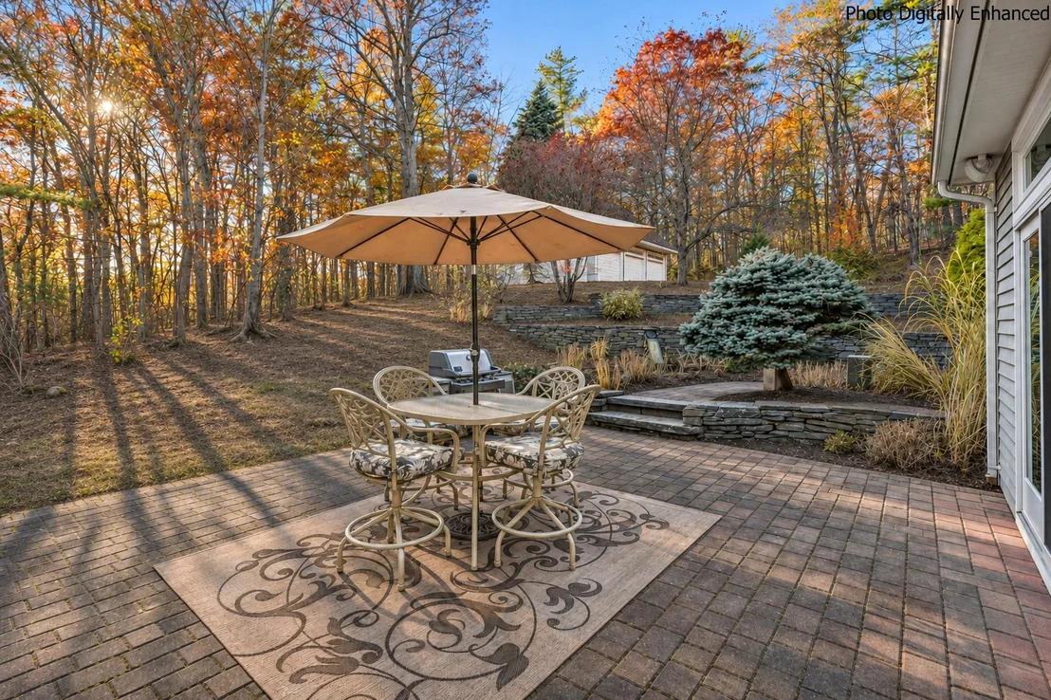
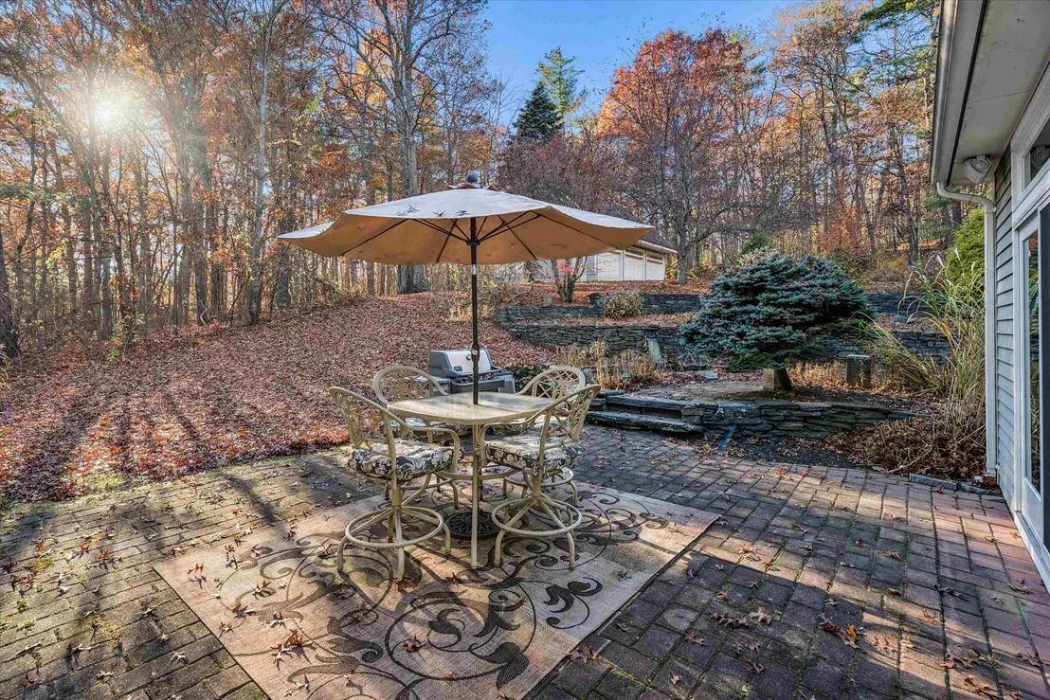
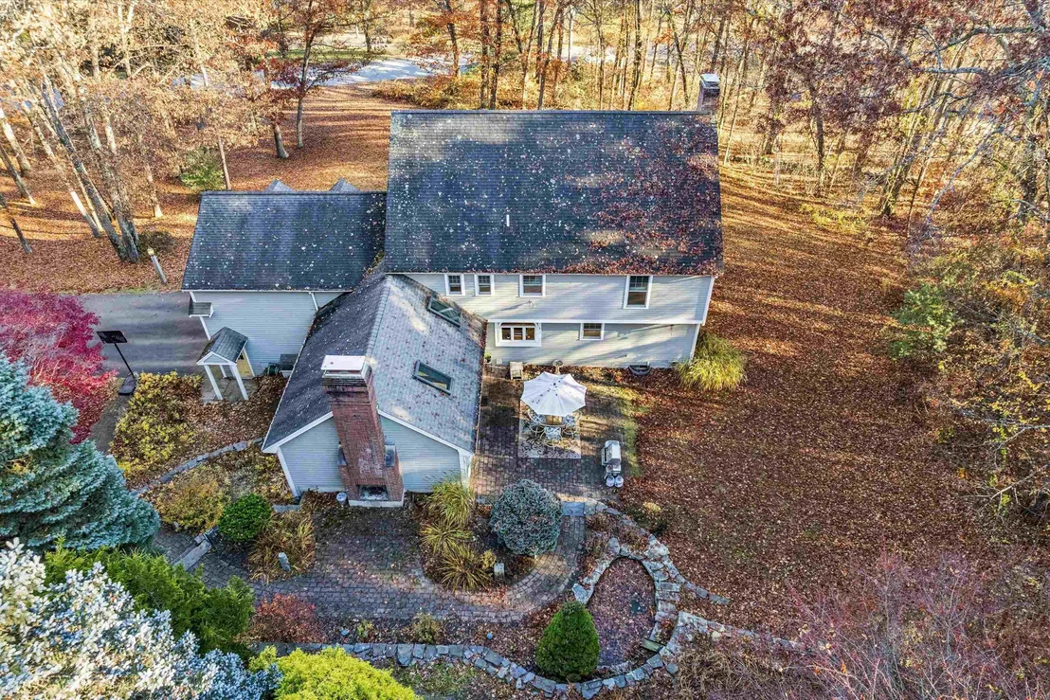
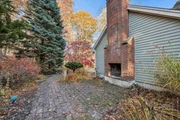
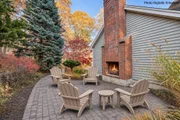
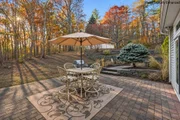
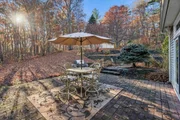
doors open to a stone patio that beckons for alfresco dining, while
an outdoor fireplace sets the scene for marshmallow toasting
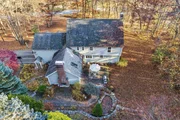
beneath the stars. Terraced entertaining spaces, meandering
stonework, colorful gardens and koi ponds with a waterfall create
an enchanting outdoor sanctuary. When snow falls, the backyard hill
calls for sledding. Further uphill, a separate three-car garage
sits among the trees, offering room for vehicles and equipment,
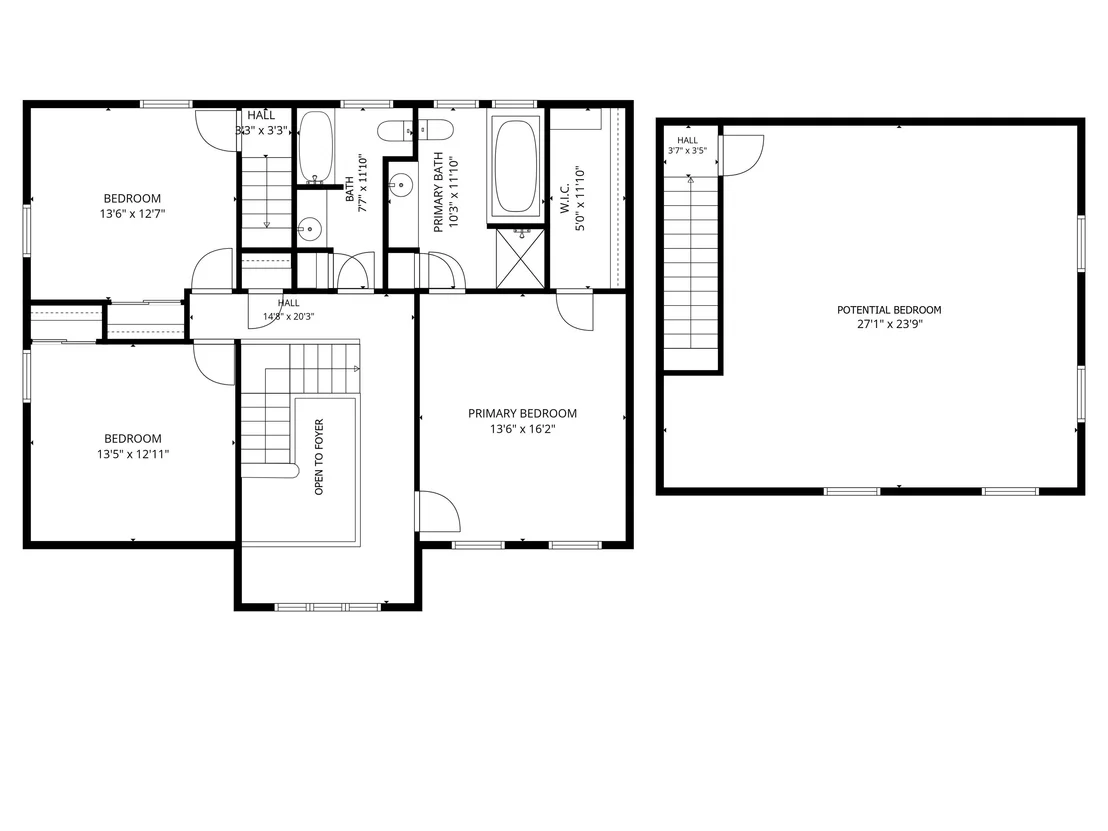
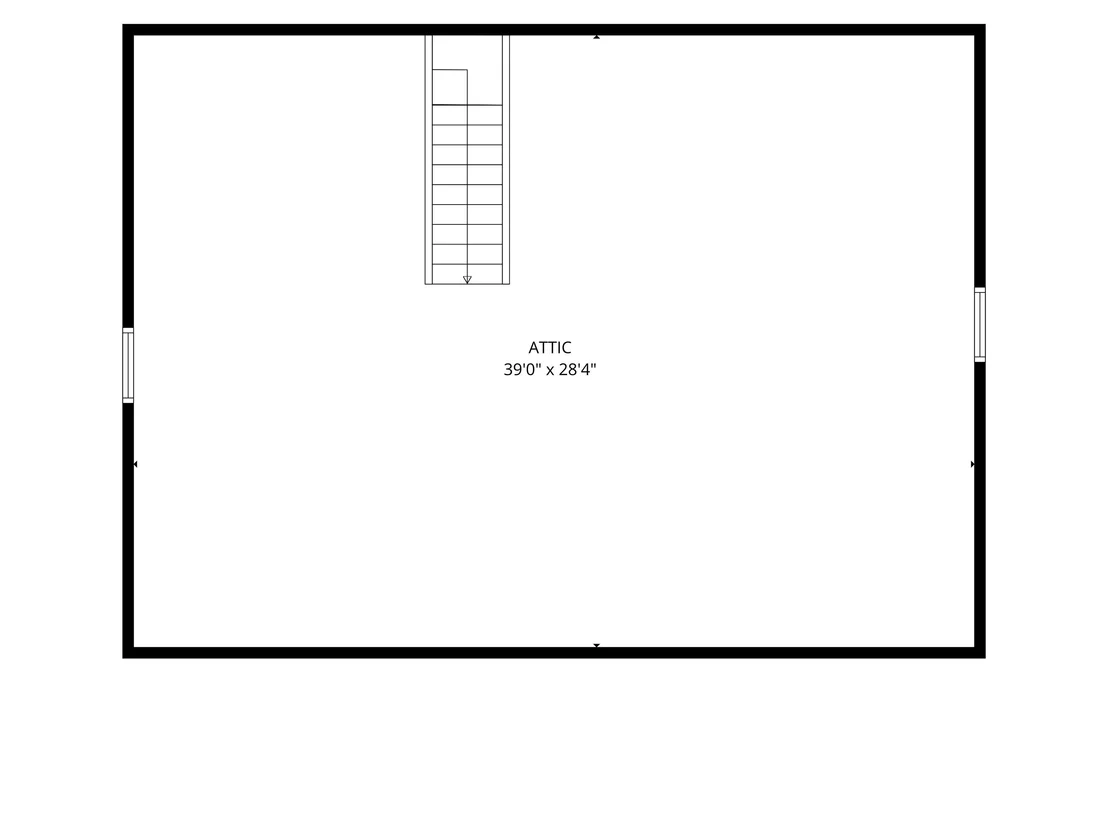
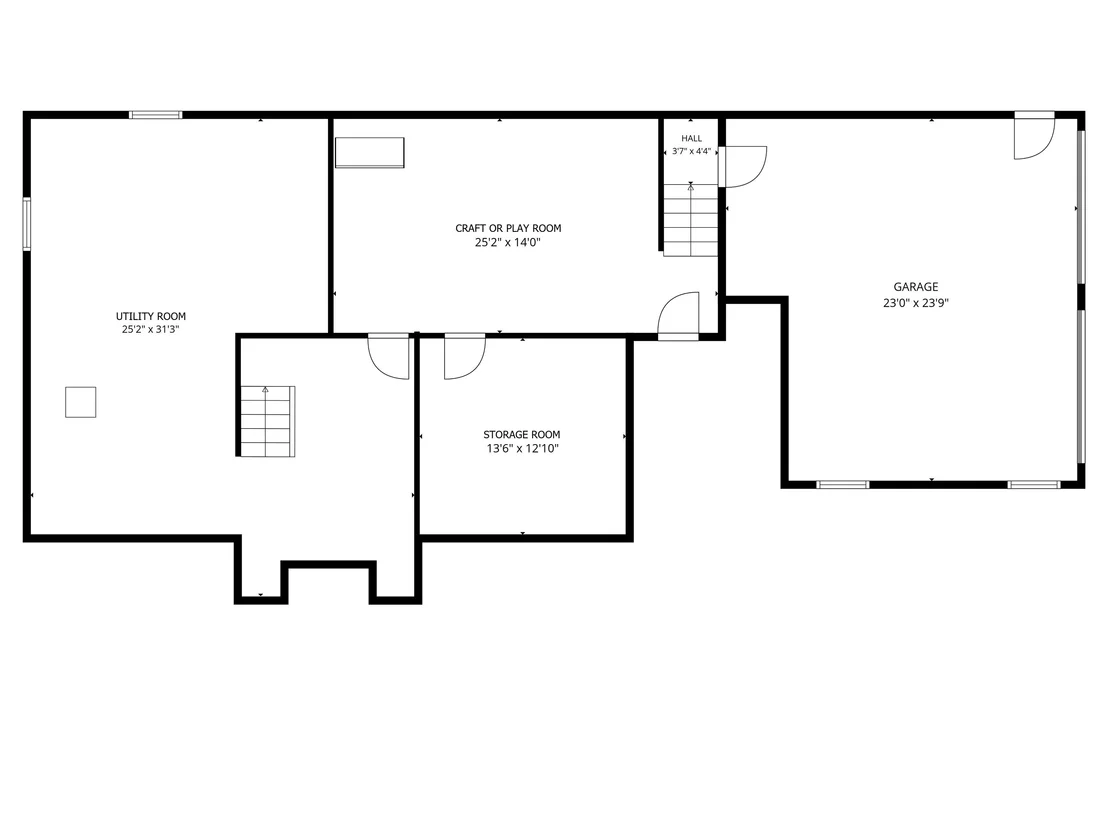
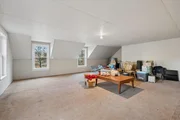
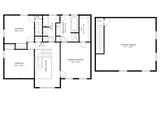
with space above for a gym, workshop or rec room. An attached
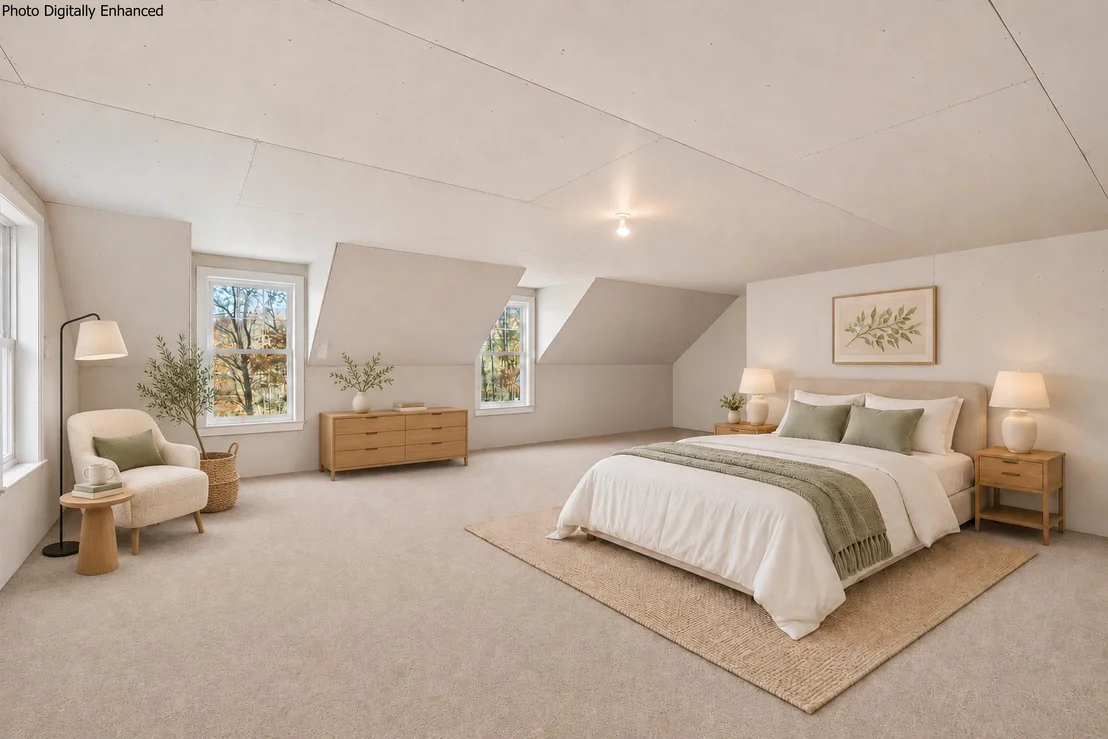
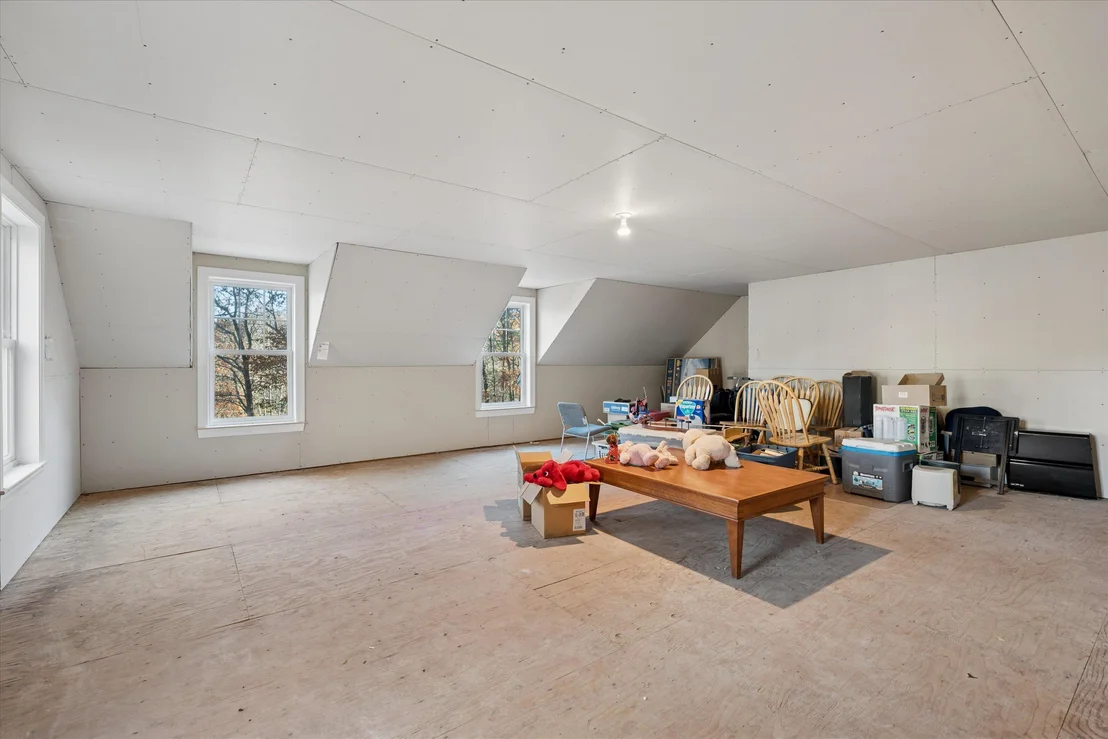
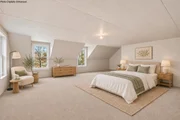
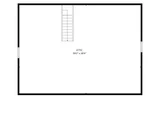
two-car garage with a breezeway entry offers an expansive,
light-filled unfinished bonus room above for future entertaining or
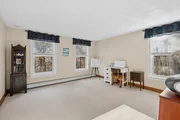
guest space. Dash off an email in the first-floor office before you
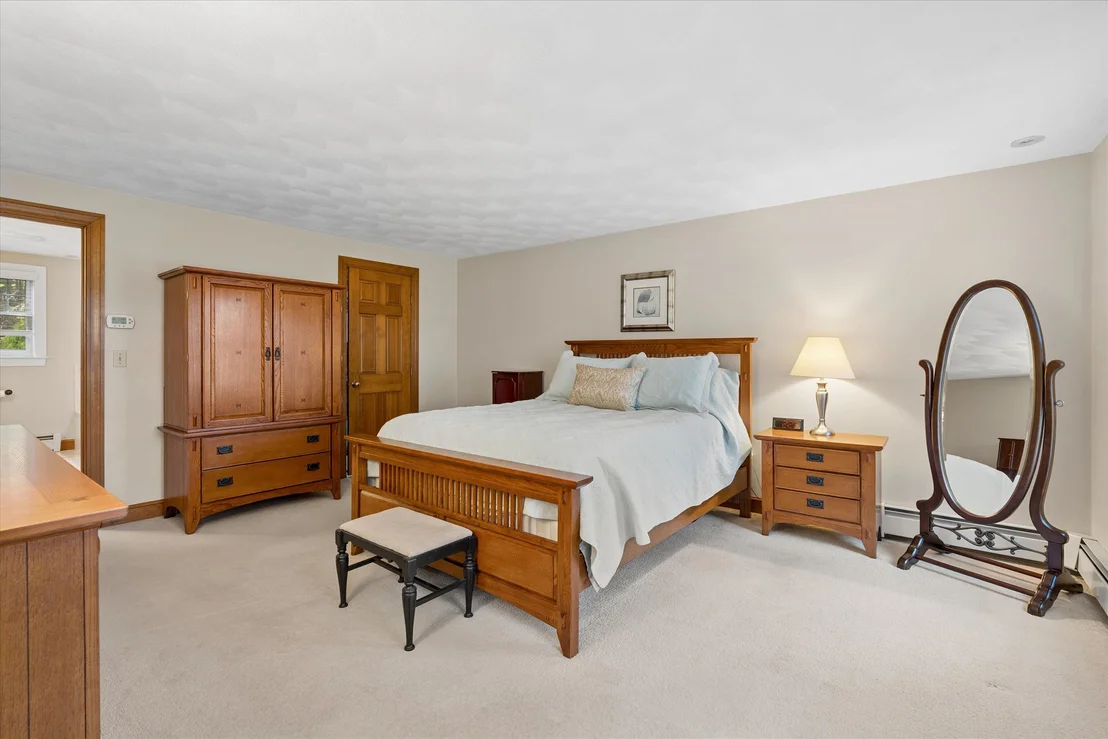
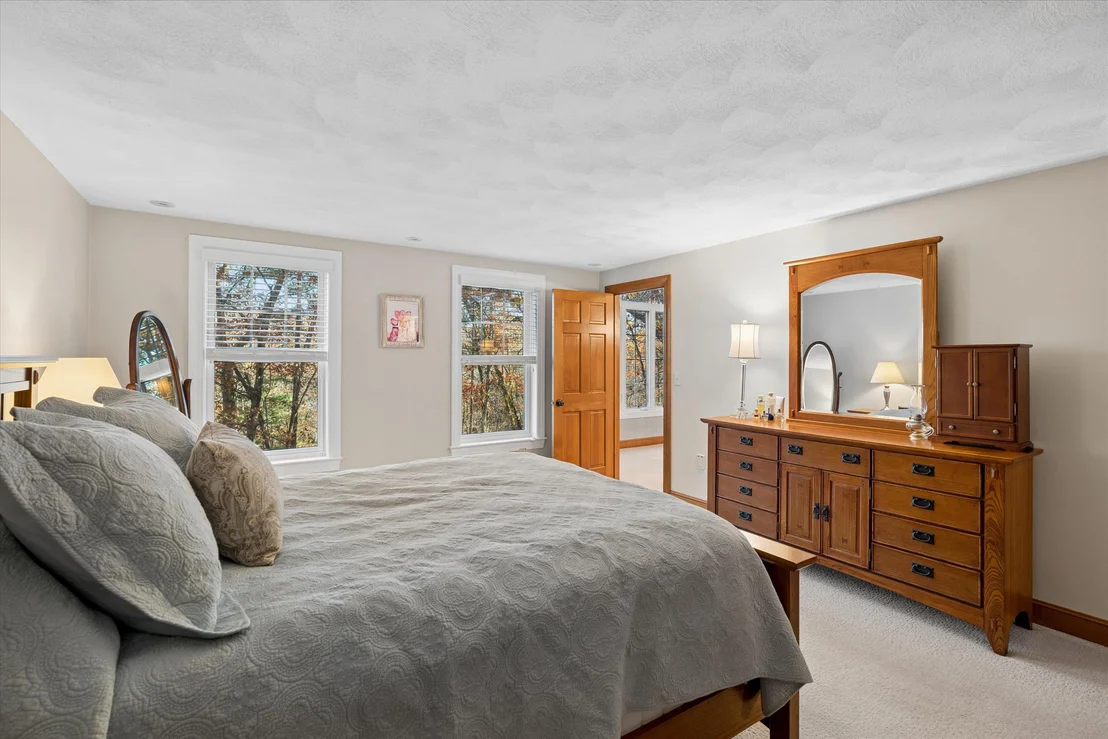
ascend the staircase to an open gallery overlooking the foyer,
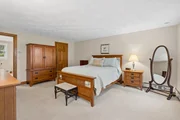
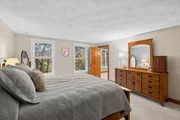
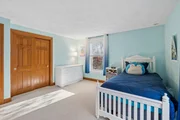
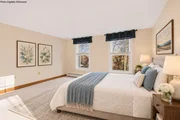
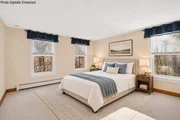
where a spacious primary suite offers a walk-in closet and private
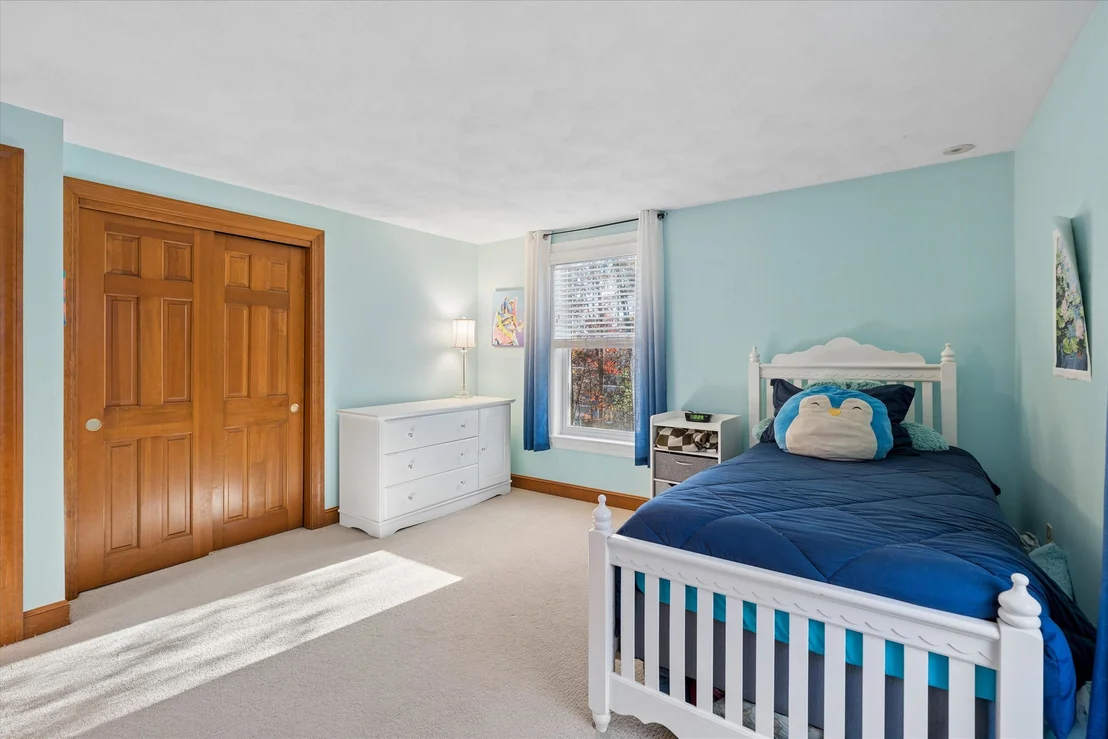
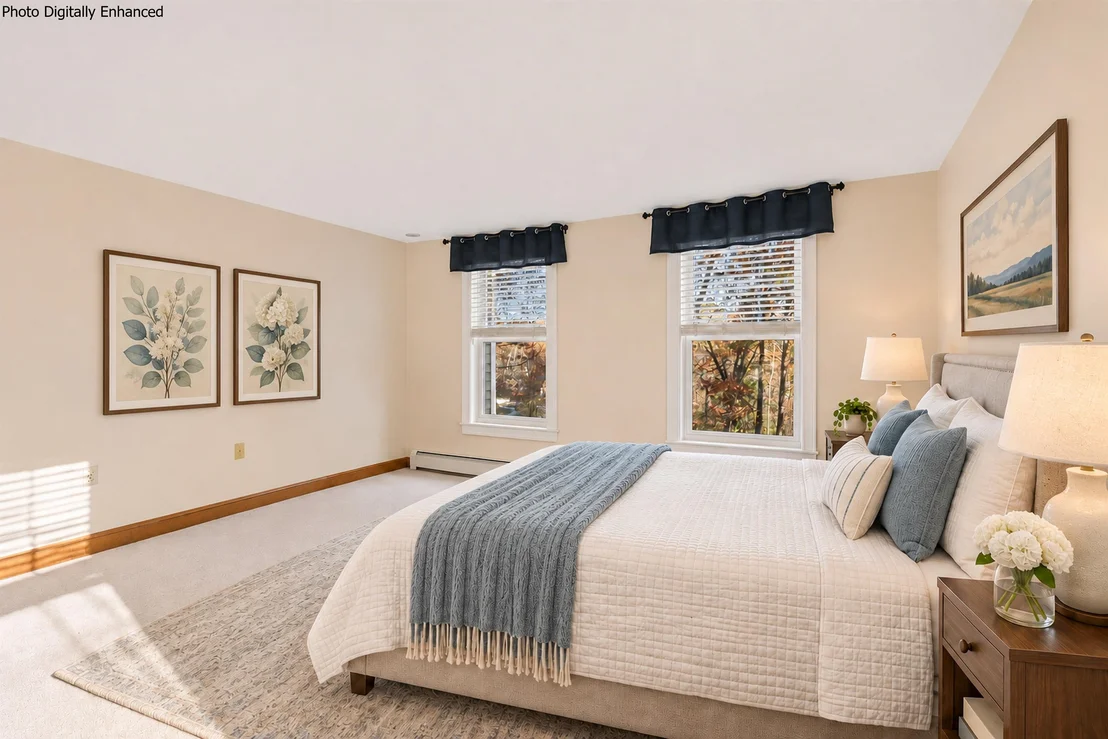
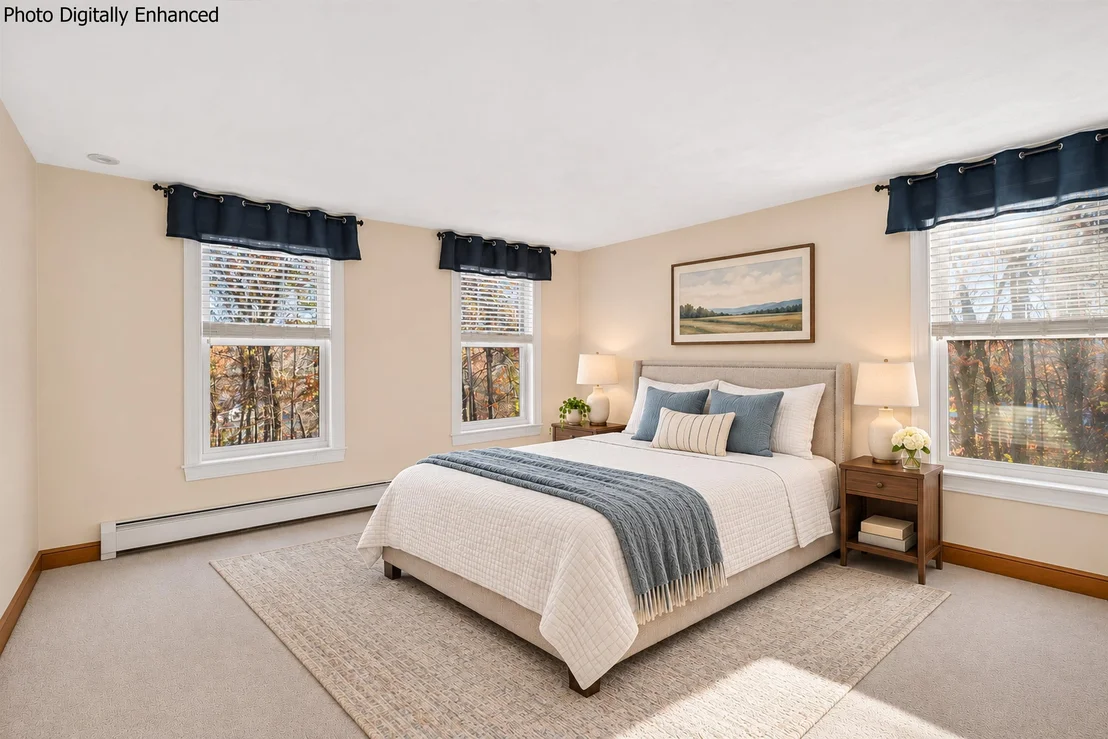
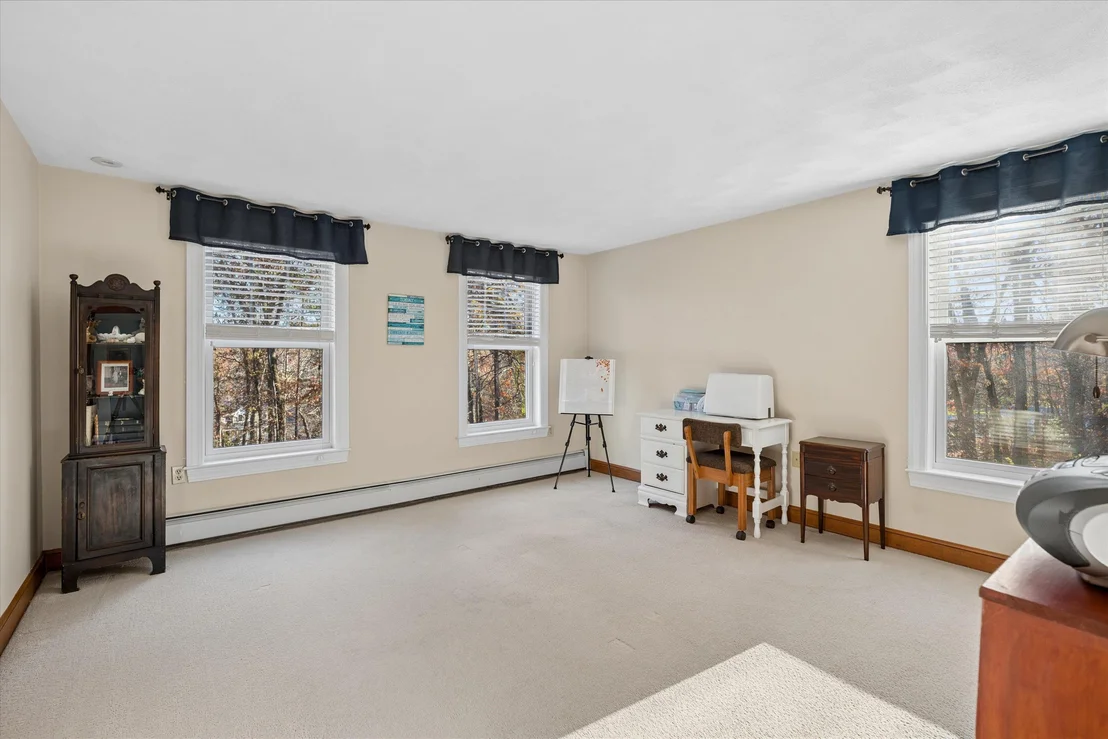
bath, joined by two additional bedrooms. Enjoy neighborhood
traditions, highly regarded schools and access to Massachusetts
commuter routes. A DISTINGUISHED SETTING FOR THE LIFE YOU ENVISION!
Payment Calculator (Computations Provided by RealtyHop)
Home Price
Down Payment
%
Loan Term
Interest %
Your Estimated Monthly Payment
Principal + Interest:
Property Tax:
HOA:
Home Insurance:
Mortgage Insurance:
Cap Rate Calculator
Purchase Price
Monthly Property Taxes
Monthly Rental Income
Maintenance & HOA
IncomePer Year
ExpensesPer Year
Operating ProfitPer Year
Cap Rate
100% Occupancy
N/A (extreme outlier)
What does this mean?
Based on our analysis, the cap rate of this property is 1.25%. A negative cap rate indicates that the property might not be feasible as an income-producing asset. The median cap rate for a near zip code 11238 is 4.23%.
How much can I actually make?
Actual monthly rental income may vary between $4,760 and $7,140 depending on unit-specific characteristics. You can change the amount using the slider to further explore.
How is cap rate calculated?
Cap Rate = Net Operating Income (NOI) / Property Asset Value.
When calculating the cap rate, we assume 100% occupancy. Leverage (mortgage) is not considered.
Appliances: Down Draft, Gas Cooktop, Dryer, Microwave, Trash Compactor, Water Heater, ENERGY STAR Qual Dishwshr, Wall Oven, ENERGY STAR Qual Fridge
Flooring Type: Carpet, Ceramic Tile, Hardwood
Rooms: 12
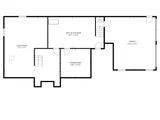
Basement: Yes
Exterior Details
Square Footage: 5628
Architectural Style: Colonial
Year Built: 1990
Construction Materials: Wood Siding, Fiberglss Batt Insulation, Fiberglss Blwn Insulation, Cedar Exterior
Lot Features: Landscaped, Sloped, Wooded, Near Golf Course, Country Setting, Subdivision, Near Country Club, Near Paths, Near Shopping, Neighborhood, Near Hospital, Near School(s)
Lot Size Area: 101930
Lot Size Units: Square Feet
Lot Size Acres: 2.34
Lot Size Square Feet: 101930
Water Source: Private, Drilled Well
Financial Details
Tax Annual Amount: $15,665
Utilities Details
Cooling Type: Central AC
Heating Type: Oil, Hot Water, Radiant Floor, In Floor, Multi Zone
By proceeding, you consent to receive calls and texts at the number you provided, including marketing by autodialer and prerecorded and artificial voice, and email, from realtor.com and others about your inquiry and other home-related matters, but not as a condition of purchase (More...)California Privacy Notice
By submitting your information, you agree RealtyHop can share your information with its network of real estate &
mortgage professionals (or through their agents) and consent to receive marketing emails, calls, & texts related
to your inquiry (including via automatic telephone dialing system, or artificial or pre-recorded voice technology)
from Movoto or their affiliates to the email address or number you provided.
By proceeding, you agree to our Terms of Service. California Privacy Notice












 Your Privacy Choices
Phone: 425-283-2930
Address: 335 Madison Avenue, New York, NY 10017