See Home Value
Haverhill 01830
9 Iris Way #9
$265,000
● Condo - Off Market

9 Iris Way #9

Haverhill, MA 01830
bedrooms
2 Beds
bathrooms
4 Baths, 2 Half Baths
square feet
1,800 Ft²
$448,116
RealtyHop Estimate
69.16%
Since Aug 1, 2016
National-US
Primary Model

About This Property

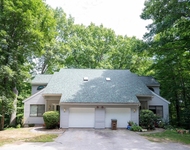
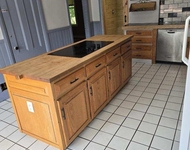
Stunning Brickett Hill townhouse is in turnkey condition. This pristine condo boasts gleaming hardwood floors in LR, DR, & Family Room. FR has FP, cathedral ceilings, & new skylights. Kitchen is remodeled with granite counters, breakfast bar, tile, and pantry.  Also, 2BR's w/new carpet and new Master Bath w/walk-in shower. Large walk-up attic for storage or future expansion. Finished den on LL w/walk-out to yard features 1/2 bath, chair rails, built in bar area, & plenty of storage. Offers newer furnace (2014), A/C, & hot water heater, garage, pool, tennis courts, clubhouse, & security gate make this a most desirable property.
Unit Size
1,800 Ft²
Days on Market
-
Land Size
-
Price per sqft
$147
Property Type
Condo
Property Taxes
$254
HOA Dues
$417
Year Built
-

Payment Calculator

Cap Rate Calculator

Last updated: 5 years ago (MLSPIN #71982287)

Price History

Date / Event Date Event Price
Jul 8, 2016 Sold
Sold
Apr 4, 2016 Listed by Coldwell Banker Realty - Haverhill $264,900
Listed by Coldwell Banker Realty - Haverhill

Property Highlights

Air Conditioning
Garage
Parking Available
Fireplace
Interior Details
Level: First
Features: Beamed Ceilings, Flooring - Stone/Ceramic Tile, Countertops - Stone/Granite/Solid, Breakfast Bar / Nook, Cabinets - Upgraded
Level: Second
Features: Flooring - Stone/Ceramic Tile, Remodeled
Level: Second
Features: Flooring - Wall to Wall Carpet
Features: Flooring - Hardwood
Level: First
Features: Flooring - Stone/Ceramic Tile
Level: First
Features: Bathroom - Full, Flooring - Wall to Wall Carpet
Level: Second
Level: First
Features: Flooring - Hardwood
Level: First
Features: Skylight, Cathedral Ceiling(s), Ceiling Fan(s), Flooring - Hardwood
Features: Flooring - Stone/Ceramic Tile
Level: Second
Features: Yes
Half Bathrooms: 2
Full Bathrooms: 2
Interior Features: Bathroom - Half, Chair Rail, Den, Central Vacuum
Appliances: Range, Dishwasher, Disposal, Microwave, Refrigerator, Washer, Dryer, Vacuum System, Gas Water Heater, Utility Connections for Gas Range, Utility Connections for Electric Dryer
Flooring Type: Wood, Tile, Carpet, Flooring - Wall to Wall Carpet
Laundry Features: Flooring - Stone/Ceramic Tile, Second Floor, In Unit
Rooms: 7
Has Fireplace
Fireplace Features: Family Room
Fireplaces: 1
Basement: Y
Parking Details
Has Garage
Parking Features: Detached, Off Street, Assigned
Garage Spaces: 1
Exterior Details
Entry Level: 1
Security Features: Security Gate
Year Built Source: Public Records
Year Built Details: Actual
PropertySubType: Condominium
Building Name: Village At Brickett Hill
Structure Type: Townhouse
Stories (Total): 4
Building Area Units: Square Feet
Window Features: Insulated Windows
Construction Materials: Frame
Patio and Porch Features: Deck
Lead Paint: None
Pool Features: Association, In Ground
Lot Size Units: Acres
Zoning: Res
Water Source: Public
Financial Details
Tax Assessed Value: $198,700
Tax Annual Amount: $3,050
Utilities Details
Utilities: for Gas Range, for Electric Dryer
Cooling Type: Central Air
Heating Type: Forced Air, Natural Gas
Sewer : Public Sewer
Location Details
HOA/Condo/Coop Fee Includes: Insurance, Maintenance Structure, Road Maintenance, Maintenance Grounds, Snow Removal, Trash
HOA/Condo/Coop Amenities: Pool, Tennis Court(s), Clubroom
Association Fee Frequency: Monthly
HOA Fee: $417
Community Features: Public Transportation, Shopping, Pool, Tennis Court(s), Park, Walk/Jog Trails, Stable(s), Golf, Medical Facility, Laundromat, Bike Path, Conservation Area, Highway Access, House of Worship, Marina, Private School, Public School, T-Station
Pets Allowed: Yes w/ Restrictions
Complex is Completed
Management: Professional - On Site

Comparables

Unit
Status
Type
Beds
Baths
ft²
Price/ft²
Asking Price
Listed On
Closing Price
Sold On
HOA + Taxes

Past Sales

Date Unit Beds Baths Sqft Price Closed Listed By
20160404 Unit 9
04/04/2016
9
2 Bed
4 Bath
1800 ft²
$264,900
bedrooms
2 Bed
bathrooms
4 Bath
square feet
1800 ft²
$265,000 +0.04%
07/08/2016
Mary Ventimiglia
Coldwell Banker Realty - Haverhill
20041009 Unit 9IRIS11
10/09/2004
2 Bed
4 Bath
1900 ft²
$329,900
bedrooms
2 Bed
bathrooms
4 Bath
square feet
1900 ft²
$320,000 -3.00%
02/01/2005
Mary Ventimiglia
Coldwell Banker Realty - Haverhill

Building Info

9 Iris Way 9 Iris Way, Haverhill, MA 01830
More about this Building
9 Iris Way
Want to find out who owns 9 Iris Way, Haverhill, MA 01830? Get detailed property transactions here.

About Haverhill


Similar Homes for Sale

Currently no similar homes around

Nearby Rentals

Unit for rent at 13 Bayberry, Atkinson, 03811

$3,200 /mo

  • 2 Beds
  • 1 Bath
  • 1,906 ft²
13 Bayberry, Atkinson, 03811 Listing by Crystallee Zielinski
Unit for rent at 8 Main, Atkinson, 03811

$2,700 /mo

  • 2 Beds
  • 1,930 ft²
8 Main, Atkinson, 03811 Listing by Brandy Padden