by RH Advisors

Check Availability
Rockingham
9 Hillside #LOT2
Listed by: Mary Goodnow, BHHS Verani Londonderry, [email protected], , Listing Courtesy of Prime MLS
$809,900
↓ $20K (2.4%)
● House - For Sale

9 Hillside #LOT2

Danville, NH 03819
bedrooms
4 Beds
bathrooms
1 Bath, 1 Half Bath
square feet
4,153 Ft²
$3,977
Est. Monthly

About This Property

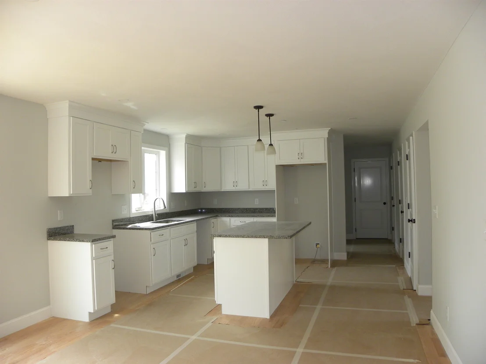
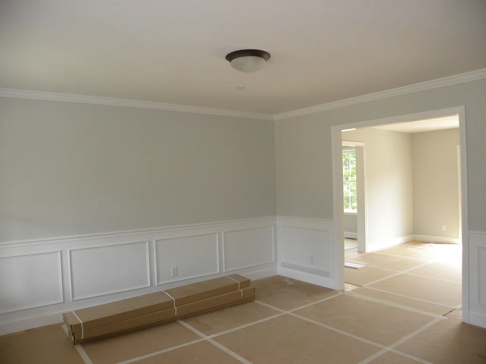
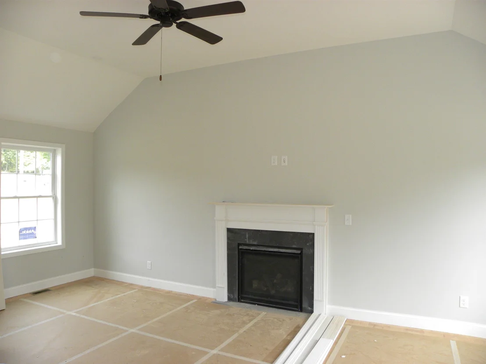
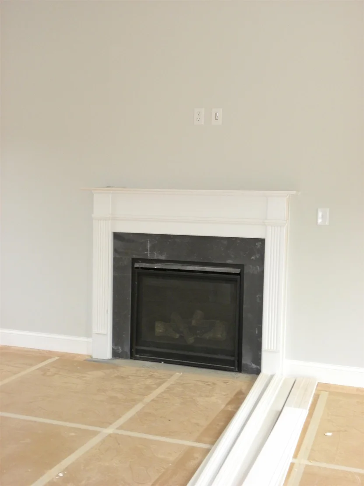
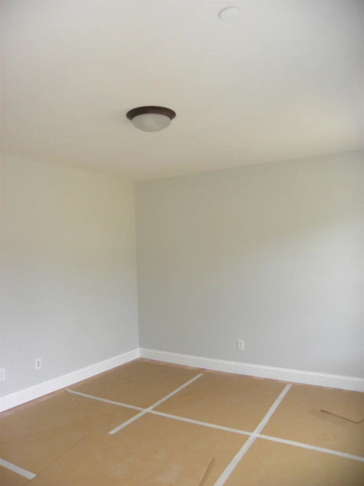
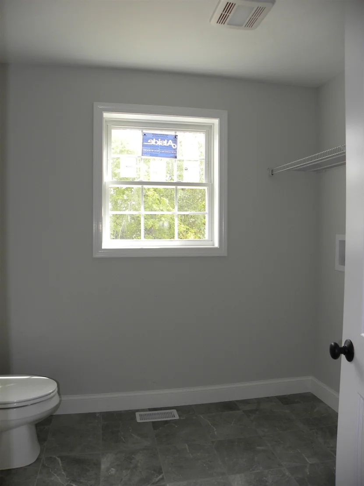
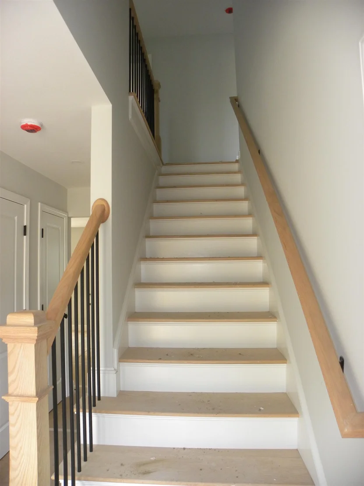
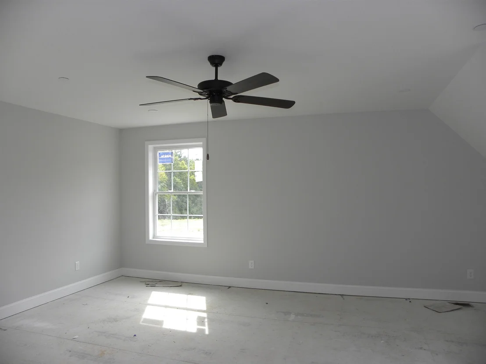
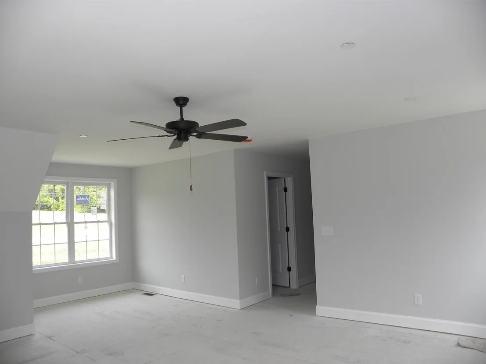
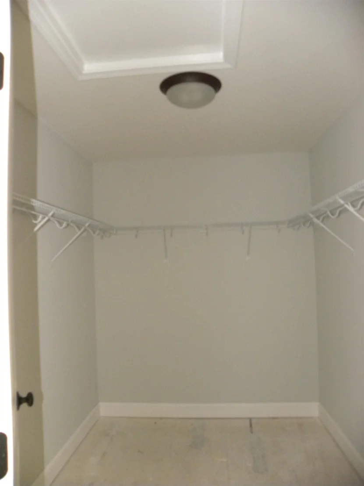
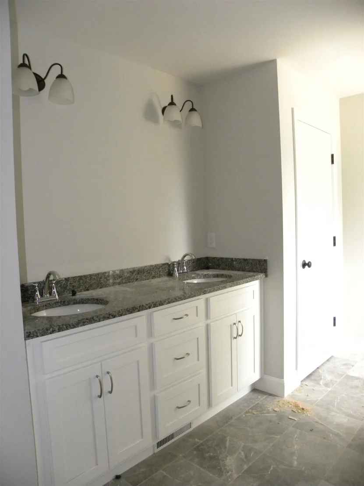
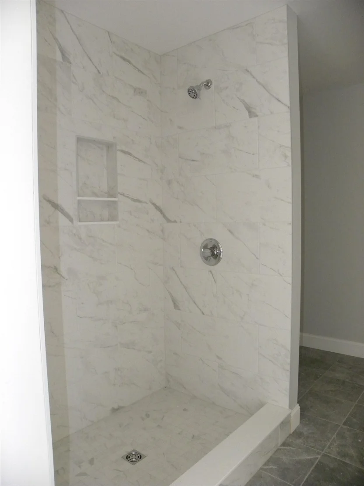
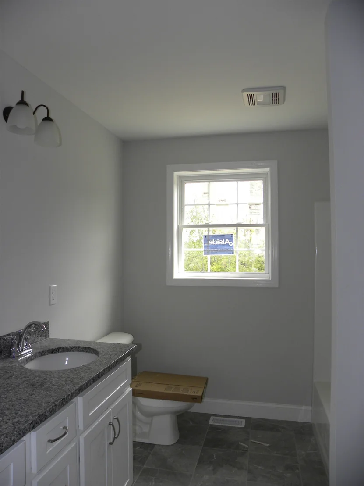
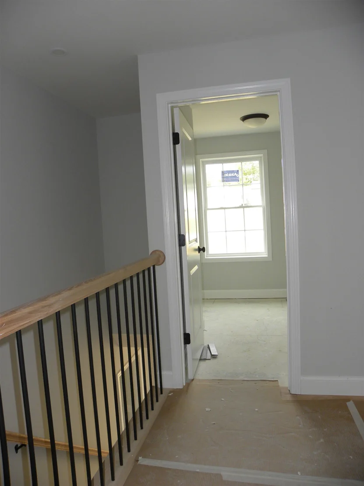
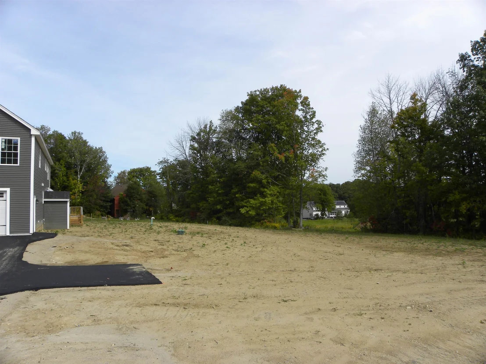
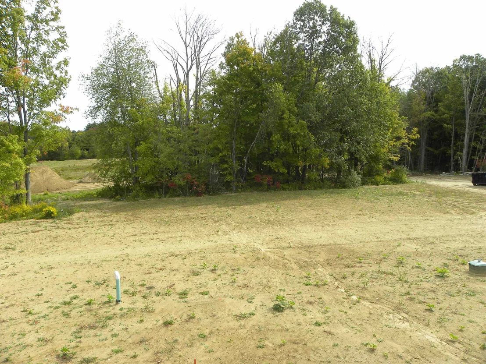
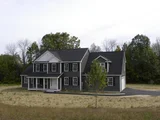
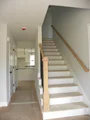
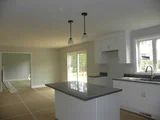
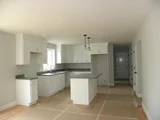
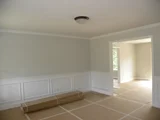
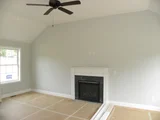
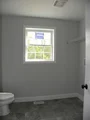
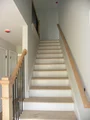
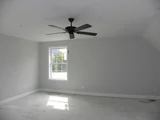
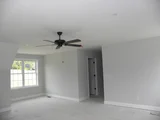
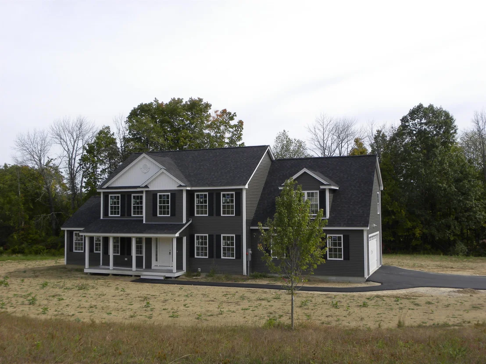
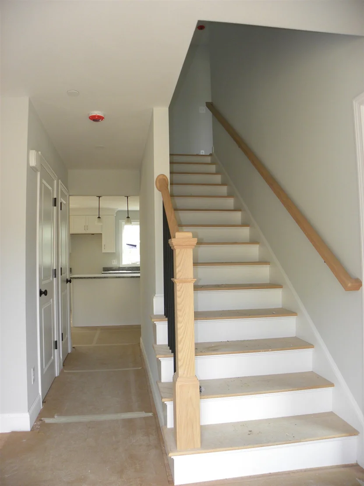
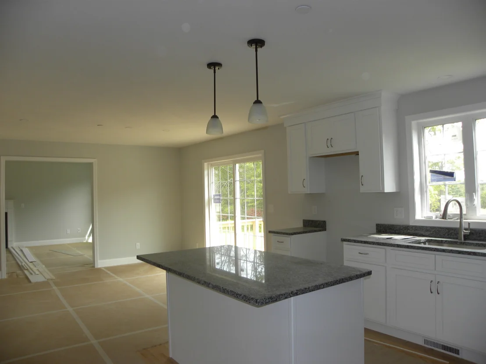
Just Reduced!!!!  Danville NH... Located on Country Road... New Construction 4 Bedroom Colonial featuring a Large Kitchen with an Eat In Area, Pantry Closet, Sliders to Deck, Spacious Fireplaced Familyroom, Formal Diningroom, First Floor Office/Study, Oak Staircase to the Second Floor, Primary Suite with Private Bath including Tiled Shower, also 2 Large Walk In Closets, Bonus 2nd Floor Office, FHA/Gas Heat, Central Air, Granite Countertops in Kitchen and Baths, Hardwood Flooring on the First Floor, Tile Flooring in all Baths,  2 Car Attached Garage, Paved Driveway, and more. Home is close to complete! (Buyer to plow small portion of road from driveway to Hiillside Terrace until parcel outback gets developed).
Unit Size
4,153 Ft²
Days on Market
-
Land Size
2.05 acres
Price per sqft
$195
Property Type
House
Property Taxes
-
HOA Dues
-
Year Built
1989

Listed By

Mary Goodnow
BHHS Verani Londonderry

Payment Calculator (Computations Provided by RealtyHop)

Cap Rate Calculator

Last updated: 30 days ago (Prime MLS #5085578)

Price History

Date / Event Date Event Price
Oct 17, 2026 Price Decreased $809,900
↓ $20K (2.4%)
Price Decreased
Oct 9, 2026 Price Decreased $829,900
↓ $10K (1.2%)
Price Decreased
Sep 27, 2026 Price Decreased $839,900
↓ $10K (1.2%)
Price Decreased
Jul 15, 2026 Price Decreased $849,900
↓ $20K (2.3%)
Price Decreased
Apr 27, 2026 Listed by BHHS Verani Londonderry $869,900
Listed by BHHS Verani Londonderry
Show More

Property Highlights

Fireplace
Parking Details
Has Garage
Garage Spaces: 2
Interior Details
Half Bathrooms: 1
Full Bathrooms: 1
Interior Features: Walk-In Closet(s), Attic with Hatch/Scuttle, Gas Fireplace, Laundry Hook-ups, Primary BR w/ BA
Appliances: Water Heater
Flooring Type: Hardwood, Other, Tile
Rooms: 8
Basement: Yes
Exterior Details
Square Footage: 4153
Architectural Style: Colonial
Year Built: 2026
Construction Materials: Wood Siding, Vinyl Siding
Lot Features: Country Setting
Lot Size Area: 89298
Lot Size Units: Square Feet
Lot Size Acres: 2.05
Lot Size Square Feet: 89298
Water Source: Private
Utilities Details
Cooling Type: Central AC
Heating Type: Propane, Forced Air
Sewer : Septic Tank

Building Info

Overview

    General

  • Year Built: 1989
  • Effective Year Built: 1989
  • Bedroom Count: 2
  • Bathroom Count: 2
  • Full Bathrooms: 2
  • Partial Bathrooms: 2
  • Building Condition: 6
  • Building Quality: 0
  • Construction Type: 0
  • Building Style: 33
  • Exterior Walls Type: 19
  • Interior Walls Type: 0
  • Roof Shape Type: 1
  • Roof Cover Type: 15
  • Floor Count: 100
  • Floor Cover: 0
  • Basement Type: 0
  • Basement Area: 0
  • Garage Type: 0
  • Parking Space Count: 0
  • Patio Type: 0
  • Porch Type: 0
  • Pool Type: 0

    Dimensions

  • Lot Size Square Feet: 18,508
  • Total Building Area: 1,303
  • Gross Building Area: 2,856
  • Building Area: 1,303
  • Building Area Measurement: L

    Heating and Cooling

  • Air Conditioning: 0
  • Heating: 10
  • Heated Square Feet: 1,303
  • Heating Fuel Type: 6

    Utilities

  • Sewer System: 0
  • Water Service: 0

Building

  • Building Type: 0
  • Property Class: R
  • Land Acres: 0000000424
  • Standard Land Use Code: 1006
  • County Land Use Code: 103
  • Mobile Home Indicator: T

Neighborhood

  • School District Name: Timberlane Regional School District
  • School Tax School District: TIMBERLANE RGNL
  • Census Tract: 053000

Zoning

  • Zoning: RU SVR

Geography

  • Parcel: DNVL M:000SV B:000029 L:000000
  • Block: 29
  • Municipality: DANVILLE
  • Latitude: 42.9393
  • Longitude: -71.0975

    Address

  • Full Address: 9 Hemlock Dr
  • Address - House Number: 9
  • Address - Street Name: Hemlock
  • Address - Suffix Type: Dr
  • State: NH
  • City Name: Danville
  • Carrier Code: R011
  • 4-Digit Zip Code: 3150
  • Zip Code: 03819

Valuation

    Tax

  • Tax Year: 2023
  • Tax Amount: $222,900

    Appraisal Valuation

  • Standard Deviation: 0.1251
  • Valuation Date: Jan 03, 2024
  • Confidence Score: 86
  • Final Value: 139,392
  • High Value: 156,837
  • Low Value: 121,948

    Assessments Valuation

  • Assessed Year: 2023
  • Assessed Total Value: $88,400
  • Assessed Improvements Value: $88,400

    Sales

  • Current Sale Recording Date: Feb 07, 2003
  • Current Sale Price:
  • Current Sale Document Type: O
  • Previous Sale Recording Date: Nov 27, 2002
  • Previous Sale Amount: $39,900
  • Previous Sale Document Type: 71
Data used for valuation calculations is provided by RealtyHop, and other third party sources

Comparables

Unit
Status
Type
Beds
Baths
ft²
Price/ft²
Asking Price
Listed On
Closing Price
Sold On
HOA + Taxes

About Rockingham


Similar Homes for Sale

Currently no similar homes around

Nearby Rentals

Unit for rent at 60 Marshall, Kingston, 03848

$3,500 /mo

  • 3 Beds
  • 1 Bath
  • 1,489 ft²
60 Marshall #A, Kingston, 03848 Listing by Karen Lumnah


Frequently Asked Questions

When was property at 9 Hillside Terrace built and last sold?
The property at 9 Hillside Terrace was built in 1989 and last sold on Jan 1, 1970 for $38,000.
How much is this home worth?
The estimated value of the home located at 9 Hillside Terrace is $832,908.
What are some comparable homes to 9 Hillside Terrace?
There are currently no comparable homes to 9 Hillside Terrace.