by RH Advisors

Check Availability
Listed by: Hope Addorisio, Lamacchia Realty, Inc., 603-791-4992, Listing Courtesy of Prime MLS
$599,000
● House - In Contract

9 Hillside

Nashua, NH 03064
bedrooms
3 Beds
bathrooms
1 Bath, 1 Half Bath
square feet
2,376 Ft²
$3,619
Est. Monthly

About This Property

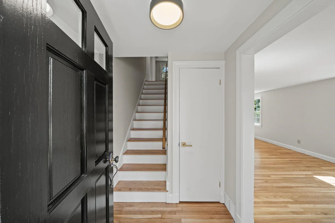
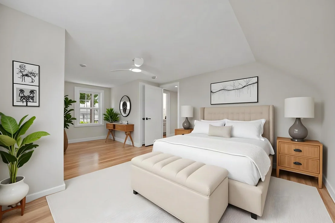
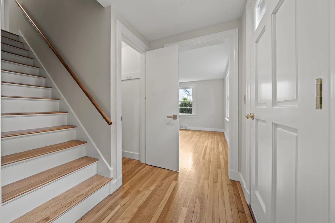
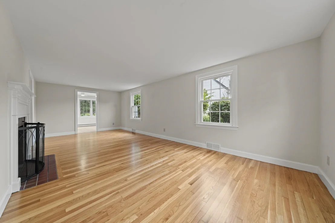
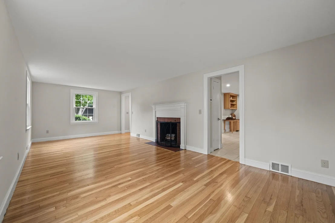
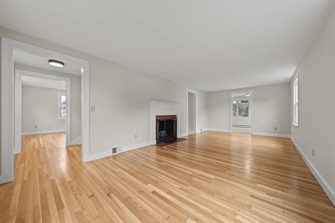
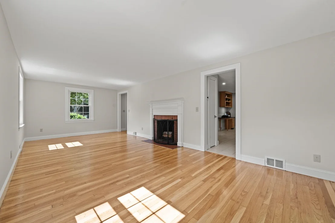
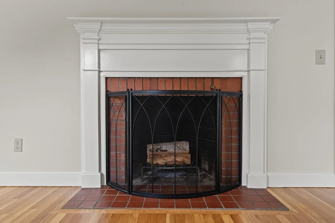
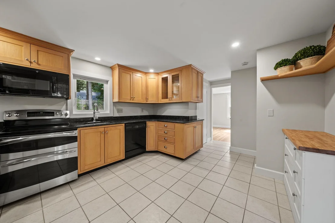
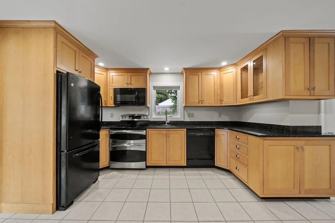
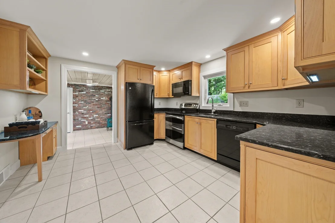
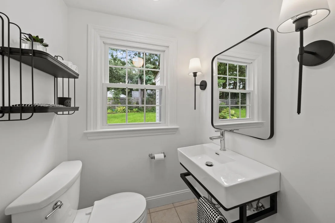
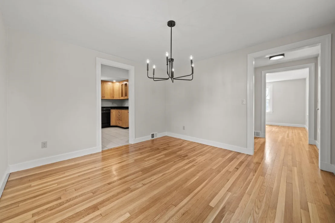
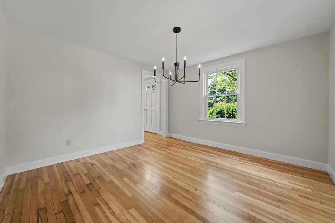
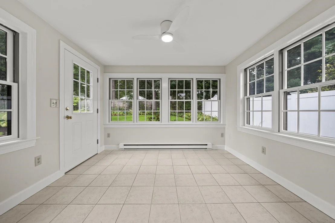
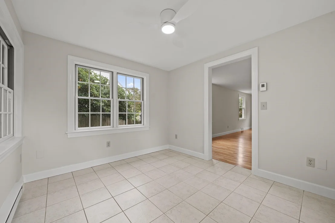
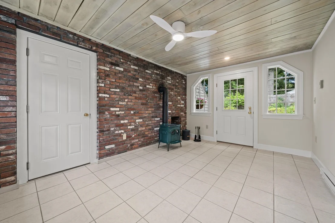
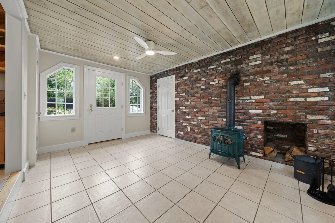
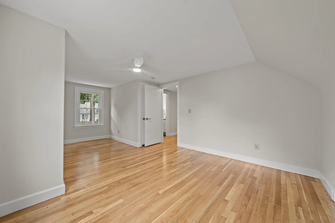
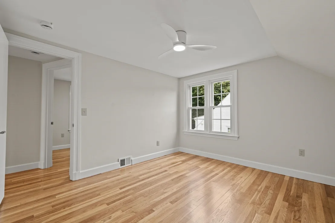
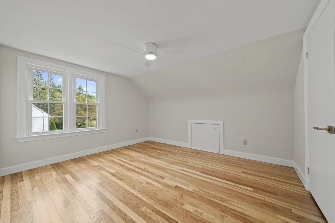
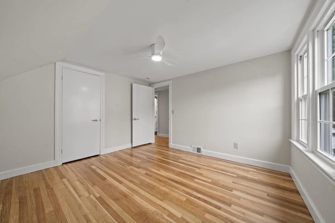
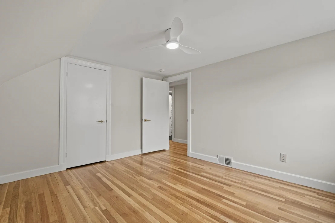
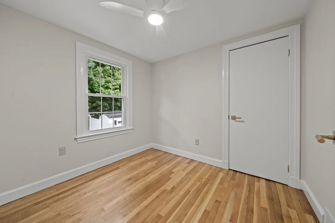
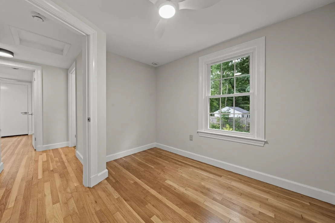
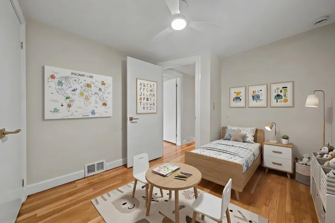
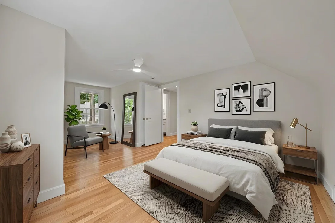
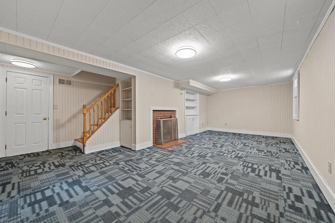
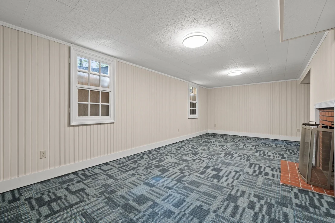
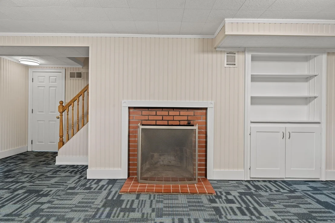
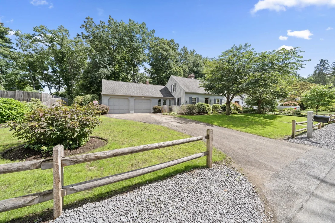
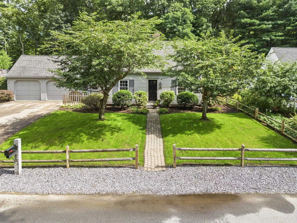
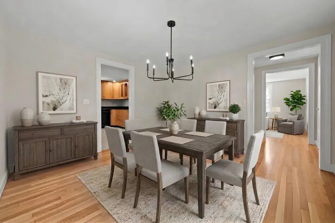
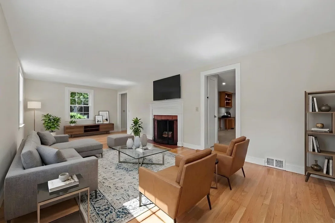
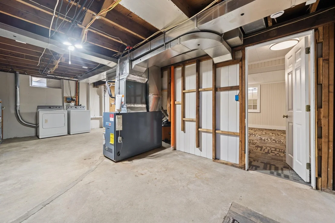
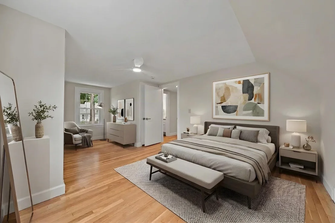
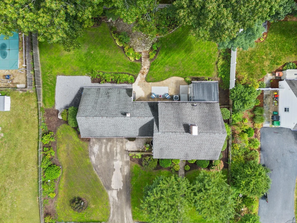
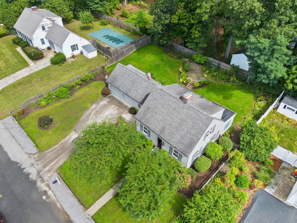
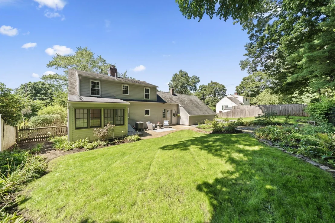
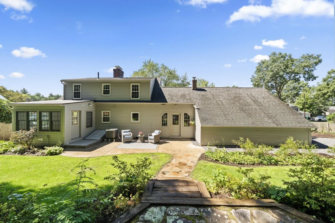
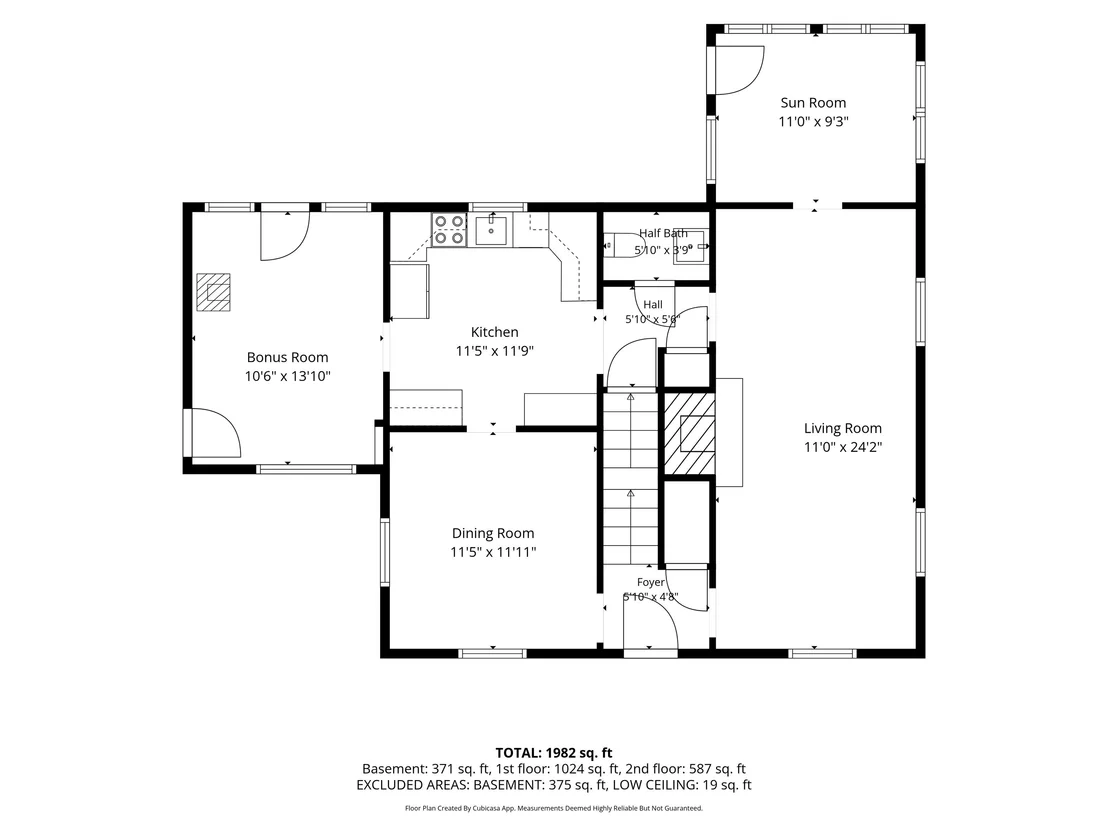
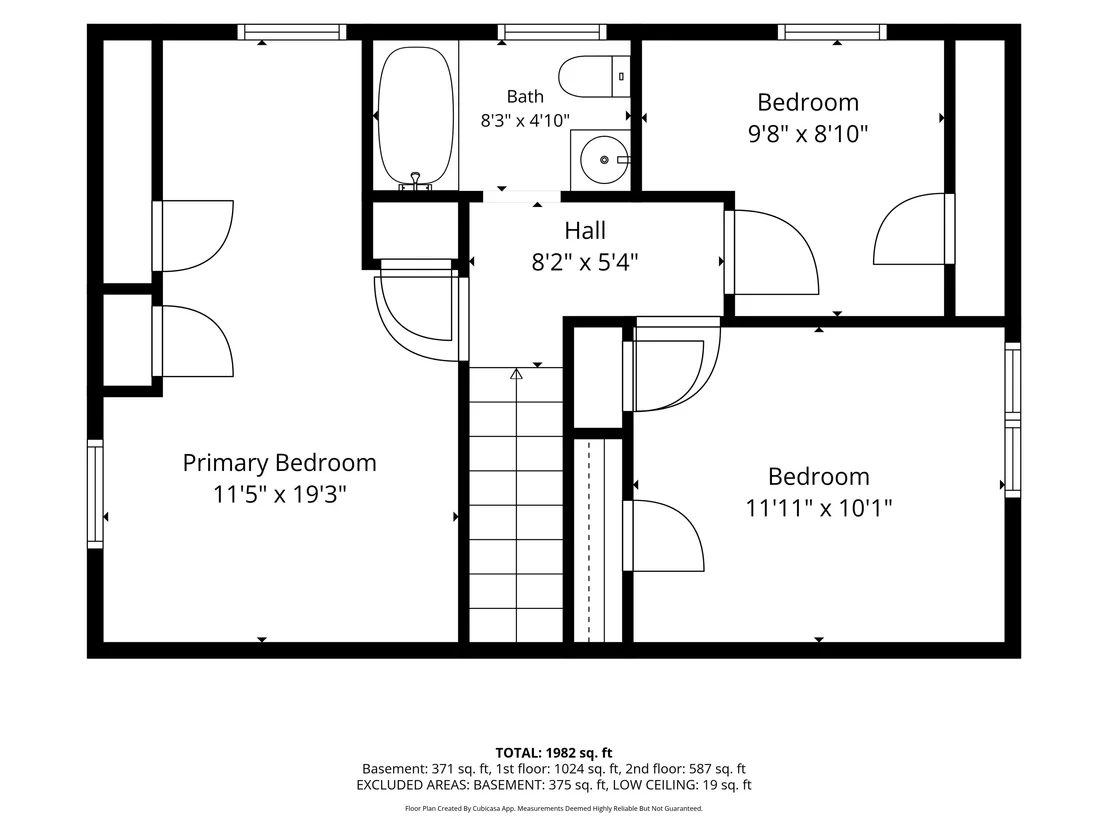
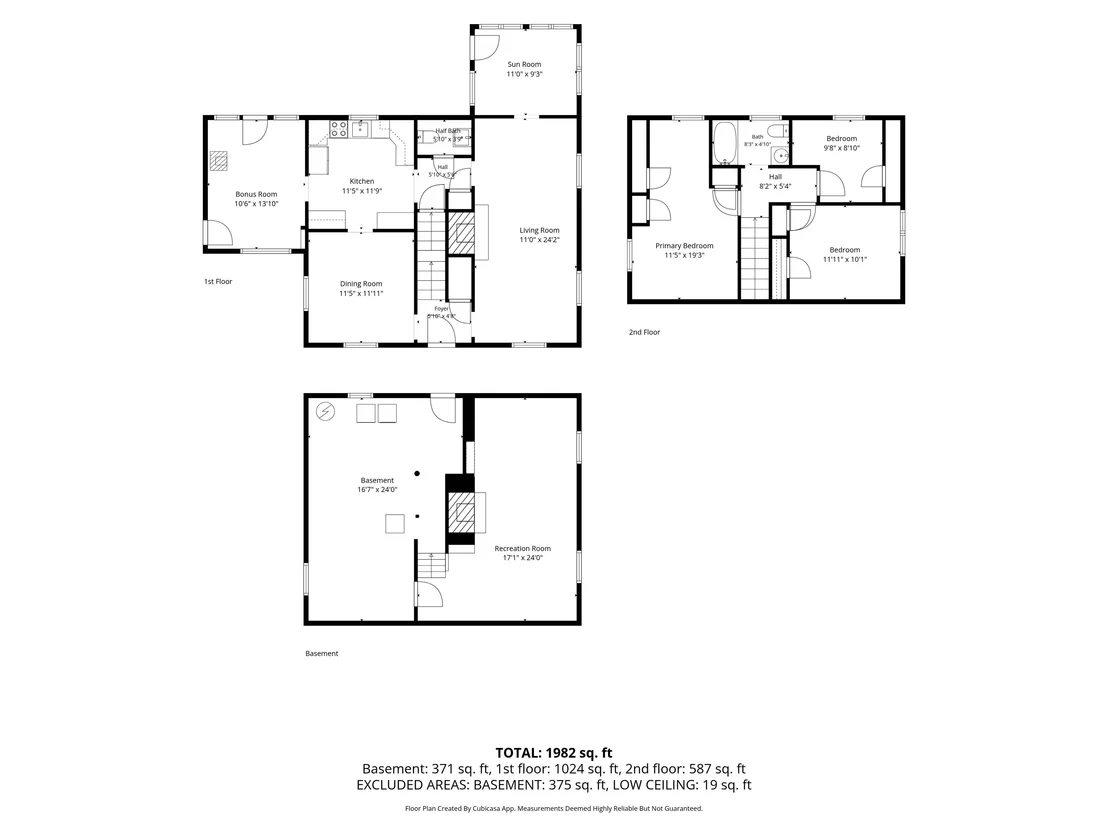
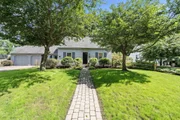
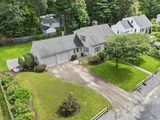
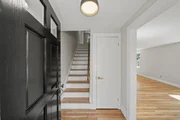
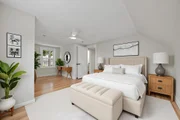
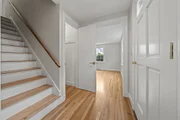
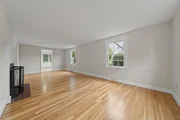
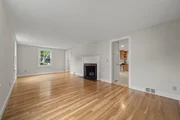
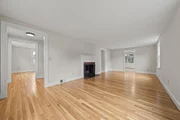
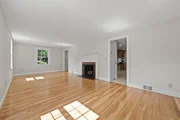
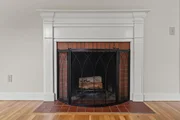
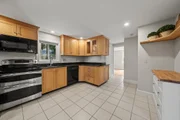
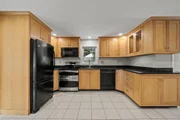
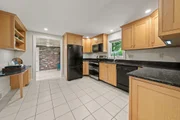
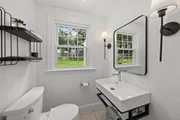
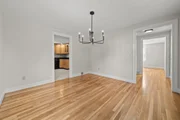
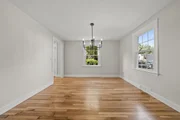
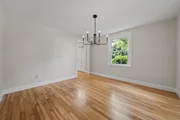
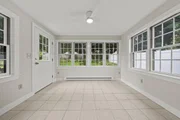
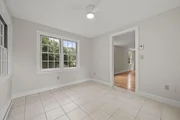
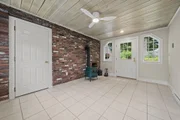
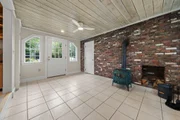
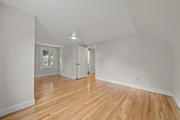
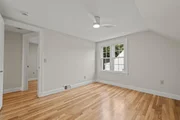
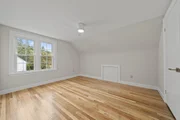
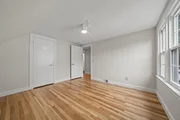
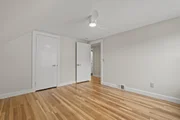
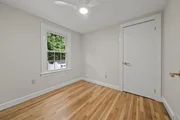
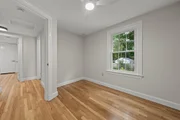
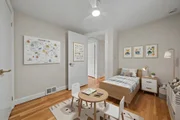
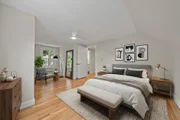
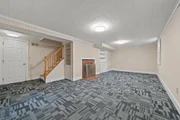
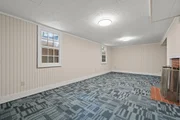
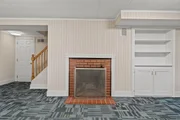
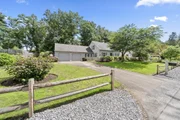
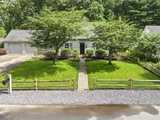
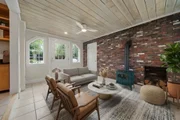
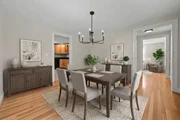
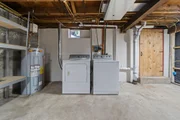
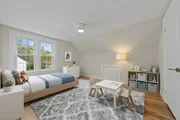
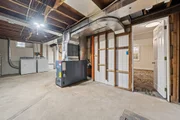
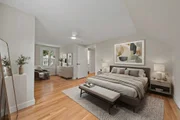
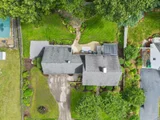
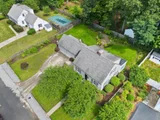
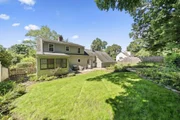
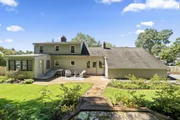
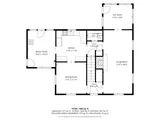
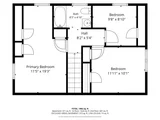
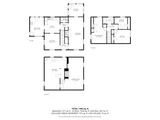
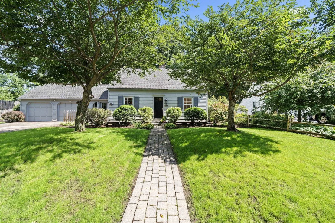
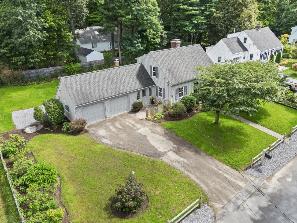
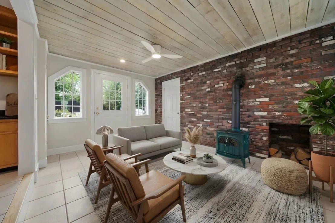
North End charm and exceptional curb appeal come together at 9 Hillside Drive! Surrounded by mature trees and beautiful landscaping, this impeccably maintained expanded Cape offers a versatile layout, many improvements throughout, 3 bedrooms, 1.5 bathrooms, a finished lower level and an attached two-car garage. Step inside to a welcoming foyer that opens to an impressive front-to-back living room featuring a wood-burning fireplace and access to a bright sunroom, an inviting place to relax and enjoy the surrounding views. The separate dining room leads to a clean, functional kitchen featuring stone countertops, custom cabinetry with pull-out storage, double stainless-steel oven, recessed lighting and a versatile coffee bar or desk area. An updated half bath and heated breezeway with a wood stove offer flexible space for a sitting area or hobby room. Refinished hardwood floors, updated flooring, modern lighting and fresh paint throughout make this home truly move-in ready. Upstairs, a generously sized primary bedroom is joined by two additional bedrooms with eave storage and a clean, bright full bathroom. The finished lower-level family room features new carpeting and a second wood-burning fireplace, creating a warm and comfortable space for entertaining or relaxing. The unfinished portion provides valuable storage. Outside, enjoy a partially fenced backyard with colorful perennials, an irrigation system and patio ideal for outdoor dining or unwinding. Ideally located near Greeley Park, downtown Nashua, shopping, dining and major commuter routes, this exceptional home is ready to impress! Open House Saturday 12th & Sunday 13th 12:00-2:00pm
Unit Size
2,376 Ft²
Days on Market
-
Land Size
0.23 acres
Price per sqft
$252
Property Type
House
Property Taxes
$677
HOA Dues
-
Year Built
1955

Listed By

Hope Addorisio
Lyv Realty

Payment Calculator (Computations Provided by RealtyHop)

Cap Rate Calculator

Last updated: 16 days ago (Prime MLS #5108920)

Price History

Date / Event Date Event Price
Sep 16, 2026 In contract -
In contract
Sep 9, 2026 Listed by Lamacchia Realty, Inc. $599,000
Listed by Lamacchia Realty, Inc.

Property Highlights

Garage
Fireplace
Parking Details
Has Garage
Has Open Parking
Parking Features: Driveway, Garage, Direct Entry
Garage Spaces: 2
Interior Details
Half Bathrooms: 1
Full Bathrooms: 1
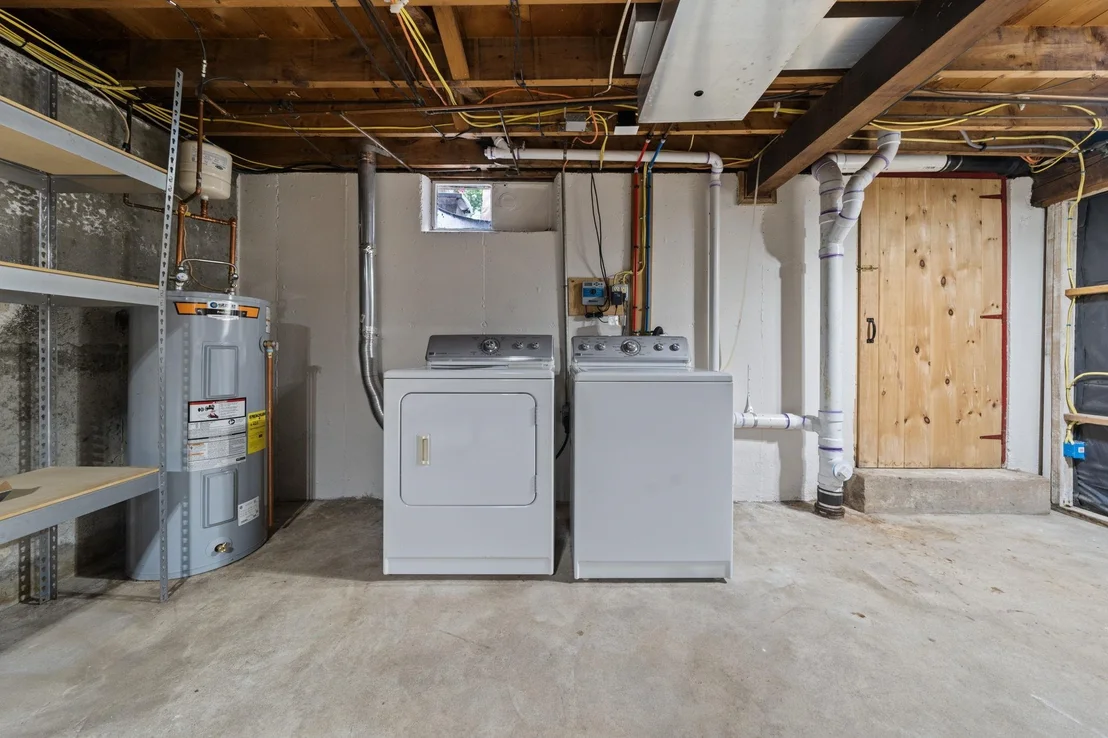
Interior Features: Ceiling Fan(s), Attic with Hatch/Scuttle, Dining Area, Fireplace Screens/Equip, Wood Fireplace, 2 Fireplaces, LED Lighting, Natural Light, Wood Stove Hook-up, Programmable Thermostat, Basement Laundry
Appliances: Dishwasher, Disposal, Dryer, Microwave, Double Oven, Electric Range, Refrigerator, Washer, Water Heater, Electric Stove
Flooring Type: Carpet, Ceramic Tile, Concrete, Hardwood, Tile, Vinyl Plank
Rooms: 6
Basement: Yes
Exterior Details
Square Footage: 2376
Architectural Style: Cape
Year Built: 1955
Construction Materials: Clapboard
Lot Features: Neighborhood
Lot Size Area: 10019
Lot Size Units: Square Feet
Lot Size Acres: 0.23
Lot Size Square Feet: 10019
Water Source: Public
Financial Details
Tax Annual Amount: $8,122
Utilities Details
Cooling Type: Central AC
Heating Type: Oil
Sewer : Public Sewer

Building Info

Overview

    General

  • Year Built: 1955
  • Effective Year Built: 1969
  • Building Count: 1
  • Total Rooms: 6
  • Bedroom Count: 3
  • Bathroom Count: 2
  • Full Bathrooms: 1
  • Partial Bathrooms: 2
  • Building Condition: 6
  • Building Quality: 0
  • Construction Type: 6
  • Building Style: 4
  • Exterior Walls Type: 18
  • Interior Walls Type: 0
  • Roof Shape Type: 1
  • Roof Cover Type: 15
  • Floor Count: 200
  • Living Units: 1
  • Floor Cover: 0
  • Basement Type: 7
  • Basement Area: 375
  • Garage Type: 0
  • Parking Space Count: 0
  • Patio Type: 0
  • Porch Type: 0
  • Pool Type: 0

    Dimensions

  • Lot Size Square Feet: 10,019
  • Total Building Area: 1,583
  • Gross Building Area: 3,070
  • Building Area: 1,583
  • Building Area Measurement: L

    Heating and Cooling

  • Air Conditioning: 13
  • Heating: 4
  • Heated Square Feet: 1,583
  • Heating Fuel Type: 6

    Utilities

  • Sewer System: 0
  • Water Service: 0

Building

  • Building Type: 0
  • Property Class: R
  • Land Acres: 0000000230
  • Standard Land Use Code: 1001
  • County Land Use Code: 101

Neighborhood

  • School District Name: Nashua School District
  • School Tax School District: NASHUA
  • Census Tract: 010100

Zoning

  • Zoning: RA

Geography

  • Account Number: 18084
  • Parcel: NASH M:117 L:00038
  • Lot: 38
  • Municipality: NASHUA
  • Latitude: 42.7812
  • Longitude: -71.4718

    Address

  • Full Address: 9 Hillside Dr
  • Address - House Number: 9
  • Address - Street Name: Hillside
  • Address - Suffix Type: Dr
  • State: NH
  • City Name: Nashua
  • Carrier Code: C016
  • 4-Digit Zip Code: 1645
  • Zip Code: 03064

Valuation

    Tax

  • Tax Year: 2022
  • Tax Amount: $691,500
  • Initial Tax Delinquent Year: 2022

    Appraisal Valuation

  • Standard Deviation: 0.1377
  • Valuation Date: Nov 29, 2023
  • Confidence Score: 83
  • Final Value: 476,855
  • High Value: 542,545
  • Low Value: 411,165

    Assessments Valuation

  • Assessed Year: 2022
  • Assessed Total Value: $382,700
  • Assessed Land Value: $134,800
  • Assessed Improvements Value: $247,900
Data used for valuation calculations is provided by RealtyHop, and other third party sources

Comparables

Unit
Status
Type
Beds
Baths
ft²
Price/ft²
Asking Price
Listed On
Closing Price
Sold On
HOA + Taxes

About Northeast Nashua


Similar Homes for Sale

Currently no similar homes around

Nearby Rentals

Unit for rent at 5 Shedds, Nashua, 03060

$2,400 /mo

  • 3 Beds
  • 1 Bath
  • 799 ft²
5 Shedds, Nashua, 03060 Listing by Lucy Ndegwa
Unit for rent at 2 Grand, Nashua, 03060

$1,795 /mo

  • 2 Beds
  • 1 Bath
  • 600 ft²
2 Grand, Nashua, 03060 Listing by Trevor Cardin
Unit for rent at 6 Bridge, Nashua, 03060

$1,749 /mo

  • 1 Bed
  • 1 Bath
  • 467 ft²
6 Bridge #104, Nashua, 03060 Listing by Haynes Realty Group


Frequently Asked Questions

When was property at 9 Hillside Drive built and last sold?
The property at 9 Hillside Drive was built in 1955 and last sold on Jan 1, 1970 for $0.
How much is this home worth?
The estimated value of the home located at 9 Hillside Drive is $605,033.
What are some comparable homes to 9 Hillside Drive?
There are currently no comparable homes to 9 Hillside Drive.