by RH Advisors

Check Availability
$2,099,000
● House - In Contract

9 Hill Drive

Oyster Bay, NY 11545
bedrooms
4 Beds
bathrooms
2 Baths, 1 Half Bath
square feet
3,200 Ft²
$12,571
Est. Monthly

About This Property

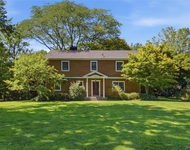
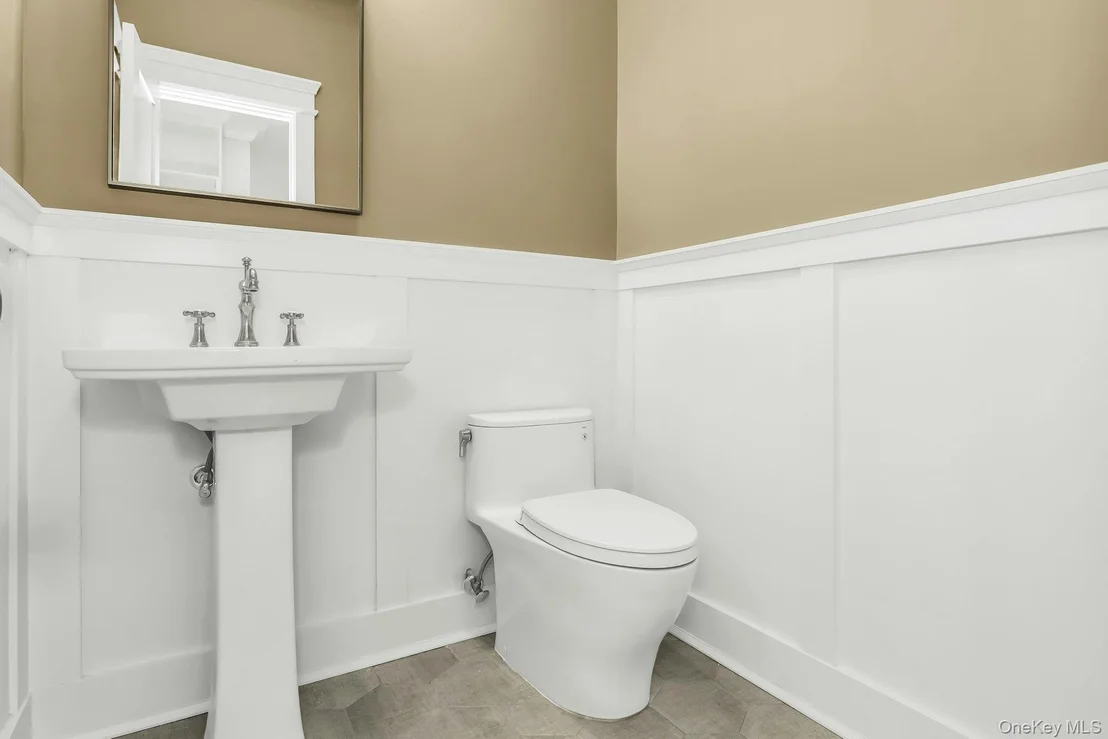
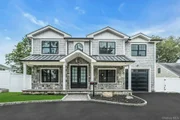
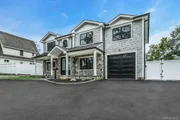
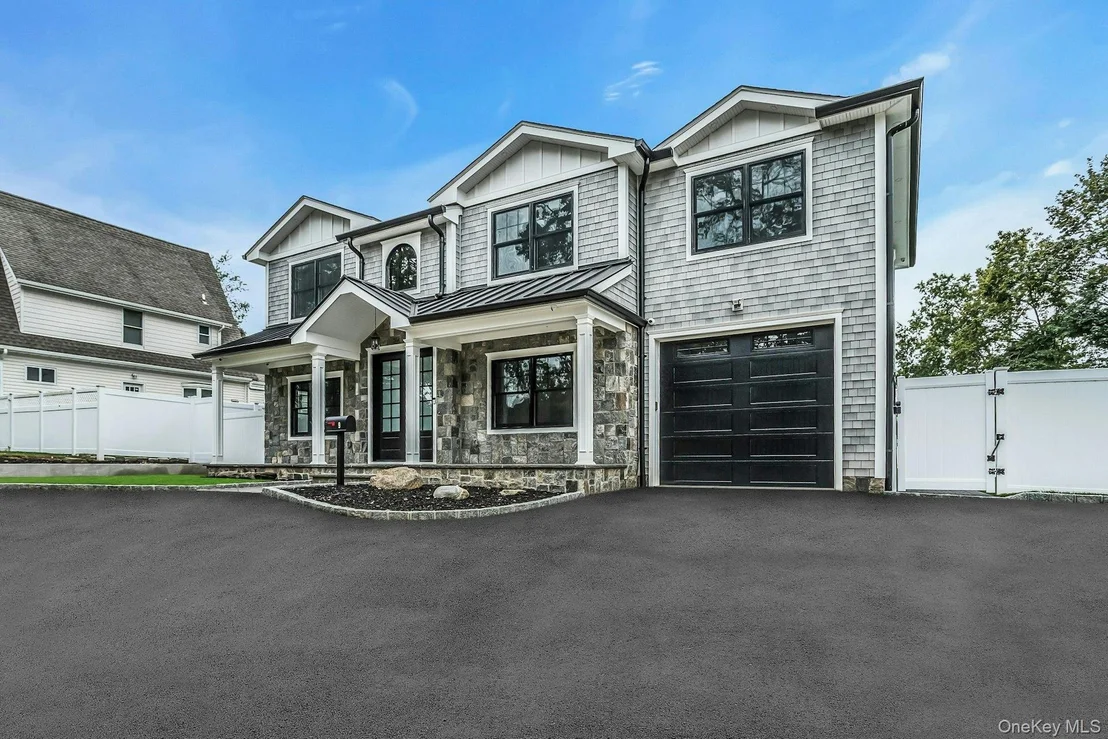
Exceptional Custom-Built Colonial in the Heart of Glen Head

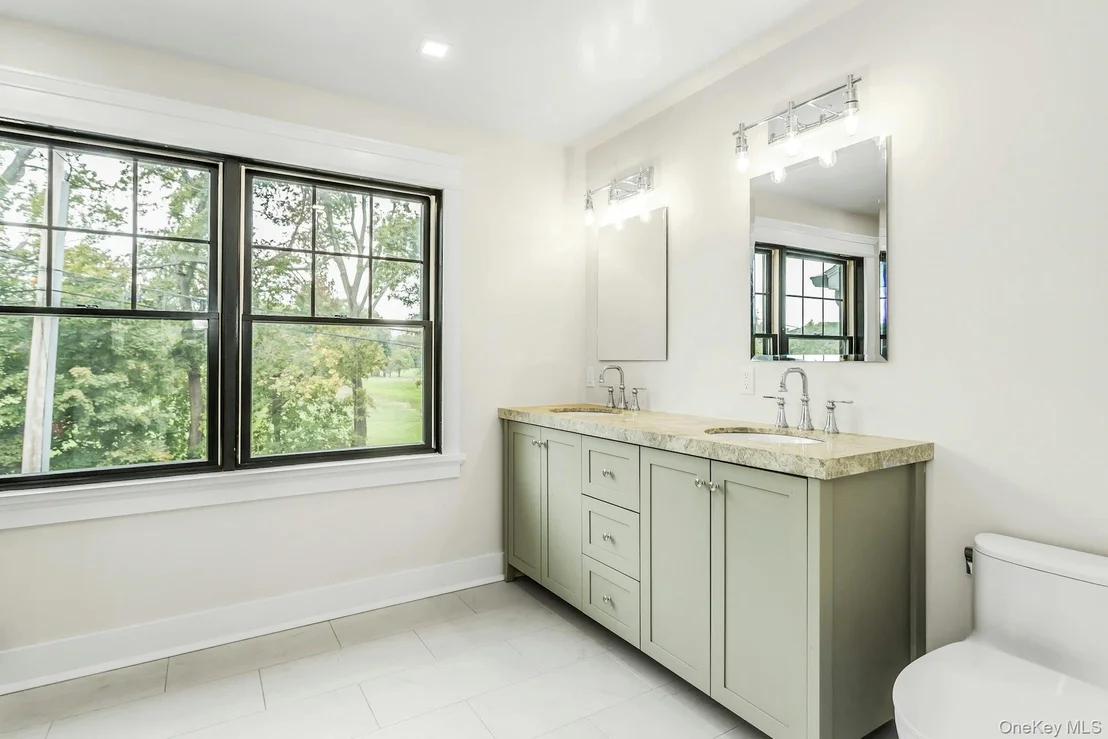
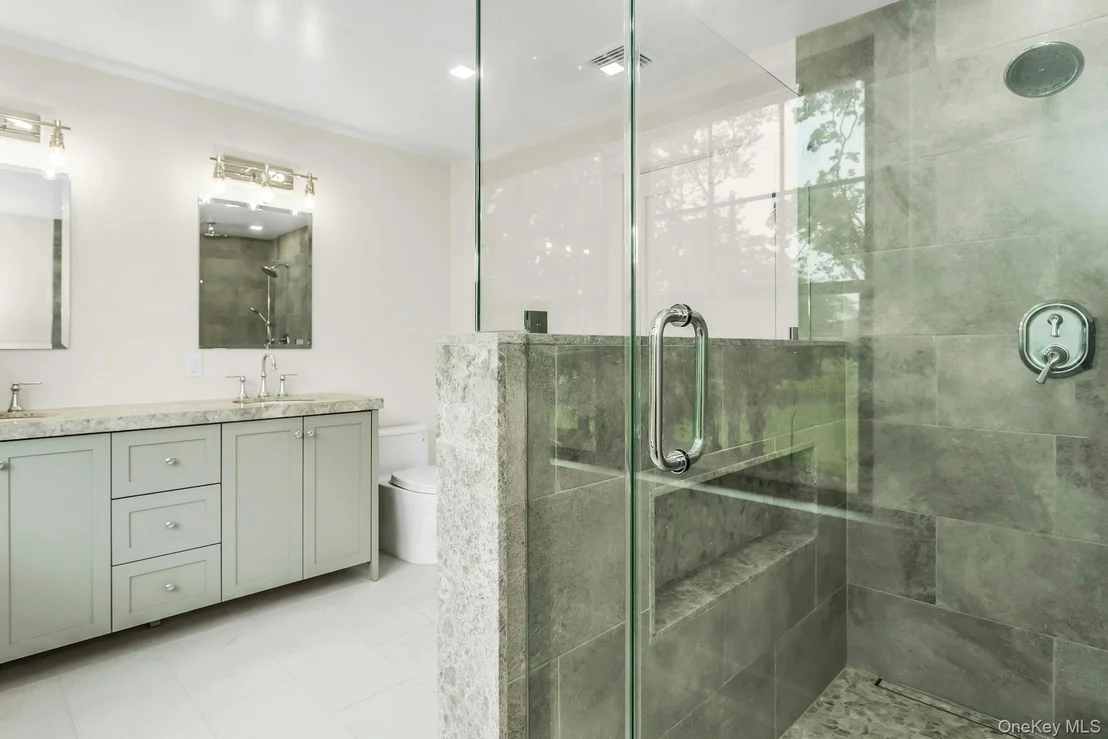
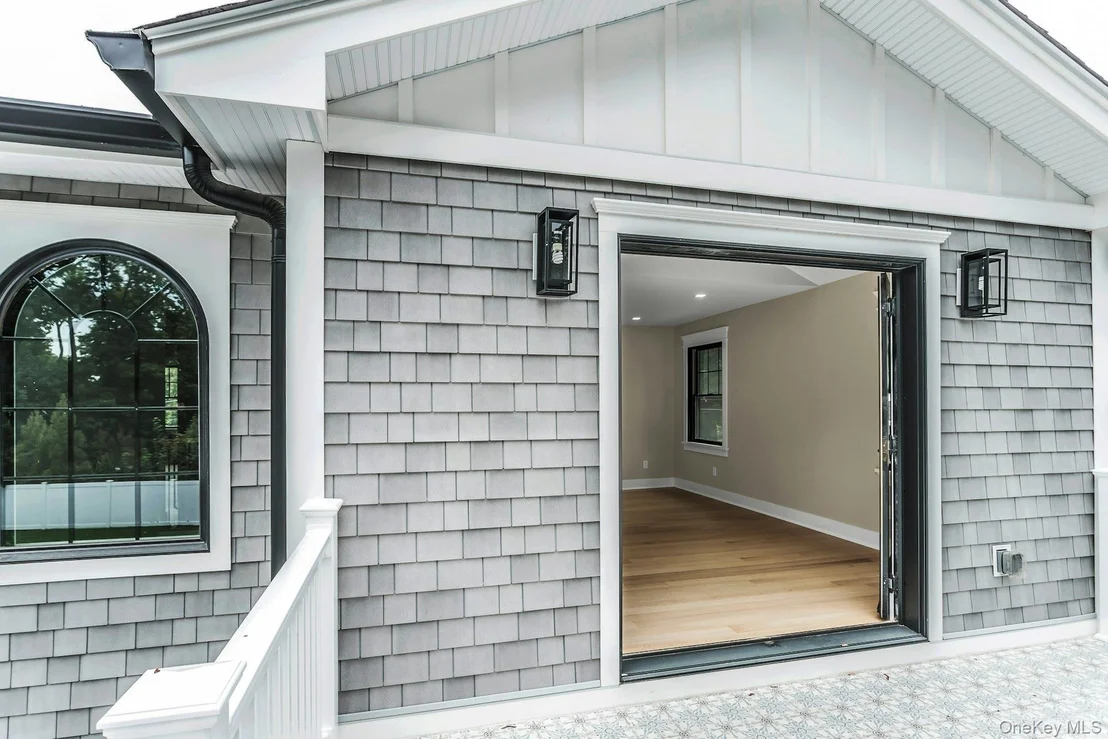
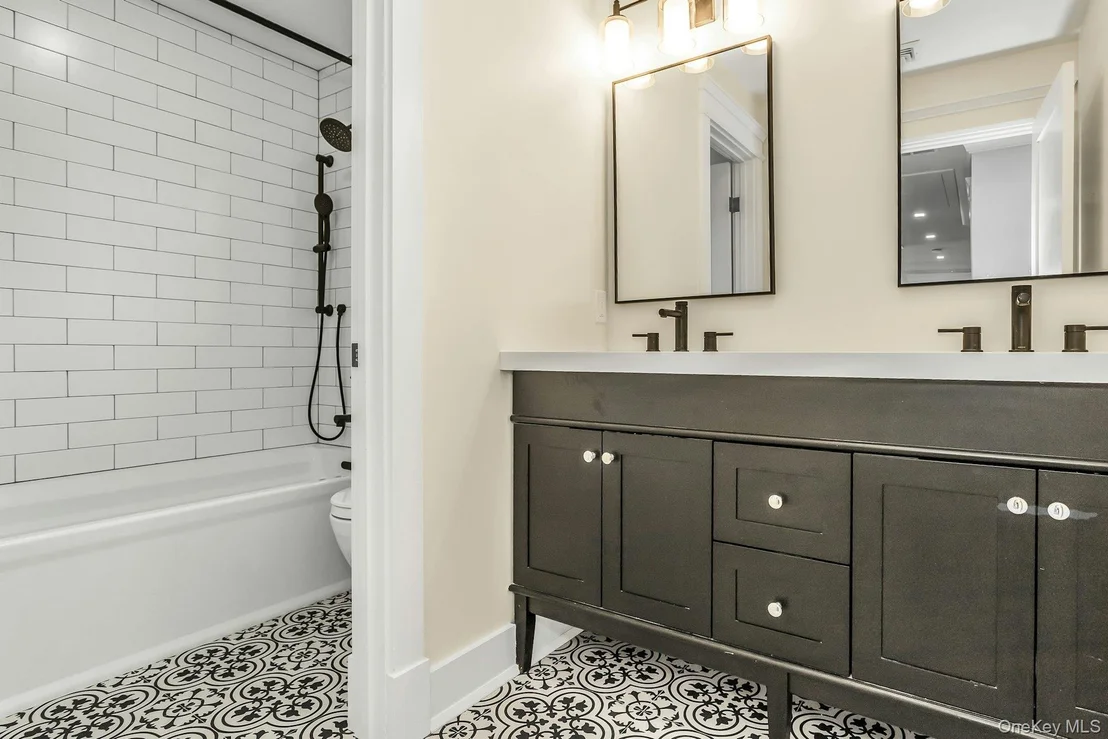
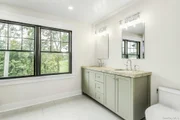
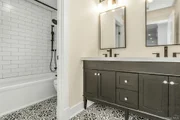
Don't miss this rare opportunity to own a truly one-of-a-kind custom-built home in the desirable Glen Head community. Thoughtfully designed and built with no expense spared, this residence is a masterpiece of quality craftsmanship, luxury finishes, and modern functionality - far beyond basic or "just to code."

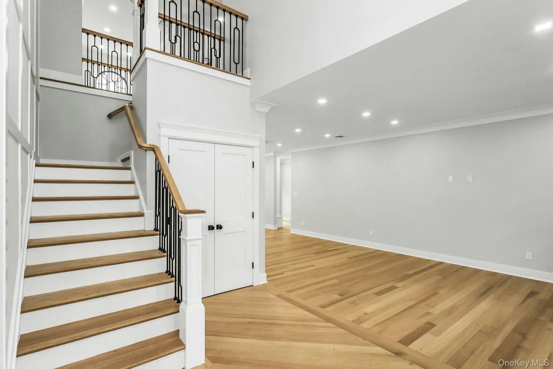
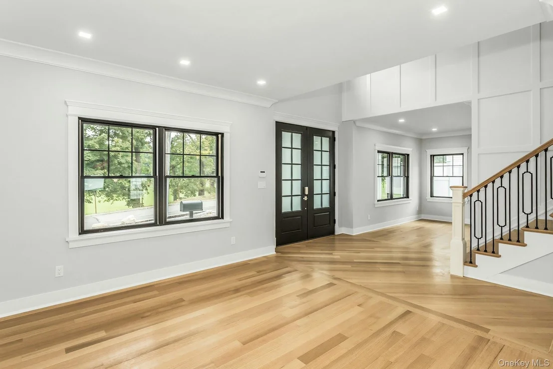
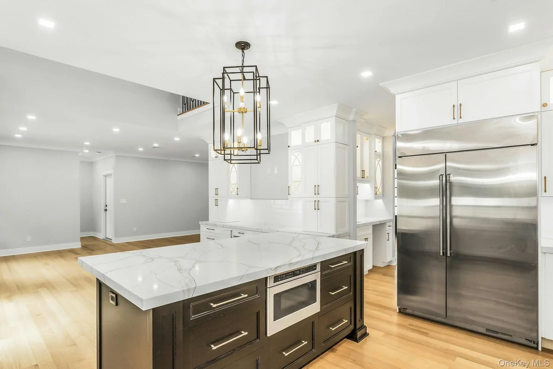
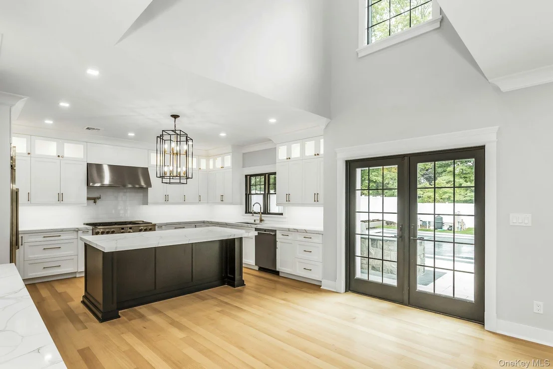
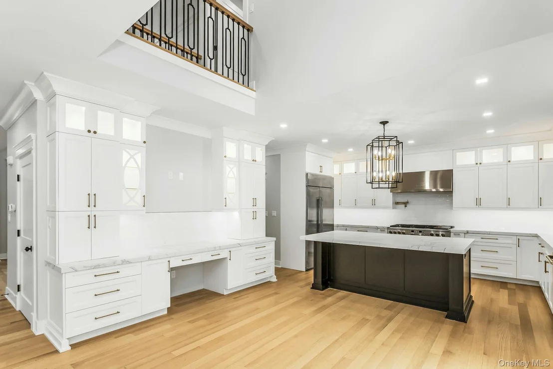
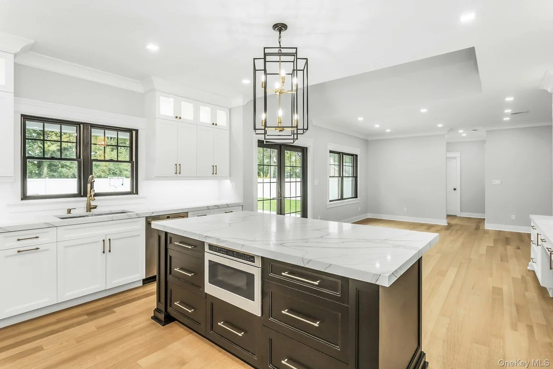
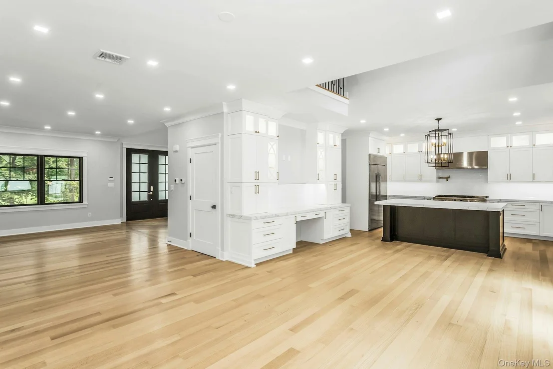
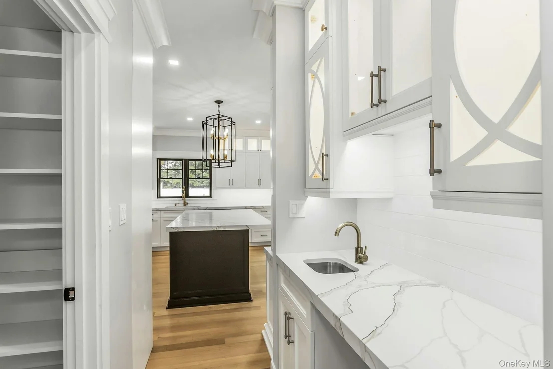
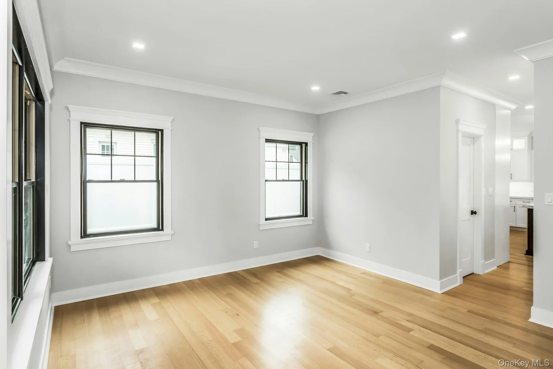
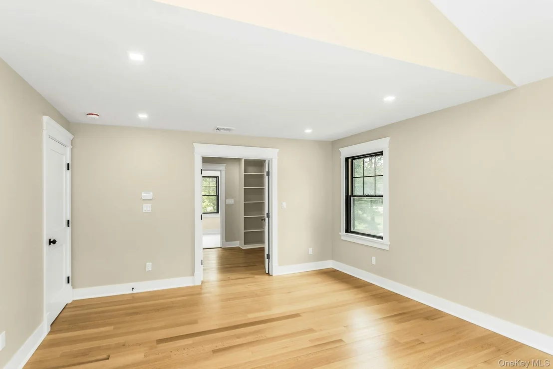
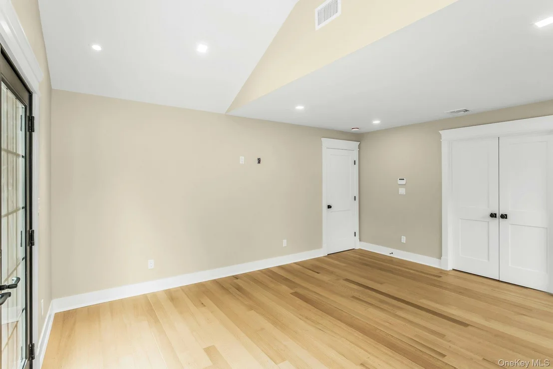
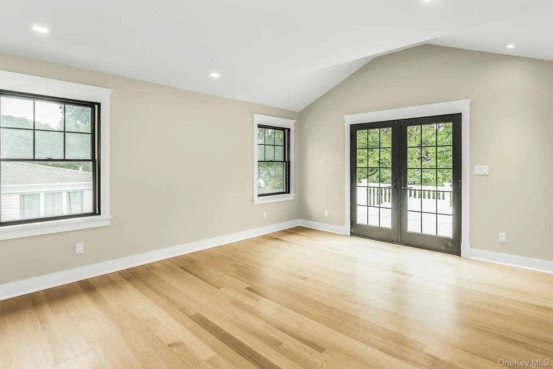
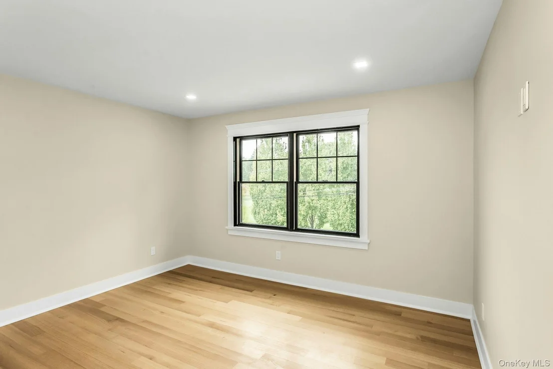
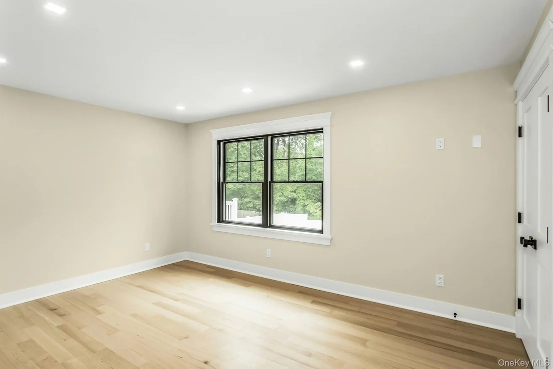
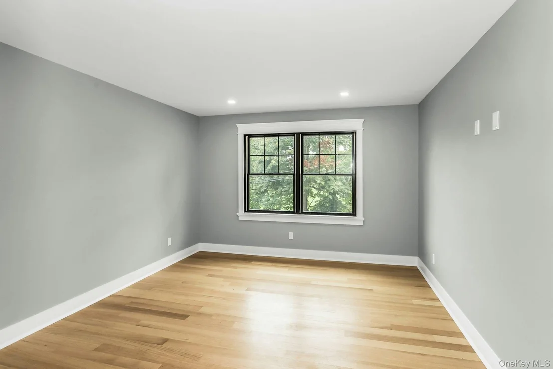
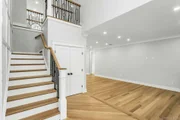
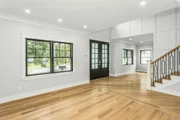
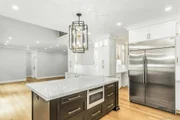
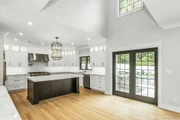
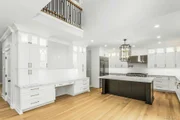
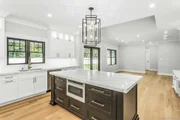
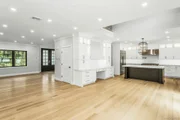
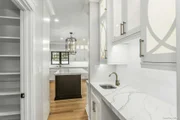
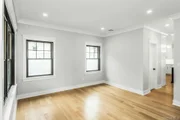
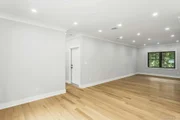
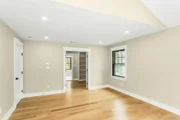
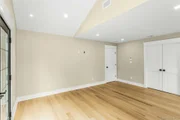
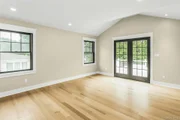
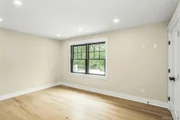
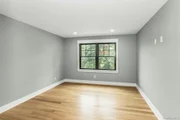
Step into a grand center hall colonial featuring a dramatic entry foyer, stunning custom white oak flooring, and intricate moldings throughout. The expansive open-concept layout flows seamlessly into a gourmet chef's eat-in kitchen, complete with a massive 2" quartz island, top-of-the-line GE Cafe appliances, LED lighting, and custom cabinetry - ideal for everyday living and entertaining.

Unmatched Construction & Features: Radiant heat throughout all levels, including the basement, Superior 2"x6" framing and steel beam construction,

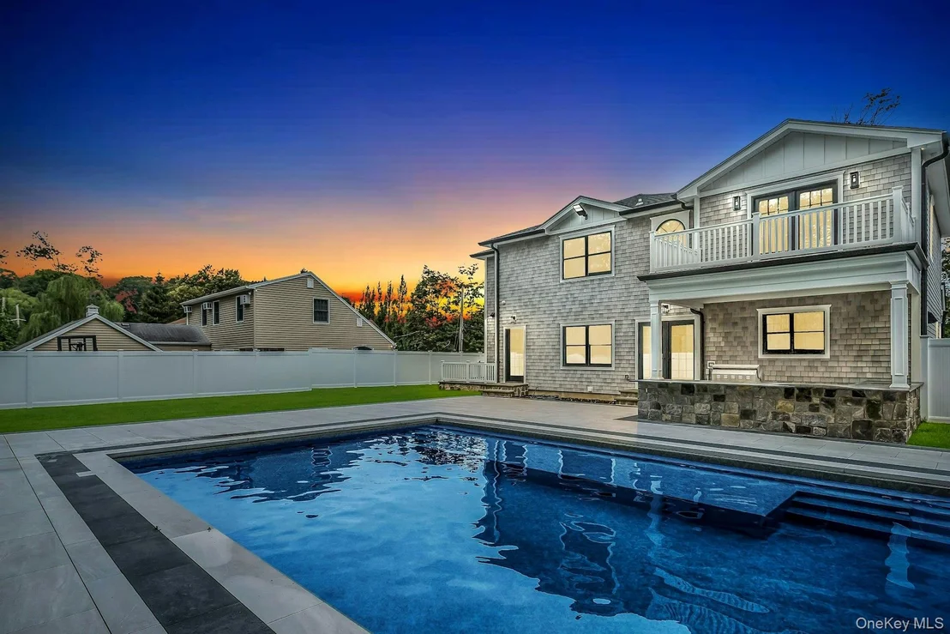
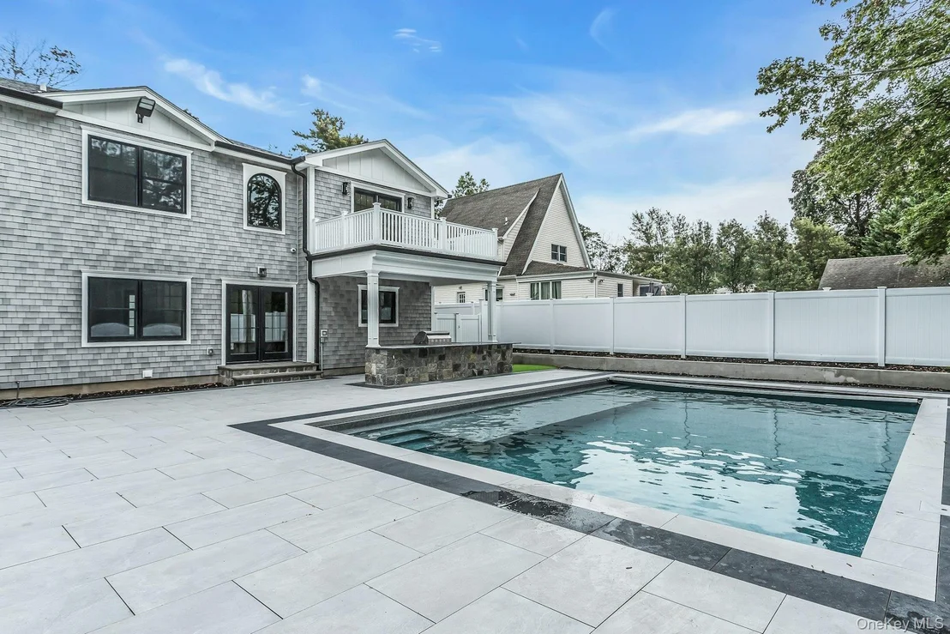
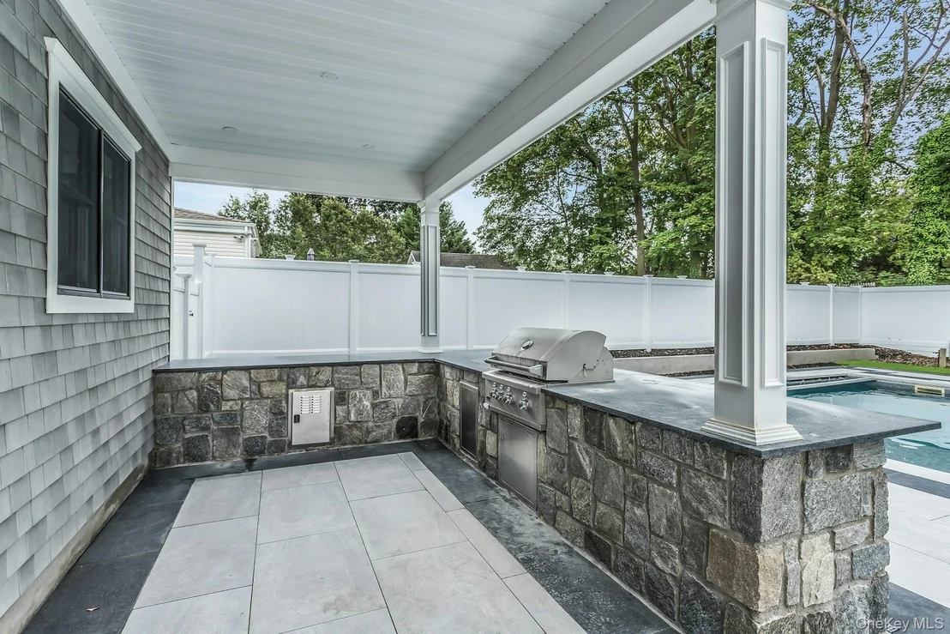
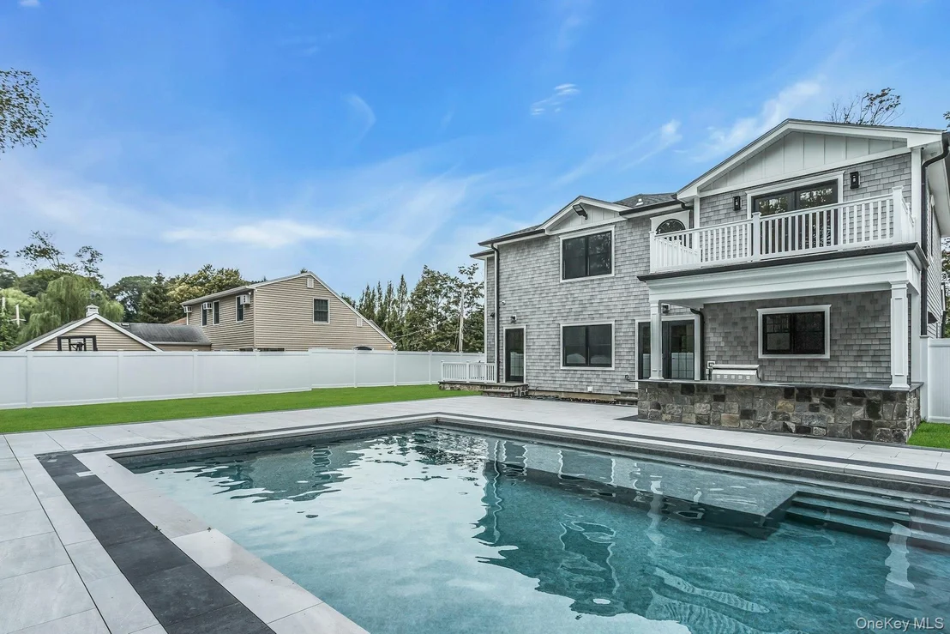
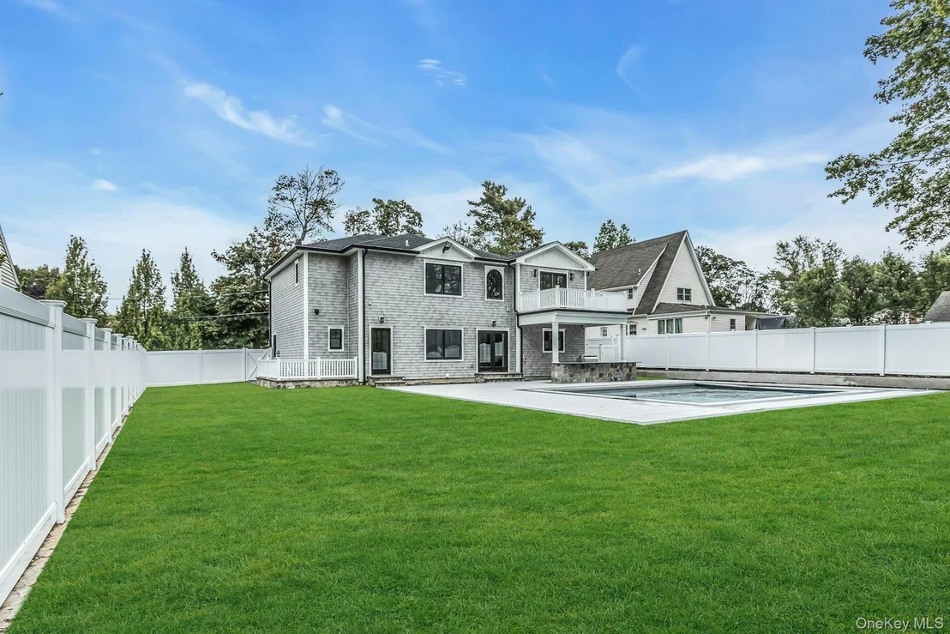
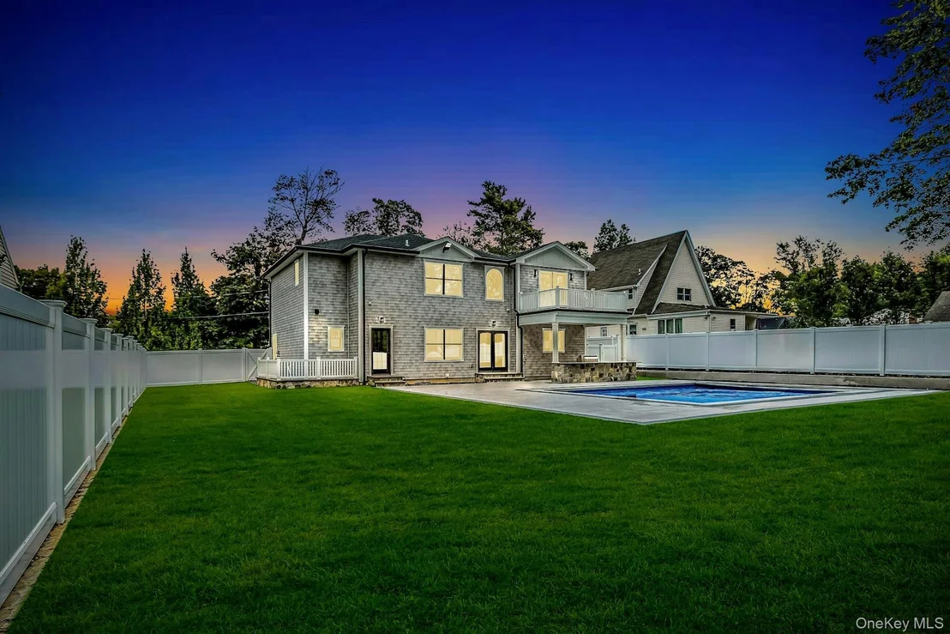
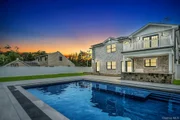
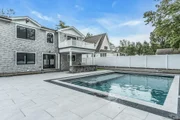
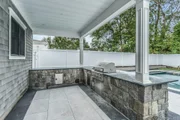
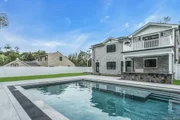
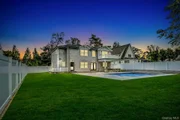
10' ceilings on lower level, 9' on main and 8' upstairs, One-foot-thick foundation for durability and insulation. All principal rooms are generously sized, filled with natural light, and designed for both comfort and elegance. Outside, enjoy your private backyard oasis with a beautiful in-ground pool featuring a smart filtration system and automated retractable cover, plus a sleek outdoor kitchenette area - perfect for relaxing and entertaining year-round.

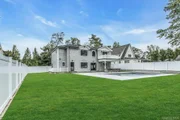
All perfectly situated on over a quarter-acre of manicured property in a prime location. This home is a rare gem offering the perfect blend of timeless design and cutting-edge construction.
Unit Size
3,200 Ft²
Days on Market
-
Land Size
0.26 acres
Price per sqft
$656
Property Type
House
Property Taxes
$2,264
HOA Dues
-
Year Built
1924

Listed By

Payment Calculator

Cap Rate Calculator

Last updated: 25 days ago (OneKey MLS #KEY920526)

Price History

Date / Event Date Event Price
Sep 3, 2026 In contract -
In contract
Jul 26, 2026 Relisted $2,099,000
Relisted
Apr 28, 2026 In contract -
In contract
Apr 21, 2026 Relisted $2,099,000
Relisted
Apr 17, 2026 No longer available -
No longer available
Show More

Property Highlights

Garage
Air Conditioning
Parking Details
Has Garage
Has Open Parking
Parking Features: Driveway, Garage
Garage Spaces: 1
Interior Details
Half Bathrooms: 1
Full Bathrooms: 2
Interior Features: Eat-in Kitchen, Chefs Kitchen, Formal Dining
Appliances: Convection Oven, Cooktop, Dishwasher, ENERGY STAR Qualified Appliances, Exhaust Fan, Gas Cooktop, Microwave, Refrigerator, Stainless Steel Appliance(s)
Flooring Type: Hardwood
Rooms: 8
Basement: Full, Walk-Out Access
Exterior Details
Square Footage: 3200
Square Footage Source: $0
Property Condition: New Construction
Architectural Style: Colonial
Year Built: 2024
Building Area Total: 3200
Levels: Three Or More
Building Area Units: Square Feet
Window Features: Double Pane Windows, ENERGY STAR Qualified Windows, Insulated Windows
Construction Materials: Advanced Framing Technique
Pool is Private
Lot Size Area: 11199
Lot Size Units: Square Feet
Lot Size Acres: 0.2571
Lot Size Square Feet: 11199
Water Source: Public
Financial Details
Tax Annual Amount: $27,165
Utilities Details
Cooling Type: Central Air
Heating Type: Forced Air, Natural Gas
Sewer : Cesspool

Building Info

Overview

    General

  • Year Built: 1924
  • Effective Year Built: 1924
  • Total Rooms: 4
  • Bedroom Count: 0
  • Bathroom Count: 1
  • Full Bathrooms: 1
  • Partial Bathrooms: 1
  • Building Condition: 3
  • Building Quality: 10
  • Construction Type: 6
  • Building Style: 3
  • Exterior Walls Type: 5
  • Interior Walls Type: 0
  • Roof Shape Type: 0
  • Roof Cover Type: 20
  • Floor Count: 100
  • Living Units: 1
  • Floor Cover: 0
  • Basement Type: 6
  • Basement Area: 0
  • Garage Type: 4
  • Garage Square Area: 240
  • Parking Space Count: 1
  • Patio Type: 0
  • Porch Type: 0
  • Pool Type: 0
  • Location Influence Type: 10

    Dimensions

  • Lot Size Square Feet: 11,195
  • Lot Size Depth Feet: 1,470
  • Lot Size Frontage Feet: 800
  • Total Building Area: 856
  • Building Area: 856
  • Building Area Measurement: L

    Heating and Cooling

  • Fireplace Count: 1
  • Air Conditioning: 1
  • Heating: 3
  • Heated Square Feet: 856
  • Heating Fuel Type: 6

    Utilities

  • Sewer System: 1
  • Water Service: 2

Building

  • Building Type: 0
  • Property Class: V
  • Land Acres: 0000000257
  • Standard Land Use Code: 8001
  • County Land Use Code: 3111
  • Legal Description 1: TOWN #3 SCH DIST 002

Neighborhood

  • School District Name: North Shore Central School District
  • School Tax School District: 002
  • Census Tract: 517600

Geography

  • District: 282489
  • Section: 21
  • Parcel: 21-053-00-0019
  • Block: 53
  • Lot: 19
  • Municipality: OYSTER BAY UNINCORPORATED
  • Latitude: 40.8407
  • Longitude: -73.6219

    Address

  • Full Address: 9 Hill Dr
  • Address - House Number: 9
  • Address - Street Name: Hill
  • Address - Suffix Type: Dr
  • State: NY
  • City Name: Glen Head
  • Carrier Code: C001
  • 4-Digit Zip Code: 1718
  • Zip Code: 11545

Valuation

    Tax

  • Tax Year: 2023
  • Tax Amount: $695,053
  • Tax Rate Code Area: 501

    Market Valuation

  • Market Total Value: $291,000

    Assessments Valuation

  • Assessed Year: 2023
  • Assessed Total Value: $291
  • Assessed Land Value: $291

    Sales

  • Current Sale Contract Date: Feb 03, 2021
  • Current Sale Recording Date: Feb 10, 2021
  • Current Sale Price:
  • Current Sale Document Type: 12
  • Current Sale Input Document Number: 2021-016747
  • Previous Sale Recording Date: Dec 17, 2019
  • Previous Sale Contract Date: Nov 22, 2019
  • Previous Sale Amount: $460,000
  • Previous Sale Document Type: 12
Data used for valuation calculations is provided by RealtyHop, and other third party sources

Comparables

Unit
Status
Type
Beds
Baths
ft²
Price/ft²
Asking Price
Listed On
Closing Price
Sold On
HOA + Taxes

About Glen Head


Similar Homes for Sale

Currently no similar homes around

Nearby Rentals

Unit for rent at 505 Bryant Avenue, Roslyn, NY, 11576

$8,000 /mo

  • 4 Beds
  • 2 Baths
  • 2,525 ft²
505 Bryant Avenue, Roslyn, NY, 11576 Listing by Raquel Knoell CBR
Unit for rent at 16 Union Avenue, Glen Head, NY, 11545

$6,100 /mo

  • 3 Beds
  • 2 Baths
  • 2,000 ft²
16 Union Avenue, Glen Head, NY, 11545 Listing by Deborah A. Peseri
Unit for rent at 13 Walnut Street, Glen Head, NY, 11545

$6,250 /mo

  • 3 Beds
  • 2 Baths
  • 2,459 ft²
13 Walnut Street, Glen Head, NY, 11545 Listing by Alexa Froccaro


Frequently Asked Questions

When was property at 9 Hill Drive built and last sold?
The property at 9 Hill Drive was built in 1924 and last sold on Feb 3, 2021 for $400,000.
How much is this home worth?
The estimated value of the home located at 9 Hill Drive is $2,106,226.
What are some comparable homes to 9 Hill Drive?
There are currently no comparable homes to 9 Hill Drive.