Check Availability
$3,950,000
● House - For Sale

9 Hi River Road

Barnstable, MA 02648
bedrooms
4 Beds
bathrooms
3 Baths, 2 Half Baths
square feet
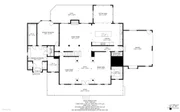
7,080 Ft²
$20,618
Est. Monthly

About This Property

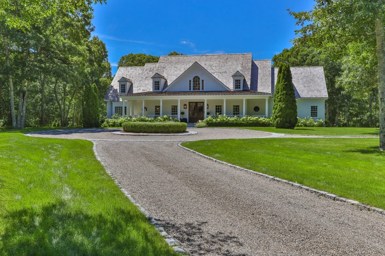
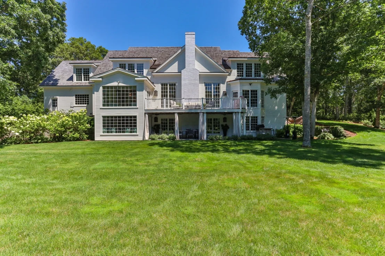
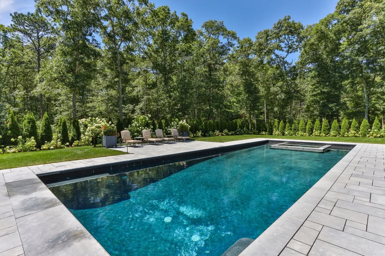
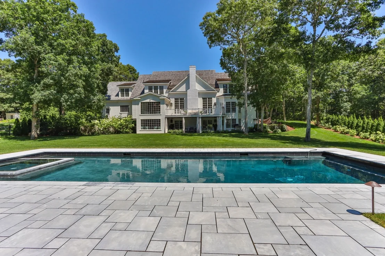
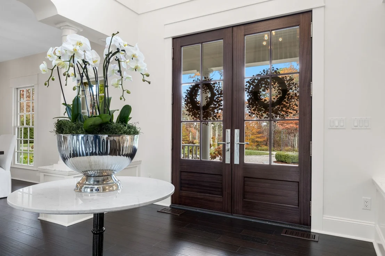
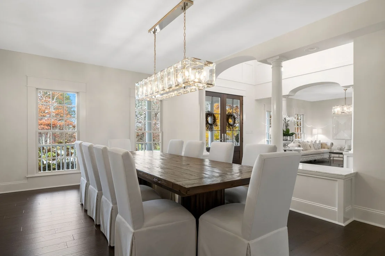
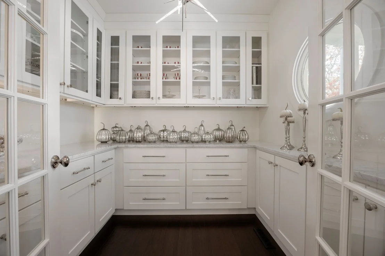
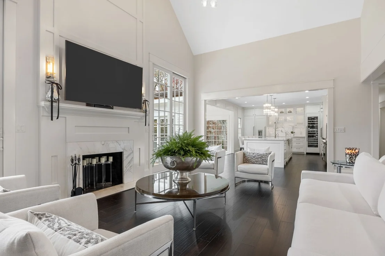
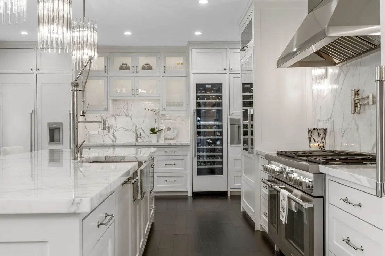
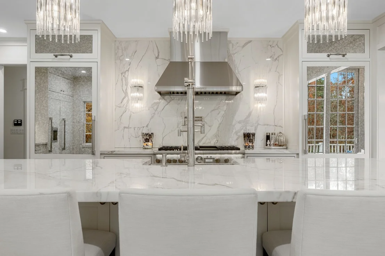
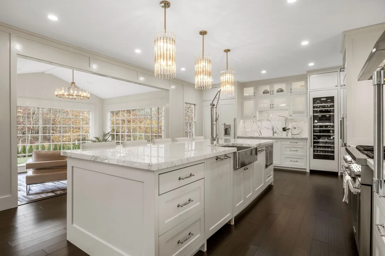
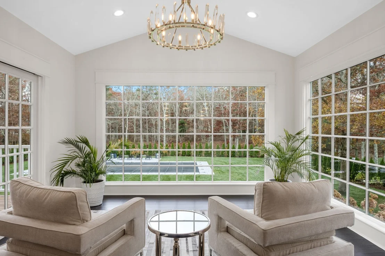
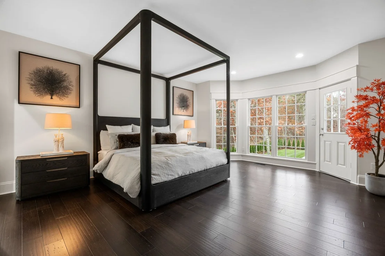
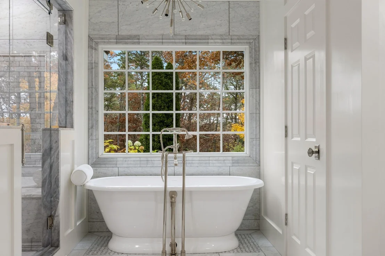
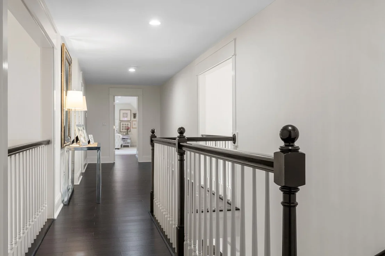
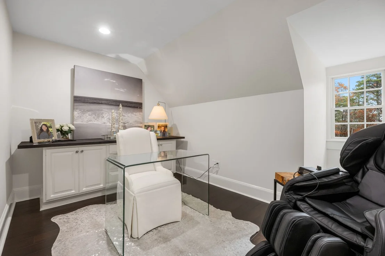
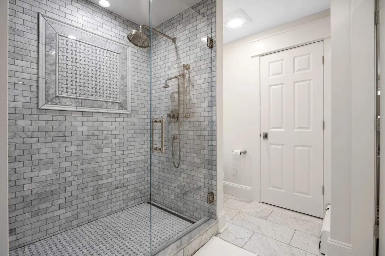
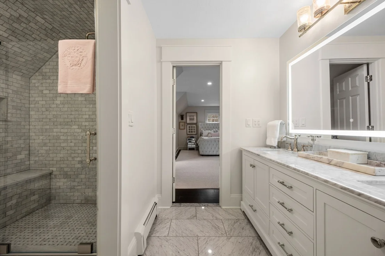
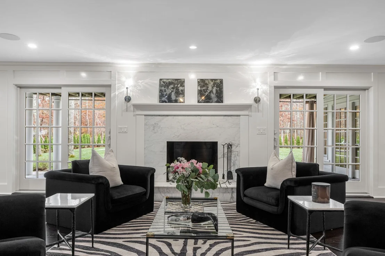
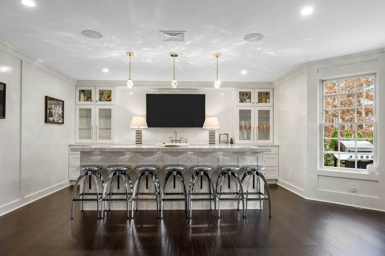
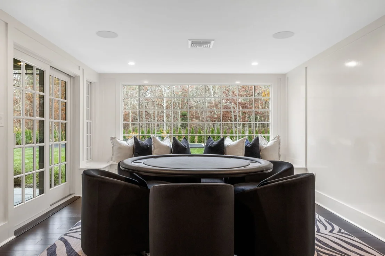
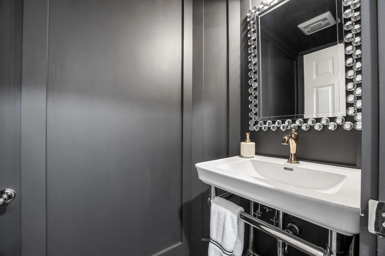
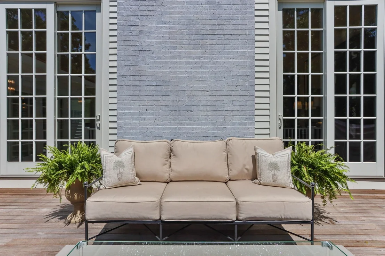
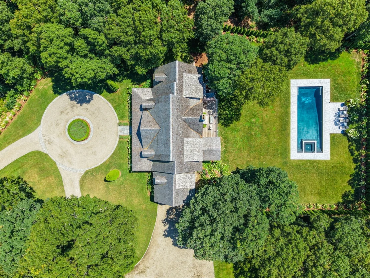
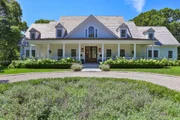
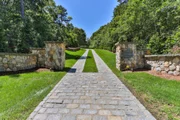
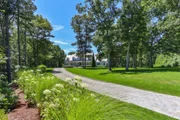
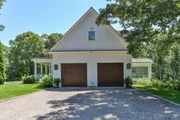
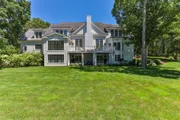
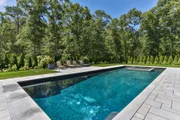
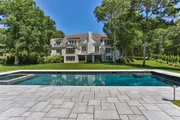
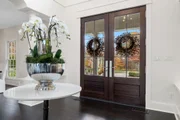
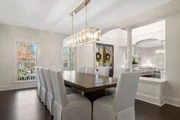
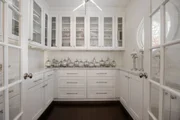
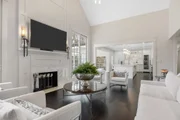
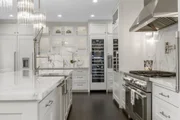
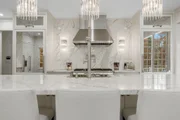
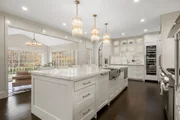
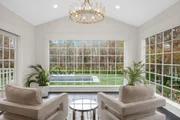
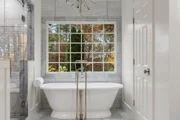
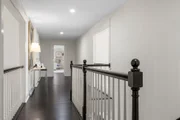
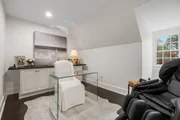
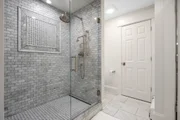
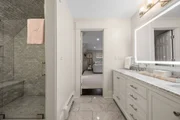
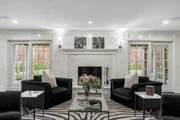
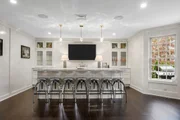
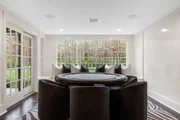
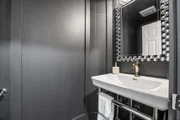
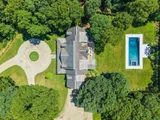
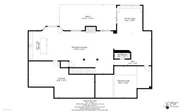
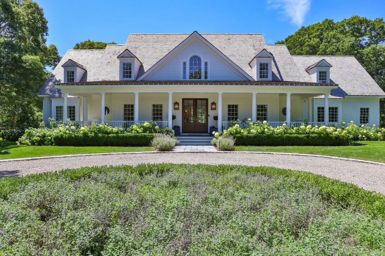
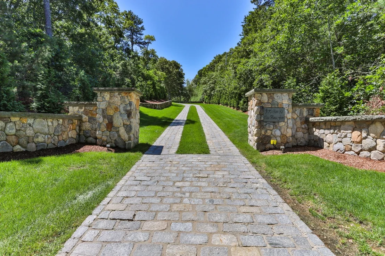
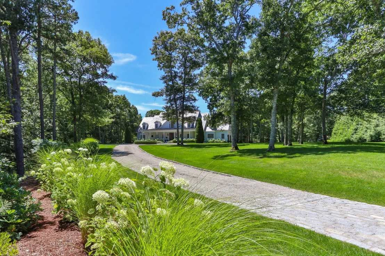
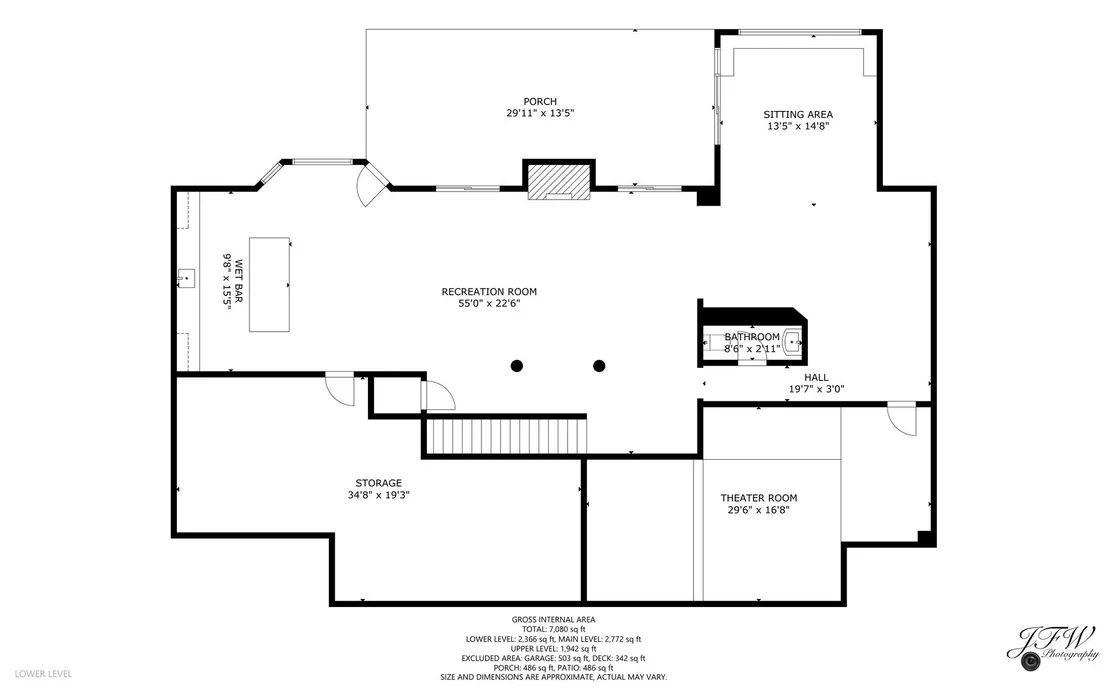
Casa Blanca Farm - An Iconic Cape Cod Estate. Beyond the stately columned entrance and winding cobblestone drive, this extraordinary estate unfolds across nearly five breathtaking acres. Masterfully renovated and meticulously redesigned, the residence blends timeless architecture with exceptional craftsmanship and sophisticated design. Sun-filled interiors showcase custom millwork, designer lighting, exquisite finishes and beautifully proportioned spaces, anchored by a spectacular chef's kitchen designed for effortless entertaining. Outside, a private resort awaits with a gunite pool, built-in spa, elegant white limestone terraces, expansive patios and sweeping manicured grounds. The completely rebuilt lower level is an entertainer's dream, featuring a second full kitchen, custom bar, expansive great room, private cigar lounge, game room and state-of-the-art theater. Minutes from Osterville Village, golf, boating and beaches, Casa Blanca Farm is a remarkable private estate where luxury, privacy and Cape Cod living come together beautifully.
Unit Size
7,080 Ft²
Days on Market
-
Land Size
4.96 acres
Price per sqft
$558
Property Type
House
Property Taxes
$1,223
HOA Dues
-
Year Built
2000

Listed By

Payment Calculator

Cap Rate Calculator

Last updated: 17 days ago (MLSPIN #73575553)

Price History

Date / Event Date Event Price
Sep 10, 2026 Listed by Compass $3,950,000
Listed by Compass
Dec 4, 2019 Sold
Sold
May 31, 2019 Listed by Compass $825,000
Listed by Compass
Oct 13, 1994 Sold
Sold

Property Highlights

Garage
Parking Available
Air Conditioning
Fireplace
Parking Details
Has Garage
Attached Garage
Has Open Parking
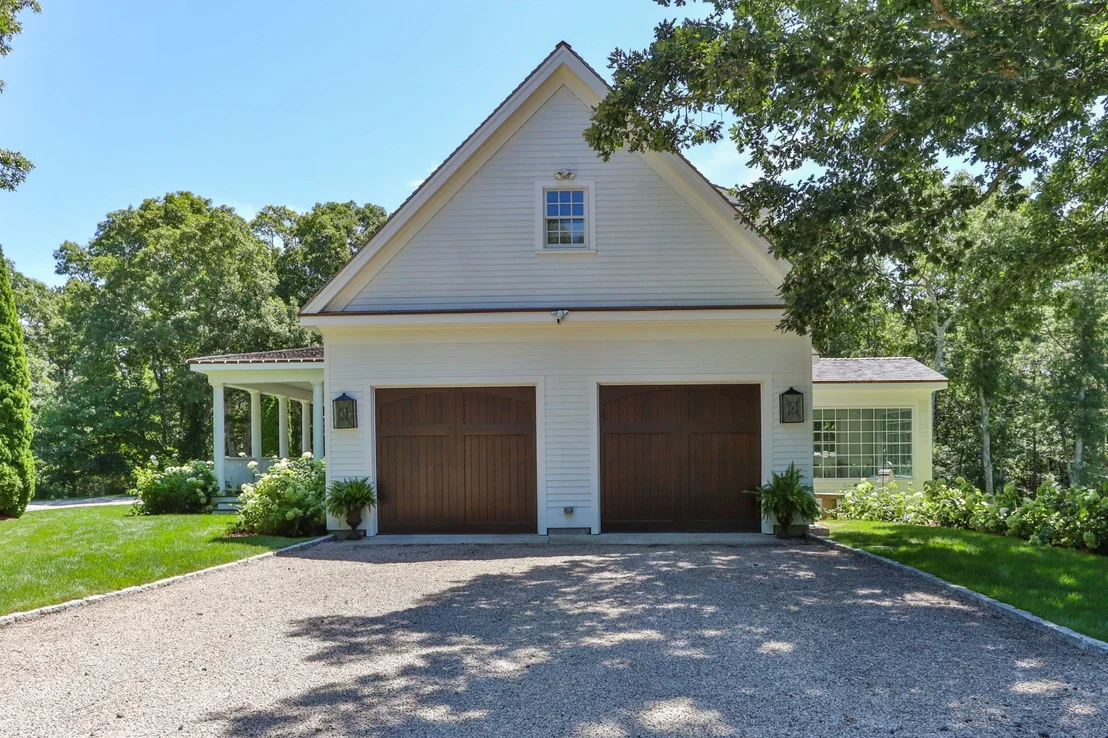
Parking Features: Attached, Garage Door Opener, Garage Faces Side, Off Street, Driveway, Gravel
Garage Spaces: 2
Open Parking Spaces: 6
Interior Details
Half Bathrooms: 2
Full Bathrooms: 3
Appliances: Gas Water Heater
Rooms: 10
Has Fireplace
Fireplaces: 2
Basement: Full, Walk-Out Access, Interior Entry
Exterior Details
Square Footage: 7080
Architectural Style: Cape
Year Built Source: Public Records
Year Built: 2000
Waterfront Features: Lake/Pond, Ocean, Beach Ownership(Public)
Building Area Total: 7080
Building Area Units: Square Feet
Lot Features: Cleared, Gentle Sloping, Level, Additional Land Avail.
Lot Size Area: 4.96
Lot Size Units: Acres
Lot Size Acres: 4.96
Lot Size Square Feet: 216058
Water Source: Private
Financial Details
Tax Assessed Value: $1,799,200
Tax Annual Amount: $14,671
Utilities Details
Cooling Type: Central Air
Heating Type: Central, Forced Air, Natural Gas
Sewer : Inspection Required for Sale

Building Info

Overview

    General

  • Year Built: 2000
  • Effective Year Built: 2000
  • Building Count: 1
  • Total Rooms: 10
  • Bedroom Count: 4
  • Bathroom Count: 4
  • Full Bathrooms: 3
  • Partial Bathrooms: 4
  • Building Condition: 3
  • Building Quality: 0
  • Construction Type: 6
  • Building Style: 4
  • Exterior Walls Type: 18
  • Interior Walls Type: 0
  • Roof Shape Type: 1
  • Roof Cover Type: 15
  • Floor Count: 200
  • Floor Cover: 0
  • Basement Type: 0
  • Basement Area: 0
  • Garage Type: 0
  • Parking Space Count: 0
  • Patio Type: 0
  • Porch Type: 0
  • Pool Type: 0

    Dimensions

  • Lot Size Square Feet: 216,058
  • Total Building Area: 4,490
  • Gross Building Area: 10,307
  • Building Area: 4,490
  • Building Area Measurement: L

    Heating and Cooling

  • Air Conditioning: 0
  • Heating: 10
  • Heated Square Feet: 4,490
  • Heating Fuel Type: 3

    Utilities

  • Sewer System: 0
  • Water Service: 0

Building

  • Building Type: 0
  • Property Class: R
  • Land Acres: 0000004960
  • Standard Land Use Code: 1001
  • County Land Use Code: 101

Neighborhood

  • School District Name: Barnstable School District
  • Census Tract: 013200

Zoning

  • Zoning: 1

Geography

  • Account Number: 33859
  • Parcel: CENT M:059 L:003
  • Lot: 3
  • Municipality: CENTERVILLE
  • Latitude: 41.6593
  • Longitude: -70.42

    Address

  • Full Address: 9 Hi River Rd
  • Address - House Number: 9
  • Address - Street Name: Hi River
  • Address - Suffix Type: Rd
  • State: MA
  • City Name: Marstons Mills
  • Carrier Code: R001
  • 4-Digit Zip Code: 1766
  • Zip Code: 02648

Valuation

    Tax

  • Tax Year: 2024
  • Tax Amount: $1,210,700

    Appraisal Valuation

  • Standard Deviation: 0.1868
  • Valuation Date: Mar 06, 2024
  • Confidence Score: 75
  • Final Value: 1,531,711
  • High Value: 1,818,093
  • Low Value: 1,245,329

    Assessments Valuation

  • Assessed Year: 2024
  • Assessed Total Value: $1,550,200
  • Assessed Land Value: $232,700
  • Assessed Improvements Value: $1,317,500

    Sales

  • Current Sale Contract Date: Oct 11, 2019
  • Current Sale Recording Date: Dec 04, 2019
  • Current Sale Price:
  • Current Sale Document Type: O
  • Current Sale Input Document Number: 61366
  • Previous Sale Recording Date: Oct 13, 1994
  • Previous Sale Amount: $80,000
  • Previous Sale Document Type: 27
Data used for valuation calculations is provided by RealtyHop, and other third party sources

Comparables

Unit
Status
Type
Beds
Baths
ft²
Price/ft²
Asking Price
Listed On
Closing Price
Sold On
HOA + Taxes

About Barnstable Town


Similar Homes for Sale

Currently no similar homes around

Nearby Rentals


Frequently Asked Questions

When was property at 9 HI River Road built and last sold?
The property at 9 HI River Road was built in 2000 and last sold on Oct 11, 2019 for $760,000.
How much is this home worth?
The estimated value of the home located at 9 HI River Road is $3,788,856.
What are some comparable homes to 9 HI River Road?
There are currently no comparable homes to 9 HI River Road.