Check Availability
Worcester
1-9 Helens Way
$750,000
● Land - For Sale

1-9 Helens Way

Auburn, MA 01501
bedrooms
Studio
bathrooms
0 Bath
$4,065
Est. Monthly

About This Property

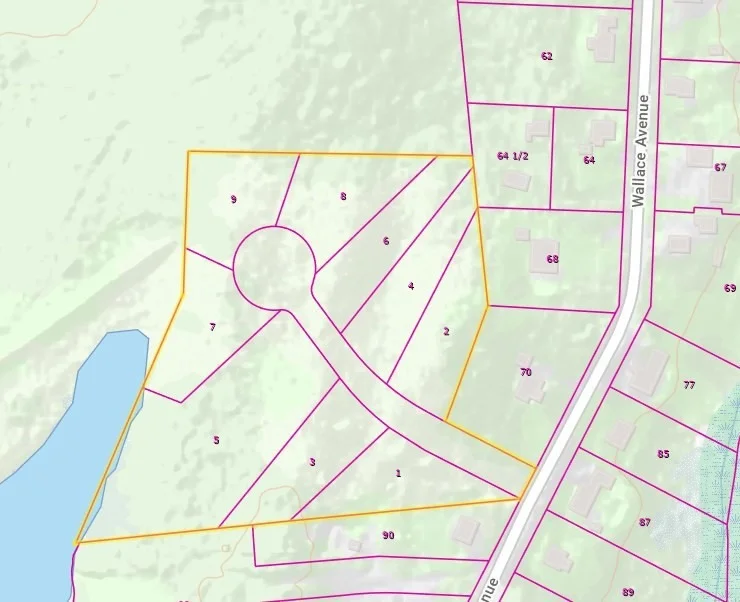
1-9 Helens Way (88 Wallace Avenue) is a ±5.8-acre residential land site approved for a 9-lot single-family subdivision. The subdivision is approved with plans recorded at the Worc. Registry of Deeds Plans Book: 00880 and Page: 21. Subdivision plans allowed for eight (8) 0.46-acre lots and one (1) 1.42-acre lot. Zoned Residential B (RB) - single family is allowed by right. Two-family detached dwelling and townhouse development will requirement a special permit and apartment development will require site-plan approval. Water/sewer and electricity are located on Wallace Ave.
Unit Size
-
Days on Market
-
Land Size
5.80 acres
Price per sqft
-
Property Type
Land
Property Taxes
$382
HOA Dues
-
Year Built
1956

Listed By

Brian Johnson
Moor Realty Group

Payment Calculator

Cap Rate Calculator

Last updated: 26 days ago (MLSPIN #73593311)

Price History

Date / Event Date Event Price
Oct 21, 2026 Listed by Kelleher and Sadowsky Associates, Inc. $750,000
Listed by Kelleher and Sadowsky Associates, Inc.
Jul 31, 2001 Sold
Sold
Dec 8, 1992 Sold
Sold

Property Highlights

Exterior Details
Building Area Units: Square Feet
Lot Features: Wooded
Lot Size Area: 5.8
Lot Size Units: Acres
Lot Size Acres: 5.8
Lot Size Square Feet: 252749
Water Source: At Street
Financial Details
Tax Assessed Value: $320,700
Tax Annual Amount: $4,586
Utilities Details
Sewer : At Street

Building Info

Overview

    General

  • Year Built: 1956
  • Effective Year Built: 1956
  • Building Count: 1
  • Total Rooms: 5
  • Bedroom Count: 2
  • Bathroom Count: 3
  • Full Bathrooms: 2
  • Partial Bathrooms: 3
  • Building Condition: 6
  • Building Quality: 0
  • Construction Type: 0
  • Building Style: 11
  • Exterior Walls Type: 19
  • Interior Walls Type: 0
  • Roof Shape Type: 1
  • Roof Cover Type: 15
  • Floor Count: 100
  • Living Units: 1
  • Floor Cover: 0
  • Basement Type: 0
  • Basement Area: 0
  • Garage Type: 0
  • Parking Space Count: 0
  • Patio Type: 0
  • Porch Type: 0
  • Pool Type: 0

    Dimensions

  • Lot Size Square Feet: 10,630
  • Total Building Area: 1,460
  • Gross Building Area: 5,011
  • Building Area: 1,460
  • Building Area Measurement: L

    Heating and Cooling

  • Fireplace Count: 1
  • Air Conditioning: 13
  • Heating: 10
  • Heated Square Feet: 1,460
  • Heating Fuel Type: 6

    Utilities

  • Sewer System: 0
  • Water Service: 0

Building

  • Building Type: 0
  • Property Class: R
  • Land Acres: 0000000244
  • Standard Land Use Code: 1001
  • County Land Use Code: 101

Neighborhood

  • School District Name: Auburn School District
  • School Tax School District: AUBURN SD
  • Census Tract: 736200

Geography

  • Account Number: 2659
  • District: 17
  • Parcel: AUBU M:0023 L:0058
  • Lot: 58
  • Municipality: AUBURN
  • Latitude: 42.2093
  • Longitude: -71.856

    Address

  • Full Address: 9 Bylund Dr
  • Address - House Number: 9
  • Address - Street Name: Bylund
  • Address - Suffix Type: Dr
  • State: MA
  • City Name: Auburn
  • Carrier Code: C006
  • 4-Digit Zip Code: 1130
  • Zip Code: 01501

Valuation

    Tax

  • Tax Year: 2024
  • Tax Amount: $744,400

    Appraisal Valuation

  • Standard Deviation: 0.0853
  • Valuation Date: Mar 13, 2024
  • Confidence Score: 93
  • Final Value: 426,559
  • High Value: 462,966
  • Low Value: 390,151

    Assessments Valuation

  • Assessed Year: 2024
  • Assessed Total Value: $498,600
  • Assessed Land Value: $163,200
  • Assessed Improvements Value: $335,400

    Sales

  • Current Sale Recording Date: Jul 31, 2001
  • Current Sale Price:
  • Current Sale Document Type: 27
  • Previous Sale Recording Date: Dec 08, 1992
  • Previous Sale Amount: $85,000
  • Previous Sale Document Type: 34
Data used for valuation calculations is provided by RealtyHop, and other third party sources

Comparables

Unit
Status
Type
Beds
Baths
ft²
Price/ft²
Asking Price
Listed On
Closing Price
Sold On
HOA + Taxes

About Worcester


Similar Homes for Sale

Currently no similar homes around

Nearby Rentals


Frequently Asked Questions

When was property at 9 Helens Way built and last sold?
The property at 9 Helens Way was built in 1956 and last sold on Jan 1, 1970 for $189,900.
How much is this home worth?
The estimated value of the home located at 9 Helens Way is $757,500.
What are some comparable homes to 9 Helens Way?
There are currently no comparable homes to 9 Helens Way.