


9 Hearthside Road


About This Property
Payment Calculator
Your Estimated Monthly Payment
Cap Rate Calculator
What does this mean?
Based on our analysis, the cap rate of this property is 1.25%. A negative cap rate indicates that the property might not be feasible as an income-producing asset. The median cap rate for a near zip code 11238 is 4.23%.
How much can I actually make?
Actual monthly rental income may vary between $4,760 and $7,140 depending on unit-specific characteristics. You can change the amount using the slider to further explore.
How is cap rate calculated?
Cap Rate = Net Operating Income (NOI) / Property Asset Value.
When calculating the cap rate, we assume 100% occupancy. Leverage (mortgage) is not considered.
Cap Rate provided by RealtyHop and RentHop, learn more about cap rate here.
Price History
| Date / Event | Date | Event | Price |
|---|---|---|---|
| Dec 10, 2024 | Sold | ||
| Sold | |||
| Oct 30, 2024 | In contract | - | |
| In contract | |||
| Oct 7, 2024 | Relisted | $1,635,000 | |
| Relisted | |||
| Oct 6, 2024 | No longer available | - | |
| No longer available | |||
| Sep 23, 2024 | Listed by HomeSmart, Evergreen Realty | $1,635,000 | |
| Listed by HomeSmart, Evergreen Realty | |||
| | |||
|
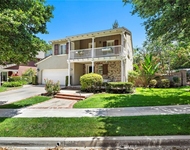
Located along the leafy tree-lined streets of Chimney Corners in Ladera Ranch’s beautiful Flintridge village, this spacious upgraded home is completely turnkey. An old-fashioned wraparound porch with white picket gate offers a friendly introduction to the two-story residence, which backs to a lush hillside on a quiet cul-de-sac street. Inside, four bedrooms and three baths include a main-level bedroom that opens to the porch through custom leaded-glass French doors. The generous design is comfortably proportioned at approximately 2,526 square feet and features a formal living or dining room, and a cozy family room with built-in cabinetry, and a fireplace with raised hearth and traditional white mantle. Open to the family room, an updated kitchen shines with granite countertops, an updated bay window, a peninsula bar, island, a nook with backyard access and built-in desk, white cabinetry, and newer stainless steel appliances. Upstairs, an open loft and a versatile built-in office nook lend flexibility to the floorplan, while one bedroom opens to a balcony with front-yard
views. Overlooking the backyard from a spacious balcony, the primary suite hosts two walk-in closets, a soaking tub and separate shower. Custom crown molding, designer paint and wallpaper, woodgrain plank flooring, handsome tile, plantation shutters and recessed lighting add style throughout. The Family room features built-in media niche w/ surround sound inclusive of the primary bedroom and backyard rock speakers. An epoxy-finished two-car garage includes ceiling racks and cabinetry, the second-floor laundry room features a sink and cabinets, a whole house fan from Quiet Cool helps and a ScaleBlaster water conditioner serves the entire home. Extra privacy is enjoyed in the backyard, which offers a custom fountain, built-in BBQ, custom stacked-stone fireplace, a covered patio, custom concrete tile, new Rain Bird sprinklers and lifelike turf. This outstanding home is just a brief stroll from Chaparral Elementary School, greenbelt pathways, parks, and stores and restaurants at the Mercantile West shopping plaza.
| |||

Property Highlights
Building Info
Comparables
Status
Price/ft²
Listed On
Sold On
About Ladera Ranch
Similar Homes for Sale
Currently no similar homes aroundNearby Rentals


Last Updated: 4 months ago
Data Source: CRMLS, MLS# OC17145977
 Your Privacy Choices
Phone: 425-283-2930
Address: 335 Madison Avenue, New York, NY 10017