See Home Value
Saratoga 12019
9 Hearthside Drive
$525,000
● House - Off Market

9 Hearthside Drive

Clifton Park, NY 12019
bedrooms
5 Beds
bathrooms
3 Baths, 1 Half Bath
square feet
2,676 Ft²
$3,077
Est. Monthly

About This Property

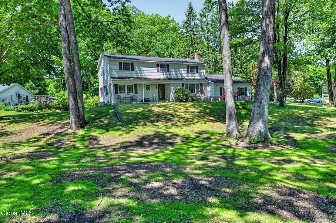
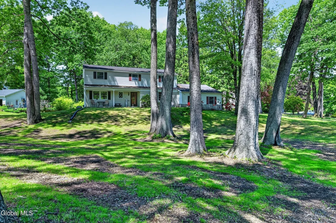
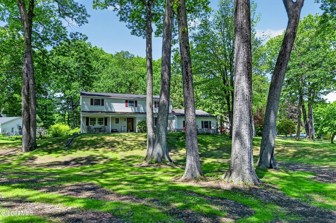
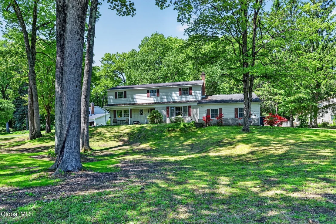
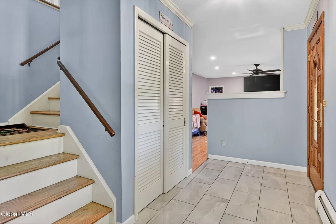
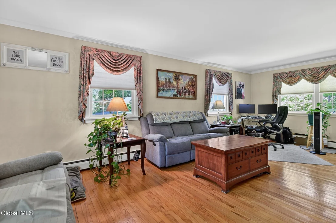
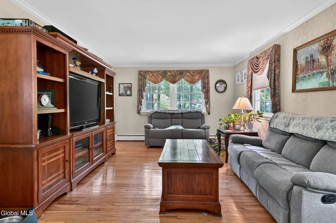
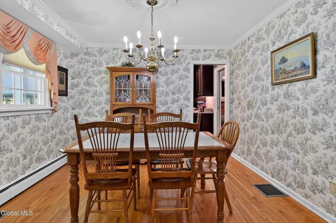
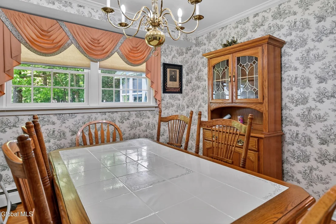
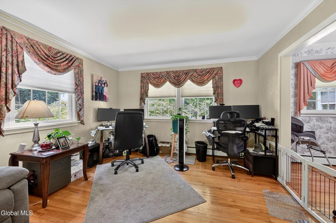
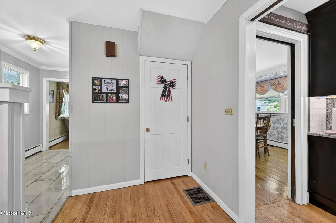
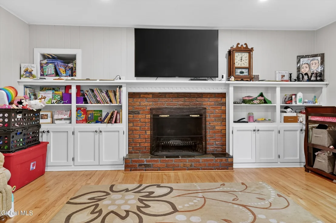
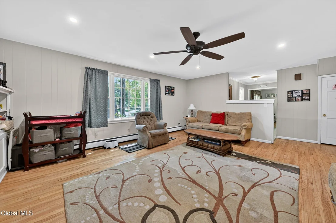
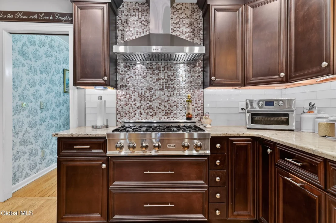
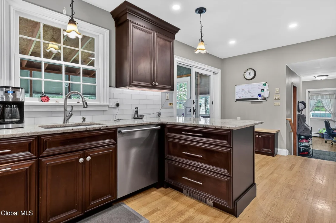
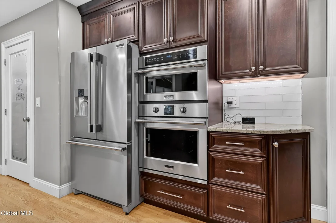
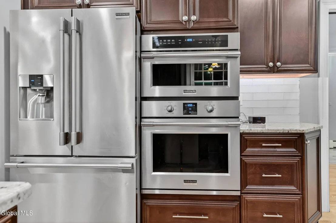
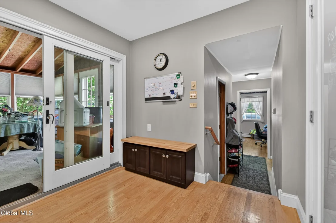
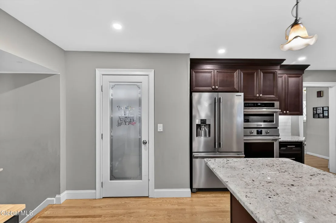
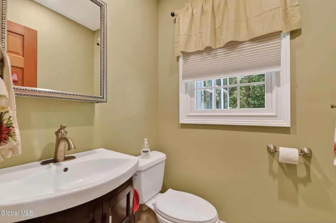
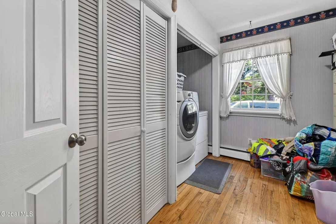
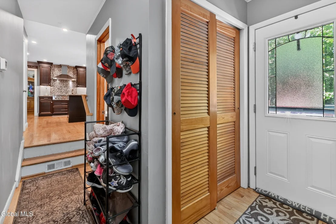
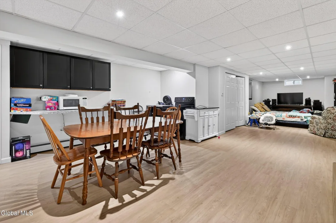
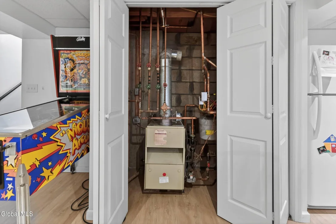
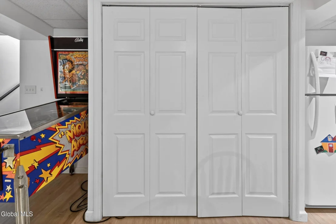
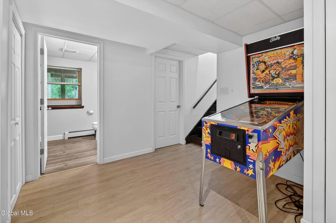
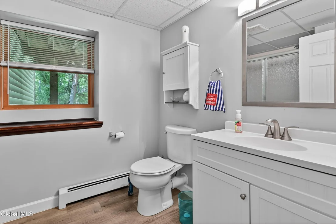
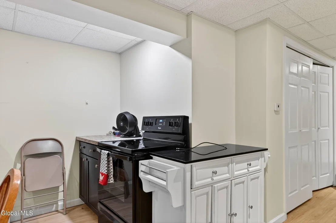
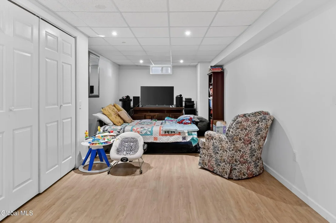
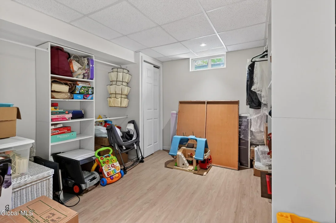
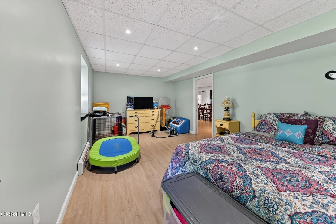
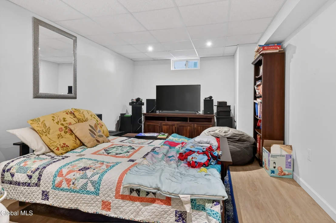
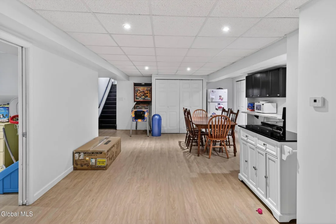
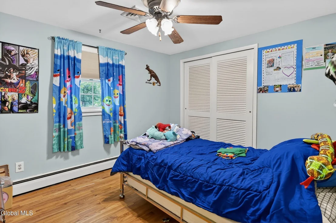
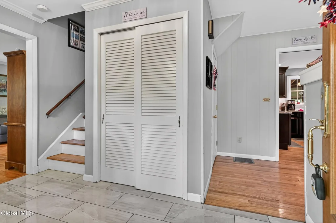
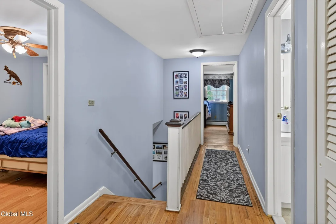
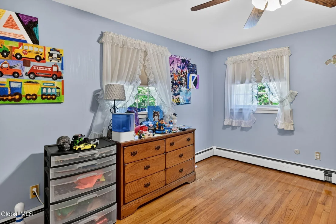
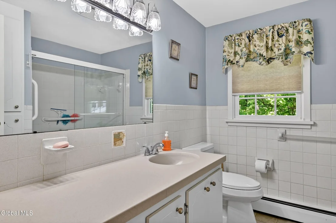
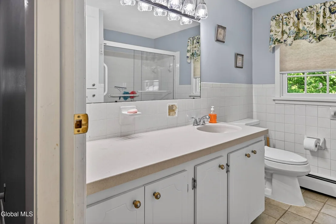
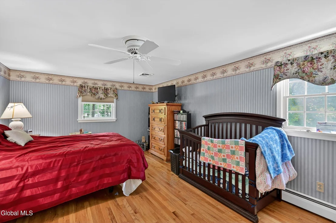
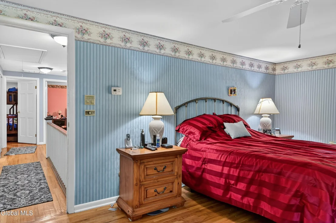
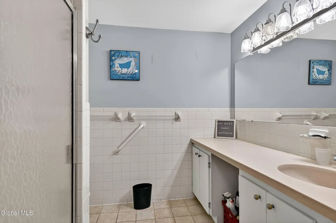
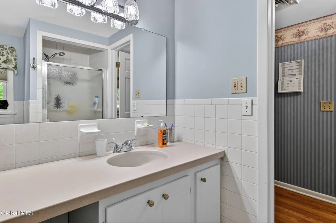
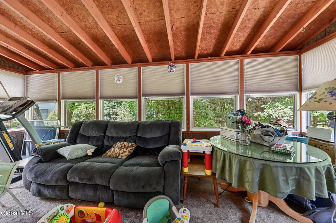
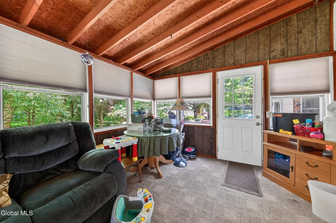
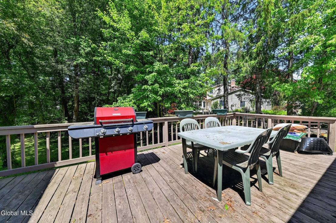
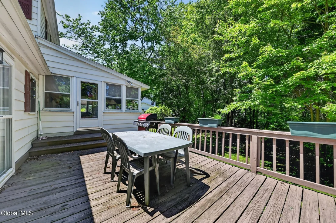
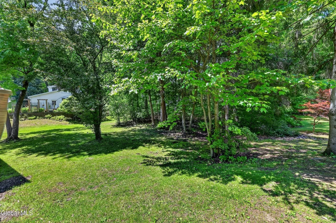
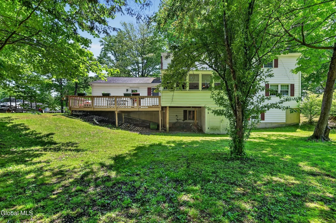
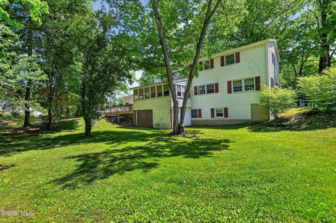
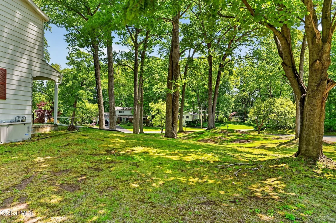
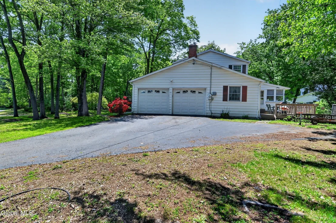
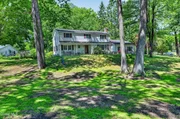
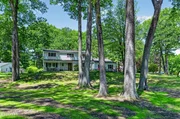
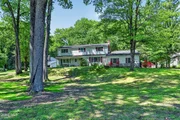
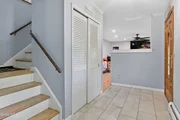
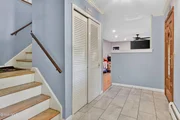
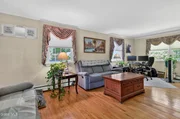
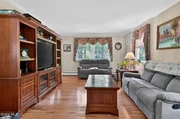
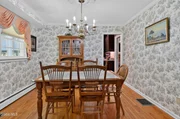
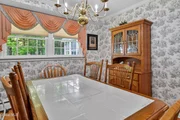
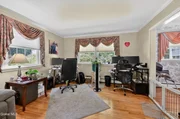
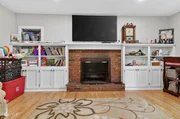
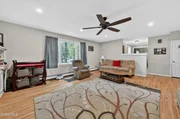
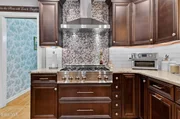
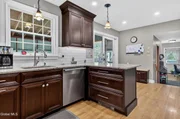
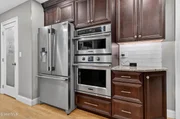
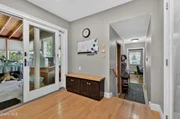
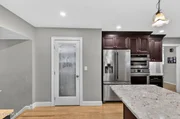
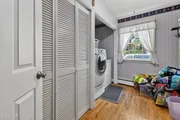
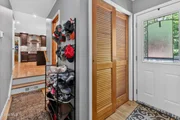
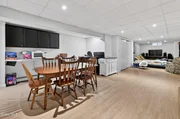
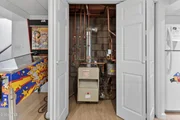
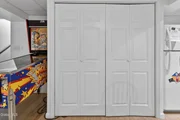
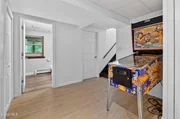
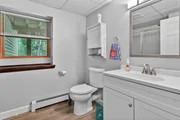
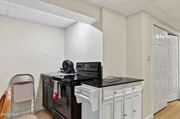
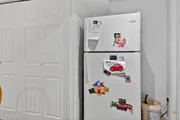
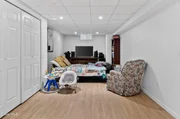
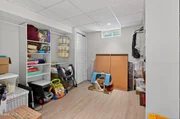
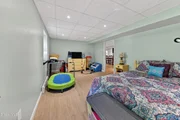
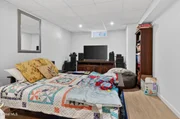
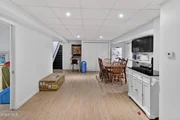
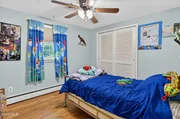
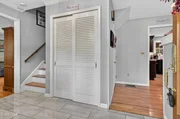
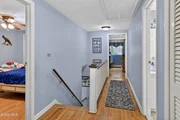
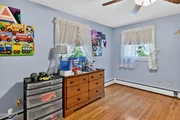
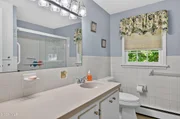
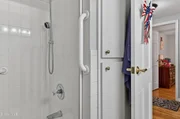
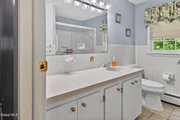
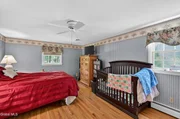
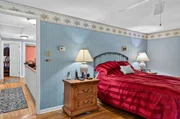
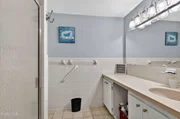
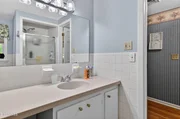
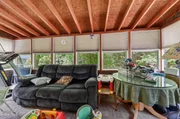
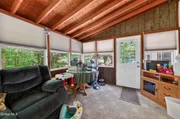
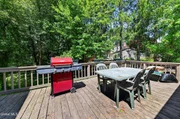
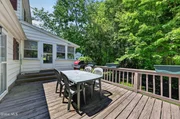
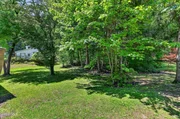
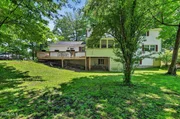
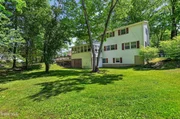
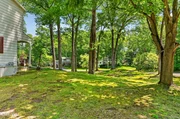
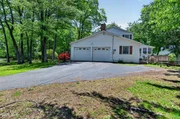
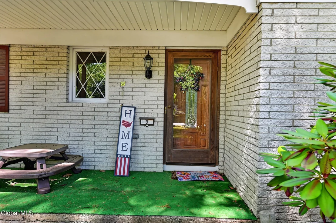
Welcome to 9 Hearthside Drive, a stunning and completely transformed 5-bedroom, 3.5-bathroom Colonial with a two-car garage, nestled on a spacious 0.66-acre corner lot within the highly desirable Shenendehowa School District of Ballston Lake, NY. Offering over 3,600 square feet of meticulously updated living space, this classic 1970 home perfectly blends timeless architectural charm with high-end modern amenities. The heart of this home is the completely renovated, custom chef's kitchen. It features premium solid stone countertops, a large center island, pristine ceramic tile flooring, and a spacious eat-in breakfast area. It comes fully equipped with top-tier appliances, including a high-end cooktop, a single wall oven, a built-in microwave, and a dishwasher. The main floor seamlessly flows into a welcoming family room centered around a cozy fireplace. Elegant sliding glass doors transition the living space into a bright, three-season screened porch and deck, creating an ideal setting for indoor-outdoor entertaining. The completely finished full basement provides ultimate versatility for the modern family. Extensively renovated, this large footprint is perfect for: A state-of-the-art home theater or media room. A private home gym or dedicated playroom. A quiet remote-work office space. Home features a generator, on demand hot water heater and central air. OPEN HOUSE, Sunday, 5/31 from 12-2. Contingent on seller finding home of choice. Seller is actively looking.
Unit Size
2,676 Ft²
Days on Market
77 days
Land Size
0.65 acres
Price per sqft
$196
Property Type
House
Property Taxes
$499
HOA Dues
-
Year Built
1970

Payment Calculator

Cap Rate Calculator

Last updated: 3 months ago (Global MLS #202618172)

Price History

Date / Event Date Event Price
Aug 13, 2026 Sold
Sold
Jun 4, 2026 In contract -
In contract
May 28, 2026 Listed by Capital Tech Real Estate Group LLC $525,000
Listed by Capital Tech Real Estate Group LLC
Feb 28, 2018 Sold
Sold
Dec 1, 2017 Listed by RE/MAX Capital $279,900
Listed by RE/MAX Capital
Beautiful 4 bedroom Colonial in Shen district - Make this wonderfully affordable home your own by lending your personal touches! Features include: Ceramic tile, hardwood floors, ample bedrooms & closets, and paddle fans. French doors to 3 season porch. Large, eat-in kitchen offers solid surface counter tops, Cook Top and Single Wall oven for easy meal prep. Reasonable taxes and great schools make this a must see family home! Excellent Condition

Property Highlights

Parking Available
Garage
Air Conditioning
Fireplace

Building Info

Overview

    General

  • Year Built: 1970
  • Effective Year Built: 1970
  • Bedroom Count: 5
  • Bathroom Count: 3
  • Full Bathrooms: 2
  • Partial Bathrooms: 3
  • Building Condition: 6
  • Building Quality: 7
  • Construction Type: 0
  • Building Style: 5
  • Exterior Walls Type: 19
  • Interior Walls Type: 0
  • Roof Shape Type: 0
  • Roof Cover Type: 0
  • Floor Count: 200
  • Floor Cover: 0
  • Basement Type: 2
  • Basement Area: 0
  • Garage Type: 1
  • Garage Square Area: 528
  • Parking Space Count: 2
  • Patio Type: 0
  • Porch Type: 6
  • Pool Type: 0

    Dimensions

  • Lot Size Square Feet: 28,314
  • Lot Size Depth Feet: 1,700
  • Lot Size Frontage Feet: 1,600
  • Total Building Area: 2,676
  • Building Area: 2,676
  • Building Area Measurement: L

    Heating and Cooling

  • Fireplace Count: 1
  • Air Conditioning: 0
  • Heating: 10
  • Heated Square Feet: 2,676
  • Heating Fuel Type: 3

    Utilities

  • Sewer System: 1
  • Water Service: 2

Building

  • Building Type: 0
  • Property Class: R
  • Land Acres: 0000000650
  • Standard Land Use Code: 1001
  • County Land Use Code: 210

Neighborhood

  • School District Name: Shenendehowa Central School District
  • School Tax School District: SHENENDEHOWA
  • Census Tract: 062601

Zoning

  • Zoning: 02 - SINGL

Geography

  • Account Number: 5FJ05205
  • District: 412400
  • Section: 249.20
  • Parcel: 412400 249.20-1-14
  • Block: 1
  • Lot: 14.000
  • Municipality: CLIFTON PARK
  • Latitude: 42.9204
  • Longitude: -73.8286

    Address

  • Full Address: 9 Hearthside Dr
  • Address - House Number: 9
  • Address - Street Name: Hearthside
  • Address - Suffix Type: Dr
  • State: NY
  • City Name: Ballston Lake
  • Carrier Code: R006
  • 4-Digit Zip Code: 9126
  • Zip Code: 12019

Valuation

    Tax

  • Tax Year: 2023
  • Tax Amount: $602,418
  • Tax Rate Code Area: 412402

    Appraisal Valuation

  • Standard Deviation: 0.1994
  • Valuation Date: Feb 14, 2024
  • Confidence Score: 73
  • Final Value: 432,025
  • High Value: 518,183
  • Low Value: 345,867

    Market Valuation

  • Market Total Value: $352,564
  • Market Land Value: $85,897
  • Market Improvement Value: $266,667

    Assessments Valuation

  • Assessed Year: 2023
  • Assessed Total Value: $137,500
  • Assessed Land Value: $33,500
  • Assessed Improvements Value: $104,000

    Exemptions

  • Veteran Exemption: Yes

    Sales

  • Current Sale Contract Date: Feb 20, 2018
  • Current Sale Recording Date: Mar 09, 2018
  • Current Sale Price:
  • Current Sale Document Type: 33
  • Current Sale Input Document Number: 2018007132
Data used for valuation calculations is provided by RealtyHop, and other third party sources

Comparables

Unit
Status
Type
Beds
Baths
ft²
Price/ft²
Asking Price
Listed On
Closing Price
Sold On
HOA + Taxes

About Saratoga


Similar Homes for Sale

Currently no similar homes around

Nearby Rentals

Unit for rent at 20 Birch Hill Road, Ballston Lake, NY, 12019

$3,800 /mo

  • 4 Beds
  • 2 Baths
  • 2,900 ft²
20 Birch Hill Road, Ballston Lake, NY, 12019 Listing by Jennifer L Karam


Frequently Asked Questions

When was property at 9 Hearthside Drive built and last sold?
The property at 9 Hearthside Drive was built in 1970 and last sold on Feb 20, 2018 for $282,450.
How much is this home worth?
The estimated value of the home located at 9 Hearthside Drive is $530,250.
What are some comparable homes to 9 Hearthside Drive?
There are currently no comparable homes to 9 Hearthside Drive.